

Address
37815 Pineridge Street, Harrison Charter Township, MI
Price
$ 397,000
Property Attributes
- ID#20261010296
- TypeSingle Family
- Listing Status Active
- CountyMACOMB
- CityHarrison Charter Township
- AreaHarrison Twp
- NeighborhoodGRANDVIEW GARDENS
- Zip48045
- StyleFarmhouse
- Year Built1940
- Taxes$ 5267
- Price$ 397,000
- Bedrooms5
- Full Bathrooms3
- Half Bathrooms0
- Sqr Footage2770
- Lot Size0.52 Acres
Data Source:
RealComp
Property Description
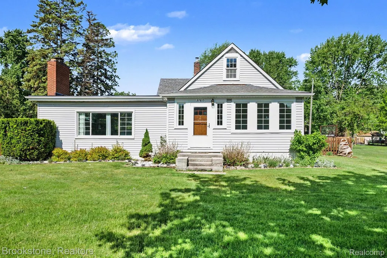
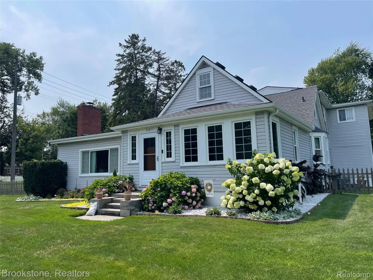
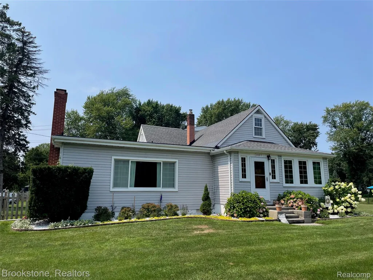
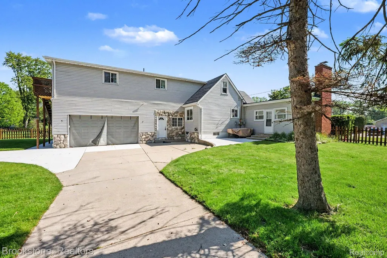
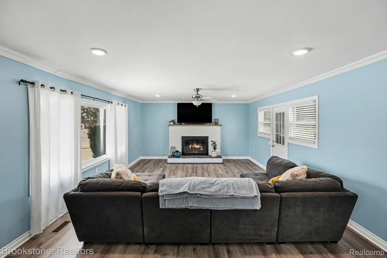
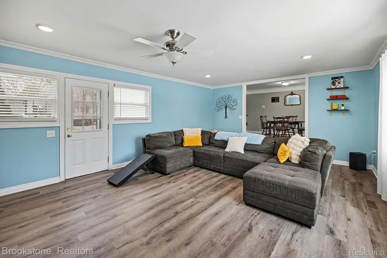
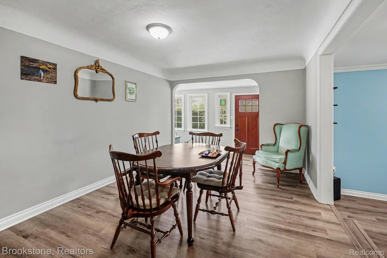
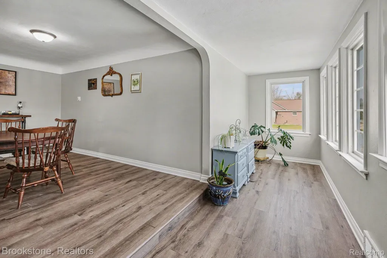
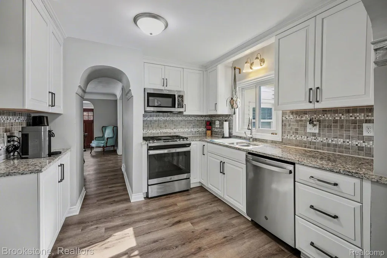
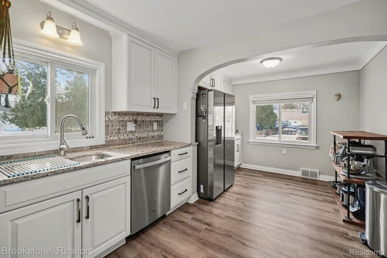
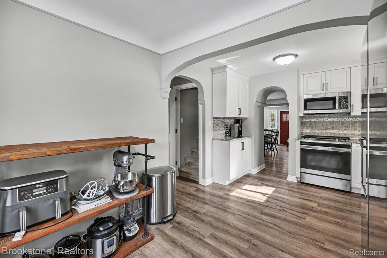
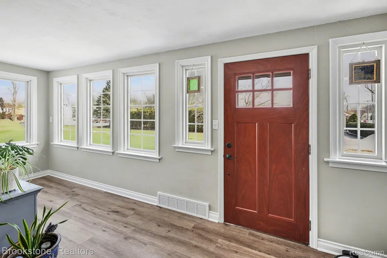
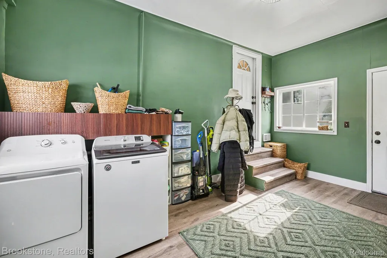
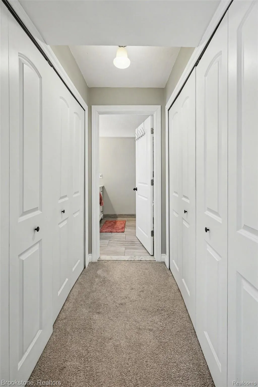
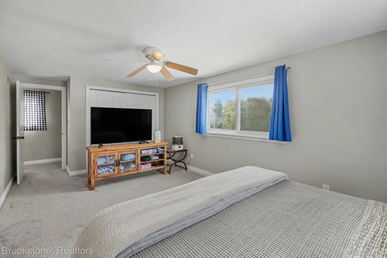
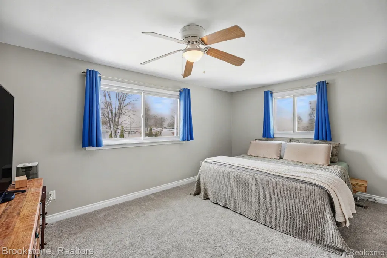
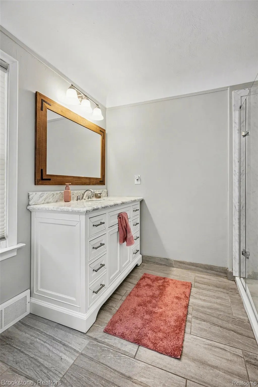
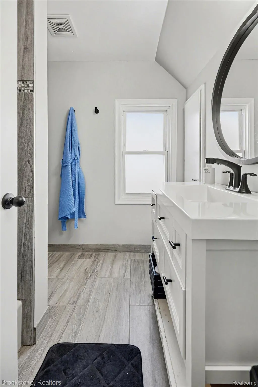
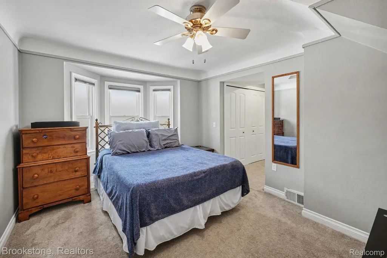
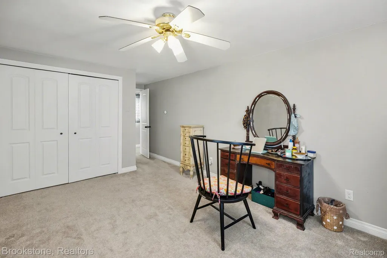
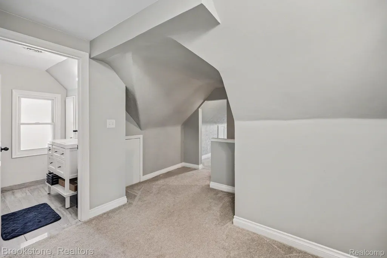
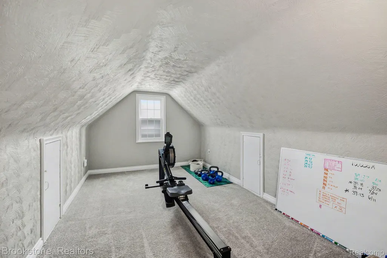
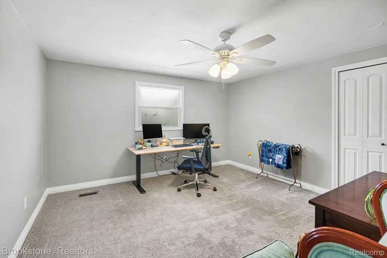
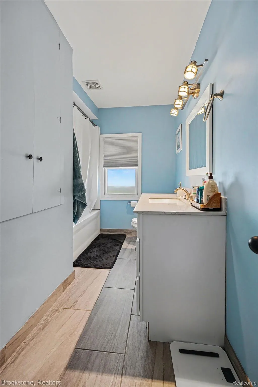
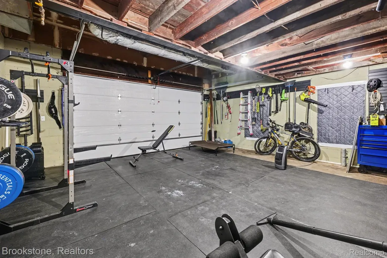
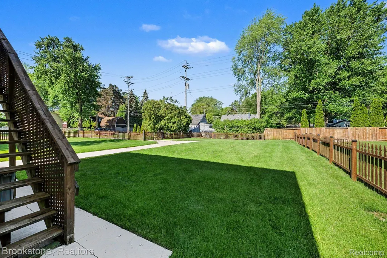
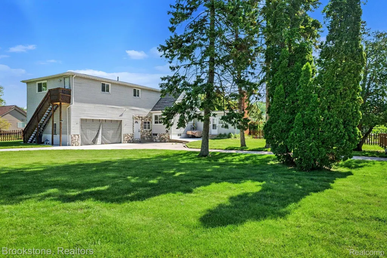
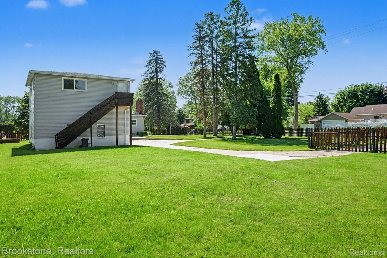
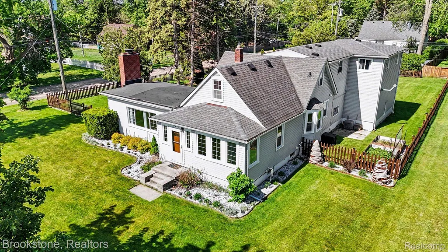
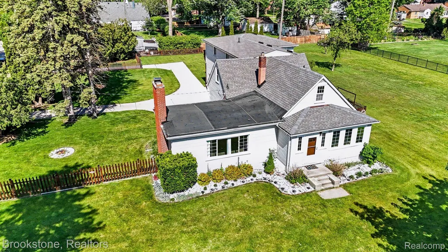
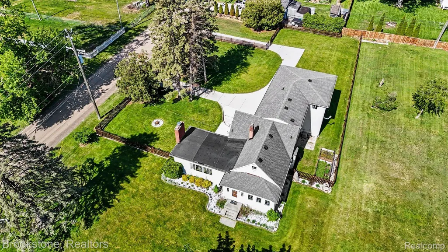
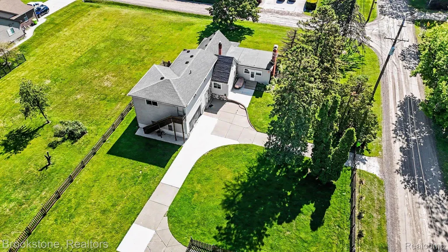
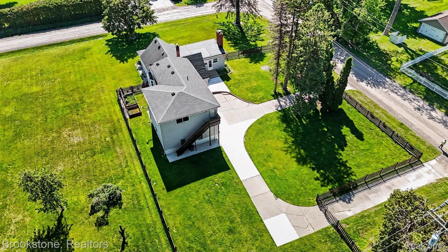
Welcome to this beautifully remodeled farmhouse set on a spacious .53 acre corner lot, offering the perfect blend of charm, comfort, and modern convenience. The fully fenced yard, freshly leveled and landscaped in summer 2025, creates a private outdoor retreat, complete with two garden beds, one already producing blackberries, raspberries, and strawberries, while the expansive horseshoe driveway with two approaches makes everyday living and entertaining effortless. Inside, you will find a stunning updated kitchen featuring custom Lafata cabinetry with granite countertops and newer appliances that flows into warm, inviting living spaces highlighted by a natural fireplace that was inspected and made usable in October 2023. The first floor primary suite offers a peaceful escape with a beautifully updated en suite bath and generous his and her closets. With four large bedrooms, a possible fifth bedroom, plus a flexible office or playroom, this home easily adapts to your needs. Three fully updated bathrooms, a mudroom with first floor laundry, and an oversized attached two car garage prepped for heat add everyday practicality. Major recent updates include newer windows, roof, furnaces, hot water heaters, central air, electrical, fixtures, plumbing, and flooring throughout. Additional improvements include a new parts of the driveway and patio in October 2024, downstairs AC in June 2025 and fresh interior paint in fall 2025. Just 2.5 miles from Lake St. Clair Metropark, this home offers quick access to the marina and a continuous, safe biking and walking trail that runs directly from the neighborhood to the park entrance. The house has no HOA and is situated next to an empty lot to provide even more privacy. Located minutes from I 94, near the Lake St Clair Metropark trail, shopping, and within award winning L Anse Creuse Schools, this move in ready home is truly special.
| Price History | |
|---|---|
| 2/19/2026 | Listed $450,000 |
| 3/18/2026 | 6$425,000 |
| 6/5/2026 | 3$415,000 |
| 6/23/2026 | 4$399,000 |
| 8/11/2026 | 1$397,000 |
General Features
| Sewer | SepticTank |
|---|---|
| Heating | ForcedAir, NaturalGas |
| Cooling | CeilingFans, CentralAir |
| Possession | Negotiable |
| Appliances | Dishwasher, Dryer, FreeStandingGasRange, FreeStandingRefrigerator, Microwave |
| Garage Spaces | 2.0 |
| Patio/Porch Features | Breezeway, Patio |
| Architectural Style | Farmhouse |
| Pool Features | None |
| Construction Materials | Stone, VinylSiding |
| Year Built | 1940 |
| Levels | Two |
| Property Subtype | SingleFamilyResidence |
| County | Macomb |
| New Construction | No |
| Property Type | Residential |
| HOA | No |
| Attached Garage | Yes |
| Subdivision Name | GRANDVIEW GARDENS |
| Garage Y/N | Yes |
| Total Rooms | 10 |
| Full Baths | 3 |
| Status | Active |
| Directions | E of 94, N of 16 Mile |
| City | HarrisonCharterTownship_Macomb |
| Disclosures | TaxesHomesteadExempt |
| Entry Location | GroundLevel |
| Senior Community Y/N | No |
| High School District | LanseCreuse |
| MLS Area | Area03121HarrisonTwp |
| Lot Size Units | Acres |
| Carport Y/N | No |
| Land Lease Y/N | No |
| Tax Annual Amount | 5267.0 |
| Home Warranty Y/N | No |
| Lease Renewal Y/N | No |
| Additional Parcels Y/N | No |
| Lease Considered Y/N | No |
| Rent Control Y/N | No |
| Standard Status | Active |
| Occupancy Type | Owner |
| Tax Assessed Value | 163413 |
| Expected Active Date | 2026-02-21 |
| MobileHomeRemainsYN | No |
| PostalCity | HarrisonTownship_Macomb |
| Legal Description | SPLIT/COMBINED ON 10/30/2019 FROM 17-12-19-327-021, 17-12-19-327-022. GRANDVIEW GARDENS (L3, P157); S 10.00 FT OF LOT 98 & ALL OF LOT 99. |
Interior Features
| Basement | Unfinished |
|---|---|
| Fireplace Features | LivingRoom, WoodBurning |
| Basement (Y/N) | Yes |
| Air Conditioning Y/N | Yes |
| Heating Y/N | Yes |
| Fireplace Y/N | Yes |
| Above Grade Finished Area | 2770.0 |
| Laundry Features | LaundryRoom |
| Total Bedrooms | 5 |
| LivingAreaSource | Measured |
| Above Grade Finished Area Unit Type | SquareFeet |
| Total Baths | 3 |
Exterior Features
| Fencing | Fenced |
|---|---|
| Parking Features | TwoCarGarage, Attached |
| Water Source | Public |
| Foundation Details | Basement, Block |
| Spa | No |
| Lot Dimensions | 204x109 |
| Lot Size Acres | 0.52 |
| Waterfront Y/N | No |
| Road Frontage Type | Dirt |
| Crops Included Y/N | No |
| Horse Y/N | No |
| Irrigation Water Rights Y/N | No |
Amenities
- Foreclosure
- Views
- Short Sale
- New Construction
- Adult 55+
- Lease To Own
- No HOA Fees
- Furnished
- Primary On Main
- Air Conditioning
- Seller Finance
- Green
- Fixer Upper
- Horse
- Golf
- Fireplace
- Deck
- Garage
- Basement
- Pool
 IDX provided courtesy of Realcomp II Ltd., via Farmington Hills Office and The Originating MLS(found above), © 2026 Realcomp II Ltd. Shareholders. Shareholders. The information being provided is for consumers personal, non-commercial use and may not be used for any purpose other than to identify prospective properties consumers may be interested in purchasing.
Data is updated as of September 18, 2026 11:41 PM UTC Information deemed reliable but not guaranteed.
The data relating to real estate on this web site comes in part from the Internet Data Exchange (IDX) Program of Realcomp Ltd
Property vs Single Family Average in 48045
Price
Taxes
Year Built
Visits
