
Waterfront - New Construction

Address
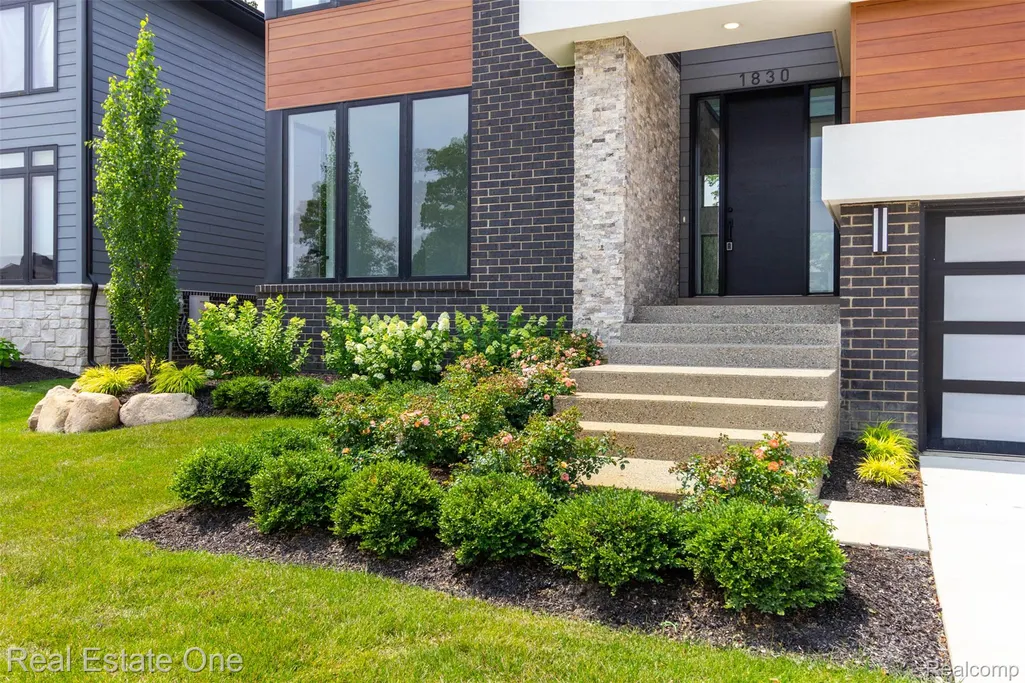
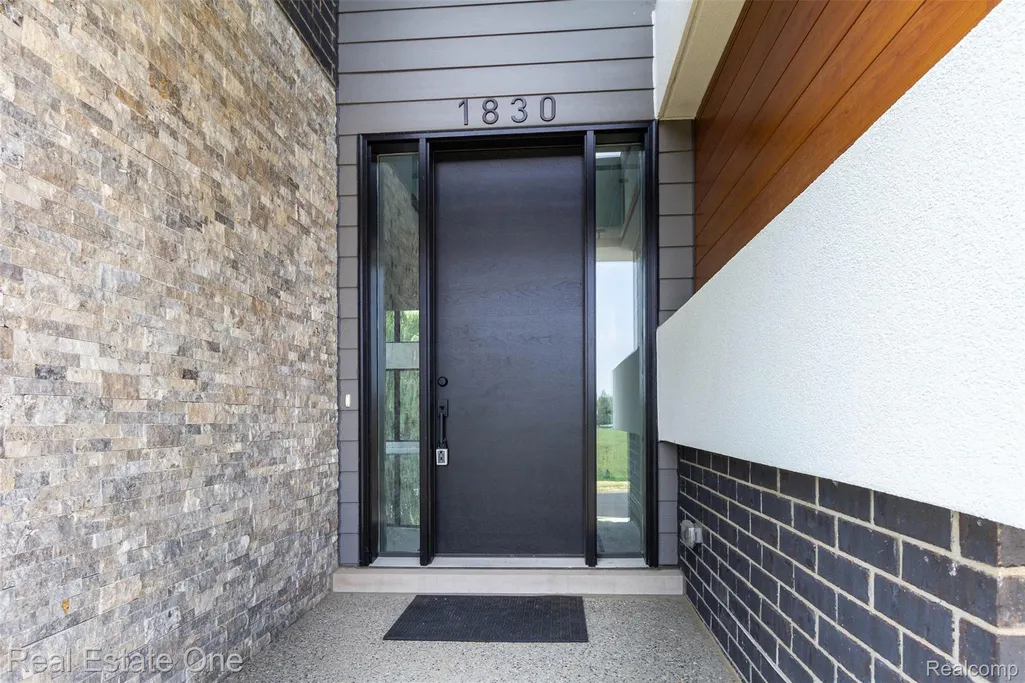
1830 Sadie Shore Drive, Commerce Charter Township, MI
Price
$ 1,779,000
Property Attributes
- ID#20261050357
- TypeSingle Family
- Listing Status Active
- CountyOAKLAND
- CityCommerce Charter Township
- AreaCommerce Twp
- NeighborhoodISLAND CLUB II
- Zip48382
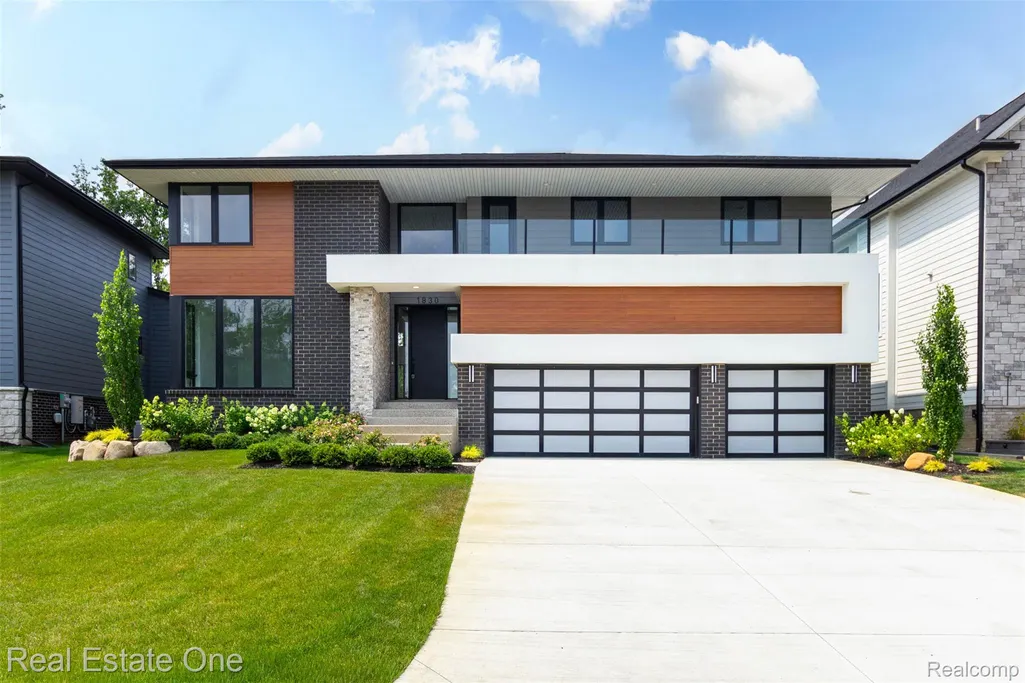
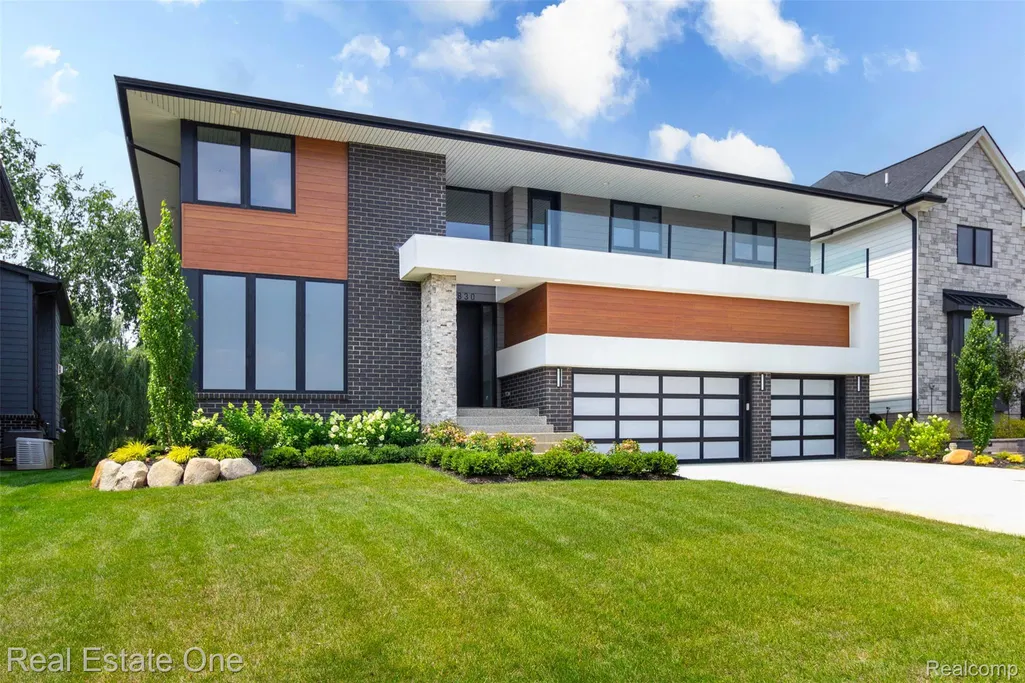
- StyleContemporary
- Year Built2025
- Taxes$ 18511
- Price$ 1,779,000
- Bedrooms4
- Full Bathrooms5
- Half Bathrooms0
- Sqr Footage5535
- Lot Size0.17 Acres
Data Source:
RealComp
Property Description
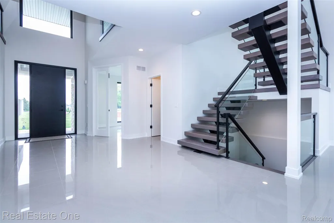
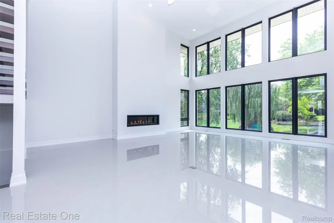
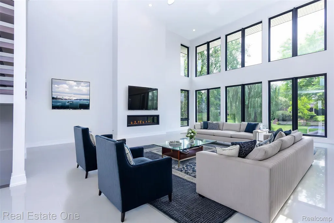
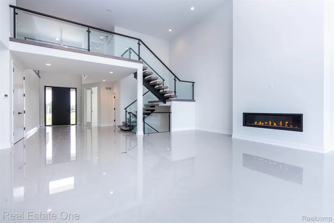
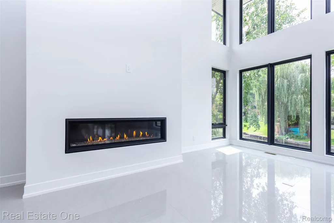
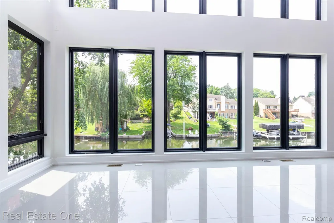
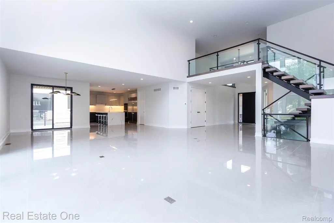
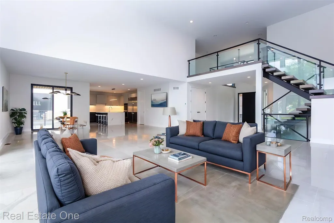
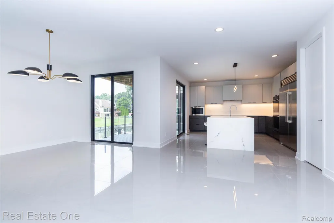
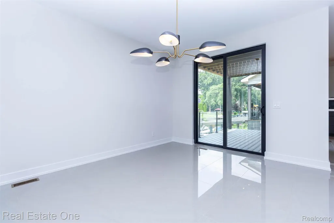
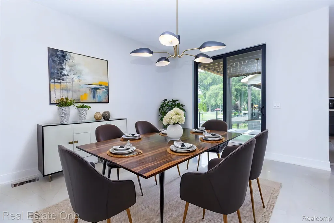
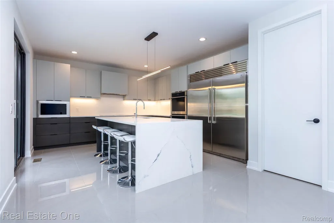
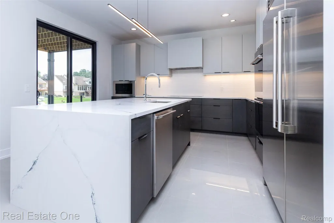
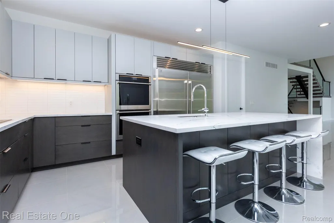
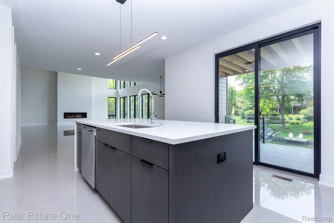
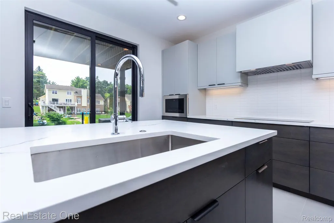
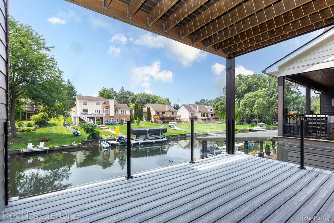
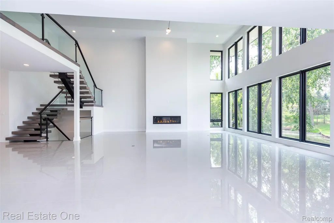
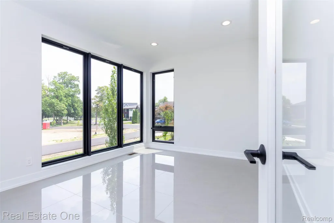
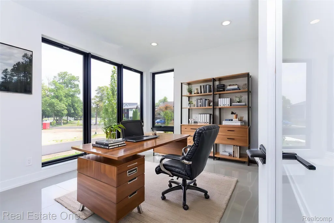
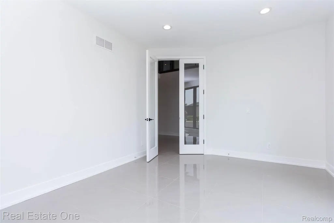
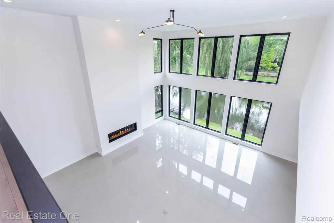
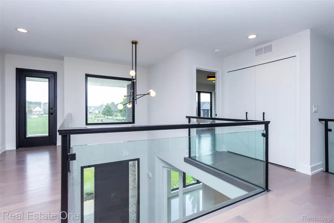
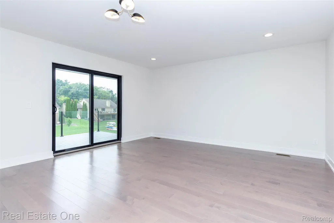
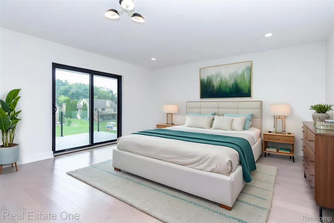
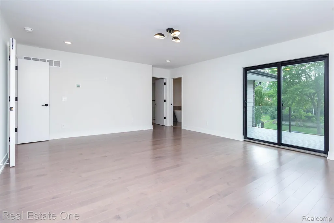
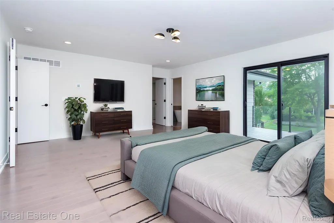
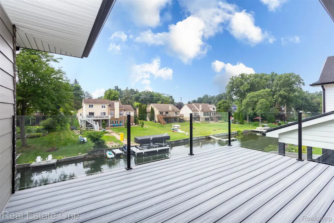
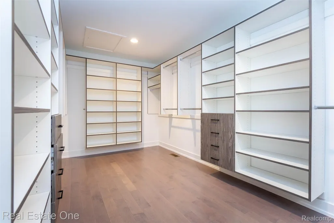
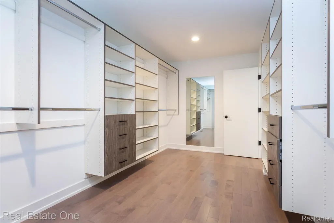
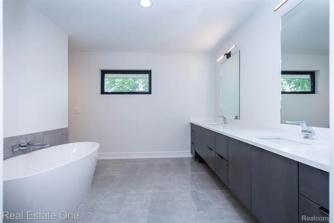
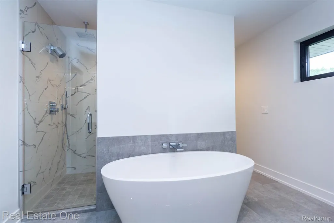
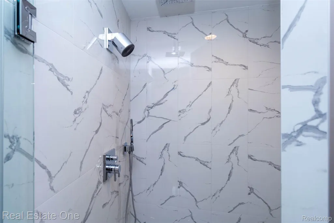
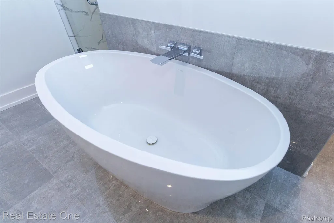
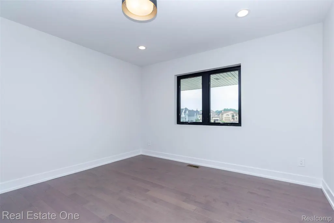
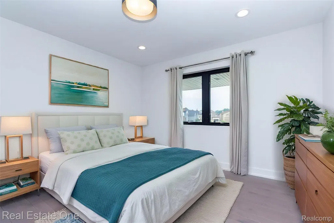
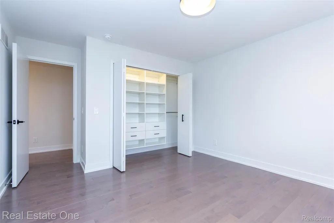
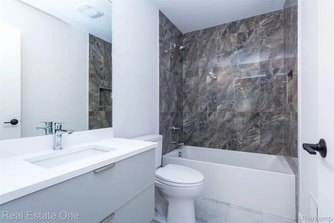
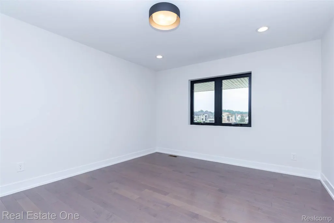
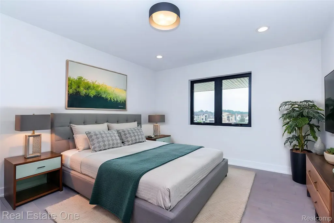
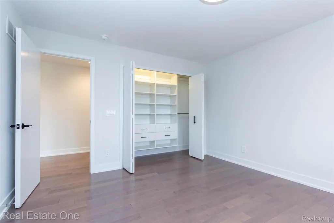
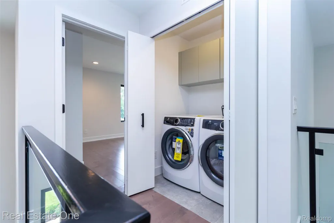
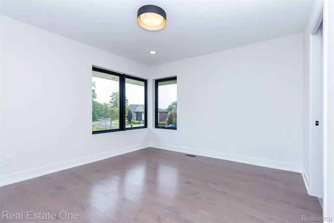
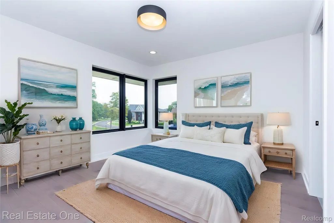
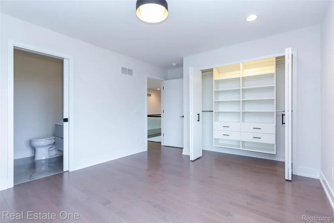
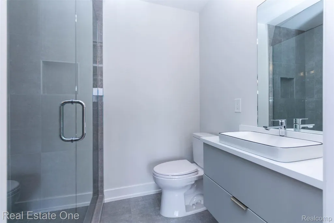
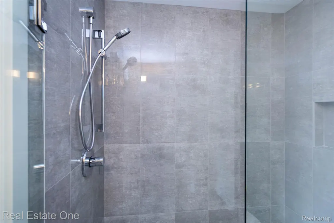
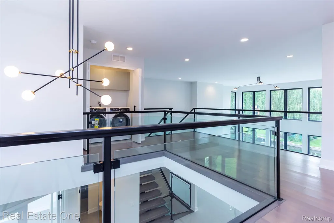
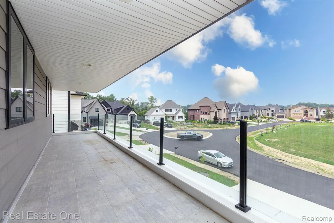
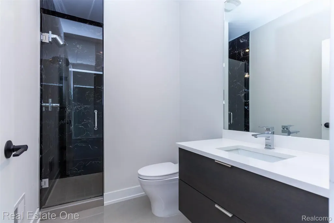
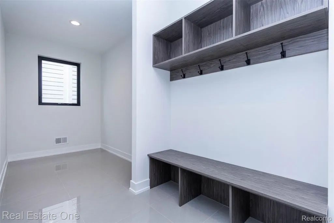
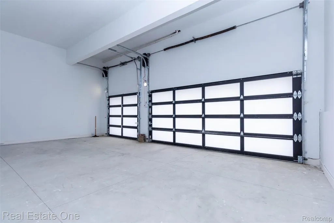
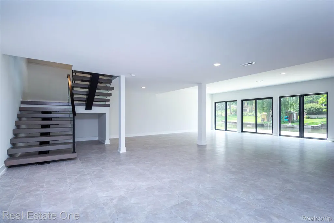
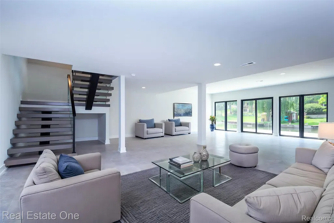
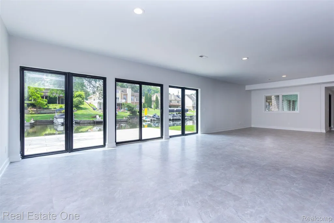
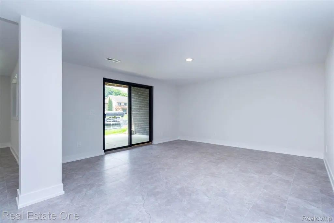
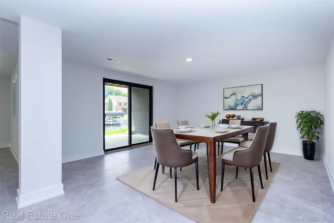
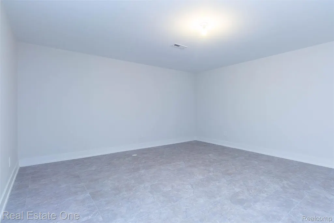
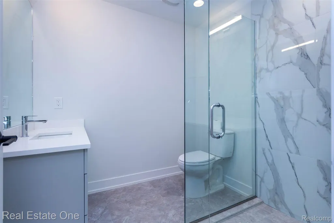
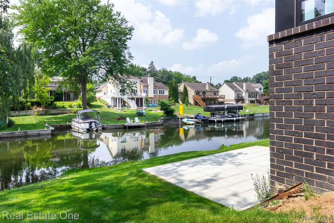
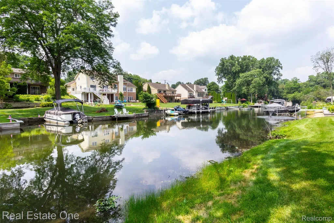
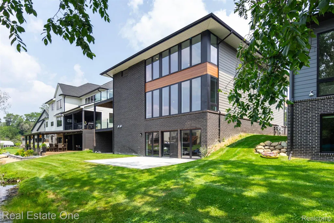
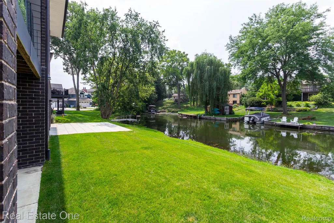
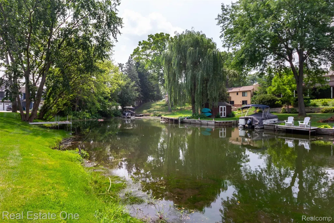
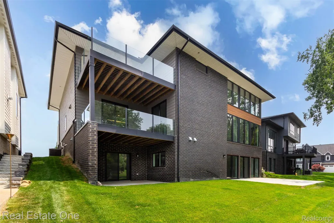
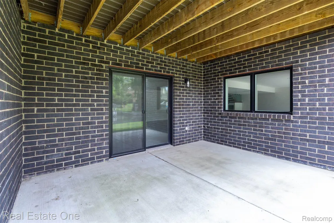
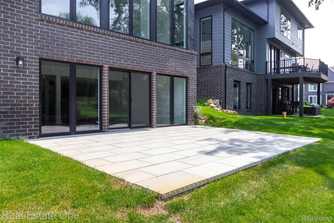
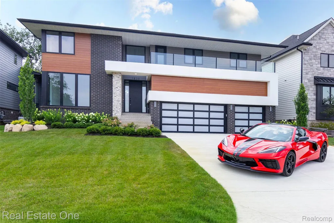
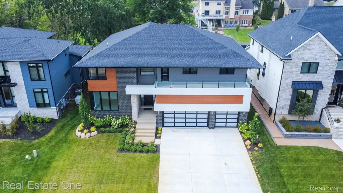
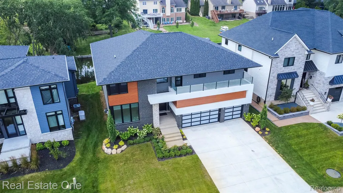
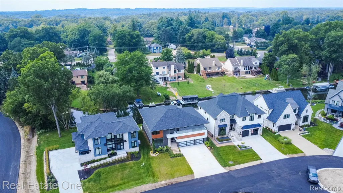
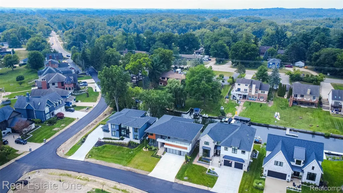
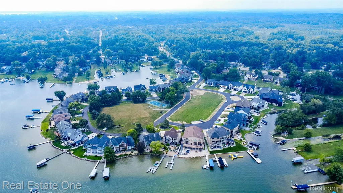
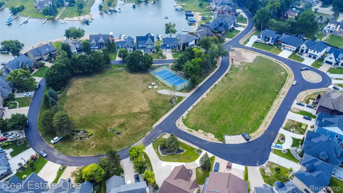
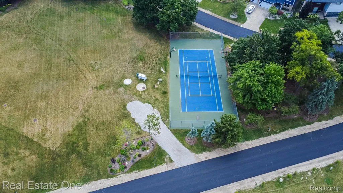
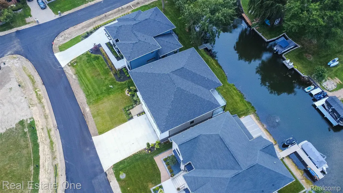
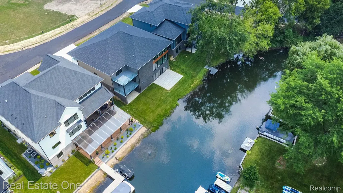
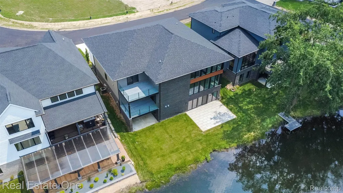
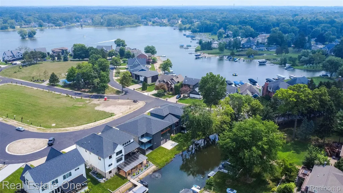
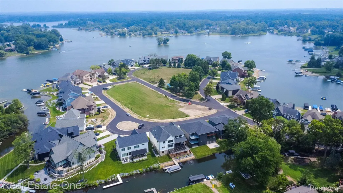
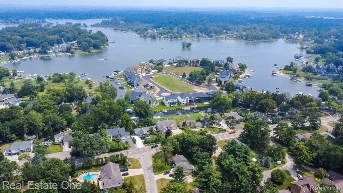
NEW CONSTRUCTION! Welcome to this stunning new home, perfectly situated in a desirable gated community. Enjoy the spacious two-story great room with linear gas fireplace and water views. The well-designed kitchen, with high-end appliances, shares a deck with the adjacent dining room. The 2nd level primary suite boasts huge walk-in closet with custom cabinetry, a private deck to enjoy the peaceful water views, and a private spa-like bathroom with free-standing tub and separate shower. Second floor laundry includes washer and gas dryer, plus the option for a laundry on the 1st floor. A fully finished walk-out lower level adds extra living space, including a full bath and potential fifth bedroom. The home is connected on three levels by a gorgeous floating staircase with glass railings. Do not miss the oversized three-car garage with openers, which could accommodate up to six cars by adding lifts. Enjoy the tennis/pickleball court in the common area. Schedule your private tour today to explore the premium quality and beautiful features of this exceptional property. Listing agent related to seller.
| Price History | |
|---|---|
| 7/2/2026 | Listed $1,779,000 |
General Features
| Sewer | PublicSewer |
|---|---|
| Heating | ENERGYSTARQualifiedFurnaceEquipment, ForcedAir, NaturalGas, Zoned |
| Cooling | CentralAir |
| Utilities | UndergroundUtilities |
| Possession | AtClose |
| Roof | Asphalt |
| Appliances | Disposal, ExhaustFan, EnergyStarQualifiedDryer, EnergyStarQualifiedDishwasher, EnergyStarQualifiedFreezer, InductionCooktop |
| HOA Fee | 500.0 |
| Garage Spaces | 3.0 |
| Association Fee Includes | Insurance, MaintenanceGrounds, SnowRemoval |
| Patio/Porch Features | Deck, Patio, Porch, Terrace |
| Architectural Style | Contemporary |
| Pool Features | None |
| Security Features | CarbonMonoxideDetectors, GatedCommunity, SmokeDetectors |
| Construction Materials | Brick, Concrete, Other, Stucco |
| Year Built | 2025 |
| Electric | CircuitBreakers |
| Levels | Three |
| Property Subtype | SingleFamilyResidence |
| Waterfront Features | AllSportsLake, BoatFacilities, CanalFront, DirectWaterFrontage, LakeFront, NavigableWater, Waterfront |
| Community Features | TennisCourts |
| Accessibility | AccessibleCommonArea, CentralLivingArea |
| Assoc Fee Paid Per | Quarterly |
| County | Oakland |
| New Construction | Yes |
| Property Type | Residential |
| HOA | Yes |
| Attached Garage | No |
| Subdivision Name | ISLAND CLUB II |
| Garage Y/N | Yes |
| Total Rooms | 12 |
| Full Baths | 5 |
| Status | Active |
| Directions | Turn into Island Club, then left at Sadie Shore. House is the 2nd one on the left. |
| City | CommerceCharterTownship_Oakland |
| Body of Water | Commerce Lake |
| Disclosures | NoRestrictions, TaxesNotHomesteadExempt |
| Entry Location | GroundLevelwSteps |
| Senior Community Y/N | No |
| High School District | WalledLake |
| MLS Area | Area02171CommerceTwp |
| Lot Size Units | Acres |
| Carport Y/N | No |
| Land Lease Y/N | No |
| Tax Annual Amount | 18511.0 |
| Home Warranty Y/N | Yes |
| Property Condition | NewConstruction |
| Lease Renewal Y/N | No |
| Additional Parcels Y/N | No |
| Lease Considered Y/N | No |
| Rent Control Y/N | No |
| Standard Status | Active |
| Occupancy Type | Vacant |
| Expected Active Date | 2026-07-02 |
| MobileHomeRemainsYN | No |
| PostalCity | CommerceTwp_Oakland |
| Legal Description | T2N, R8E, SEC 16 OAKLAND COUNTY CONDOMINIUM PLAN NO 2269 ISLAND CLUB II UNIT 2 L 53010 P 9 8-26-19 FR 476-032 |
Interior Features
| Interior Amenities | EntranceFoyer, ProgrammableThermostat |
|---|---|
| Basement | Finished, Full, WalkOutAccess |
| Furnished Y/N | Unfurnished |
| Fireplace Features | Gas, GreatRoom |
| Basement (Y/N) | Yes |
| Air Conditioning Y/N | Yes |
| Heating Y/N | Yes |
| Window Features | EnergyStarQualifiedWindows |
| Fireplace Y/N | Yes |
| Above Grade Finished Area | 3985.0 |
| Laundry Features | GasDryerHookup, LaundryRoom, WasherHookup |
| Total Bedrooms | 4 |
| Below Grade Finished Area | 1550.0 |
| WaterHeaterFuel | NaturalGas, Tankless |
| LivingAreaSource | Builder |
| Above Grade Finished Area Unit Type | SquareFeet |
| Total Baths | 5 |
Exterior Features
| Exterior Amenities | Balcony, Lighting |
|---|---|
| Fencing | FencingnotAllowed, FencingRequiredwithPool |
| Parking Features | ThreeCarGarage, Attached, GarageDoorOpener |
| Lot Features | WaterView, Sprinklers |
| Water Source | Well |
| Foundation Details | Basement, DrainageSystem, Poured, SumpPump |
| Spa | No |
| Lot Dimensions | 130x68 |
| Lot Size Acres | 0.17 |
| Waterfront Y/N | Yes |
| Road Frontage Type | Paved |
| Crops Included Y/N | No |
| Horse Y/N | No |
| Irrigation Water Rights Y/N | No |
Amenities
- Foreclosure
- Views
- Short Sale
- New Construction
- Adult 55+
- Lease To Own
- No HOA Fees
- Furnished
- Primary On Main
- Air Conditioning
- Seller Finance
- Green
- Fixer Upper
- Horse
- Golf
- Fireplace
- Deck
- Garage
- Basement
- Pool
 IDX provided courtesy of Realcomp II Ltd., via Farmington Hills Office and The Originating MLS(found above), © 2026 Realcomp II Ltd. Shareholders. Shareholders. The information being provided is for consumers personal, non-commercial use and may not be used for any purpose other than to identify prospective properties consumers may be interested in purchasing.
Data is updated as of September 17, 2026 11:18 PM UTC Information deemed reliable but not guaranteed.
The data relating to real estate on this web site comes in part from the Internet Data Exchange (IDX) Program of Realcomp Ltd
Property vs Single Family Average in 48382
Price
Taxes
Year Built
Visits
