
Price Reduction
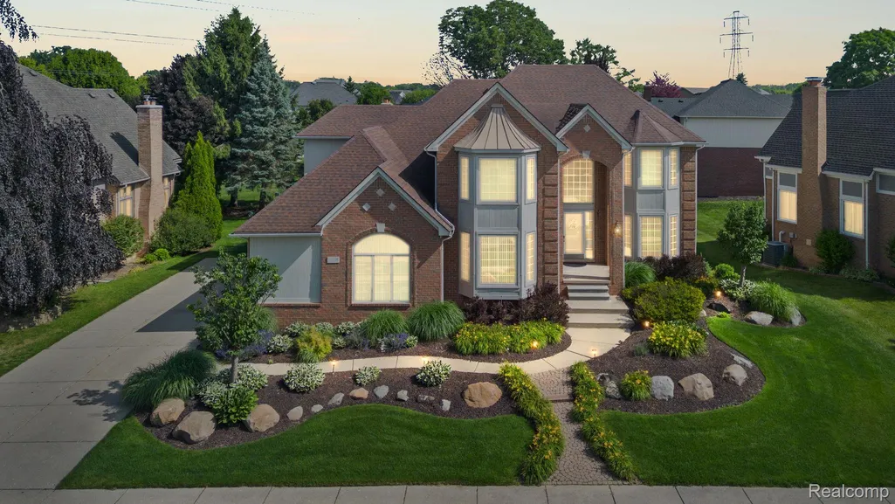
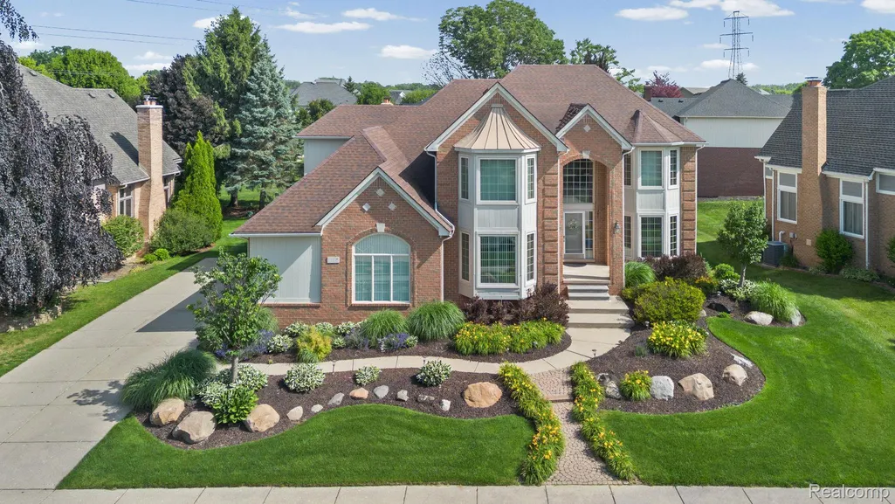
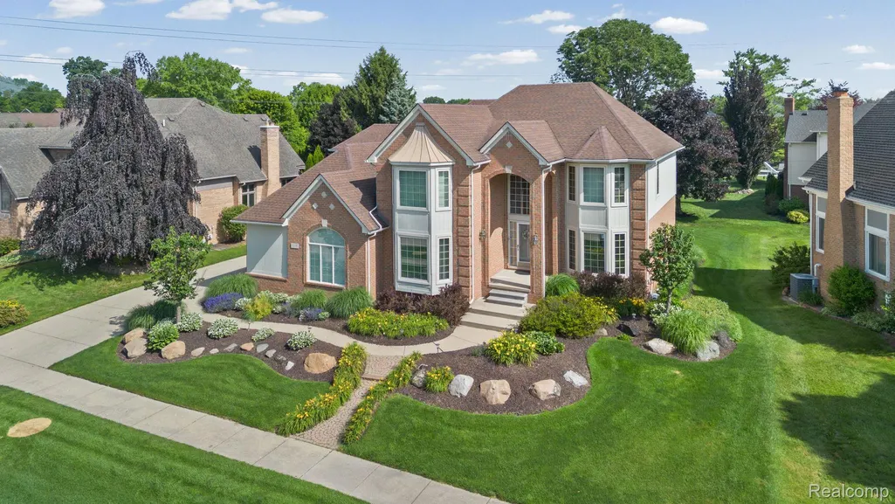
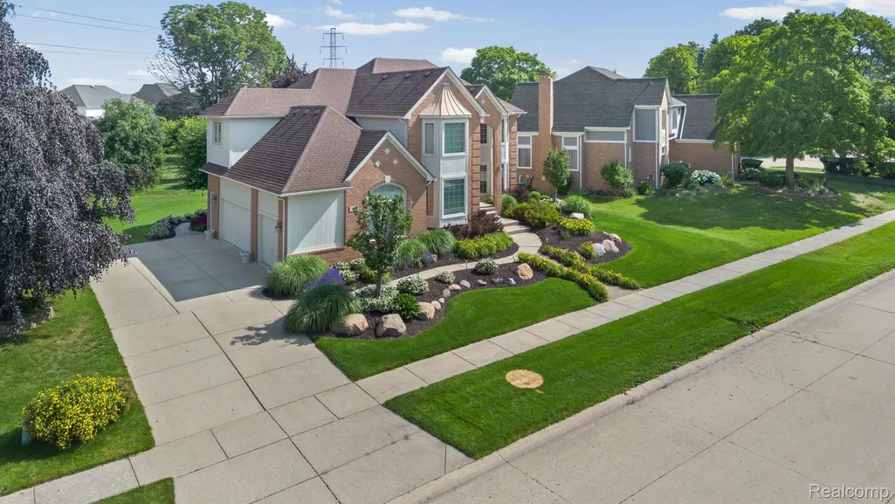
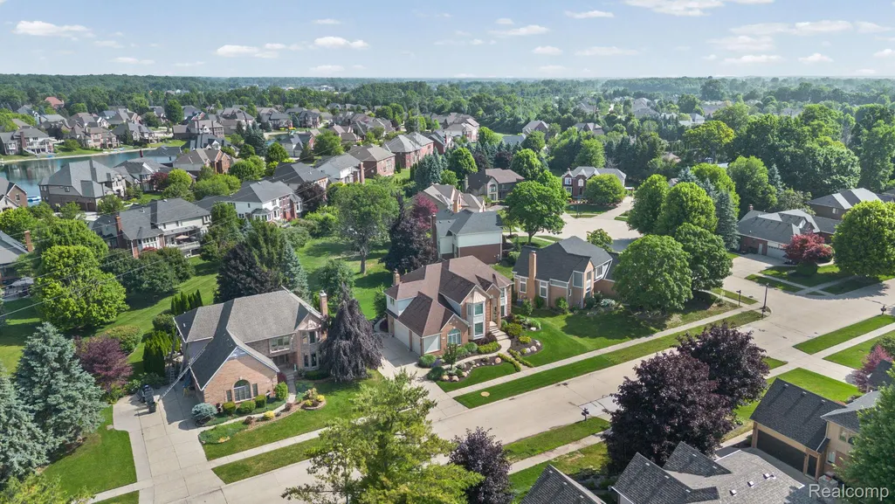
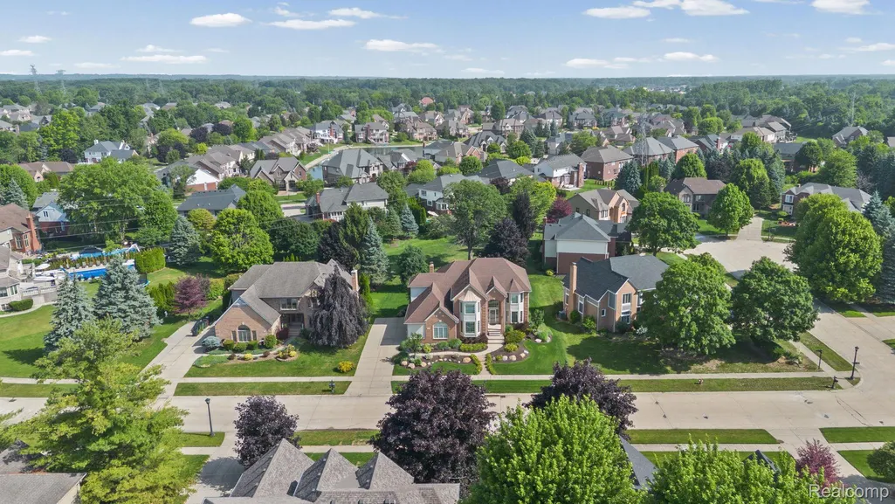
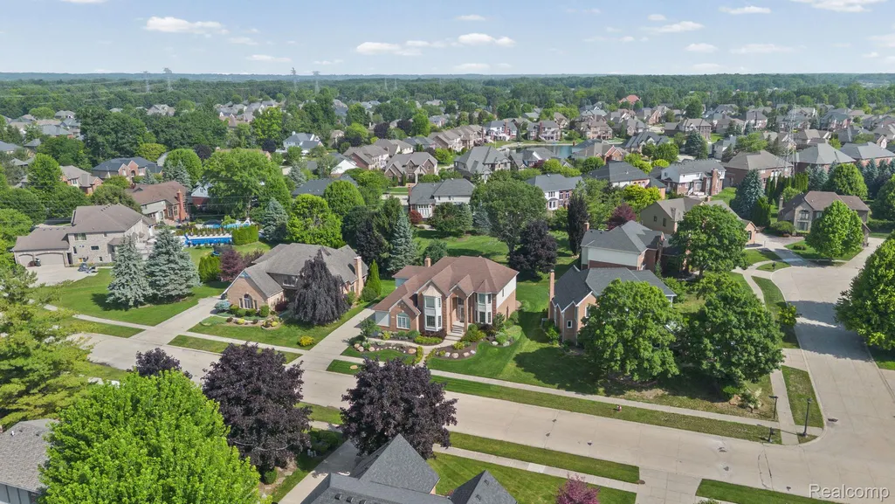
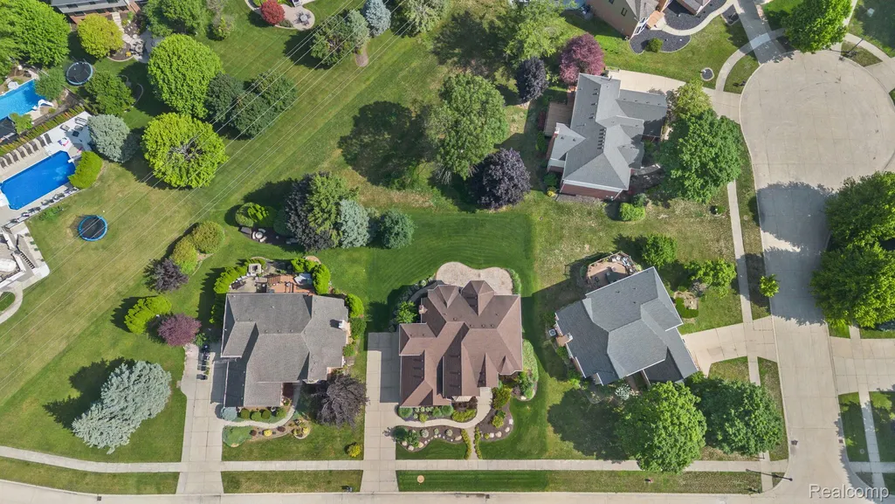
Address
13335 Diegel Drive, Shelby Charter Township, MI
Price
$ 624,900
Property Attributes
- ID#20261050996
- TypeSingle Family
- Listing Status Active
- CountyMACOMB
- CityShelby Charter Township
- AreaShelby Twp
- NeighborhoodDIEGEL FARMS SUB
- Zip48315
- StyleColonial
- Year Built1993
- Taxes$ 5921
- Price$ 624,900
- Bedrooms4
- Full Bathrooms3
- Half Bathrooms1
- Sqr Footage4872
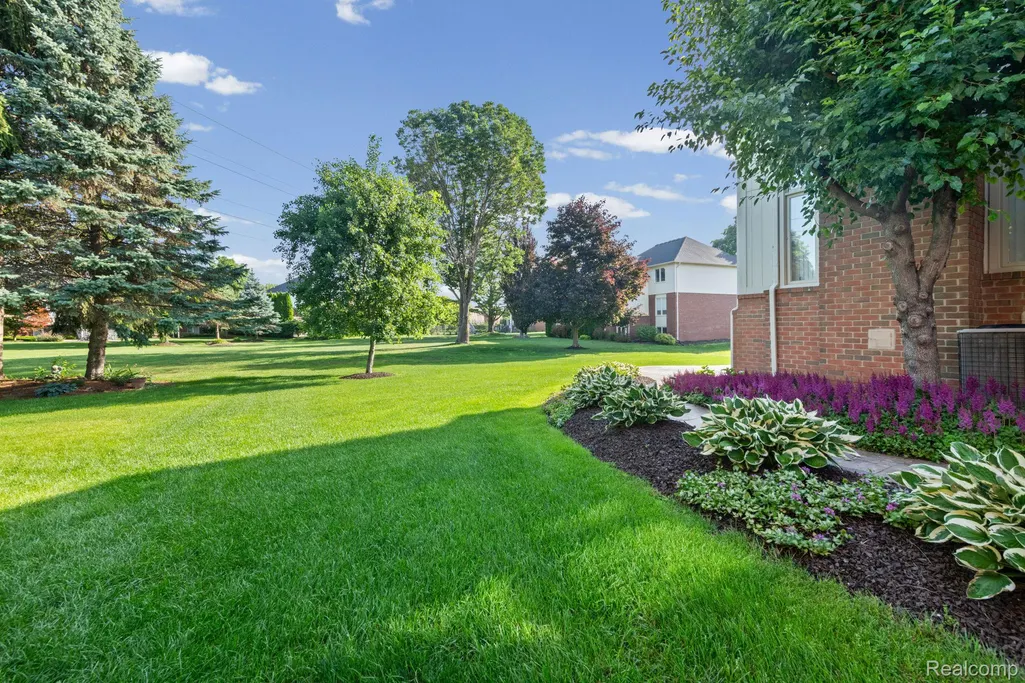
- Lot Size0.27 Acres
Data Source:
RealComp
Property Description
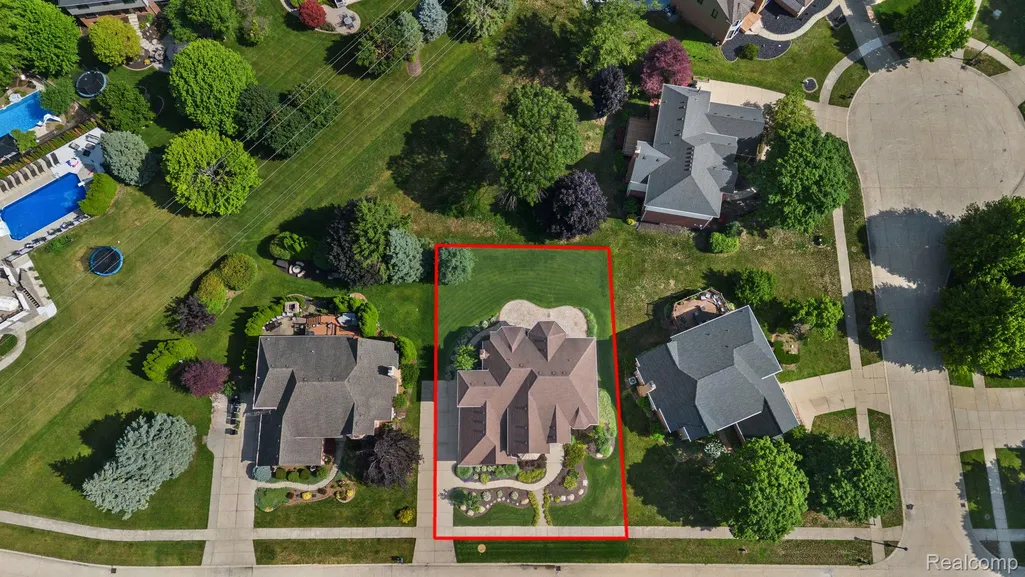
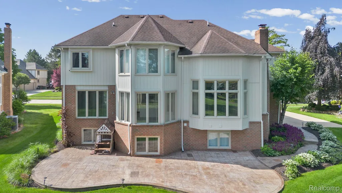
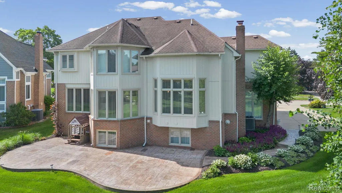
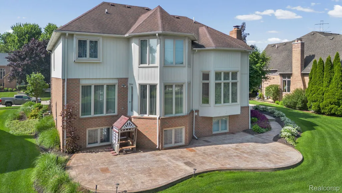
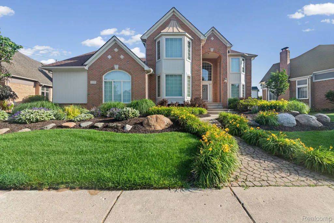
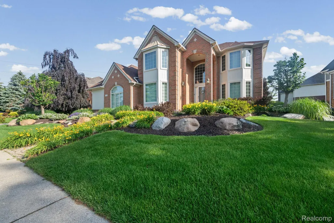
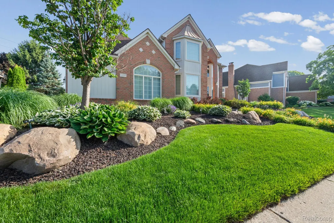
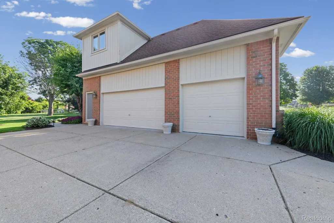
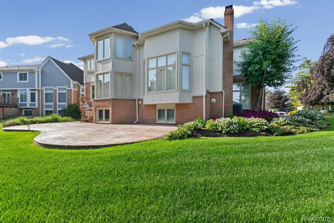
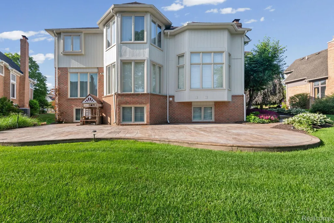
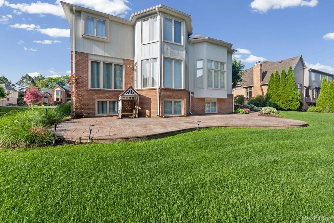
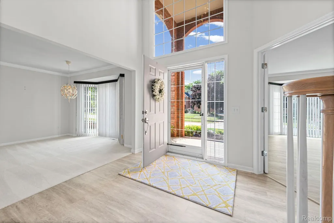
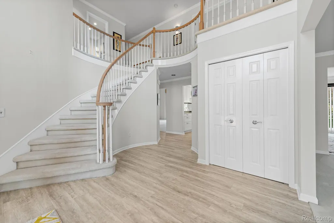
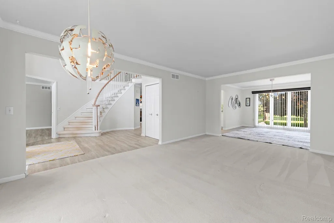
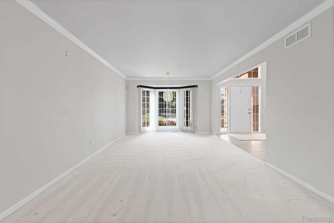
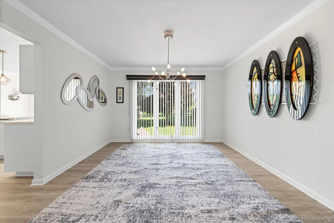
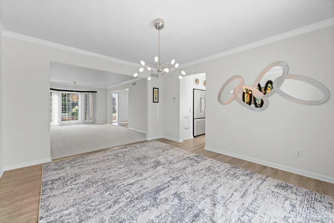
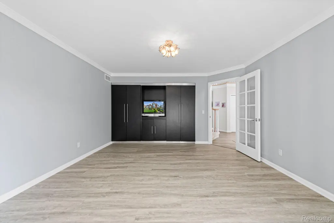
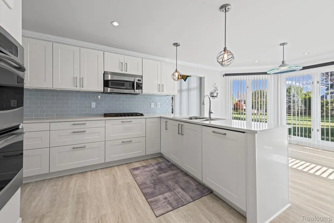
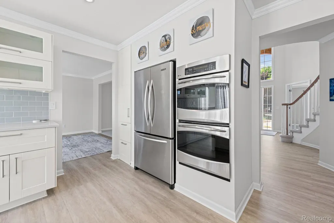
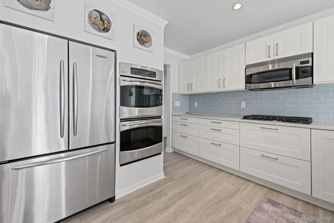
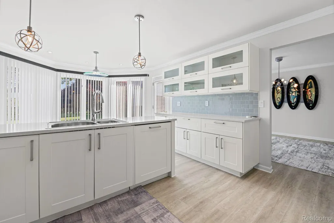
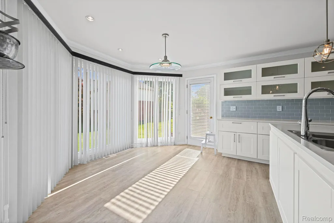
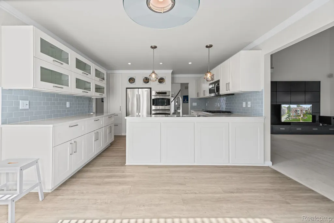
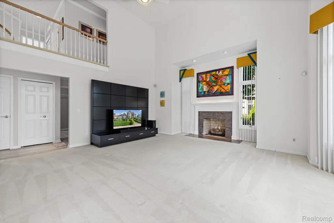
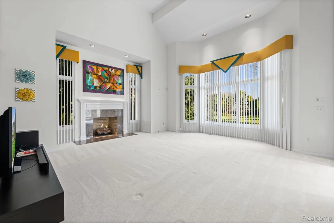
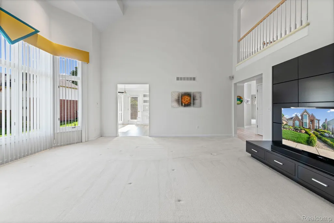
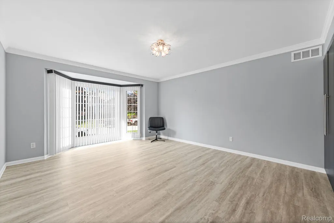
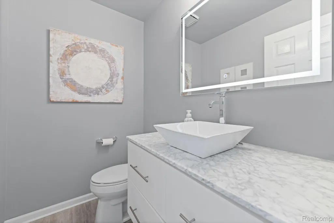
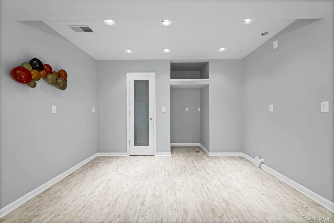
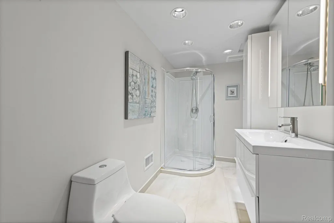
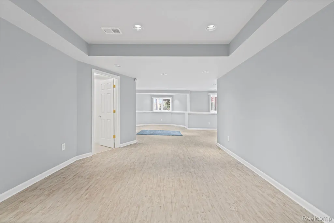
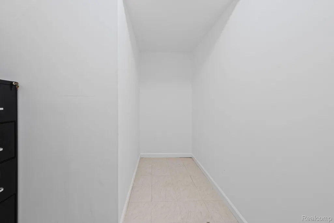
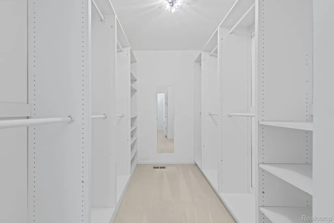
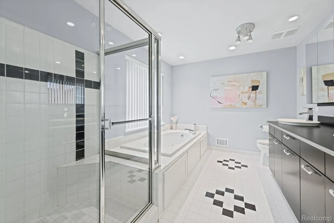
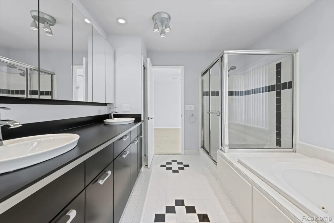
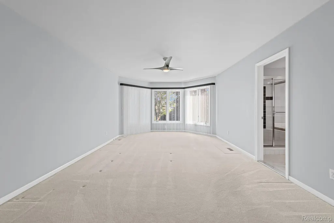
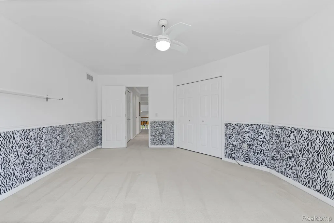
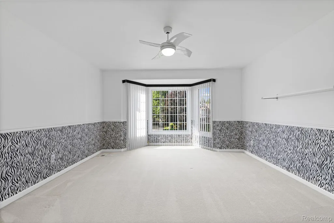
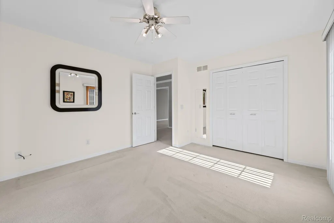
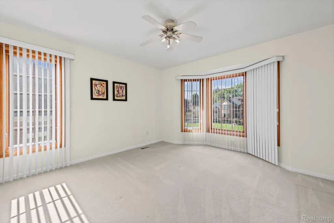
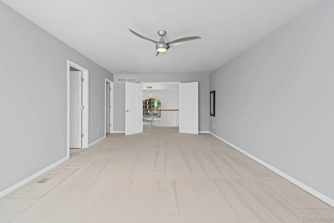
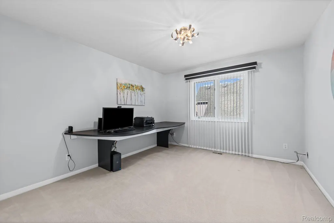
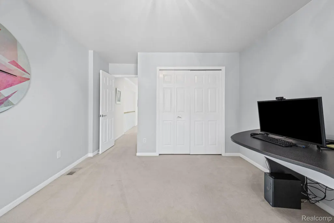
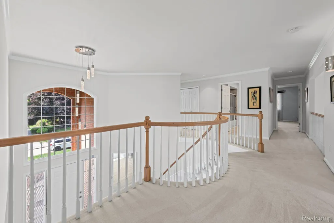
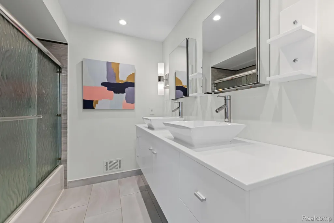
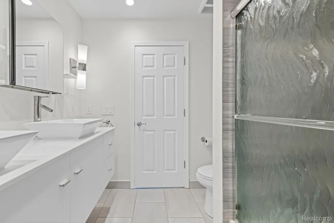
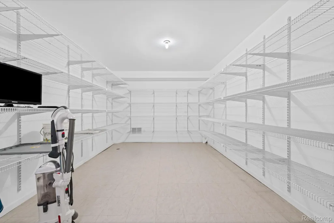
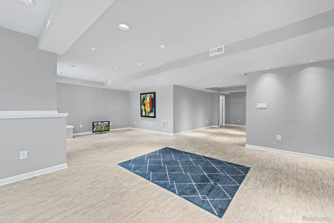
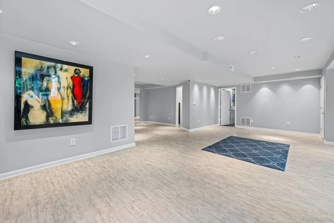
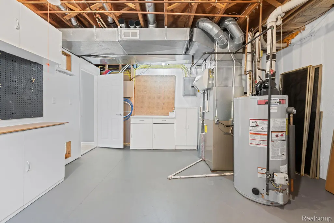
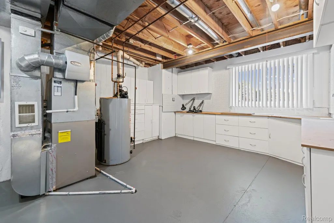
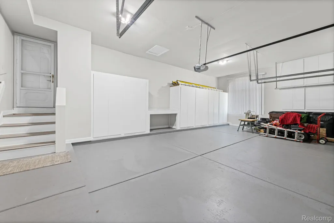
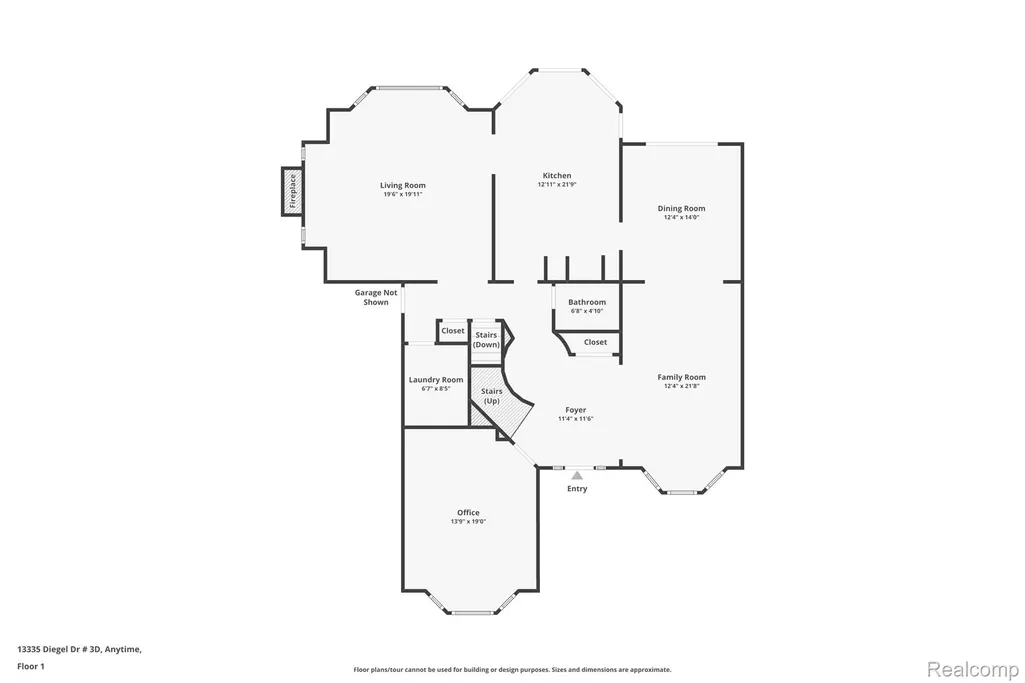
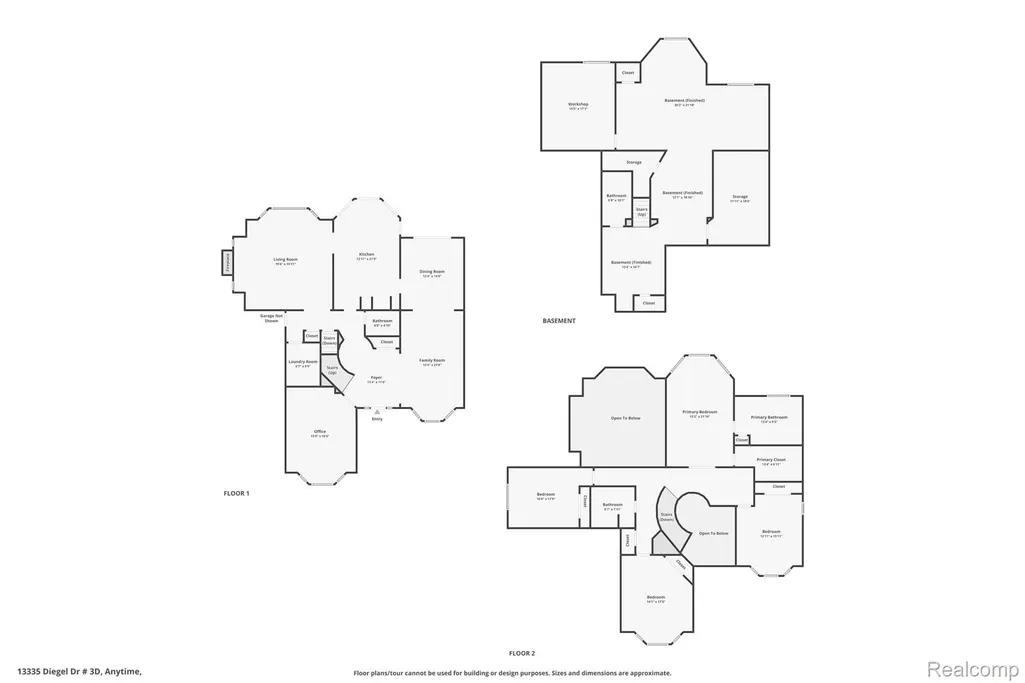
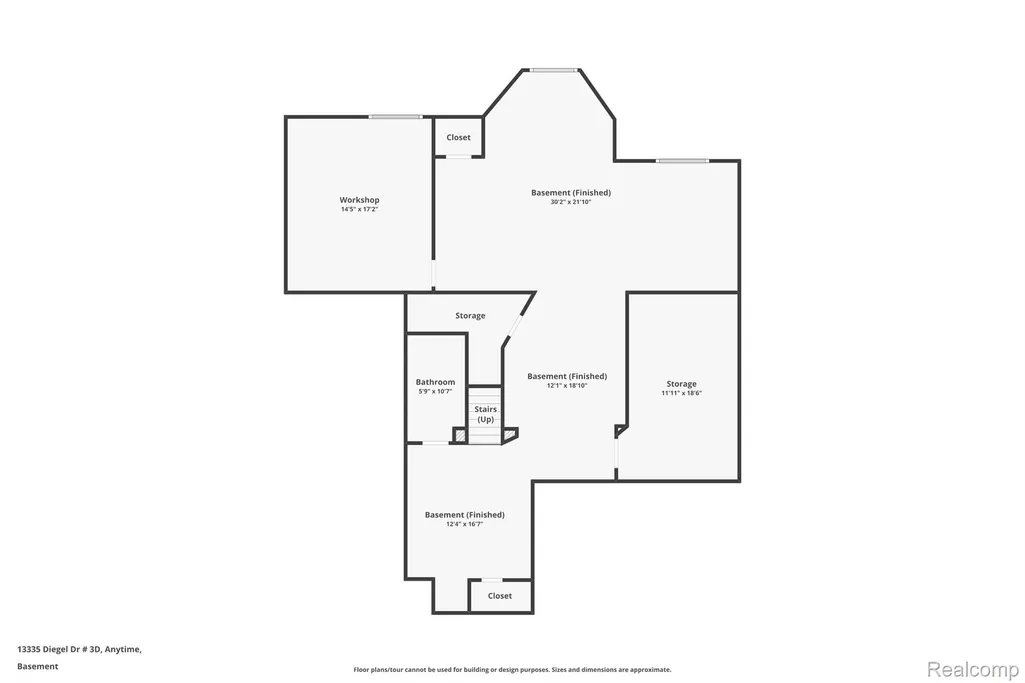
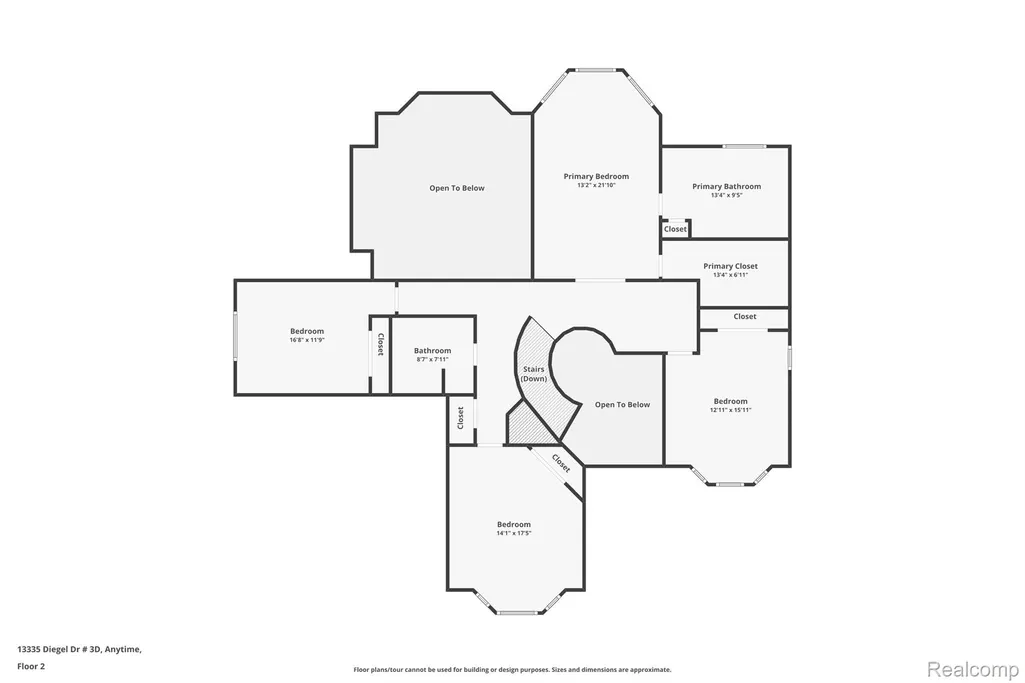
Welcome to this impeccably maintained, truly turn-key home where quality craftsmanship, thoughtful updates, and timeless design come together beautifully. Boasting an exceptional open-concept floor plan, generous room sizes, and a finished daylight basement, this home offers the perfect balance of comfort and functionality. The remodeled kitchen (2020) features elegant white shaker cabinetry, quartz countertops, under-cabinet lighting, illuminated upper display cabinets, two full-size self-cleaning ovens, and a built-in convection microwave. Gray luxury vinyl flooring flows throughout the kitchen, dining area, library, hallways, and bathroom, creating a clean, modern look. The library includes custom built-in cabinetry, while the remodeled half bathroom room offers a marble countertop and illuminated vanity mirror. The updated main bath (2021) features custom tile and porcelain flooring, and the spacious primary suite includes a relaxing jetted soaking tub. The finished daylight basement adds outstanding living space with luxury vinyl flooring, a full bath, walk-in pantry, plumbing prepped for a future kitchen, dedicated workshop, and an oversized finished storage room with built-in shelving—ideal for entertaining, extended family, or future in-law living. The impressive 870-square-foot oversized three-car garage is a standout feature, offering extensive built-in cabinets, closets, cupboards throughout and exceptional storage throughout. The custom black entertainment center in the great room is also included. Meticulously maintained and thoughtfully updated, this exceptional home reflects true pride of ownership while offering luxury, versatility, and move-in-ready convenience. An outstanding opportunity to own a beautifully appointed home loaded with premium features and designed for today's lifestyle.
| Price History | |
|---|---|
| 7/8/2026 | Listed $669,900 |
| 7/17/2026 | 3$649,900 |
| 8/7/2026 | 2$639,900 |
| 8/23/2026 | 3$624,900 |
General Features
| Sewer | PublicSewer |
|---|---|
| Heating | ForcedAir, NaturalGas |
| Cooling | CentralAir |
| Possession | AtClose |
| Roof | Asphalt |
| Appliances | ConvectionOven,Dishwasher,Disposal,DoubleOven,Dryer,FreeStandingFreezer,FreeStandingGasRange,FreeStandingRefrigerator,Microwave,PlumbedForIceMaker,SelfCleaningOven,StainlessSteelAppliances |
| HOA Fee | 279.0 |
| Garage Spaces | 3.5 |
| Patio/Porch Features | Patio |
| Architectural Style | Colonial |
| Pool Features | None |
| Construction Materials | Brick, Other, WoodSiding |
| Pets Allowed | Yes |
| Year Built | 1993 |
| Levels | Two |
| Property Subtype | SingleFamilyResidence |
| Assoc Fee Paid Per | Annually |
| County | Macomb |
| New Construction | No |
| Property Type | Residential |
| HOA | Yes |
| Attached Garage | Yes |
| Subdivision Name | DIEGEL FARMS SUB |
| Garage Y/N | Yes |
| Total Rooms | 10 |
| Full Baths | 3 |
| Status | Active |
| Directions | Schoenherr to Diegel |
| City | ShelbyCharterTownship_Macomb |
| Disclosures | TaxesHomesteadExempt |
| Entry Location | GroundLevelwSteps |
| Senior Community Y/N | No |
| High School District | Utica |
| MLS Area | Area03071ShelbyTwp |
| Lot Size Units | Acres |
| Carport Y/N | No |
| Land Lease Y/N | No |
| Tax Annual Amount | 5921.0 |
| Home Warranty Y/N | No |
| Lease Renewal Y/N | No |
| Additional Parcels Y/N | No |
| Lease Considered Y/N | No |
| Rent Control Y/N | No |
| Virtual Tour | https://www.propertypanorama.com/instaview/nocbor/20261050996 |
| Standard Status | Active |
| Occupancy Type | Owner |
| Tax Assessed Value | 192885 |
| Expected Active Date | 2026-07-07 |
| MobileHomeRemainsYN | No |
| PostalCity | ShelbyTwp_Macomb |
| Legal Description | L 12 DIEGEL FARMS SUB LOT 12. LIBER 99 PAGES 9-11 |
Interior Features
| Interior Amenities | EntranceFoyer, JettedTub |
|---|---|
| Basement | Daylight, Finished |
| Fireplace Features | Gas, GreatRoom |
| Basement (Y/N) | Yes |
| Air Conditioning Y/N | Yes |
| Heating Y/N | Yes |
| Fireplace Y/N | Yes |
| Above Grade Finished Area | 3272.0 |
| Half Baths | 1 |
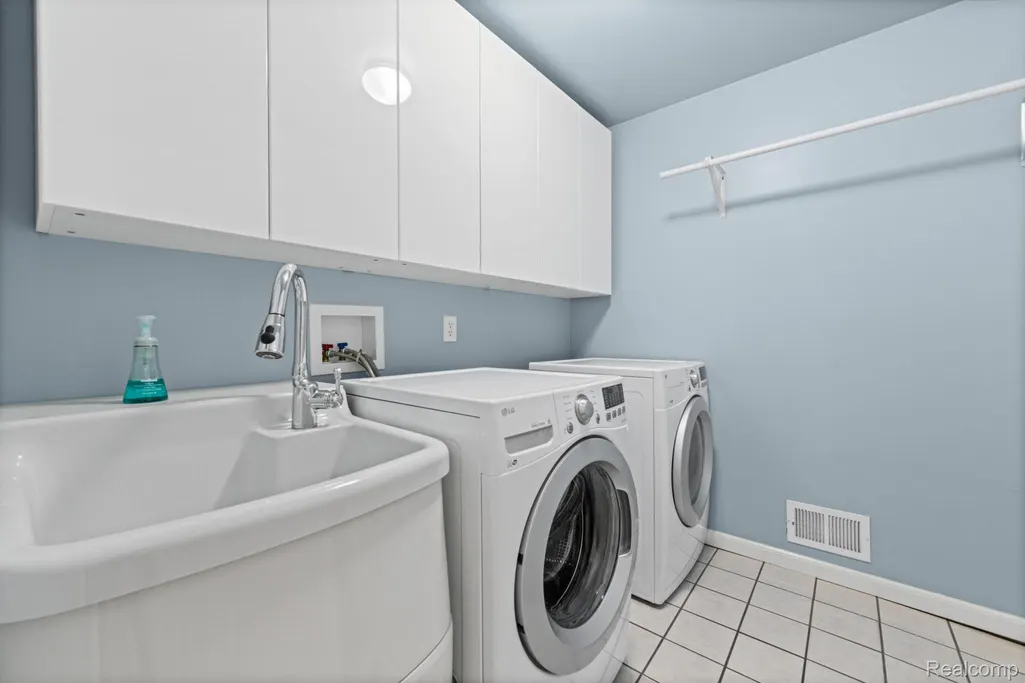
| Laundry Features | GasDryerHookup, LaundryRoom, WasherHookup |
| Total Bedrooms | 4 |
| Below Grade Finished Area | 1600.0 |
| WaterHeaterFuel | NaturalGas |
| LivingAreaSource | PublicRecords |
| Above Grade Finished Area Unit Type | SquareFeet |
| Total Baths | 4 |
Exterior Features
| Parking Features | ThreeandHalfCarGarage, Attached, DirectAccess, ElectricityinGarage, Oversized, GarageFacesSide, SideEntrance |
|---|---|
| Water Source | Public |
| Foundation Details | Basement, Poured, SumpPump |
| Spa | No |
| Lot Dimensions | 90X130 |
| Lot Size Acres | 0.27 |
| Waterfront Y/N | No |
| Road Frontage Type | Paved |
| Crops Included Y/N | No |
| Horse Y/N | No |
| Irrigation Water Rights Y/N | No |
Amenities
- Foreclosure
- Views
- Short Sale
- New Construction
- Adult 55+
- Lease To Own
- No HOA Fees
- Furnished
- Primary On Main
- Air Conditioning
- Seller Finance
- Green
- Fixer Upper
- Horse
- Golf
- Fireplace
- Deck
- Garage
- Basement
- Pool
 IDX provided courtesy of Realcomp II Ltd., via Farmington Hills Office and The Originating MLS(found above), © 2026 Realcomp II Ltd. Shareholders. Shareholders. The information being provided is for consumers personal, non-commercial use and may not be used for any purpose other than to identify prospective properties consumers may be interested in purchasing.
Data is updated as of September 19, 2026 11:17 PM UTC Information deemed reliable but not guaranteed.
The data relating to real estate on this web site comes in part from the Internet Data Exchange (IDX) Program of Realcomp Ltd
Property vs Single Family Average in 48315
Price
Taxes
Year Built
Visits
