
Price Reduction
Address
877 S Ridge Road, Canton Charter Township, MI
Price
$ 585,000
Property Attributes
- ID#20261058931
- TypeSingle Family
- Listing Status Active
- CountyWAYNE
- CityCanton Charter Township
- AreaCanton Twp
- NeighborhoodRIDGE CONDO
- Zip48188
- StyleRanch
- Year Built2020
- Taxes$ 10236
- Price$ 585,000
- Bedrooms3
- Full Bathrooms2
- Half Bathrooms1
- Sqr Footage1884
- Lot Size0.31 Acres
Data Source:
RealComp
Property Description
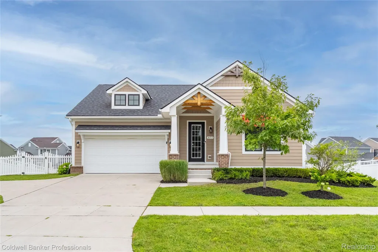
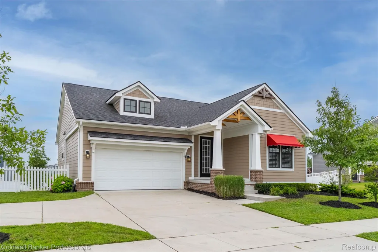
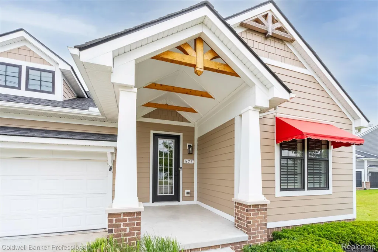
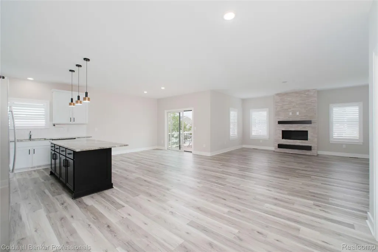
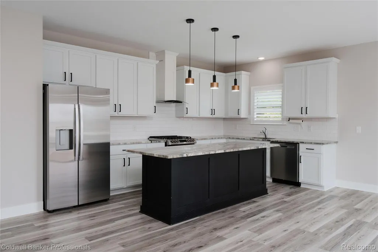
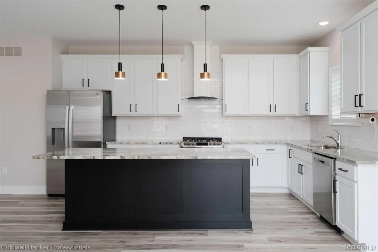
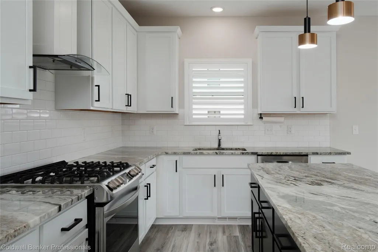
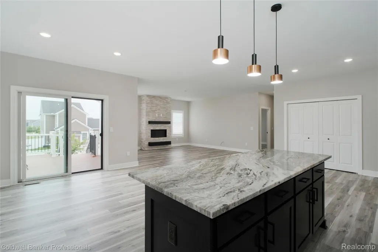
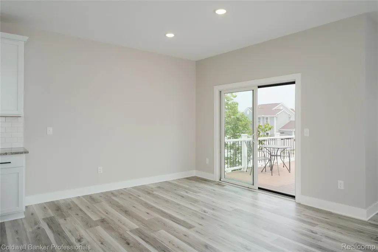
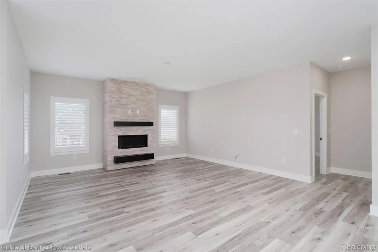
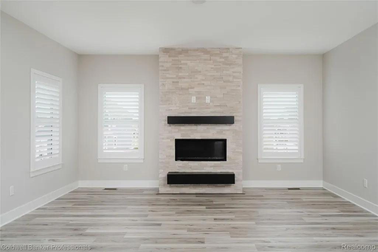
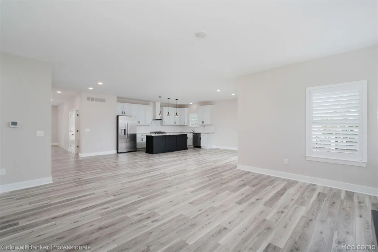
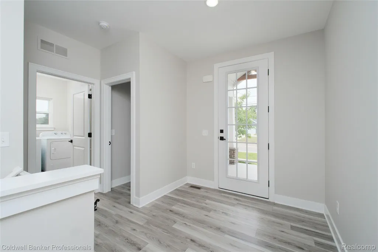
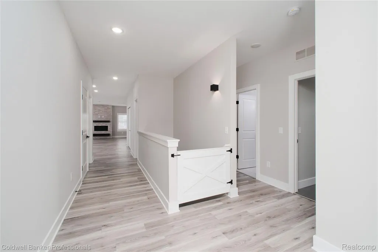
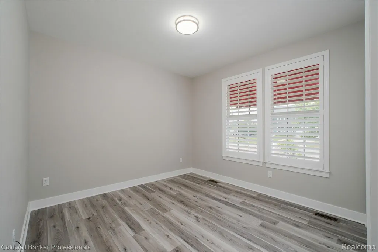
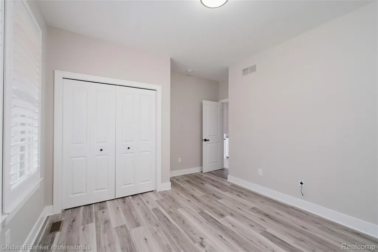
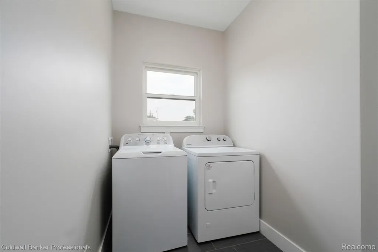
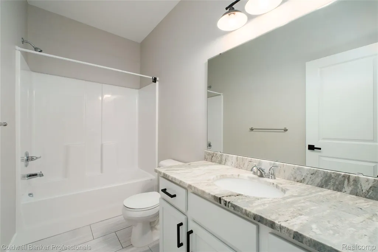
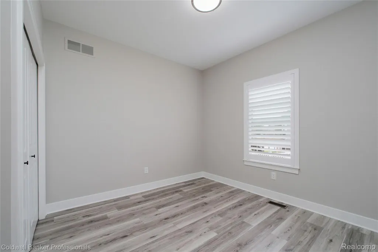
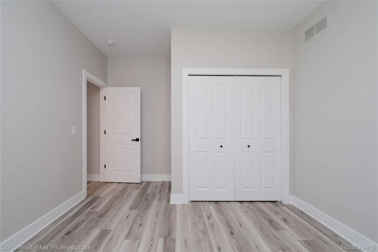
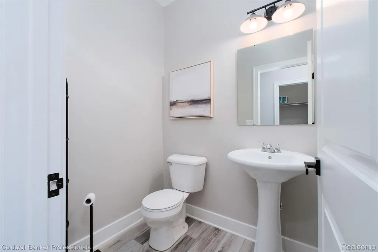
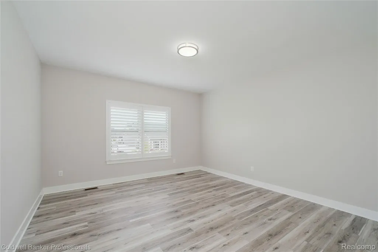
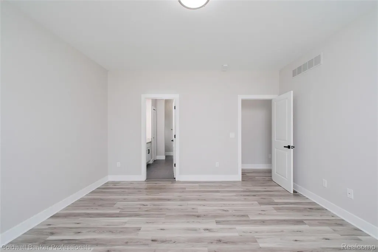
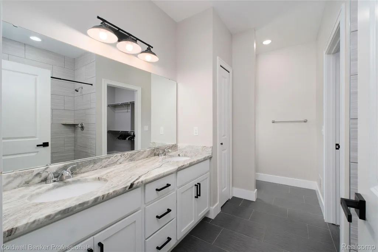
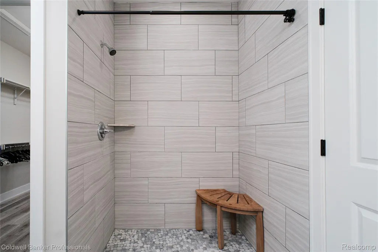
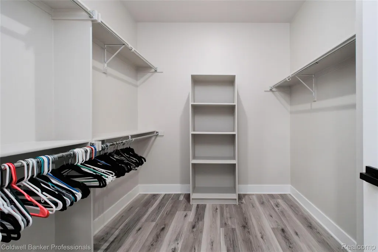
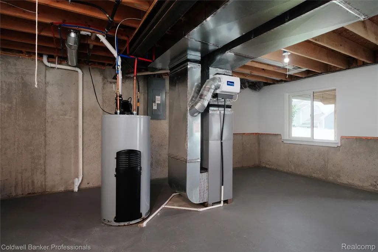
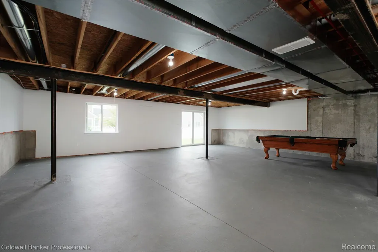
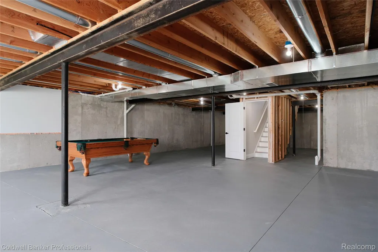
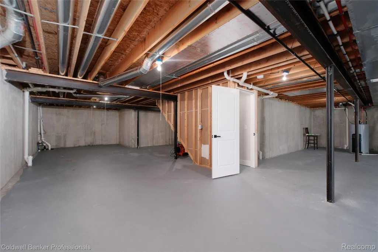
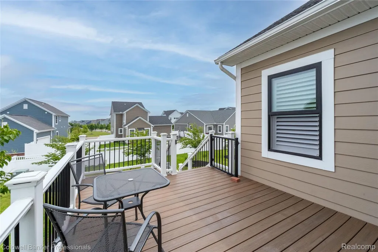
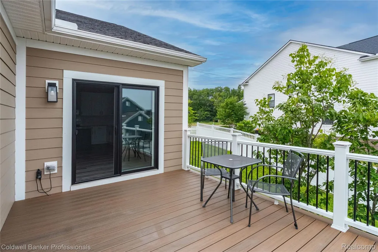
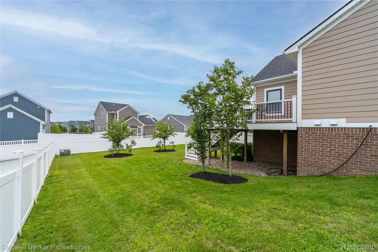
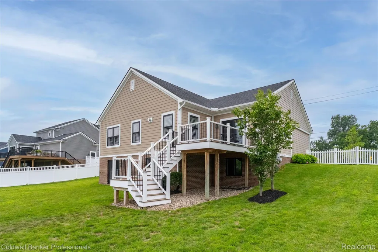
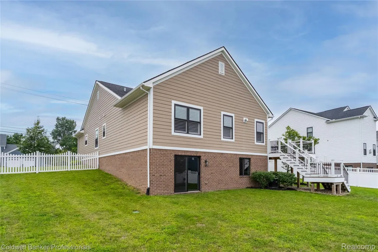
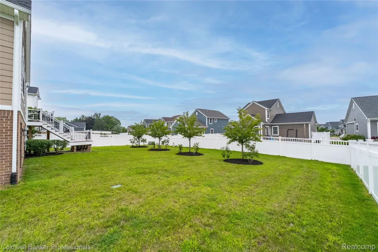
**SHOWS LIKE NEW** Stunning 2020 RANCH home with walkout basement is a must-see, located in one of Canton’s desirable Cherry Hill Village. Its open-concept layout creates a seamless transition from entertaining to serene everyday living. Living Rm features modern gas fireplace. Recessed lighting throughout. The primary suite offers a walk-in closet and a beautifully finished full bath with granite counters and an oversized shower. Two additional generously sized bedrooms share a well-appointed full bath. A convenient main-floor laundry adds to the home’s ease of living. The full walkout basement is ready for your personal vision and customization. Thoughtfully designed and far beyond standard builder-grade, this home includes numerous upgrades: an additional side parking pad, an impressive two-story Trex deck, vinyl fencing with side gate, enhanced professional landscaping with sprinkler system, interior shutter-style blinds, upgraded lvp and stainless steel appliances (frig 2026).
| Price History | |
|---|---|
| 7/31/2026 | Listed $615,000 |
| 8/20/2026 | 3$599,900 |
| 9/14/2026 | 3$585,000 |
General Features
| Sewer | PublicSewer |
|---|---|
| Heating | ForcedAir, NaturalGas |
| Cooling | CentralAir |
| Possession | AtClose |
| Roof | Asphalt |
| Appliances | Dishwasher, Disposal, Dryer, ExhaustFan, FreeStandingGasOven, FreeStandingGasRange, FreeStandingRefrigerator, Humidifier, RangeHood, StainlessSteelAppliances, Washer |
| HOA Fee | 600.0 |
| Garage Spaces | 2.0 |
| Patio/Porch Features | Covered, Deck, Porch |
| Architectural Style | Ranch |
| Pool Features | None |
| Construction Materials | Other |
| Pets Allowed | Yes |
| Year Built | 2020 |
| Electric | CircuitBreakers |
| Levels | One |
| Property Subtype | SingleFamilyResidence |
| Community Features | Sidewalks |
| Assoc Fee Paid Per | Annually |
| County | Wayne |
| New Construction | No |
| Property Type | Residential |
| HOA | Yes |
| Attached Garage | Yes |
| Subdivision Name | RIDGE CONDO |
| Garage Y/N | Yes |
| Total Rooms | 7 |
| Full Baths | 2 |
| Status | Active |
| Directions | On the East side of Ridge Rd South of Cherry Hill Rd. |
| City | CantonCharterTownship_Wayne |
| Disclosures | NoRestrictions, TaxesHomesteadExempt |
| Entry Location | GroundLevelwSteps |
| Senior Community Y/N | No |
| High School District | PlymouthCanton |
| MLS Area | Area05071CantonTwp |
| Lot Size Units | Acres |
| Carport Y/N | No |
| Land Lease Y/N | No |
| Tax Annual Amount | 10236.0 |
| Home Warranty Y/N | No |
| Property Condition | PlattedSub |
| Lease Renewal Y/N | No |
| Additional Parcels Y/N | No |
| Lease Considered Y/N | No |
| Rent Control Y/N | No |
| Standard Status | Active |
| Occupancy Type | Owner |
| Tax Assessed Value | 251976 |
| Expected Active Date | 2026-07-31 |
| MobileHomeRemainsYN | No |
| PostalCity | Canton_Wayne |
| Legal Description | UNIT 29 WAYNE COUNTY CONDO SUB PLAN NO. 1099 AKA THE RIDGE T2S R8E L54589 OF DEEDS P1302-1367 WCR SPLIT/COMBINED ON 01/24/2019 FROM 71 074 99 0008 715; SPLIT ON 01/24/2019 INTO 71 074 99 0010 717; PA |
Interior Features
| Interior Amenities | EntranceFoyer |
|---|---|
| Basement | Unfinished, WalkOutAccess |
| Fireplace Features | Gas, LivingRoom |
| Basement (Y/N) | Yes |
| Air Conditioning Y/N | Yes |
| Heating Y/N | Yes |
| Fireplace Y/N | Yes |
| Above Grade Finished Area | 1884.0 |
| Half Baths | 1 |
| Laundry Features | GasDryerHookup, LaundryRoom, WasherHookup |
| Total Bedrooms | 3 |
| WaterHeaterFuel | NaturalGas |
| LivingAreaSource | Assessor |
| Above Grade Finished Area Unit Type | SquareFeet |
| Total Baths | 3 |
Exterior Features
| Exterior Amenities | Awnings, Lighting |
|---|---|
| Fencing | BackYard, Fenced |
| Parking Features | TwoCarGarage, Attached, DirectAccess, ElectricityinGarage, GarageFacesFront, GarageDoorOpener |
| Lot Features | Sprinklers |
| Water Source | Public |
| Foundation Details | ActiveRadonMitigation, Basement, Poured, SumpPump |
| Spa | No |
| Lot Dimensions | 107x137 |
| Lot Size Acres | 0.31 |
| Waterfront Y/N | No |
| Road Frontage Type | Paved |
| Crops Included Y/N | No |
| Horse Y/N | No |
| Irrigation Water Rights Y/N | No |
Amenities
- Foreclosure
- Views
- Short Sale
- New Construction
- Adult 55+
- Lease To Own
- No HOA Fees
- Furnished
- Primary On Main
- Air Conditioning
- Seller Finance
- Green
- Fixer Upper
- Horse
- Golf
- Fireplace
- Deck
- Garage
- Basement
- Pool
 IDX provided courtesy of Realcomp II Ltd., via Farmington Hills Office and The Originating MLS(found above), © 2026 Realcomp II Ltd. Shareholders. Shareholders. The information being provided is for consumers personal, non-commercial use and may not be used for any purpose other than to identify prospective properties consumers may be interested in purchasing.
Data is updated as of September 17, 2026 11:18 PM UTC Information deemed reliable but not guaranteed.
The data relating to real estate on this web site comes in part from the Internet Data Exchange (IDX) Program of Realcomp Ltd
Property vs Single Family Average in 48188
Price
Taxes
Year Built
Visits
