
Views
Address
25850 Romany Way, Franklin Village, MI
Price
$ 3,250,000
Property Attributes
- ID#20261063588
- TypeSingle Family
- Listing Status Active
- CountyOAKLAND
- CityFranklin Village
- AreaFranklin Vlg
- NeighborhoodROMANY WAY
- Zip48025
- StyleContemporary
- Year Built1987
- Taxes$ 25199
- Price$ 3,250,000
- Bedrooms5
- Full Bathrooms5
- Half Bathrooms1
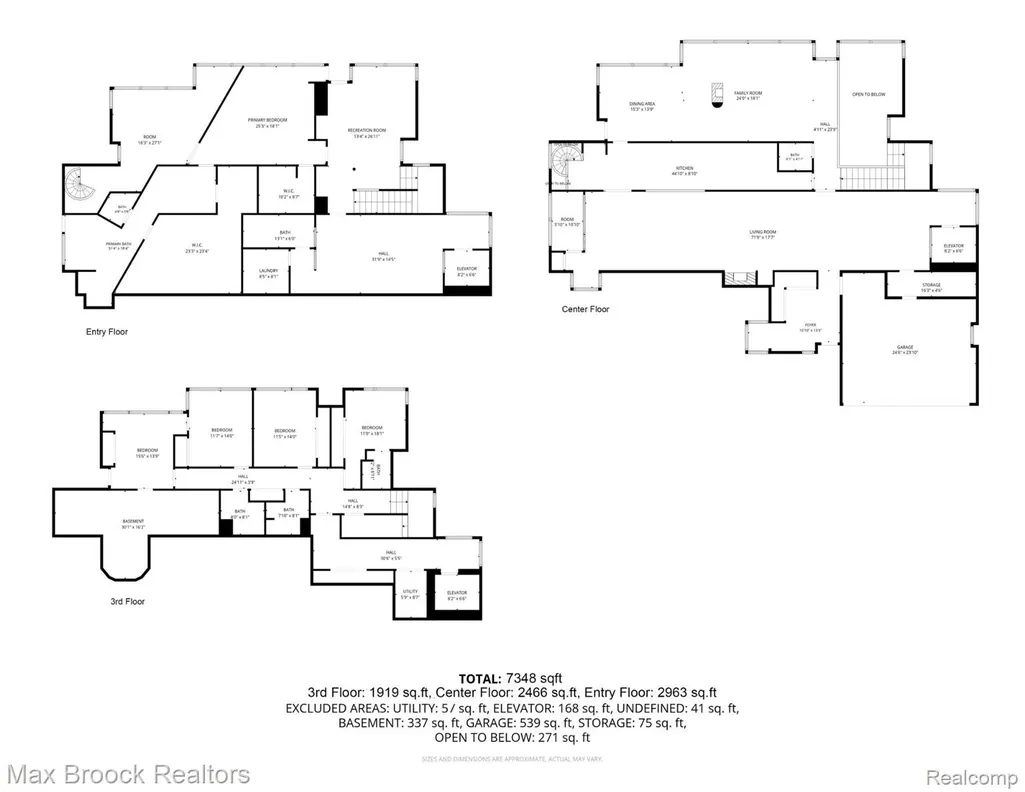
- Sqr Footage7348
- Lot Size1.24 Acres
Data Source:
RealComp
Property Description
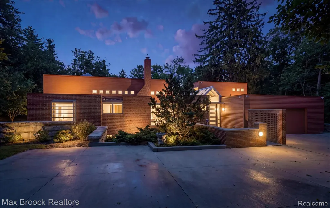
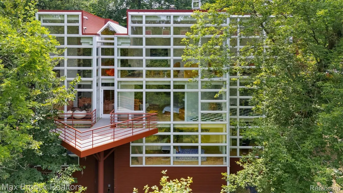
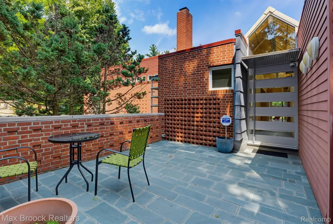
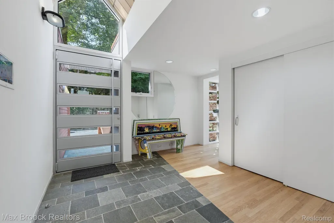
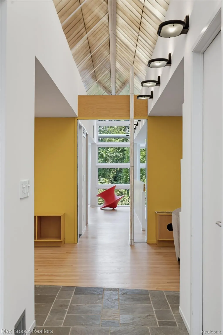
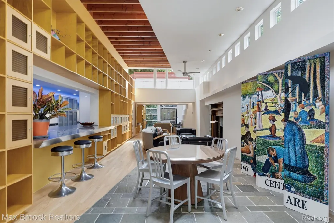
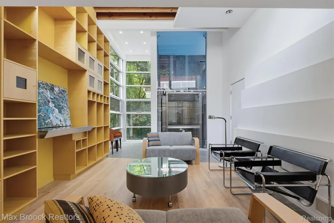
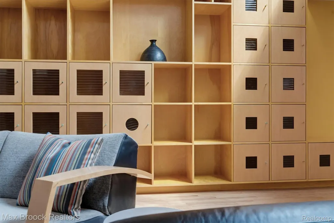
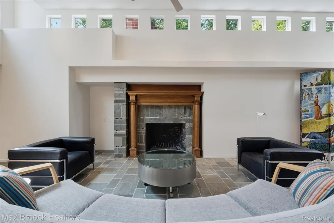
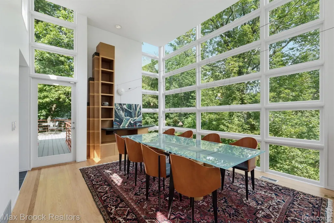
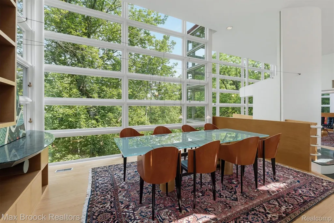
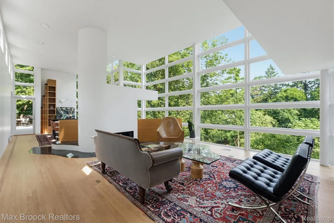
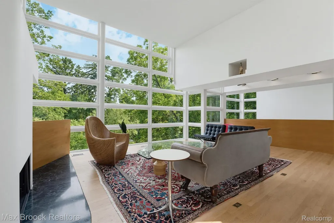
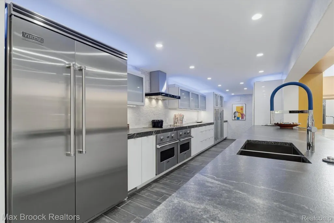
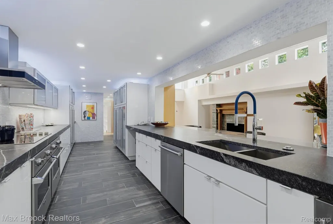
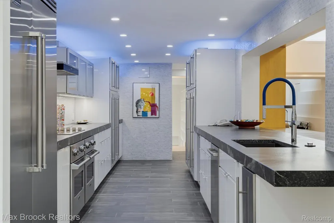
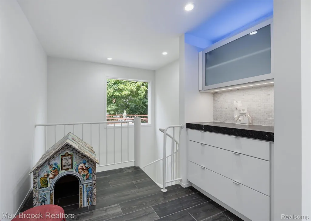
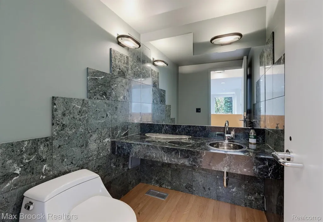
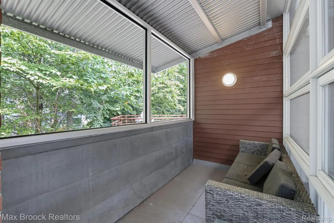
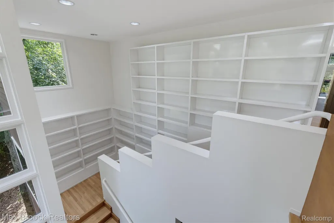
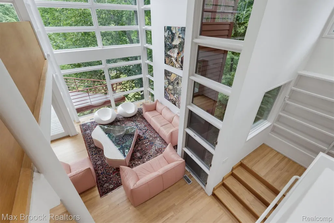
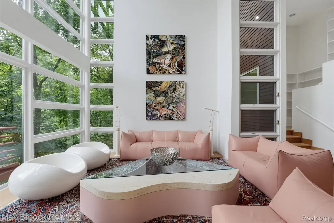
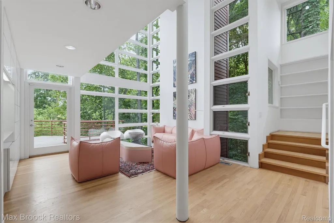
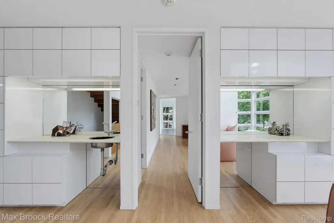
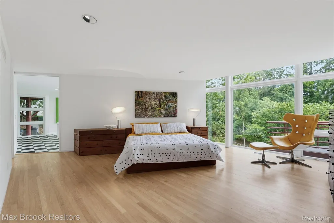
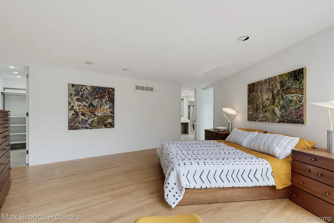
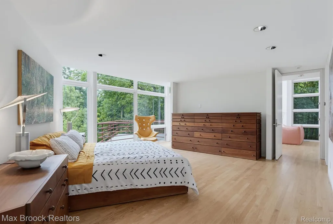
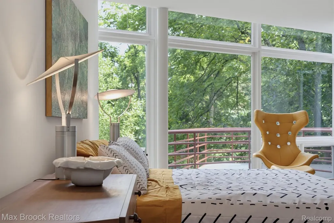
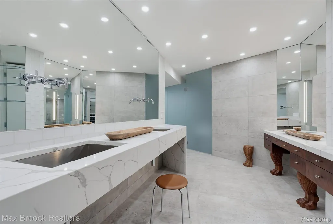
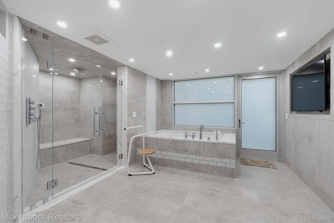
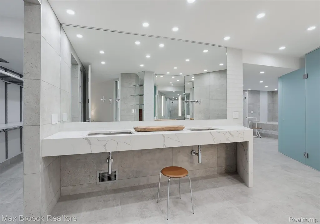
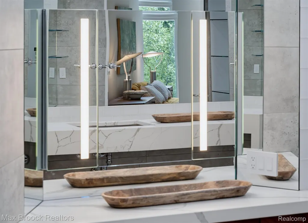
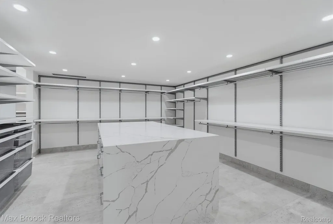
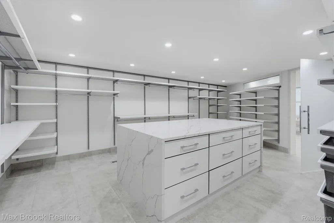
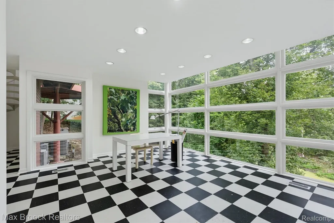
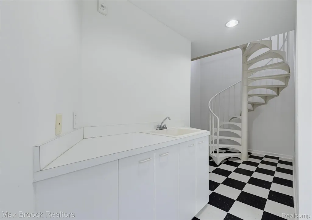
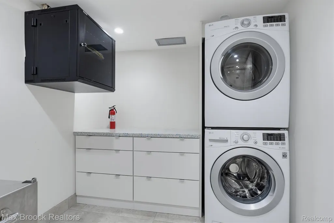
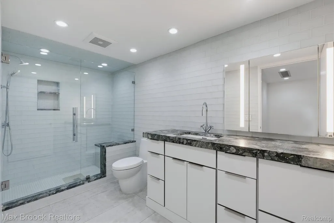
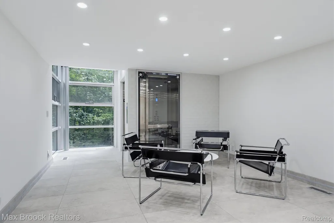
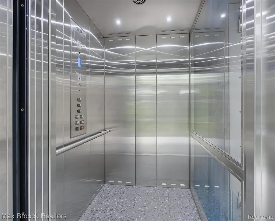
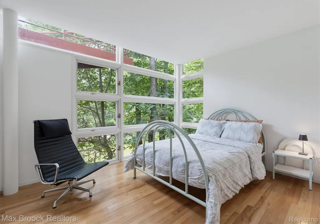
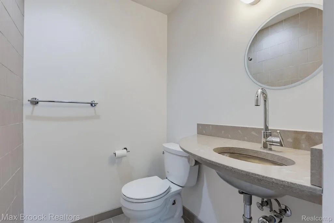
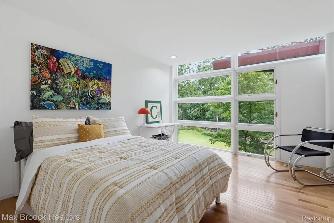
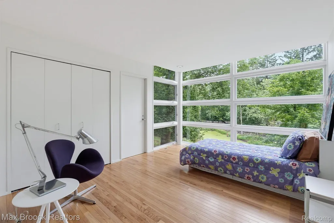
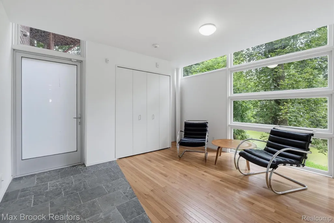
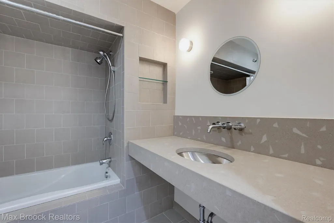
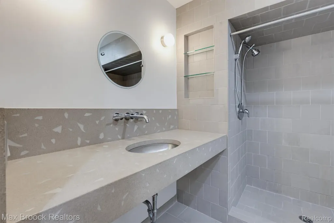
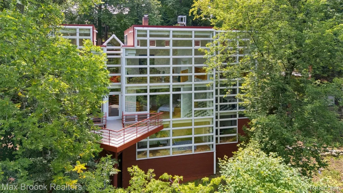
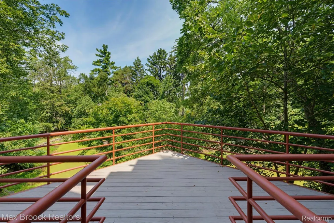
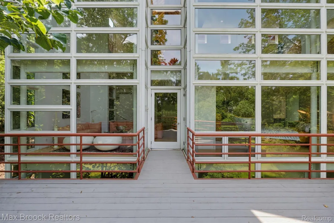
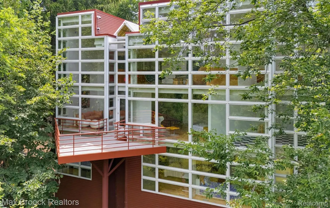
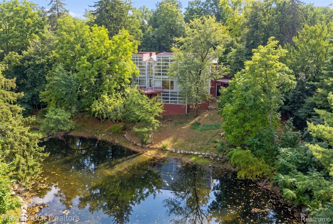
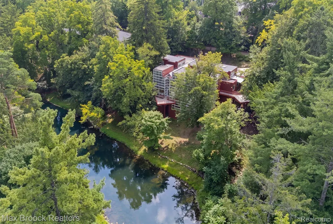
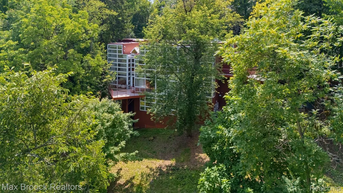
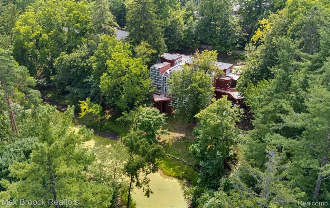
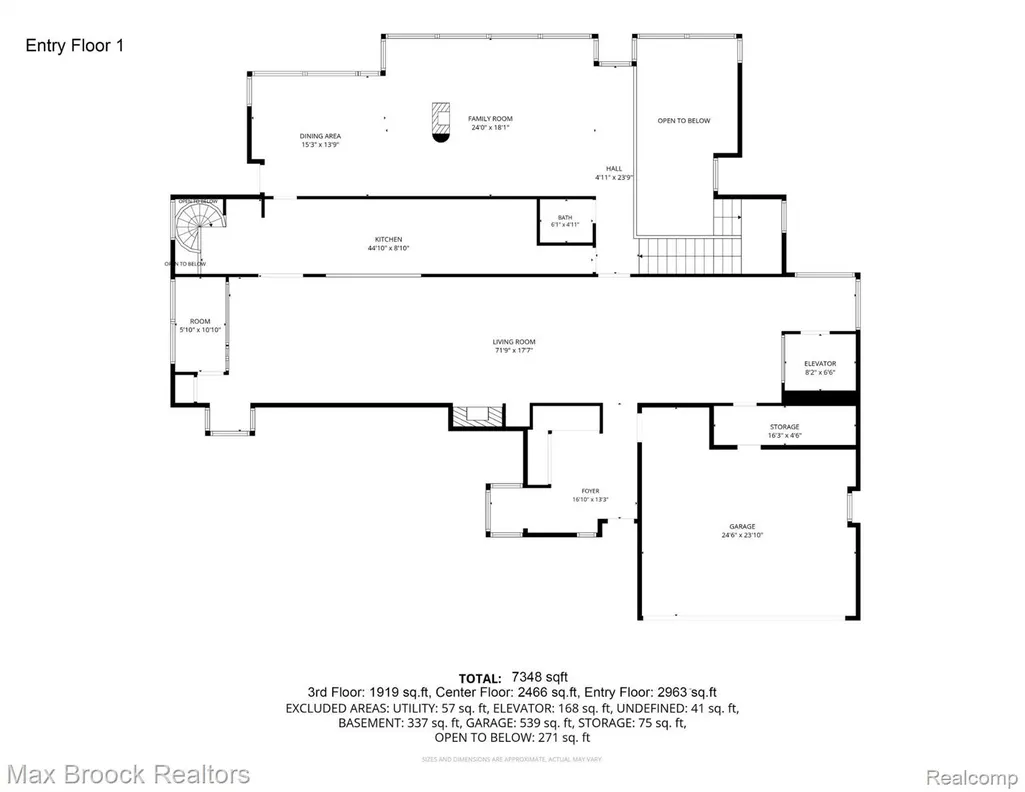
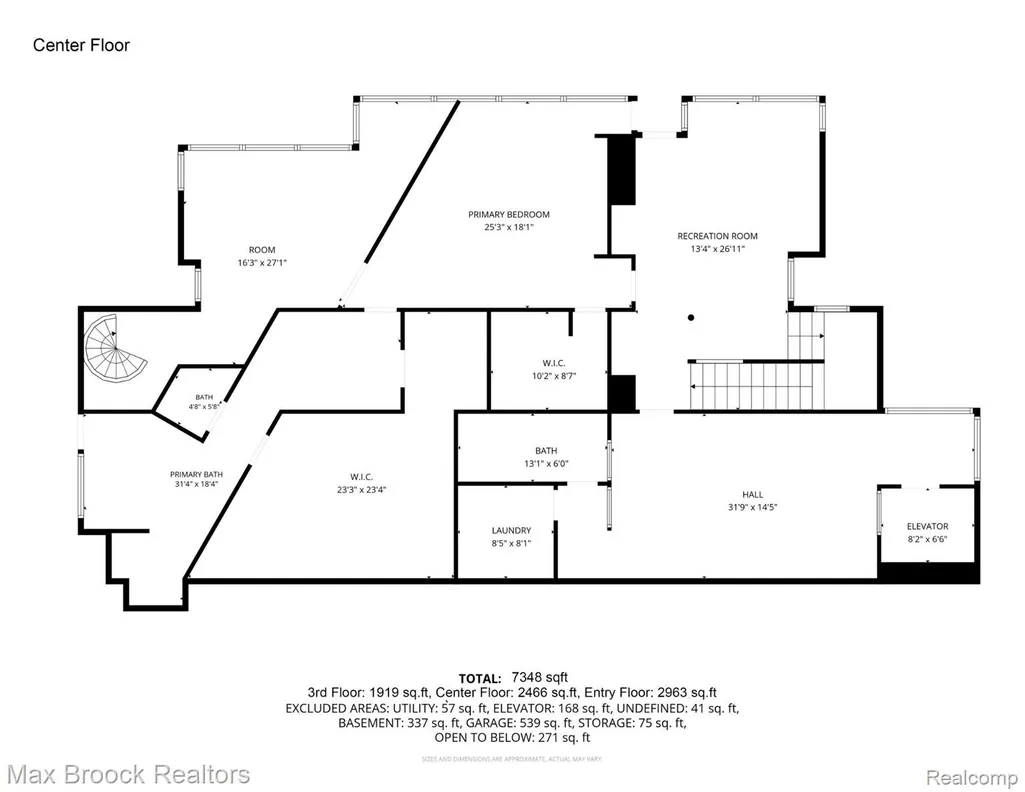
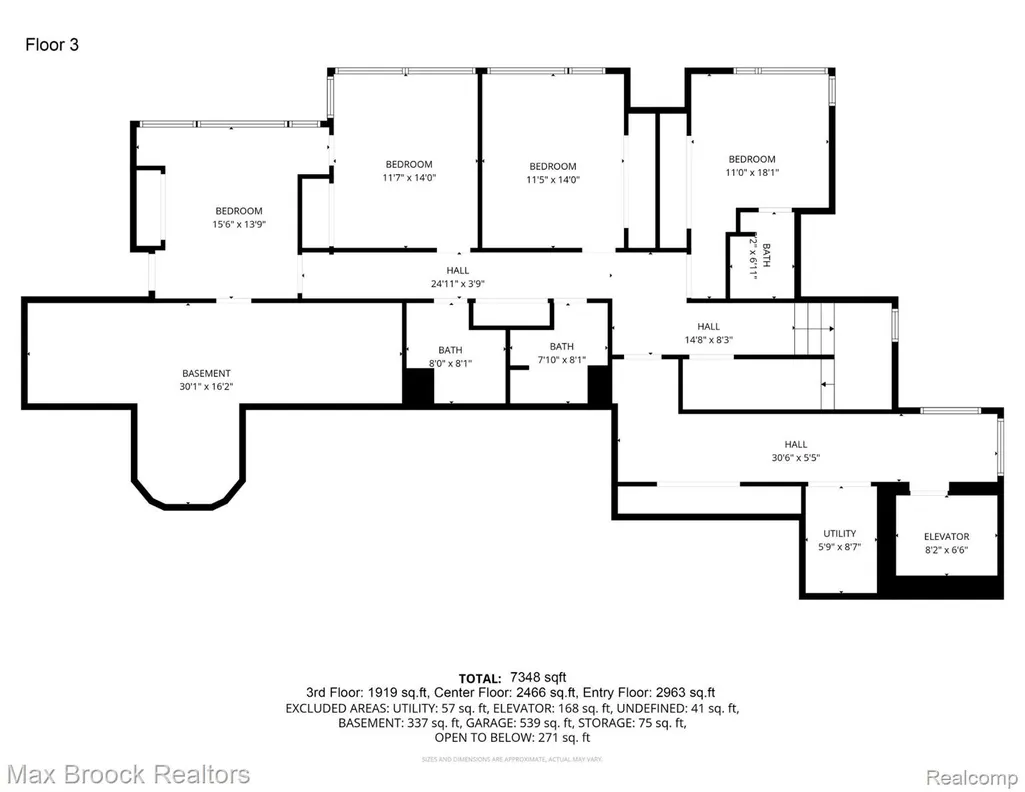
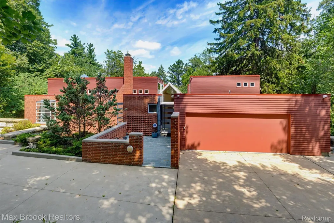
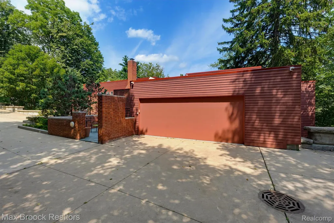
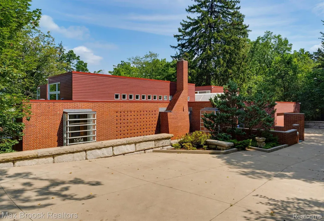
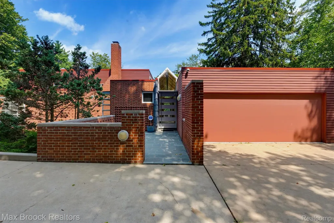
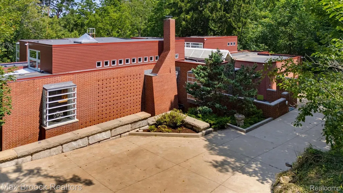
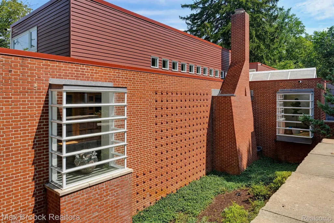
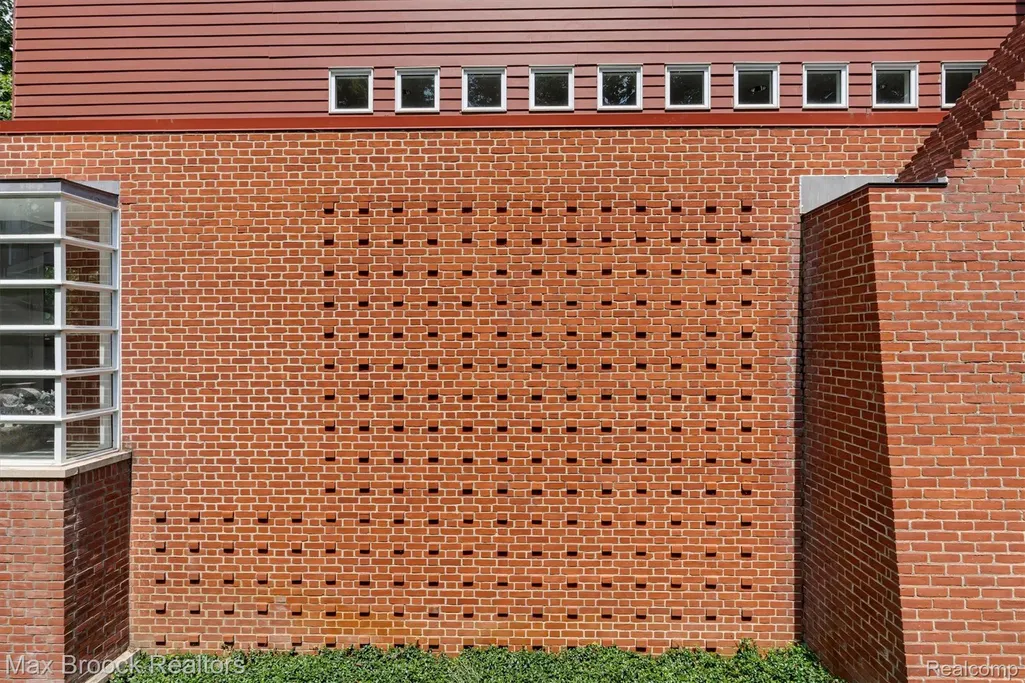
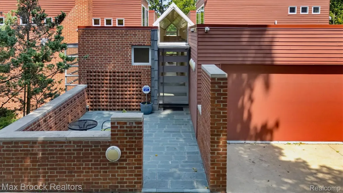
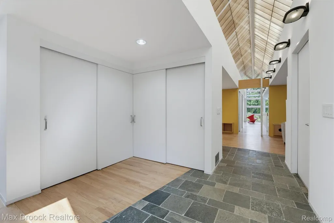
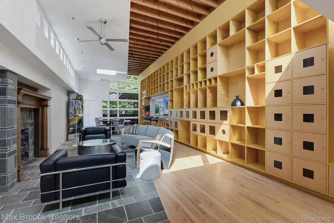
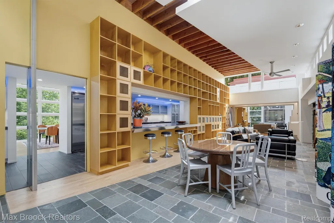
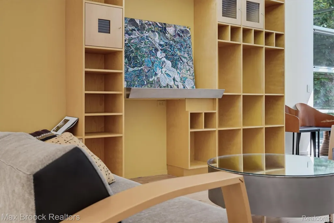
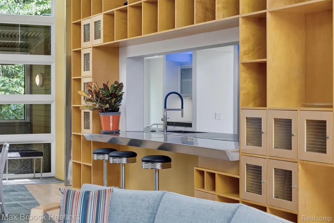
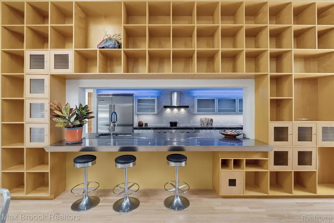
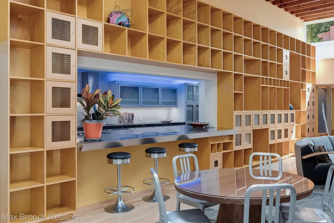
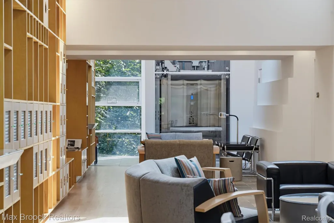
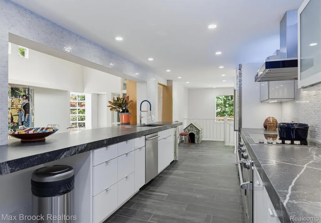
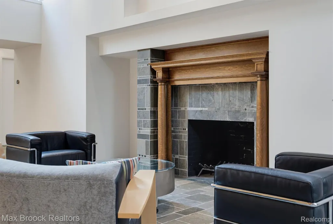
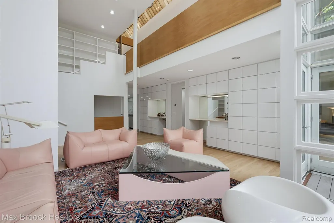
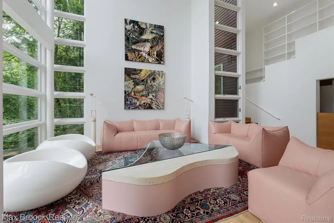
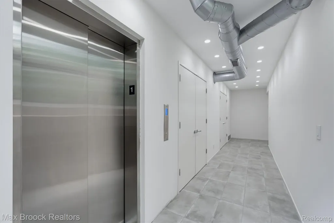
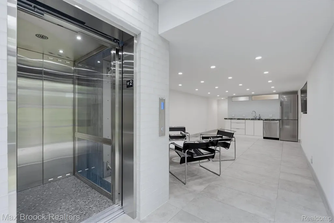
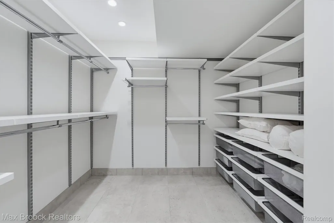
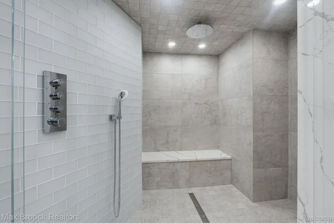
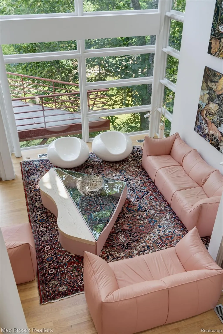
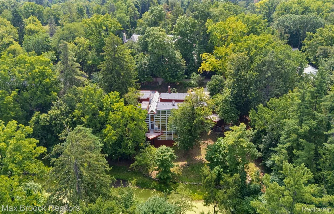
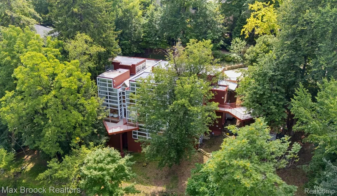
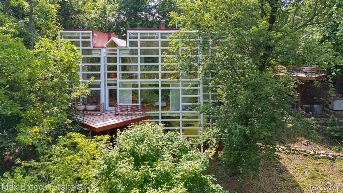
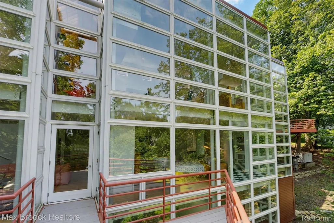
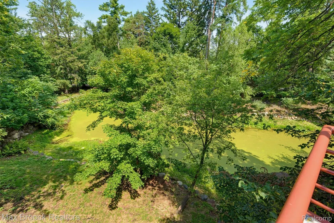
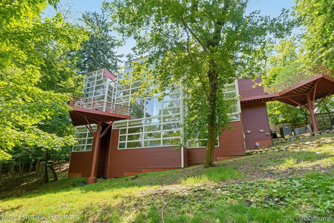
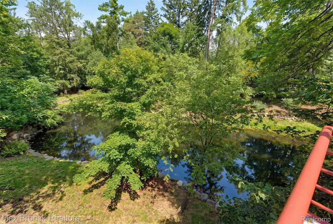
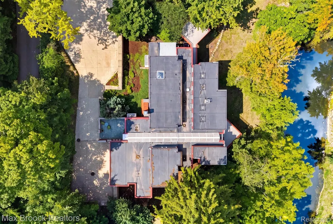
A Franklin masterpiece by renowned architect Ken Neumann, FAIA this 7,348 sq. ft. estate was designed as his personal residence in collaboration with his celebrated artist spouse. Expansive windows, soaring ceilings, and a cantilevered deck create seamless indoor-outdoor living with panoramic 30-ft. views over a tranquil artesian pond. The three-level design balances grand entertaining with private retreats. Features include a remodeled gourmet kitchen with Viking and Miele appliances, a luxurious primary suite with heated floors, an artist’s studio, and additional family bedrooms. Amenities include elevator access to all floors, heated driveway and patio, new EPDM roof (2025), and a full-home generator. With 5 bedrooms and 5.1 baths, this residence is both a sophisticated living environment and a lasting work of art.Throughout, the home is enriched by the extensive use of prized Birdseye maple, lending warmth, refinement, and a timeless aesthetic. Elegant yet approachable, this home was designed for those who appreciate both architectural significance and everyday functionality. Whether hosting a gala, a family gathering, or savoring a quiet moment overlooking the pond, this estate offers an unmatched setting for life’s most memorable moments. This is more than a home—it is a work of art, a legacy of design, and a living environment unlike any other in Franklin.
| Price History | |
|---|---|
| 8/17/2026 | Listed $3,250,000 |
General Features
| Sewer | SepticTank, SewerAtStreet |
|---|---|
| Heating | ForcedAir, NaturalGas |
| Cooling | CentralAir |
| Utilities | UndergroundUtilities |
| Possession | Negotiable |
| Roof | Other, Rubber |
| Appliances | BuiltInElectricOven,BuiltInRefrigerator,BarFridge,Dishwasher,DoubleOven,Dryer,ElectricCooktop,ExhaustFan,EnergyStarQualifiedDryer,EnergyStarQualifiedDishwasher,EnergyStarQualifiedFreezer |
| Garage Spaces | 2.5 |
| Patio/Porch Features | Enclosed, Patio, Porch |
| Architectural Style | Contemporary |
| Pool Features | None |
| Security Features | CarbonMonoxideDetectors, ClosedCircuitCameras, ExteriorVideoSurveillance, FireAlarm, SmokeDetectors |
| Construction Materials | Brick, Other |
| Year Built | 1987 |
| Electric | Generator |
| Levels | Three |
| Property Subtype | SingleFamilyResidence |
| Waterfront Features | Pond |
| County | Oakland |
| New Construction | No |
| Property Type | Residential |
| HOA | No |
| Attached Garage | Yes |
| Subdivision Name | ROMANY WAY |
| Garage Y/N | Yes |
| Total Rooms | 13 |
| Full Baths | 5 |
| Status | Active |
| Directions | East off Franklin-North of 13 mile |
| City | FranklinVillage_Oakland |
| Disclosures | TaxesHomesteadExempt |
| Entry Location | GroundLevel |
| Senior Community Y/N | No |
| High School District | Birmingham |
| MLS Area | Area02241FranklinVlg |
| Lot Size Units | Acres |
| Carport Y/N | No |
| Land Lease Y/N | No |
| Tax Annual Amount | 25199.0 |
| Home Warranty Y/N | No |
| Lease Renewal Y/N | No |
| Additional Parcels Y/N | No |
| Lease Considered Y/N | No |
| Rent Control Y/N | No |
| Standard Status | Active |
| Occupancy Type | Owner |
| Tax Assessed Value | 715240 |
| Expected Active Date | 2026-08-19 |
| MobileHomeRemainsYN | No |
| PostalCity | Franklin_Oakland |
| Legal Description | T1N, R10E, SEC 6 ROMANY WAY LOT 1 |
Interior Features
| Interior Amenities | Elevator, EntranceFoyer, JettedTub, ProgrammableThermostat, WetBar |
|---|---|
| Fireplace Features | FamilyRoom, Gas, LivingRoom, WoodBurning |
| Basement (Y/N) | No |
| Air Conditioning Y/N | Yes |
| Heating Y/N | Yes |
| Fireplace Y/N | Yes |
| Above Grade Finished Area | 7348.0 |
| Half Baths | 1 |
| Total Bedrooms | 5 |
| WaterHeaterFuel | NaturalGas |
| LivingAreaSource | Plans |
| Above Grade Finished Area Unit Type | SquareFeet |
| Total Baths | 6 |
Exterior Features
| Exterior Amenities | Balcony |
|---|---|
| Parking Features | TwoandHalfCarGarage, Attached, Driveway |
| Lot Features | Sprinklers |
| Water Source | Well |
| Foundation Details | CrawlSpace, Slab |
| Spa | No |
| Lot Dimensions | 155x264x234x270 |
| Lot Size Acres | 1.24 |
| Waterfront Y/N | No |
| Road Frontage Type | Paved |
| Other Equipment | AirPurifier, Dehumidifier, Intercom |
| Crops Included Y/N | No |
| Horse Y/N | No |
| Irrigation Water Rights Y/N | No |
Amenities
- Foreclosure
- Views
- Short Sale
- New Construction
- Adult 55+
- Lease To Own
- No HOA Fees
- Furnished
- Primary On Main
- Air Conditioning
- Seller Finance
- Green
- Fixer Upper
- Horse
- Golf
- Fireplace
- Deck
- Garage
- Basement
- Pool
 IDX provided courtesy of Realcomp II Ltd., via Farmington Hills Office and The Originating MLS(found above), © 2026 Realcomp II Ltd. Shareholders. Shareholders. The information being provided is for consumers personal, non-commercial use and may not be used for any purpose other than to identify prospective properties consumers may be interested in purchasing.
Data is updated as of September 15, 2026 9:23 PM UTC Information deemed reliable but not guaranteed.
The data relating to real estate on this web site comes in part from the Internet Data Exchange (IDX) Program of Realcomp Ltd
Property vs Single Family Average in 48025
Price
Taxes
Year Built
Visits
