
Open House Sun, Sep 20th 2:00 PM - 5:00 PM - Views
Address
6157 Blue Beech Court, Rochester Hills, MI
Price
$ 750,000
Property Attributes
- ID#20261064228
- TypeSingle Family
- Listing Status Active
- CountyOAKLAND
- CityRochester Hills
- AreaRochester Hills
- NeighborhoodHILLWOOD
- Zip48306
- StyleColonial,Traditional
- Year Built1955
- Taxes$ 4090
- Price$ 750,000
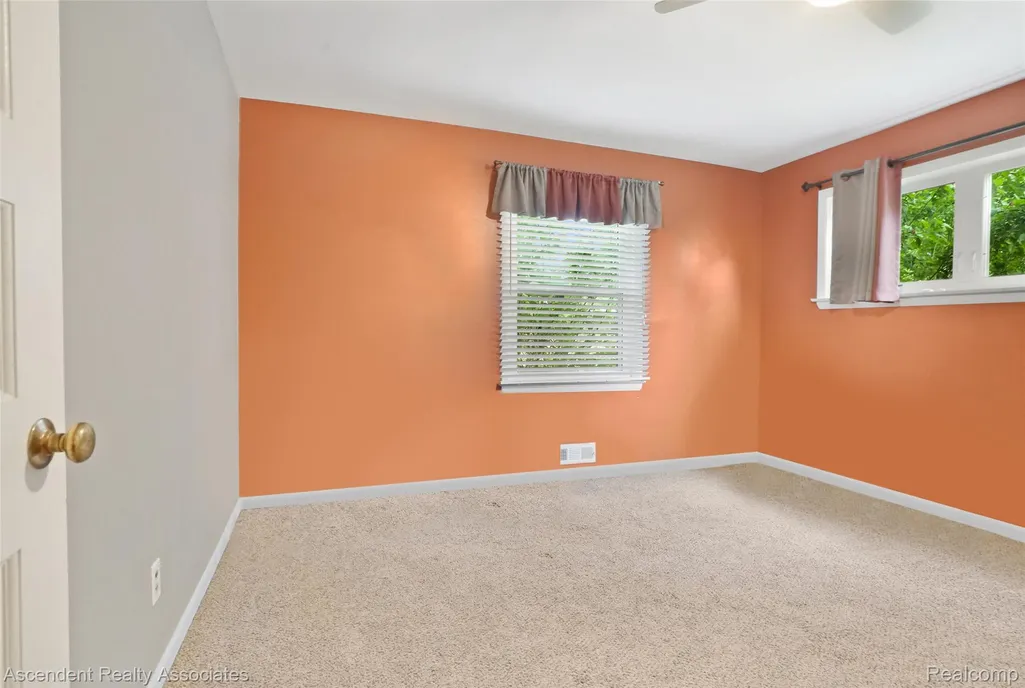
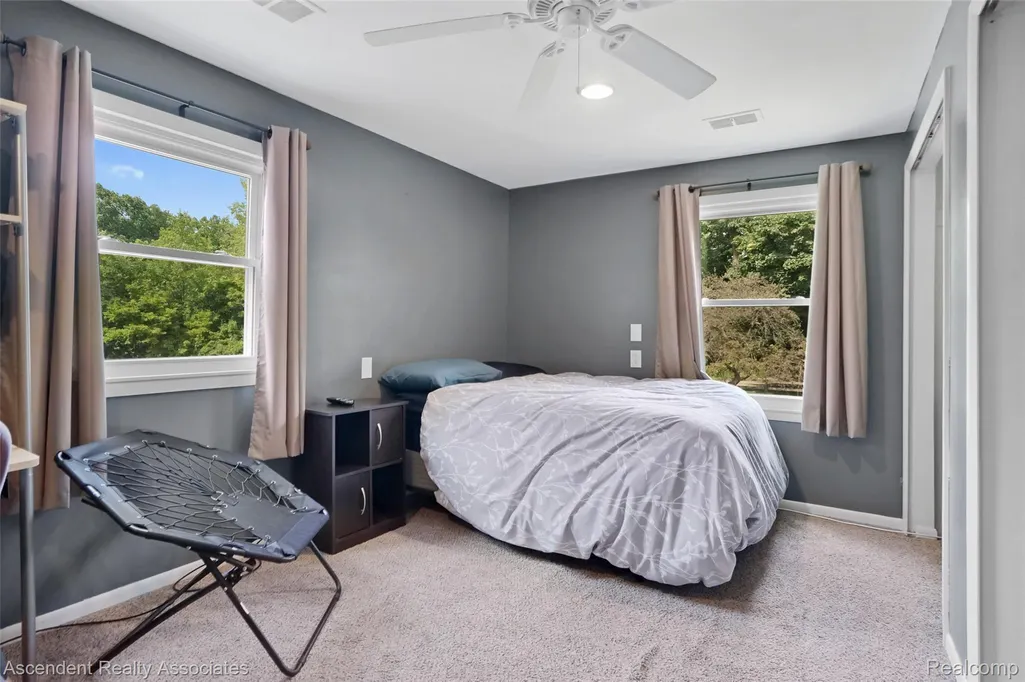
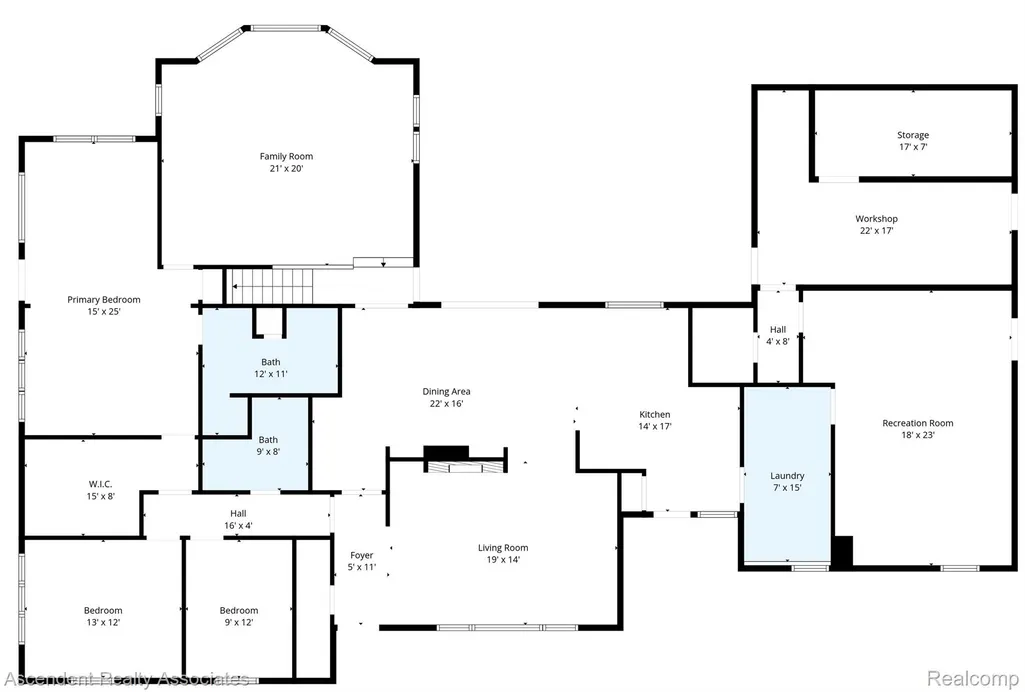
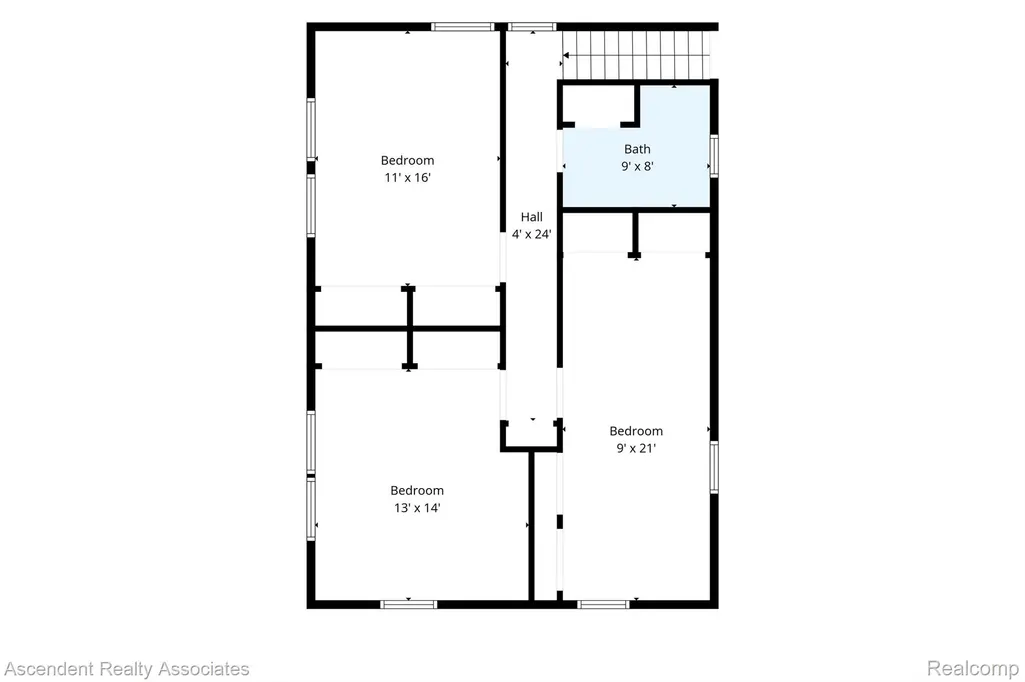
- Bedrooms6
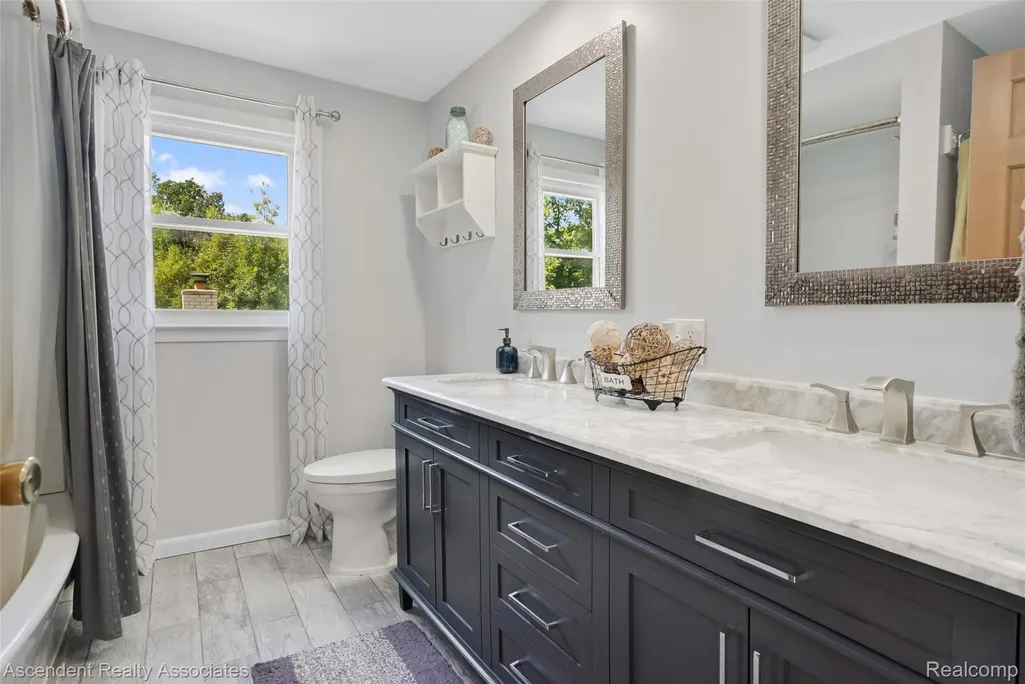
- Full Bathrooms3
- Half Bathrooms0
- Sqr Footage3919
- Lot Size1.9 Acres
Data Source:
RealComp
Property Description
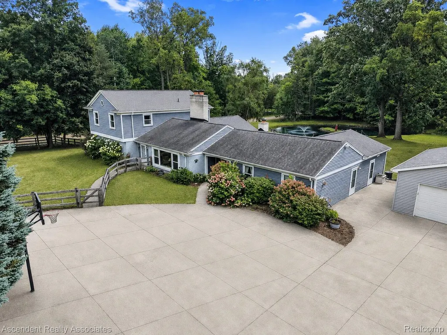
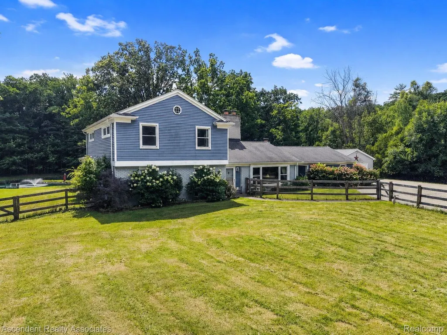
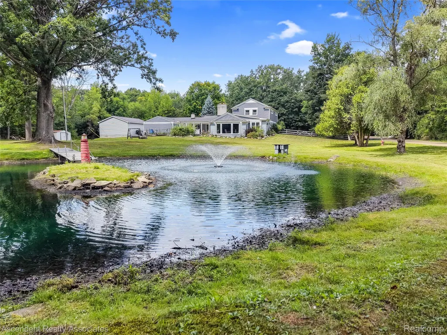
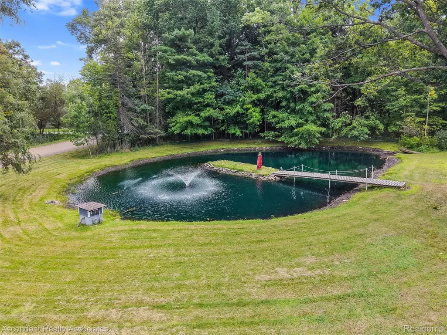
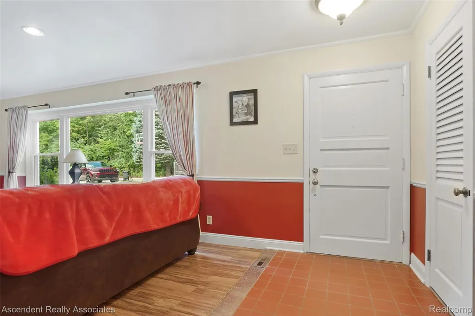
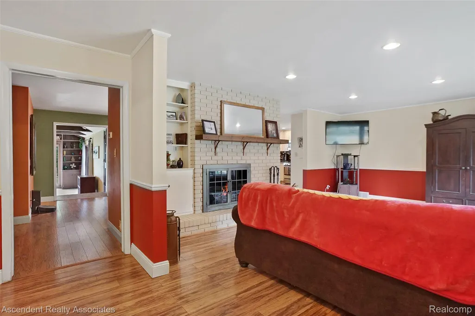
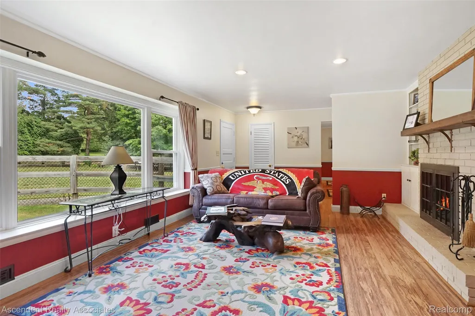
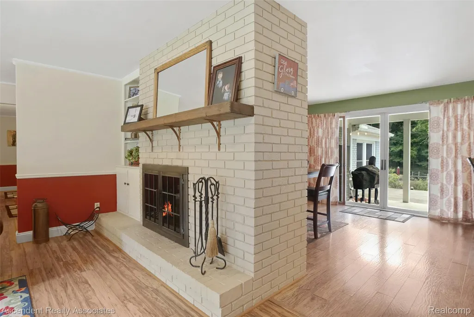
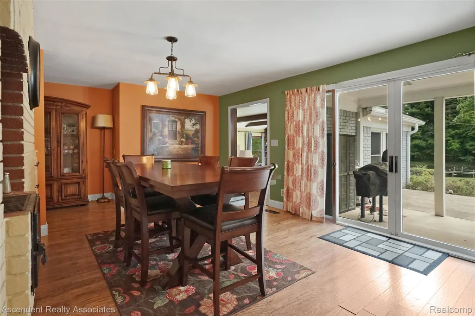
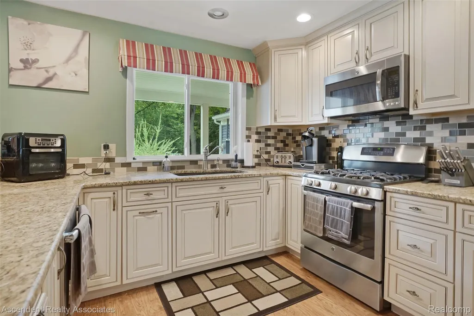
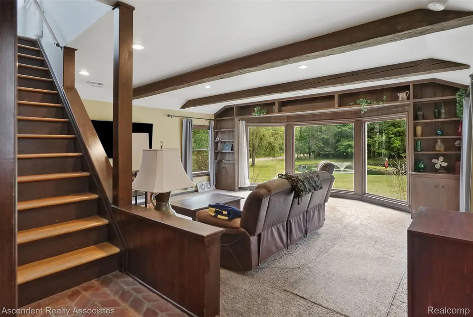
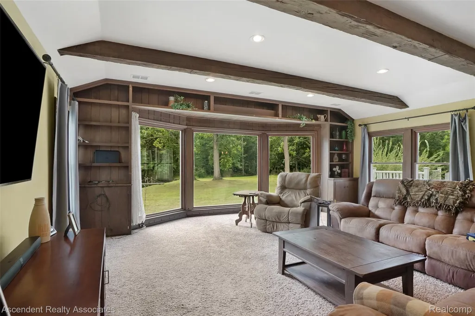
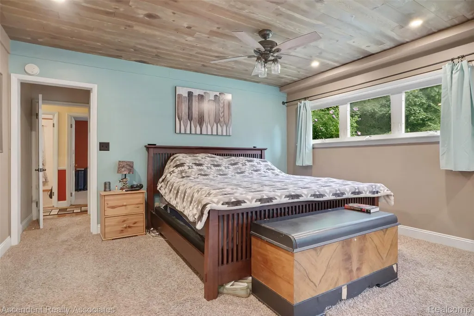
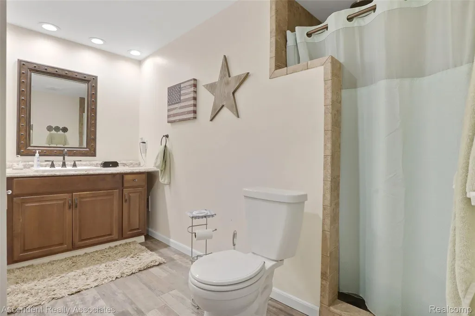
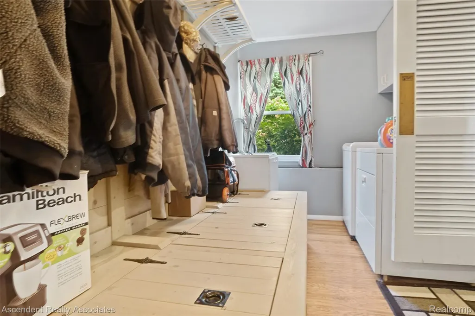
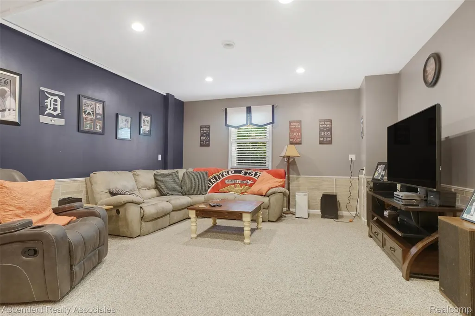
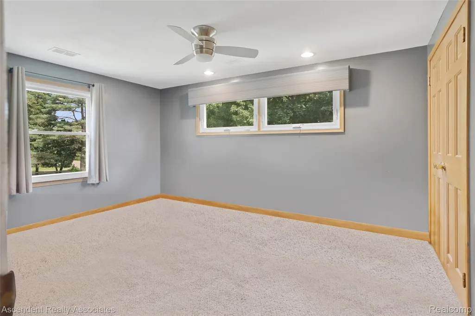
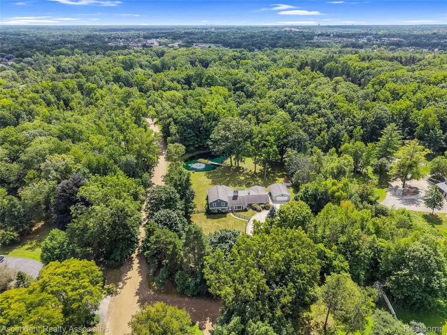
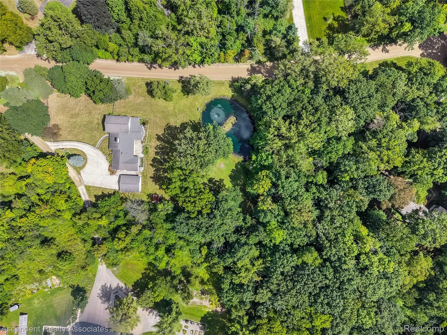
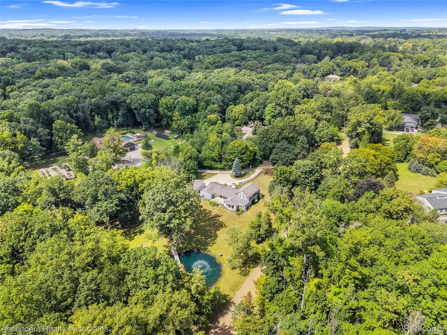
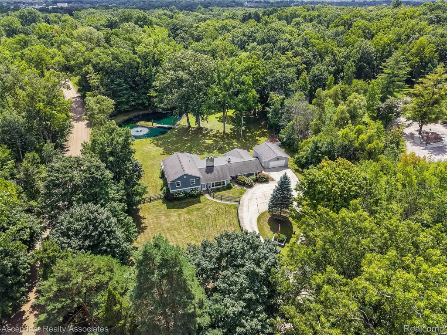
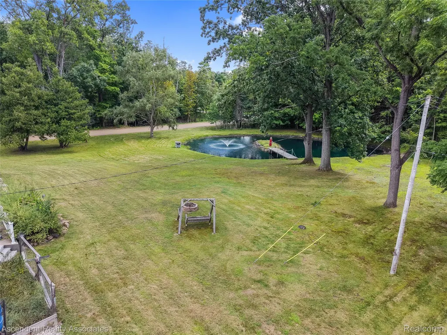
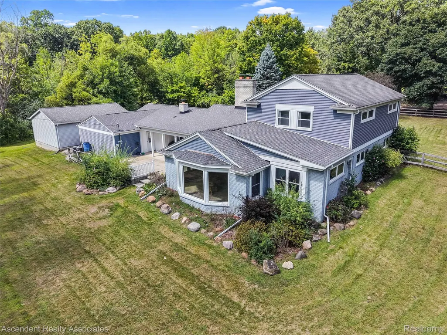
Your Private Sanctuary Awaits. Nestled on nearly 2 picturesque acres, this exceptional property offers more than 3,900 square feet of living space and the perfect blend of privacy, nature, and convenience. Enjoy a peaceful country setting while remaining just minutes from downtown Rochester, Papa Joe's, Rochester schools, a new Meijer, and the area's beloved cider mills and farms. The spacious first-floor primary suite provides a private retreat, complete with a walk-in closet, full bathroom, and flexible bonus space ideal for a sitting area, home office, or reading nook. An updated kitchen with granite counter tops and stainless-steel appliances. Step outside and immerse yourself in the tranquil surroundings. An artesian-fed pond and a creek flowing through the rear of the property, creating a rare and serene natural backdrop that can be enjoyed year-round. A large, covered patio off the kitchen ideal for outdoor cooking and dining along with an equally large open patio adjacent to entertain or just relax looking towards the pond. Whether you're looking for room to grow, entertain, or simply escape the hustle and bustle, this home presents an incredible opportunity to personalize the space and create the dream home you've always envisioned. With its generous footprint, breathtaking setting, and unbeatable location, the possibilities are endless. Experience the privacy, potential, and beauty of this one-of-a-kind Rochester-area retreat.
| Price History | |
|---|---|
| 8/28/2026 | Listed $750,000 |
General Features
| Sewer | PublicSewer |
|---|---|
| Heating | ForcedAir, NaturalGas |
| Cooling | CeilingFans, CentralAir |
| Utilities | AboveGroundUtilities, CableAvailable |
| Possession | ClosePlus31to60Days |
| Roof | Asphalt |
| Appliances | Dishwasher, Disposal, Dryer, FreeStandingGasRange, FreeStandingRefrigerator, IceMaker, IndoorGrill, Microwave, RangeHood, StainlessSteelAppliances, Washer, WaterSoftenerOwned |
| Garage Spaces | 2.5 |
| Patio/Porch Features | Covered, Patio, Porch |
| Architectural Style | Colonial, Traditional |
| Pool Features | None |
| Security Features | SmokeDetectors |
| Construction Materials | Brick, VinylSiding |
| Pets Allowed | Yes |
| Year Built | 1955 |
| Electric | Volts220, CircuitBreakers, UtilitySmartMeter |
| Levels | Two |
| Property Subtype | SingleFamilyResidence |
| Waterfront Features | Creek, Pond |
| County | Oakland |
| New Construction | No |
| Property Type | Residential |
| HOA | No |
| Attached Garage | No |
| Subdivision Name | HILLWOOD |
| Garage Y/N | Yes |
| Other Structures | Sheds, ShedsAllowed |
| Total Rooms | 12 |
| Full Baths | 3 |
| Status | Active |
| Directions | From Northbound Rochester Road, take Mead East to Blue Beech Road south about 1/4 mile. Blue Beech Ct. is on your left and the first house and driveways. From the East taking Tienken Road (aka 25 m |
| City | RochesterHillsCity_Oakland |
| Disclosures | TaxesHomesteadExempt |
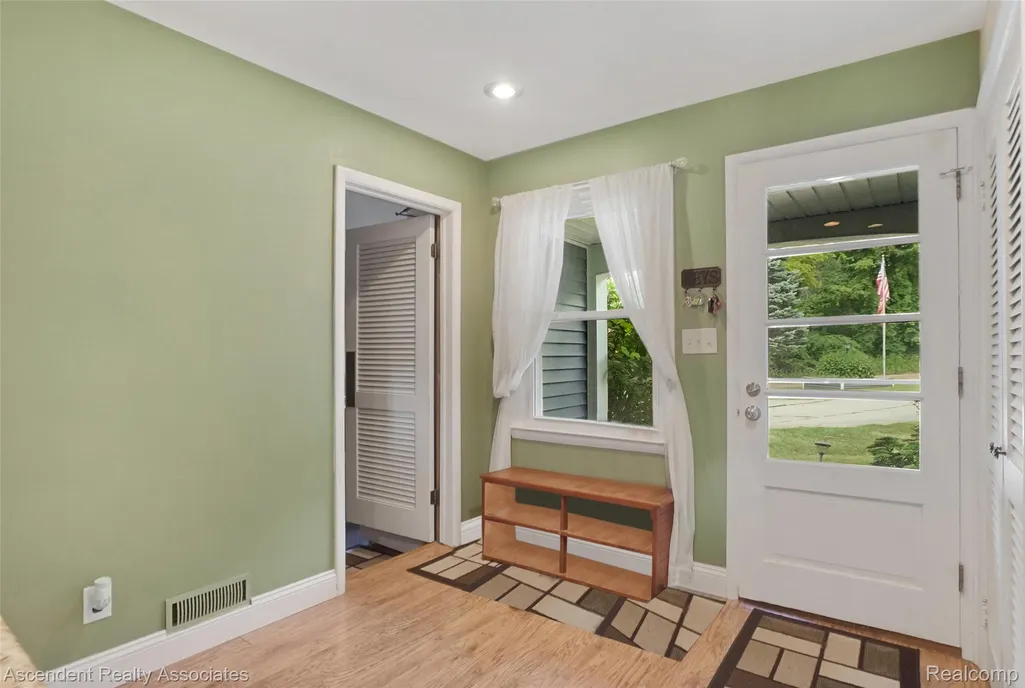
| Entry Location | GroundLevel |
| Senior Community Y/N | No |
| High School District | Rochester |
| MLS Area | Area02151RochesterHills |
| Lot Size Units | Acres |
| Carport Y/N | No |
| Land Lease Y/N | No |
| Tax Annual Amount | 4090.0 |
| Home Warranty Y/N | No |
| Property Condition | PlattedSub |
| Lease Renewal Y/N | No |
| Additional Parcels Y/N | No |
| Lease Considered Y/N | No |
| Rent Control Y/N | No |
| Standard Status | Active |
| Occupancy Type | Owner |
| Tax Assessed Value | 132550 |
| Expected Active Date | 2026-08-27 |
| MobileHomeRemainsYN | No |
| PostalCity | RochesterHills_Oakland |
| Legal Description | T3N, R11E, SEC 2 HILLWOOD THAT PART OF LOT 4 LYING S OF A LINE DESC AS BEG AT PT ON W LOT LINE DIST N 08-26-50 E 323.20 FT & N 33-10-35 E 119.73 FT FROM SW LOT COR, TH ALG CURVE TO RIGHT, RAD 50 FT & |
Interior Features
| Interior Amenities | ProgrammableThermostat |
|---|---|
| Fireplace Features | LivingRoom, WoodBurning |
| Basement (Y/N) | No |
| Air Conditioning Y/N | Yes |
| Heating Y/N | Yes |
| Fireplace Y/N | Yes |
| Above Grade Finished Area | 3919.0 |
| Laundry Features | LaundryRoom |
| Total Bedrooms | 6 |
| WaterHeaterFuel | NaturalGas |
| LivingAreaSource | Measured |
| Above Grade Finished Area Unit Type | SquareFeet |
| Total Baths | 3 |
Exterior Features
| Exterior Amenities | Awnings |
|---|---|
| Fencing | FencingAllowed, FrontYard |
| Parking Features | TwoandHalfCarGarage, Detached, Driveway, ElectricityinGarage, GarageFacesFront, GarageDoorOpener |
| Lot Features | WaterView, Wetlands |
| Water Source | Well |
| Foundation Details | Slab |
| Spa | No |
| Lot Dimensions | 214X380X279X348 |
| Lot Size Acres | 1.9 |
| Waterfront Y/N | No |
| Road Frontage Type | Gravel |
| Crops Included Y/N | No |
| Horse Y/N | No |
| Irrigation Water Rights Y/N | No |
Amenities
- Foreclosure
- Views
- Short Sale
- New Construction
- Adult 55+
- Lease To Own
- No HOA Fees
- Furnished
- Primary On Main
- Air Conditioning
- Seller Finance
- Green
- Fixer Upper
- Horse
- Golf
- Fireplace
- Deck
- Garage
- Basement
- Pool
 IDX provided courtesy of Realcomp II Ltd., via Farmington Hills Office and The Originating MLS(found above), © 2026 Realcomp II Ltd. Shareholders. Shareholders. The information being provided is for consumers personal, non-commercial use and may not be used for any purpose other than to identify prospective properties consumers may be interested in purchasing.
Data is updated as of September 17, 2026 11:18 PM UTC Information deemed reliable but not guaranteed.
The data relating to real estate on this web site comes in part from the Internet Data Exchange (IDX) Program of Realcomp Ltd
Property vs Single Family Average in 48306
Price
Taxes
Year Built
Visits
