
Open House Sun, Sep 20th 1:00 PM - 3:00 PM
Address
4106 Elmhurst Avenue, Royal Oak, MI
Price
$ 1,399,999
Property Attributes
- ID#20261064745
- TypeSingle Family
- Listing Status Active
- CountyOAKLAND
- CityRoyal Oak
- AreaRoyal Oak
- NeighborhoodSTARR ACRES
- Zip48073
- StyleContemporary
- Year Built2026
- Taxes$ 4044
- Price$ 1,399,999
- Bedrooms5
- Full Bathrooms5
- Half Bathrooms1
- Sqr Footage4907
- Lot Size0.17 Acres
Data Source:
RealComp
Property Description
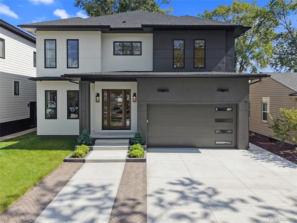
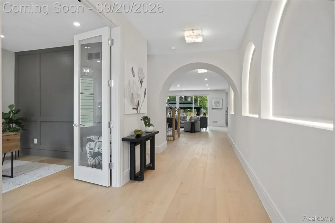
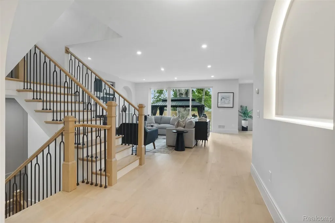
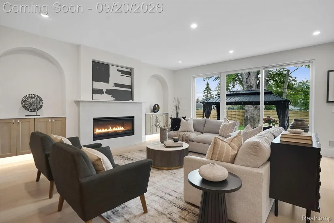
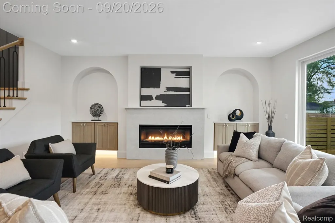
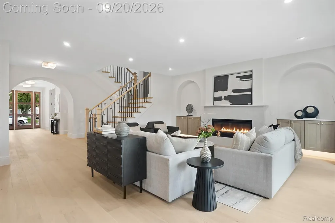
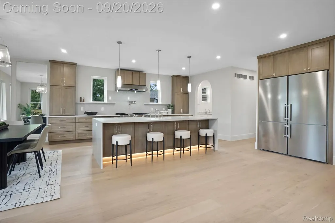
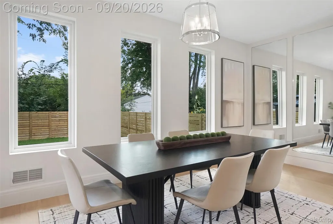
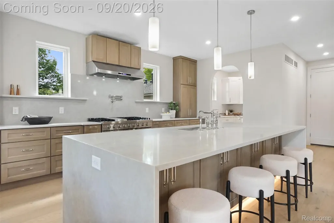
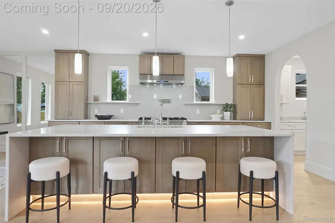
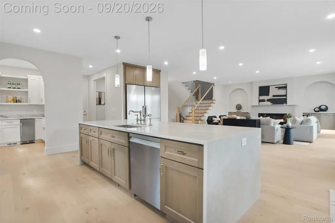
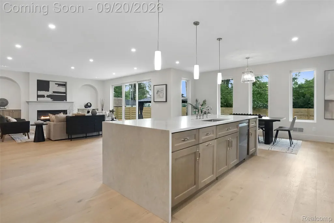
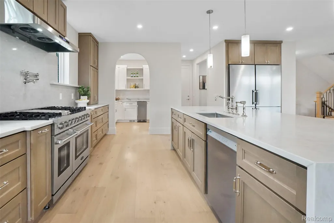
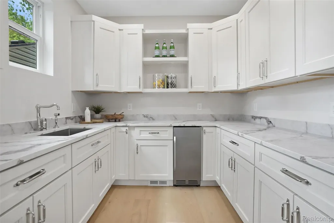
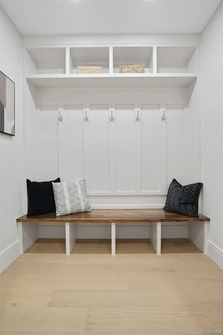
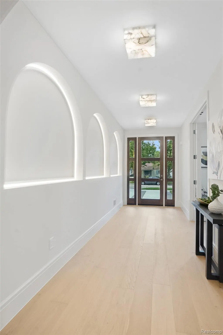
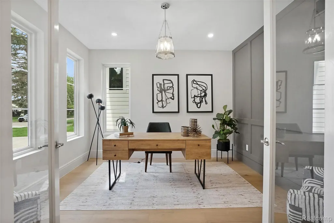
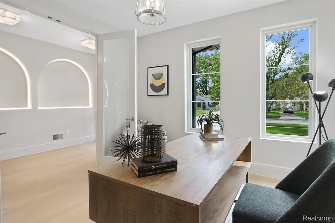
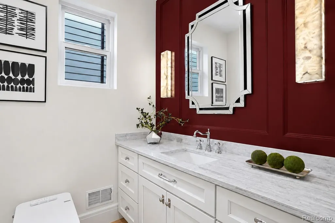
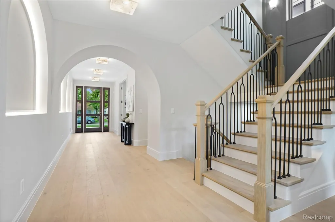
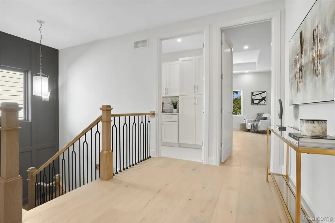
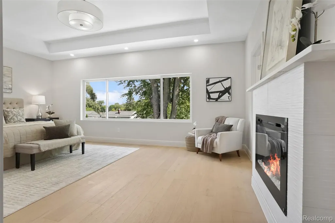
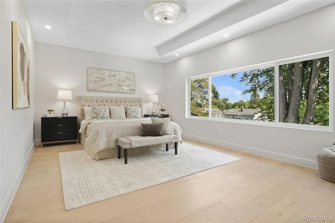
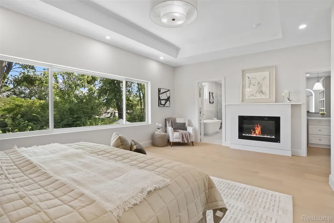
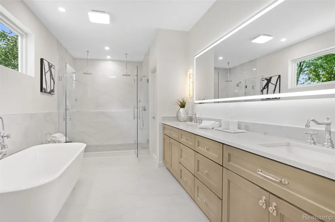
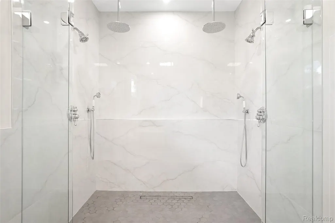
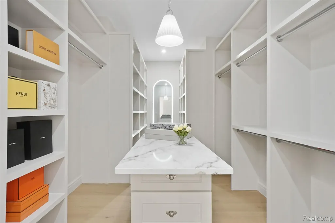
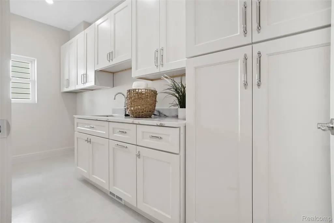
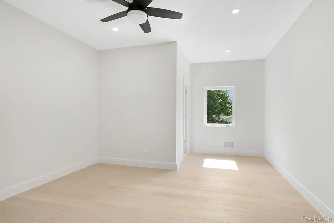
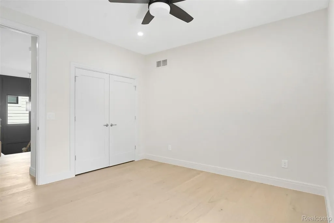
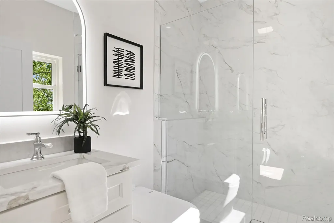
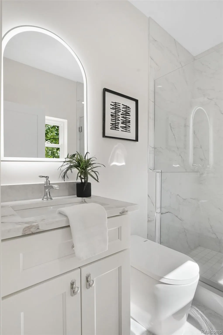
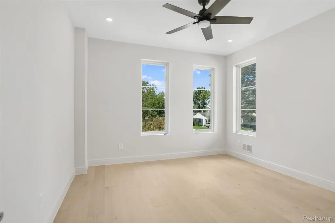
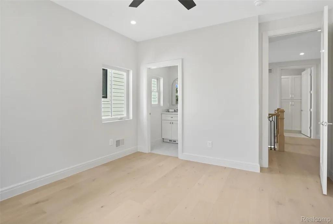
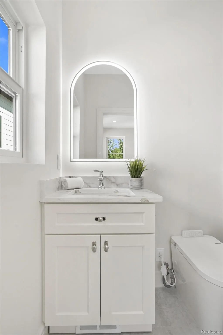
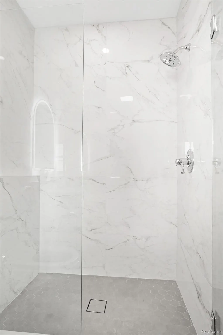
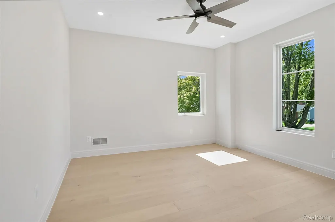
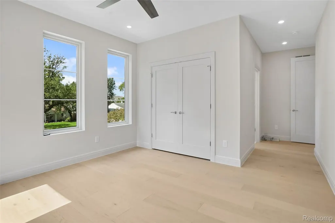
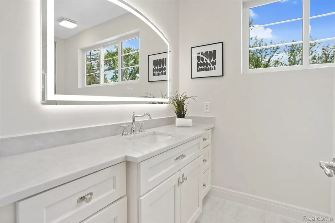
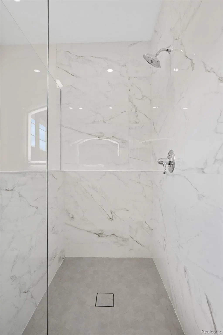
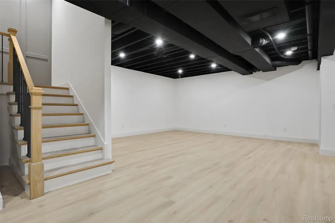
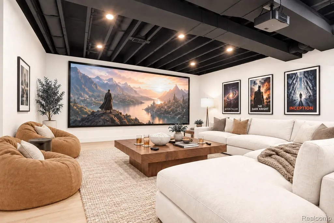
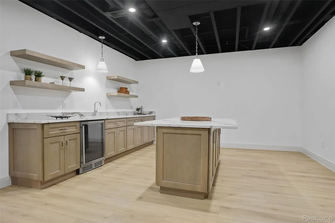
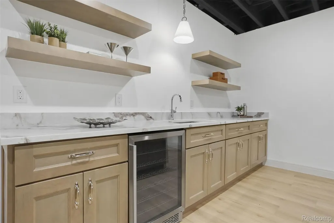
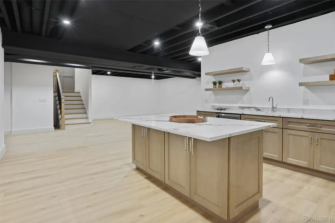
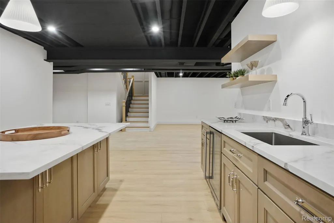
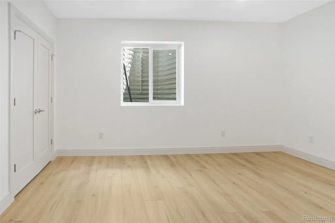
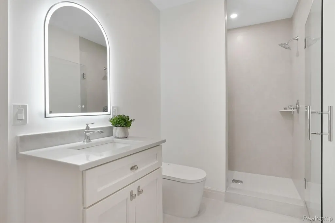
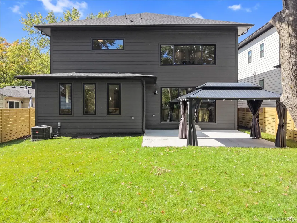
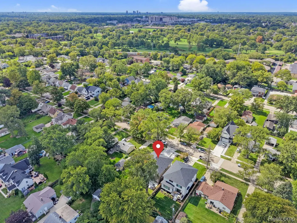
Exceptional new construction by Major League Homes presents refined contemporary living where architectural elements, materiality, and everyday function combine. The sophisticated entry foyer, with striking cove details, opens to a library/office featuring French doors for privacy. Natural white-oak, wide plank floors and stunning Quartz surfaces are carried throughout the home. Open concept living features an expansive great room anchored by a statement fireplace framed by floating cabinetry. The adjacent kitchen was designed to make the entire culinary environment as efficient as it is beautiful. With both elegance and the serious cook in mind, professional-grade stainless steel appliances, an oversized Crystallo waterfall island, abundant cabinetry and considered work surfaces combine to create an optimal space. A dedicated scullery pantry provides further functionality allowing the main kitchen to remain poised for entertaining. The dedicated dining area extends naturally from the kitchen and overlooks the spacious rear grounds. The entry level also includes a striking formal powder room and a well-appointed mudroom. The upper level comprises four private en-suite bedrooms, each uniquely designed as an individual retreat. The primary suite, with fireplace, establishes its own sense of sanctuary with a spa-inspired bath appointed with two sinks, a soaking tub, and an expansive Euro shower with dual-sided spray elements and rain showers. The primary is completed by a generous, custom walk-in closet with center island. A laundry room is also found on the 2nd level. The finished lower level introduces additional living space and an entirely different dimension of the home. A sophisticated entertaining space is highlighted by a wet bar and island, while a secluded 5th en-suite bedroom offers an inviting retreat for guests. Located moments from both Birmingham and Royal Oak this residence is an elevated expression of modern luxury.
| Price History | |
|---|---|
| 9/19/2026 | Listed $1,399,999 |
General Features
| Sewer | PublicSewer |
|---|---|
| Heating | ForcedAir, NaturalGas |
| Cooling | CentralAir |
| Utilities | UndergroundUtilities |
| Possession | AtClose |
| Roof | Asphalt |
| Appliances | BuiltInGasOven,BuiltInGasRange,BuiltInRefrigerator,BarFridge,Dishwasher,Disposal,DoubleOven,ExhaustFan,GasCooktop,Other,RangeHood,StainlessSteelAppliances,VentedExhaustFan |
| Garage Spaces | 2.0 |
| Patio/Porch Features | Covered, Patio, Porch |
| Architectural Style | Contemporary |
| Pool Features | None |
| Security Features | SmokeDetectors |
| Construction Materials | Other |
| Year Built | 2026 |
| Levels | Two |
| Property Subtype | SingleFamilyResidence |
| Community Features | Sidewalks |
| County | Oakland |
| New Construction | No |
| Property Type | Residential |
| HOA | No |
| Attached Garage | Yes |
| Subdivision Name | STARR ACRES |
| Garage Y/N | Yes |
| Total Rooms | 14 |
| Full Baths | 5 |
| Status | Active |
| Directions | South off of Normandy onto Elmhurst between Coolidge and Crooks |
| City | RoyalOakCity_Oakland |
| Disclosures | TaxesNotHomesteadExempt |
| Entry Location | GroundLevelwSteps |
| Senior Community Y/N | No |
| High School District | RoyalOak |
| MLS Area | Area02251RoyalOak |
| Lot Size Units | Acres |
| Carport Y/N | No |
| Land Lease Y/N | No |
| Tax Annual Amount | 4044.11 |
| Home Warranty Y/N | Yes |
| Property Condition | PlattedSub |
| Lease Renewal Y/N | No |
| Additional Parcels Y/N | No |
| Lease Considered Y/N | No |
| Rent Control Y/N | No |
| Standard Status | Active |
| Occupancy Type | Vacant |
| Tax Assessed Value | 69228 |
| Expected Active Date | 2026-09-20 |
| MobileHomeRemainsYN | No |
| PostalCity | RoyalOak_Oakland |
| Legal Description | T1N, R11E, SEC 5 STARR ACRES N 25 FT OF LOT 237 & S 25 FT OF LOT 238 |
Interior Features
| Interior Amenities | ProgrammableThermostat |
|---|---|
| Basement | Finished |
| Furnished Y/N | Unfurnished |
| Fireplace Features | Electric, Gas, GreatRoom, MasterBedroom |
| Basement (Y/N) | Yes |
| Air Conditioning Y/N | Yes |
| Heating Y/N | Yes |
| Window Features | EgressWindows |
| Fireplace Y/N | Yes |
| Above Grade Finished Area | 3467.0 |
| Half Baths | 1 |
| Laundry Features | LaundryRoom |
| Total Bedrooms | 5 |
| Below Grade Finished Area | 1440.0 |
| WaterHeaterFuel | NaturalGas |
| LivingAreaSource | Builder |
| Above Grade Finished Area Unit Type | SquareFeet |
| Total Baths | 6 |
Exterior Features
| Exterior Amenities | Lighting |
|---|---|
| Fencing | BackYard, Fenced |
| Parking Features | TwoCarGarage, Attached, GarageFacesFront, GarageDoorOpener |
| Lot Features | Sprinklers |
| Water Source | Public |
| Foundation Details | Basement, Poured |
| Spa | No |
| Lot Dimensions | 50X145 |
| Lot Size Acres | 0.17 |
| Waterfront Y/N | No |
| Road Frontage Type | Paved |
| Crops Included Y/N | No |
| Horse Y/N | No |
| Irrigation Water Rights Y/N | No |
Amenities
- Foreclosure
- Views
- Short Sale
- New Construction
- Adult 55+
- Lease To Own
- No HOA Fees
- Furnished
- Primary On Main
- Air Conditioning
- Seller Finance
- Green
- Fixer Upper
- Horse
- Golf
- Fireplace
- Deck
- Garage
- Basement
- Pool
 IDX provided courtesy of Realcomp II Ltd., via Farmington Hills Office and The Originating MLS(found above), © 2026 Realcomp II Ltd. Shareholders. Shareholders. The information being provided is for consumers personal, non-commercial use and may not be used for any purpose other than to identify prospective properties consumers may be interested in purchasing.
Data is updated as of September 19, 2026 11:17 PM UTC Information deemed reliable but not guaranteed.
The data relating to real estate on this web site comes in part from the Internet Data Exchange (IDX) Program of Realcomp Ltd
Property vs Single Family Average in 48073
Price
Taxes
Year Built
Visits
