
Address
39721 Camp Street, Harrison Charter Township, MI
Price
$ 319,900
Property Attributes
- ID#20261067202
- TypeSingle Family
- Listing Status Active
- CountyMACOMB
- CityHarrison Charter Township
- AreaHarrison Twp
- NeighborhoodCAMPAUS MACOMB PARK
- Zip48045
- StyleSplit Level
- Year Built1978
- Taxes$ 2959
- Price$ 319,900
- Bedrooms4
- Full Bathrooms2
- Half Bathrooms0
- Sqr Footage1536
- Lot Size0.15 Acres
Data Source:
RealComp
Property Description
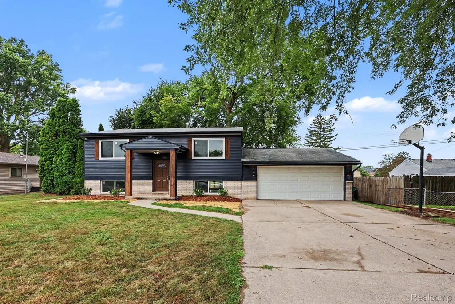
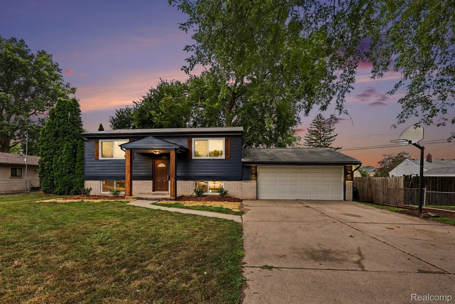
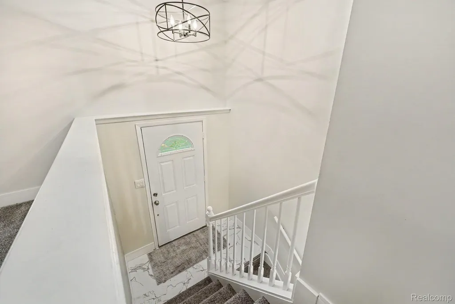
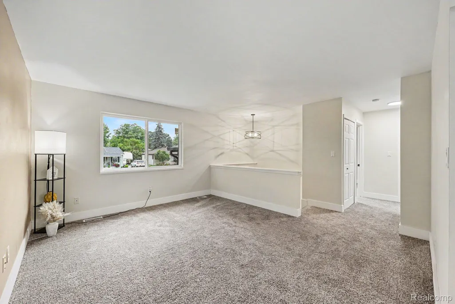
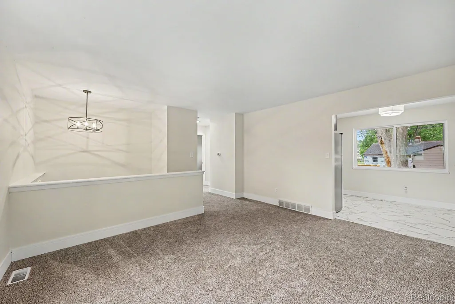
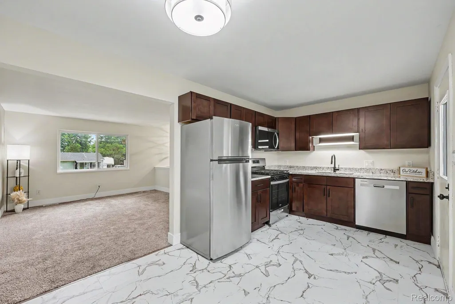
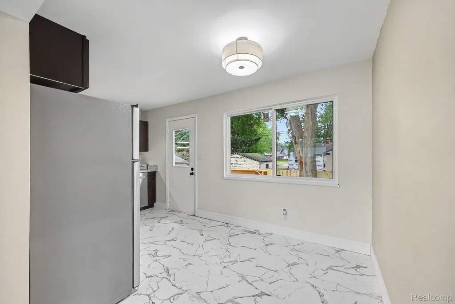
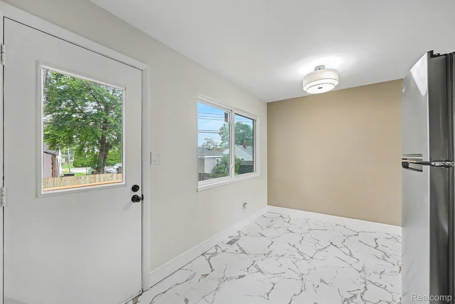
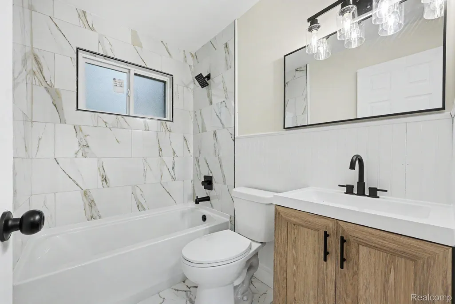
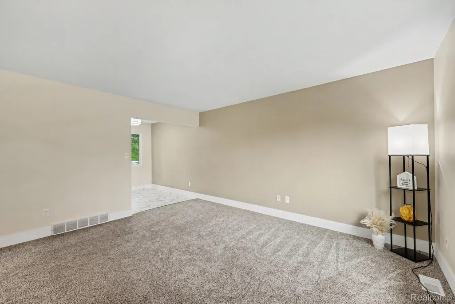
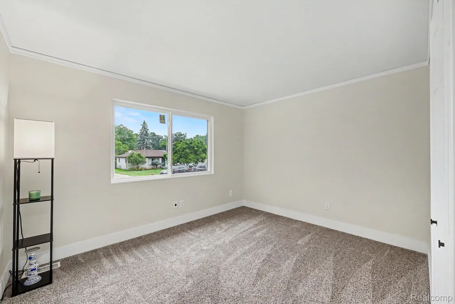
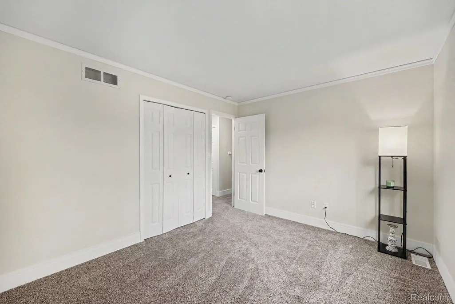
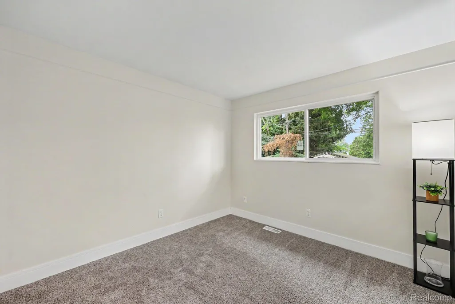
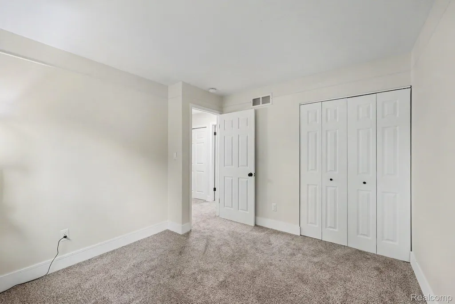
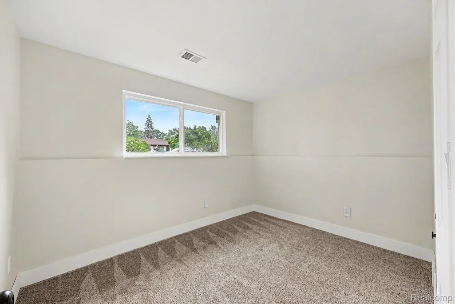
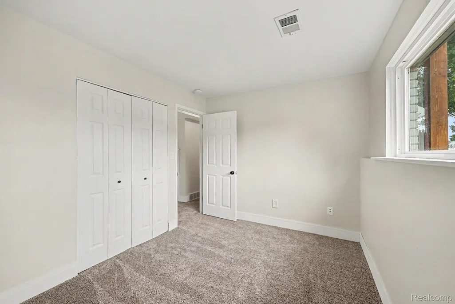
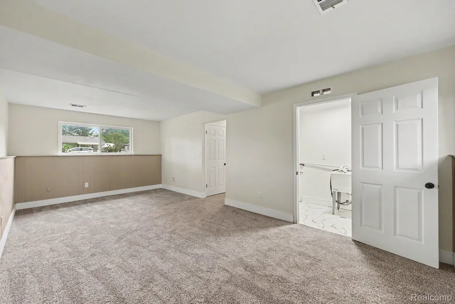
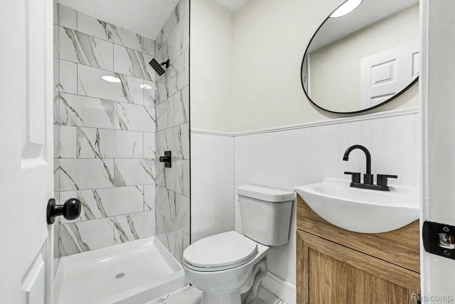
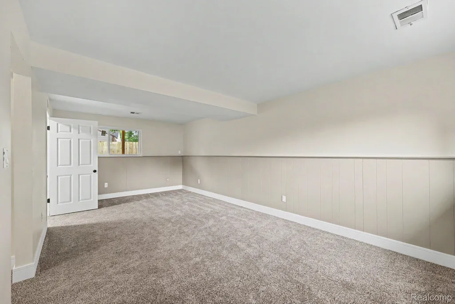
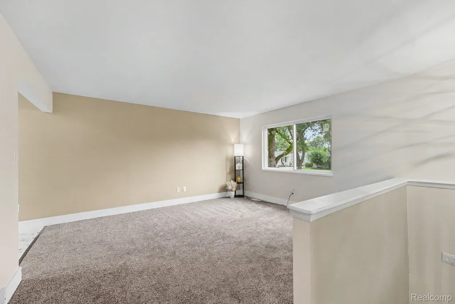
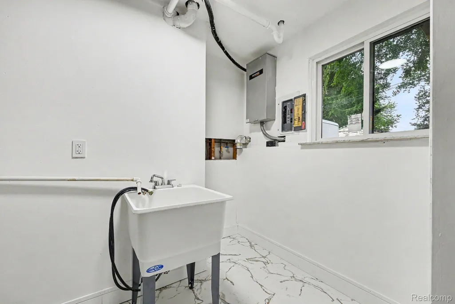
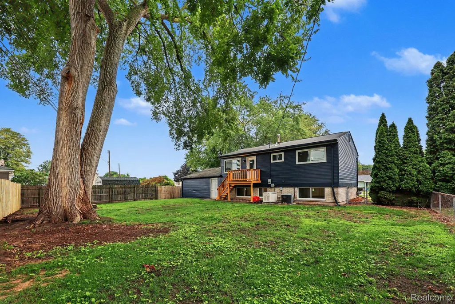
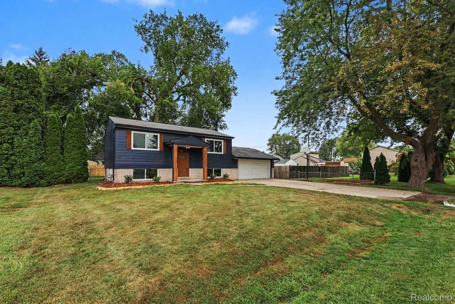
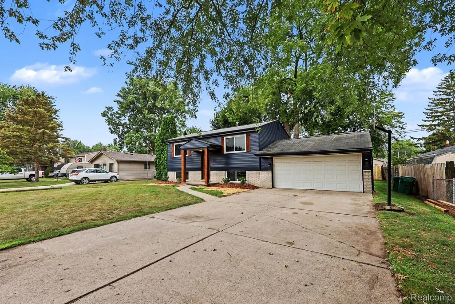
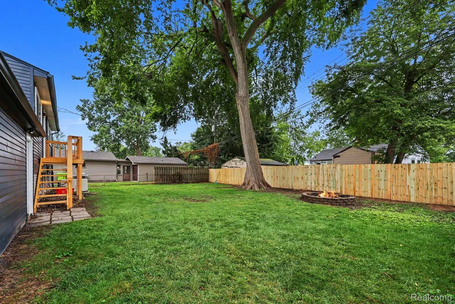
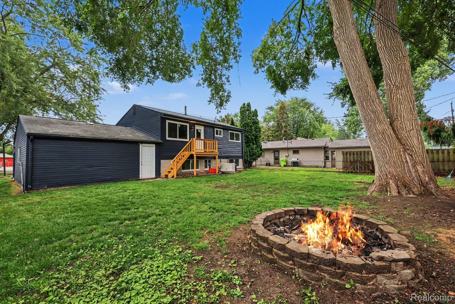
Completely Remodeled Home In Harrison Twp Just Steps From Metro Beach! Move right into this fully remodeled 4 bedroom, 2 full bath beauty. This home has over 1,500 square feet giving you an amazing open layout. New flooring runs throughout the home. The custom kitchen is built to stand out with granite counters, a full stainless steel appliance package, and custom finishes that go far beyond a basic remodel. The updates continue with ALL NEW windows, both full bathrooms, the living spaces, and the bedrooms. Clean lines, fresh finishes, and added style make the home feel finished from top to bottom. The layout has 4 large bedrooms and a 2 full baths. The finished lower level adds another living area that can work as a home office, gym, media space, hobby room, or guest area. A Generac whole-house generator is included for backup power! The home also has a 2 car attached EXTRA DEEP garage that will fit full size SUV's & pickup trucks. The exterior of the home has been tastefully updated and makes this home stand out from the competition with a private, serene backyard. Located near Lake St. Clair, Lake St. Clair Metropark, also known as Metro Beach, the Clinton River, Emerick Road Park, marinas, fishing, boat launches, beaches, and bike trails. Selfridge Air National Guard Base and downtown Mount Clemens are also nearby. Quick access to South River Road, Jefferson Avenue, and I-94 keeps shopping, dining, and daily trips within easy reach. The home is in L'Anse Creuse Public Schools. Assigned schools are listed as Emma V. Lobbestael Elementary School, L'Anse Creuse Middle School - Central, and L'Anse Creuse High School. Buyers should verify all school assignments. This is not a basic big-box remodel. The work has been done, the stainless appliances are in place, and the home is ready for its next owner. Schedule your showing today and see the custom details in person.
| Price History | |
|---|---|
| 8/22/2026 | Listed $319,900 |
General Features
| Sewer | PublicSewer |
|---|---|
| Heating | ForcedAir, NaturalGas |
| Cooling | CentralAir |
| Possession | AtClose |
| Appliances | Dishwasher, FreeStandingGasRange, FreeStandingRefrigerator, Microwave, StainlessSteelAppliances |
| Garage Spaces | 2.5 |
| Patio/Porch Features | Deck, Porch |
| Architectural Style | SplitLevel |
| Pool Features | None |
| Construction Materials | Brick |
| Exclusions | Exclusion(s) Do Not Exist |
| Year Built | 1978 |
| Levels | BiLevel |
| Property Subtype | SingleFamilyResidence |
| County | Macomb |
| New Construction | No |
| Property Type | Residential |
| HOA | No |
| Attached Garage | Yes |
| Subdivision Name | CAMPAUS MACOMB PARK |
| Garage Y/N | Yes |
| Total Rooms | 7 |
| Full Baths | 2 |
| Status | Active |
| Directions | West of Jefferson South off South River Rd |
| City | HarrisonCharterTownship_Macomb |
| Disclosures | ExclusionsDoNotExist, NoRestrictions, TaxesNotHomesteadExempt |
| Entry Location | MidLevelwSteps |
| Senior Community Y/N | No |
| High School District | LanseCreuse |
| MLS Area | Area03121HarrisonTwp |
| Lot Size Units | Acres |
| Carport Y/N | No |
| Land Lease Y/N | No |
| Tax Annual Amount | 2959.0 |
| Home Warranty Y/N | No |
| Lease Renewal Y/N | No |
| Additional Parcels Y/N | No |
| Lease Considered Y/N | No |
| Rent Control Y/N | No |
| Standard Status | Active |
| Occupancy Type | Vacant |
| Tax Assessed Value | 66484 |
| Expected Active Date | 2026-08-22 |
| MobileHomeRemainsYN | No |
| PostalCity | HarrisonTownship_Macomb |
| Legal Description | CAMPAU'S MACOMB PARK SUBD'N OF LOT 1; 10 & PART OF LOT 2 OF G.H. PRENTIS SUB. OF P.C. 604 LOT 170 |
Interior Features
| Basement (Y/N) | No |
|---|---|
| Air Conditioning Y/N | Yes |
| Heating Y/N | Yes |
| Fireplace Y/N | No |
| Above Grade Finished Area | 1536.0 |
| Total Bedrooms | 4 |
| WaterHeaterFuel | NaturalGas |
| LivingAreaSource | Assessor |
| Above Grade Finished Area Unit Type | SquareFeet |
| Total Baths | 2 |
Exterior Features
| Exterior Amenities | Awnings, Balcony |
|---|---|
| Parking Features | TwoandHalfCarGarage, Attached, ElectricityinGarage, GarageFacesFront, GarageDoorOpener |
| Water Source | Public |
| Foundation Details | Slab |
| Spa | No |
| Lot Dimensions | 64X108 |
| Lot Size Acres | 0.15 |
| Waterfront Y/N | No |
| Road Frontage Type | Dirt, Gravel |
| Crops Included Y/N | No |
| Horse Y/N | No |
| Irrigation Water Rights Y/N | No |
Amenities
- Foreclosure
- Views
- Short Sale
- New Construction
- Adult 55+
- Lease To Own
- No HOA Fees
- Furnished
- Primary On Main
- Air Conditioning
- Seller Finance
- Green
- Fixer Upper
- Horse
- Golf
- Fireplace
- Deck
- Garage
- Basement
- Pool
 IDX provided courtesy of Realcomp II Ltd., via Farmington Hills Office and The Originating MLS(found above), © 2026 Realcomp II Ltd. Shareholders. Shareholders. The information being provided is for consumers personal, non-commercial use and may not be used for any purpose other than to identify prospective properties consumers may be interested in purchasing.
Data is updated as of September 16, 2026 11:47 PM UTC Information deemed reliable but not guaranteed.
The data relating to real estate on this web site comes in part from the Internet Data Exchange (IDX) Program of Realcomp Ltd
Property vs Single Family Average in 48045
Price
Taxes
Year Built
Visits
