
Price Reduction
Address
8522 Hampton, Grosse Ile Township, MI
Price
$ 362,000
Property Attributes
- ID#20261068032
- TypeSingle Family
- Listing Status Active
- CountyWAYNE
- CityGrosse Ile Township
- AreaGrosse Ile Twp
- NeighborhoodPOTAWATOMIE WOODS SUB NO 6
- Zip48138
- StyleSplit Level
- Year Built1967
- Taxes$ 6322
- Price$ 362,000
- Bedrooms4
- Full Bathrooms3
- Half Bathrooms0
- Sqr Footage2079
- Lot Size0.41 Acres
Data Source:
RealComp
Property Description
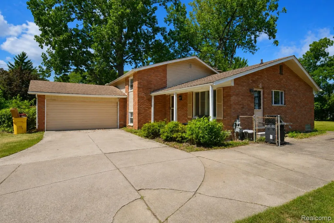
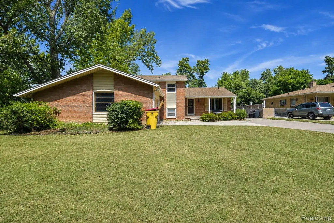
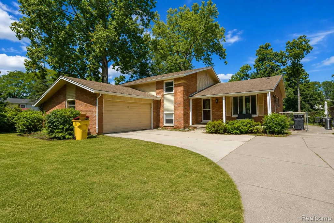
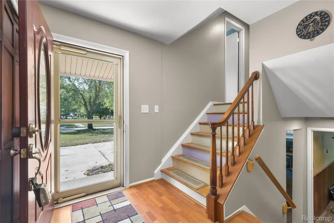
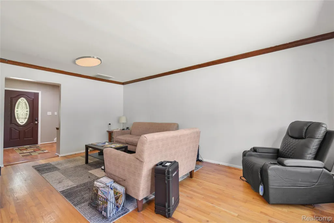
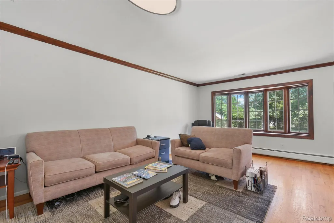
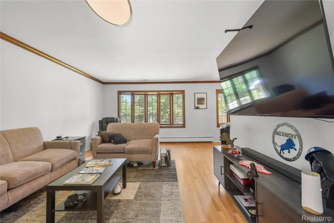
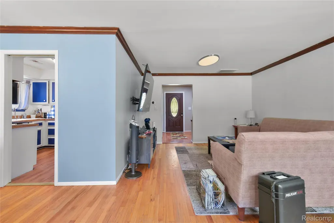
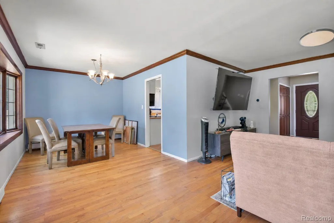
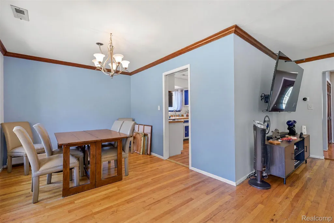
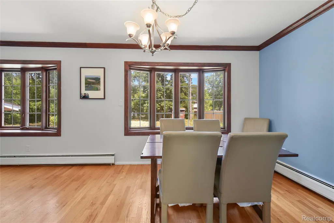
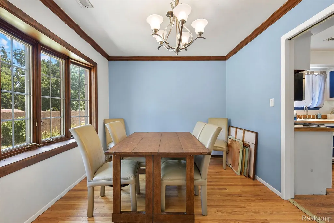
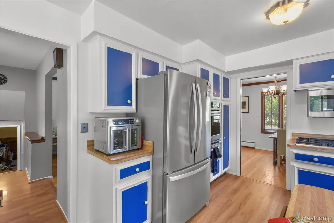
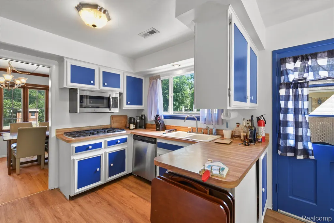
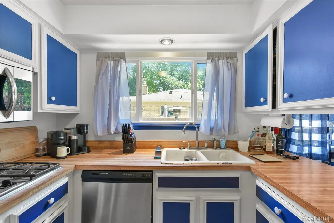
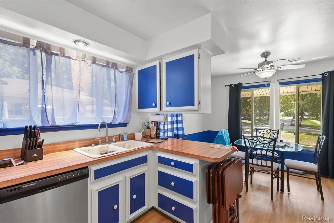
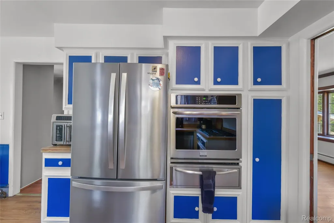
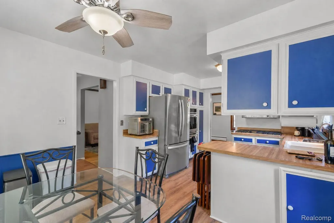
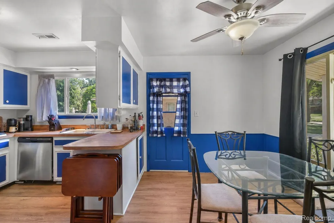
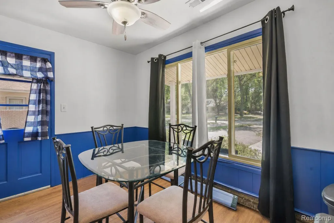
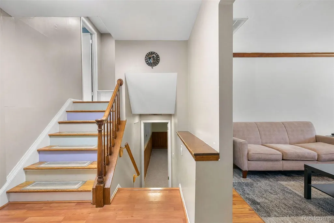
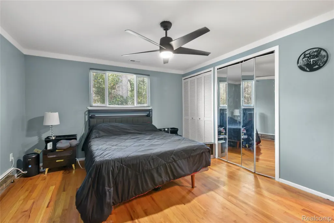
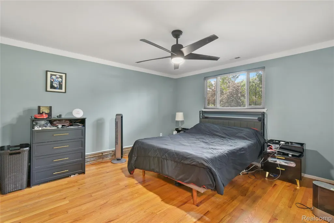
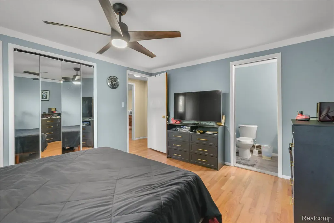
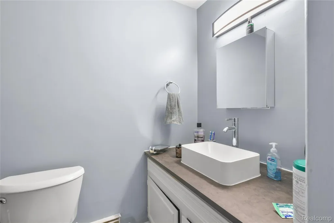
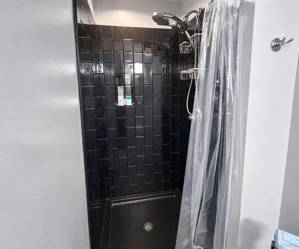
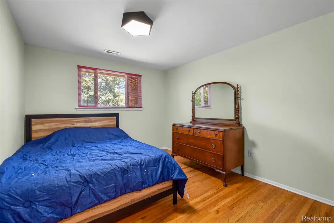
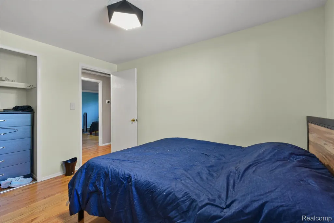
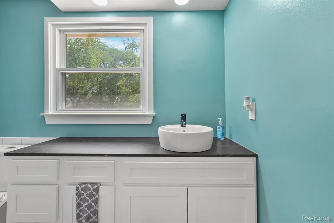
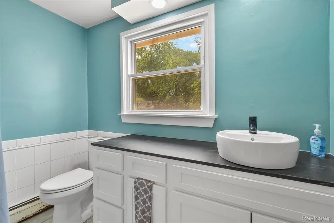
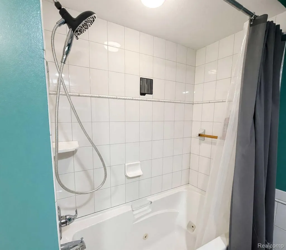
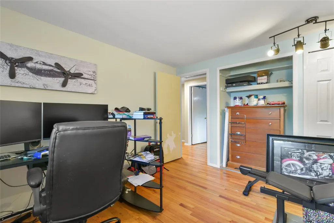
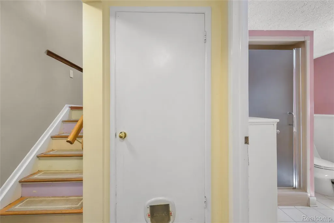
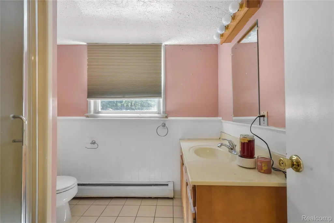
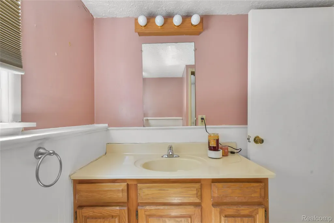
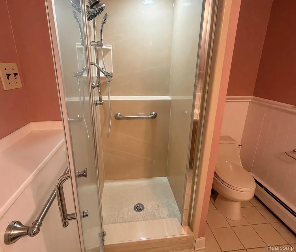
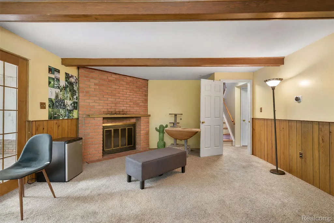
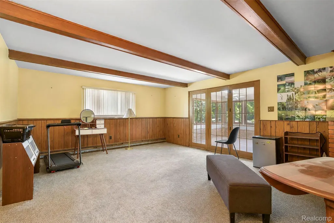
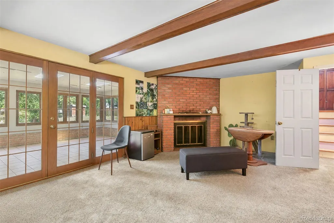
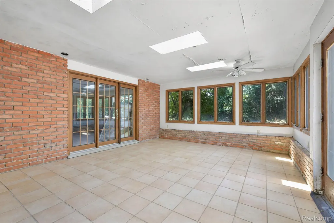
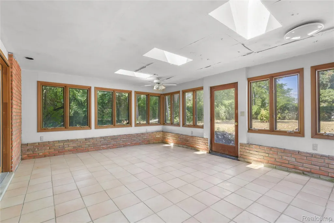
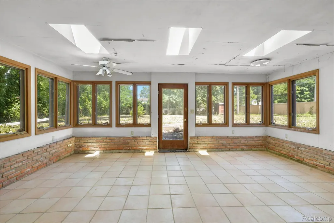
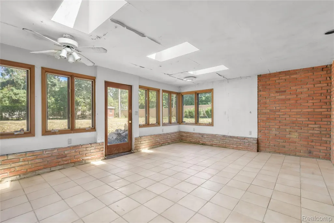
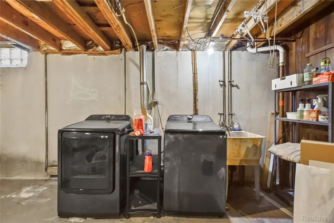
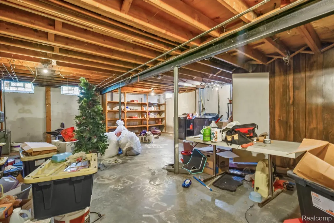
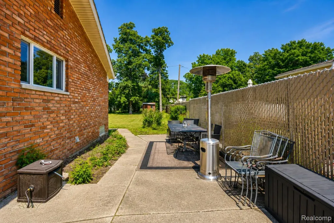
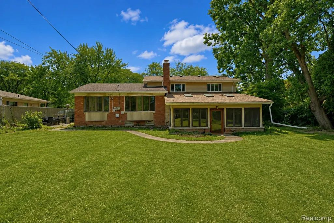
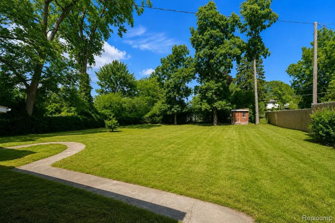
Spacious brick quad level located on a large lot in desirable Grosse Ile! Offering over 2,000 square feet of living space, 4 bedrooms, 3 full baths, a basement and an attached 2-car garage, this home has plenty of room and loads of potential. Step inside to a welcoming entry and a spacious living room featuring beautiful hardwood floors, large windows and plenty of natural light. The adjoining dining room also features hardwood flooring and is surrounded by oversized windows overlooking the yard. The kitchen offers plenty of cabinet and counter space, stainless steel appliances and a casual dining area. The lower-level family room is loaded with character, featuring exposed wood ceiling beams, wood-paneled accents and a brick fireplace that creates a warm and inviting focal point. French doors open into the enormous three-season room, surrounded by windows and featuring multiple skylights, exposed brick accents and ceramic tile flooring. Upstairs you'll find the primary bedroom with its own private bath along with two additional bedrooms and another full bath. A fourth bedroom and third full bath provide additional flexibility for guests, a home office or multi-generational living. The basement provides even more storage and usable space. Outside, the approximately 90' x 200' lot provides nearly half an acre with a fenced backyard, mature trees and plenty of room to enjoy the outdoors. Add in the attached 2-car garage and a great Grosse Ile location, and this home offers an opportunity to bring your ideas and make it your own. If you've been looking for a spacious Grosse Ile home with hardwood floors, a fireplace, abundant natural light and room to add your own finishing touches, this one deserves a look. Schedule your private showing today!
| Price History | |
|---|---|
| 8/27/2026 | Listed $369,000 |
| 9/17/2026 | 2$362,000 |
General Features
| Sewer | PublicSewer |
|---|---|
| Heating | Baseboard, HotWater, NaturalGas |
| Cooling | CeilingFans, CentralAir |
| Utilities | CableAvailable |
| Possession | ClosePlus30Days |
| Roof | Asphalt |
| Appliances | BuiltInElectricOven, Dishwasher, Dryer, FreeStandingRefrigerator, GasCooktop, Microwave, StainlessSteelAppliances, Washer |
| Garage Spaces | 2.0 |
| Patio/Porch Features | Covered, Porch |
| Architectural Style | SplitLevel |
| Pool Features | None |
| Construction Materials | Brick, VinylSiding |
| Year Built | 1967 |
| Electric | Volts220, CircuitBreakers |
| Levels | QuadLevel |
| Property Subtype | SingleFamilyResidence |
| Community Features | Sidewalks |
| County | Wayne |
| New Construction | No |
| Property Type | Residential |
| HOA | No |
| Attached Garage | Yes |
| Subdivision Name | POTAWATOMIE WOODS SUB NO 6 |
| Garage Y/N | Yes |
| Other Structures | Sheds |
| Total Rooms | 8 |
| Full Baths | 3 |
| Status | Active |
| Directions | From Meridian, go east on Church and turn right on HCL Jackson then right on Concord, turn left on Hampton, and the house is on the left across from the corner of Burning Bush. |
| City | GrosseIleTownship_Wayne |
| Disclosures | TaxesHomesteadExempt |
| Entry Location | GroundLevelwSteps |
| Senior Community Y/N | No |
| High School District | GrosseIleTwp |
| MLS Area | Area05185GrosseIleTwp |
| Lot Size Units | Acres |
| Carport Y/N | No |
| Land Lease Y/N | No |
| Tax Annual Amount | 6322.69 |
| Home Warranty Y/N | No |
| Lease Renewal Y/N | No |
| Additional Parcels Y/N | No |
| Lease Considered Y/N | No |
| Rent Control Y/N | No |
| Standard Status | Active |
| Occupancy Type | Owner |
| Tax Assessed Value | 150747 |
| Expected Active Date | 2026-08-27 |
| MobileHomeRemainsYN | No |
| PostalCity | GrosseIle_Wayne |
| Legal Description | 551T 317 318A LOT 317 AND THE W 10 FT OF LOT 318 POTAWATOMIE WOODS SUB NO 6 PC 551 L86 P43, 44 WCR |
Interior Features
| Basement | Unfinished |
|---|---|
| Fireplace Features | FamilyRoom, WoodBurning |
| Basement (Y/N) | Yes |
| Air Conditioning Y/N | Yes |
| Heating Y/N | Yes |
| Fireplace Y/N | Yes |
| Above Grade Finished Area | 2079.0 |
| Total Bedrooms | 4 |
| LivingAreaSource | Assessor |
| Above Grade Finished Area Unit Type | SquareFeet |
| Total Baths | 3 |
Exterior Features
| Fencing | BackYard, Fenced |
|---|---|
| Parking Features | TwoCarGarage, Attached, DirectAccess, Driveway, ElectricityinGarage, GarageDoorOpener, GarageFacesSide |
| Water Source | Public |
| Foundation Details | Basement, Poured |
| Spa | No |
| Lot Dimensions | 90.00X200.00 |
| Lot Size Acres | 0.41 |
| Waterfront Y/N | No |
| Road Frontage Type | Paved |
| Crops Included Y/N | No |
| Horse Y/N | No |
| Irrigation Water Rights Y/N | No |
Amenities
- Foreclosure
- Views
- Short Sale
- New Construction
- Adult 55+
- Lease To Own
- No HOA Fees
- Furnished
- Primary On Main
- Air Conditioning
- Seller Finance
- Green
- Fixer Upper
- Horse
- Golf
- Fireplace
- Deck
- Garage
- Basement
- Pool
 IDX provided courtesy of Realcomp II Ltd., via Farmington Hills Office and The Originating MLS(found above), © 2026 Realcomp II Ltd. Shareholders. Shareholders. The information being provided is for consumers personal, non-commercial use and may not be used for any purpose other than to identify prospective properties consumers may be interested in purchasing.
Data is updated as of September 18, 2026 11:41 PM UTC Information deemed reliable but not guaranteed.
The data relating to real estate on this web site comes in part from the Internet Data Exchange (IDX) Program of Realcomp Ltd
Property vs Single Family Average in 48138
Price
Taxes
Year Built
Visits
