
Open House Sun, Sep 20th 12:05 PM - 4:00 PM - Waterfront


Address
1910 Harwood Drive, Oxford Charter Township, MI
Price
$ 575,000
Property Attributes
- ID#20261070896
- TypeSingle Family
- Listing Status Active
- CountyOAKLAND
- CityOxford Charter Township
- AreaOxford Twp
- NeighborhoodMICKELSON SHORES 1
- Zip48371
- StyleRanch
- Year Built1977
- Taxes$ 5726
- Price$ 575,000
- Bedrooms5
- Full Bathrooms3
- Half Bathrooms1
- Sqr Footage3445
- Lot Size0.52 Acres
Data Source:
RealComp
Property Description
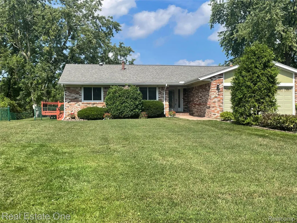
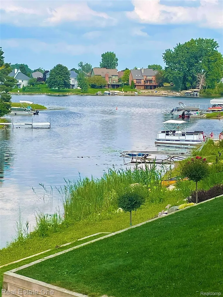
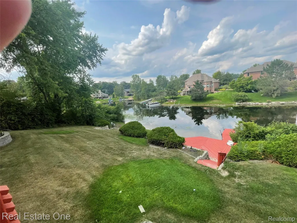
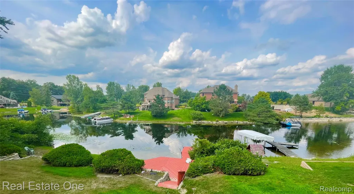
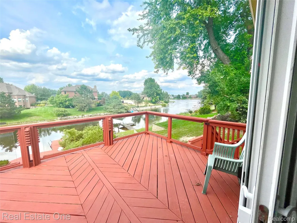
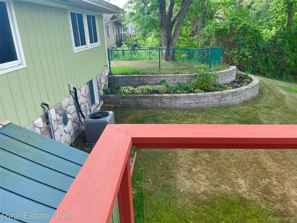
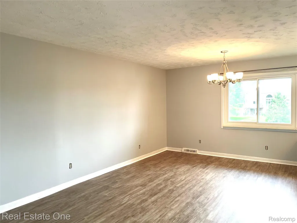
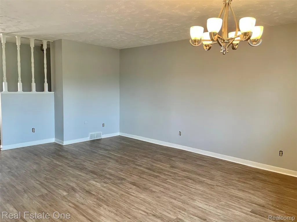
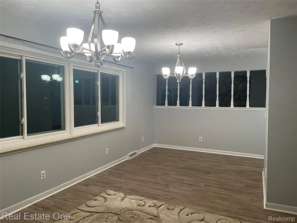
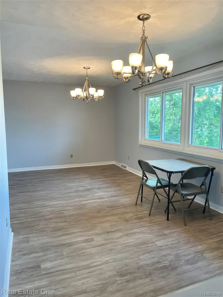
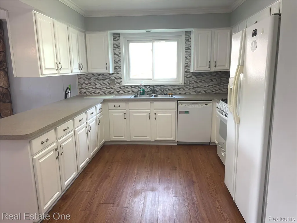
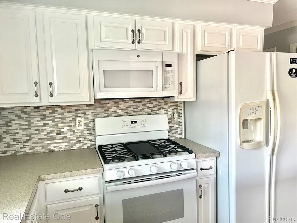
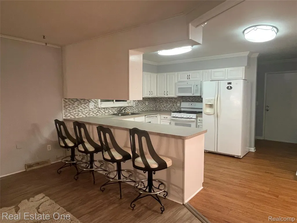
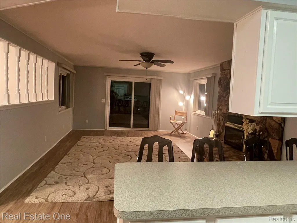
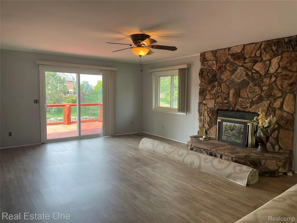
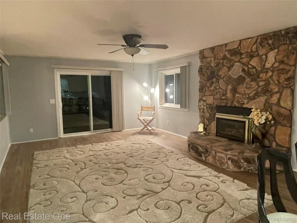
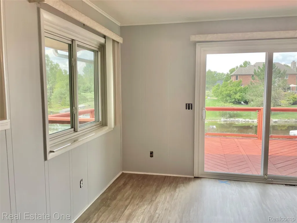
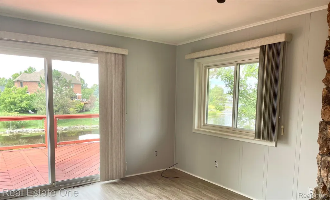
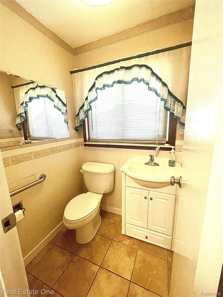
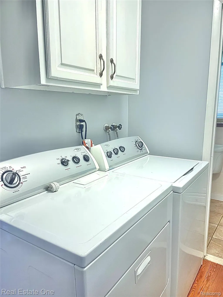
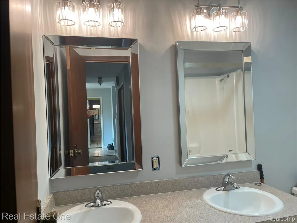
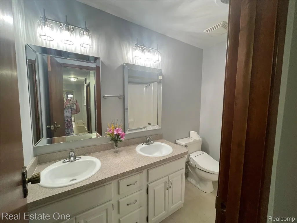
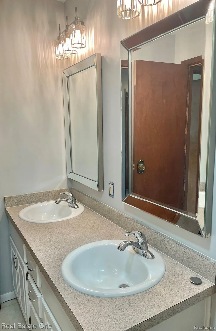
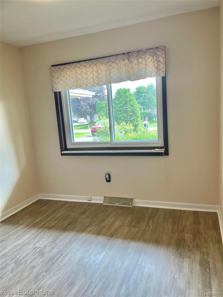
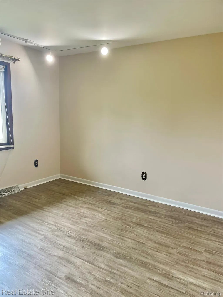
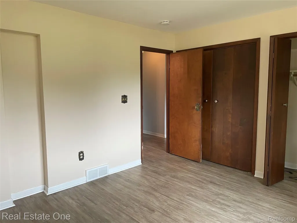
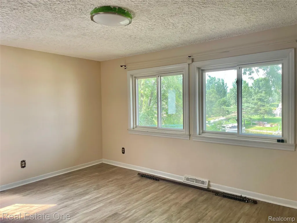
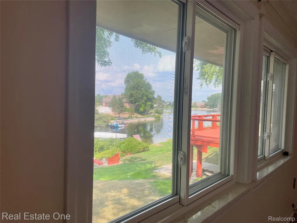
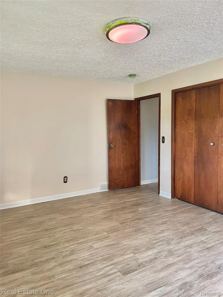
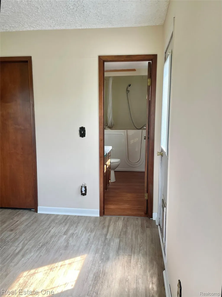
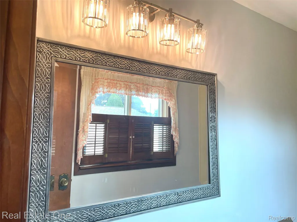
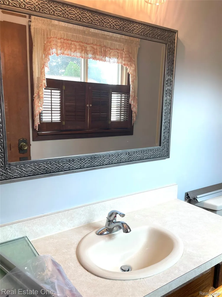
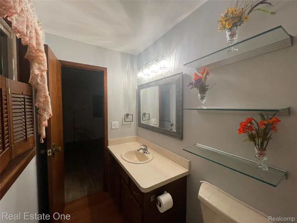
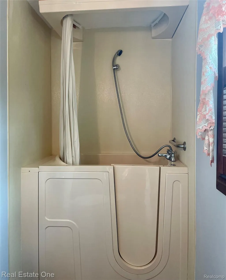
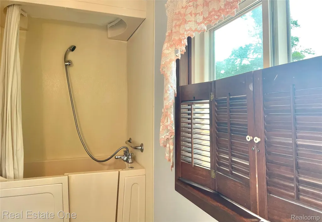
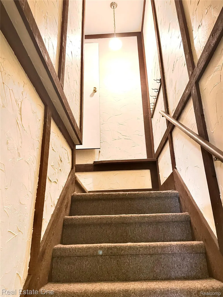
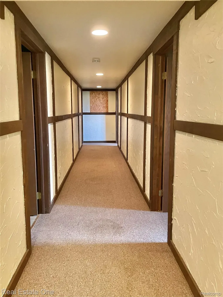
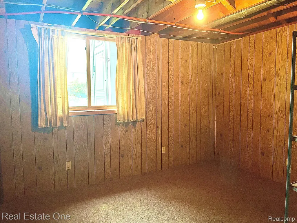
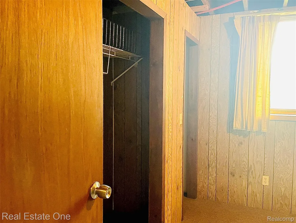
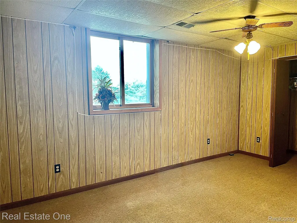
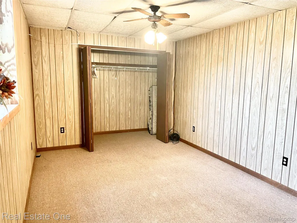
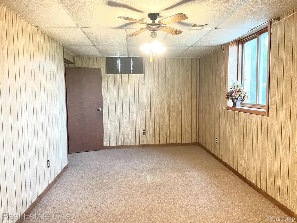
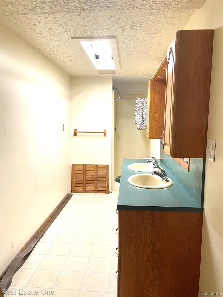
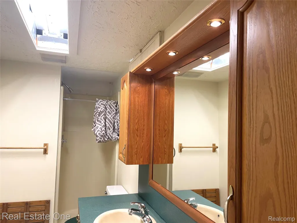
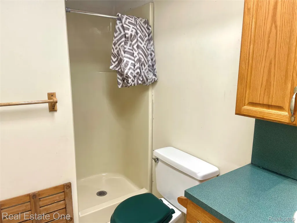
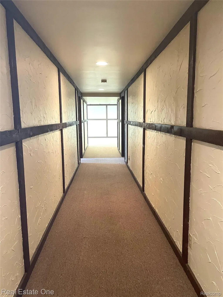
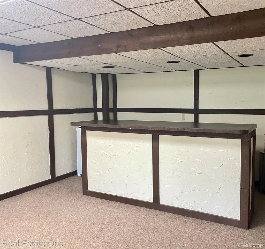
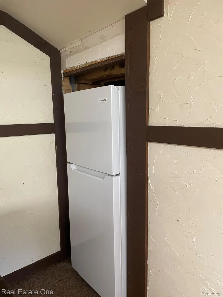
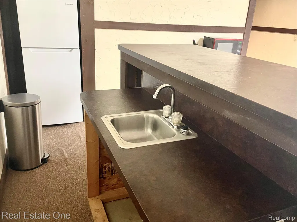
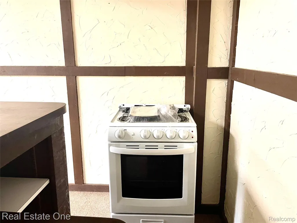
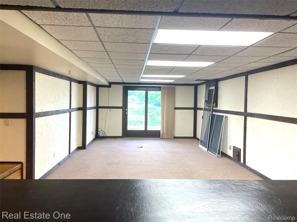
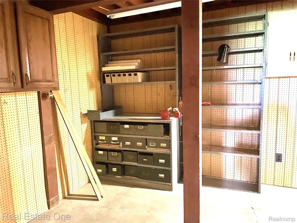
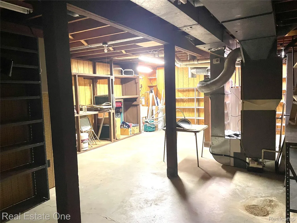
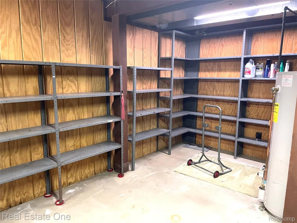
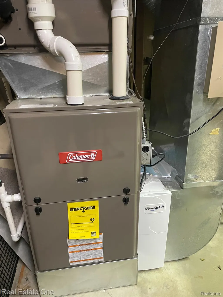
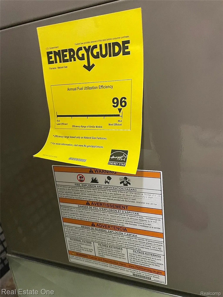
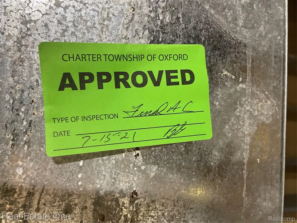
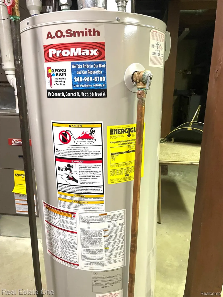
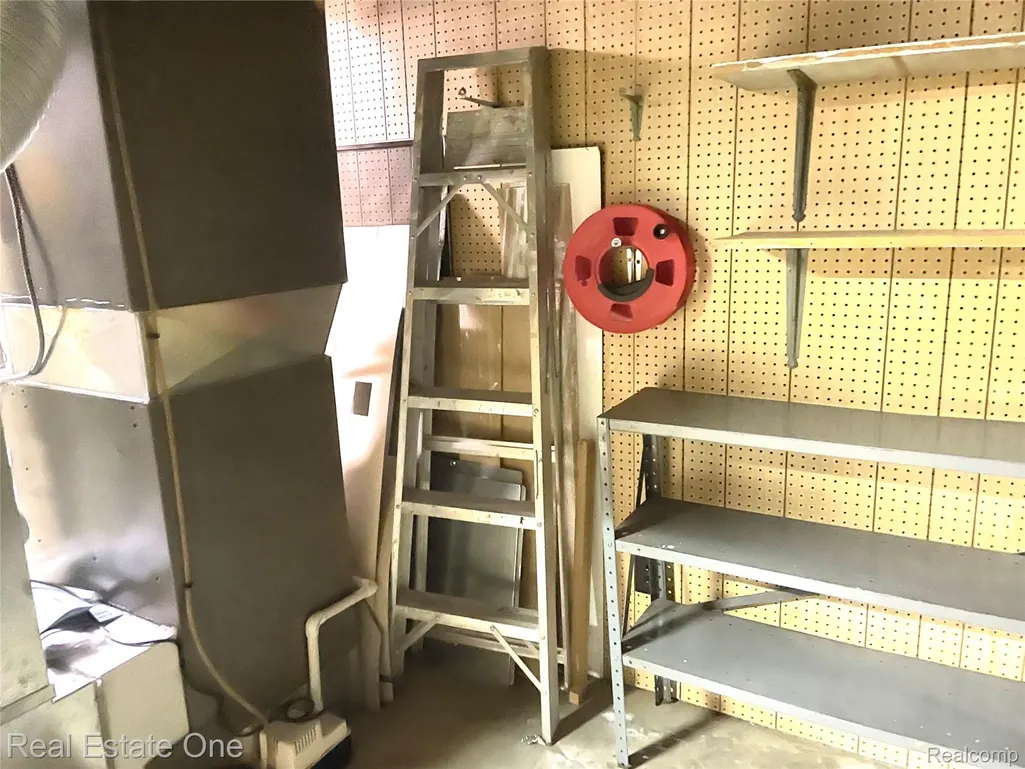
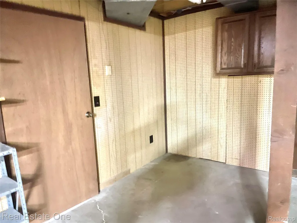
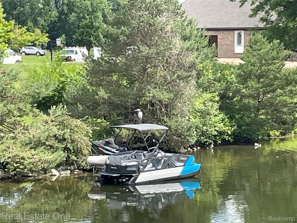
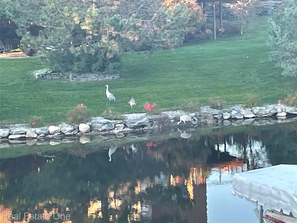
This hard-to-find RANCH on the water has been professionally cleaned and is ready for you! Mickelson all sports lake is part of a group of lakes, Squaw Lake, Tan Lake and Long Lake that all interconnect! This home includes a whole house auto switch generator just tuned up Nov. 2025. The Central ac feels so good in this hot weather. Furnace was new when installed 4-5 years ago to keep you toasty in the winters too. Luxury waterproof laminate was installed upstairs 4 years ago. Painting, light fixtures, mirrors, sprinkler pump/motor, all three decks (refinished) and outside trim were just finished summer of 2026 plus more. Even the switch covers were all just replaced the first week of September 2026. Duct work was cleaned 3 years ago. The family room door-wall and side windows lead out to the large, raised deck with built in lighting and clear panels to give you a beautiful view of the water. Stairs lead down to the ground level and to the third deck, dock and grass beach area. The main bedroom has a door leading out to a side deck and rare, generous, fenced side yard. This was approved originally as a kennel/play area for dachshunds and is grandfathered in. If that's not enough, this home's bedrooms 4 and 5 in the lower walk out level has large egress windows, a large second family room, a mini kitchen/wet bar with a new stove, 4 yo refrigerator and a microwave. The lower level also had a door-wall leading to a patio and waterfront. A full double sink bathroom is in the lower level for convenient use of the bedrooms there. Lighting in many areas of the lower level have been updated to the more efficient and bright LED fixtures. Agent is related to seller.
| Price History | |
|---|---|
| 9/3/2026 | Listed $575,000 |
General Features
| Sewer | PublicSewer |
|---|---|
| Heating | ForcedAir, NaturalGas |
| Cooling | CeilingFans, CentralAir |
| Utilities | UndergroundUtilities |
| Possession | SeeRemarks |
| Roof | Asphalt |
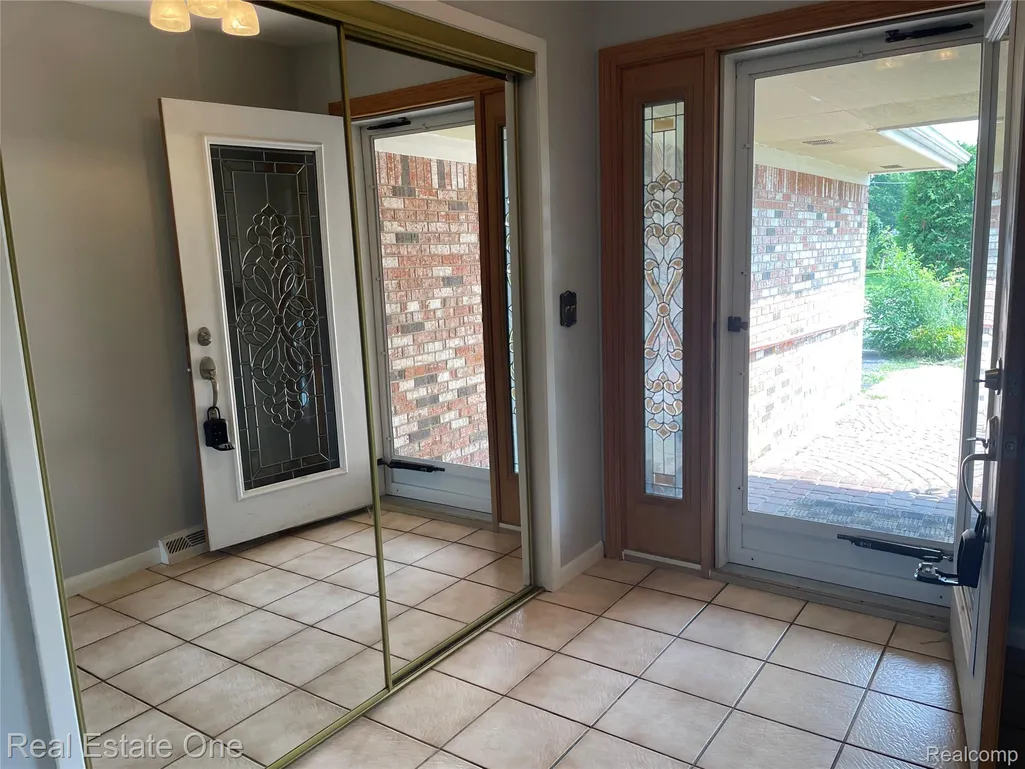
| Appliances | Dishwasher, Disposal, Dryer, FreeStandingElectricRange, FreeStandingGasRange, FreeStandingRefrigerator, IceMaker, Microwave, Washer, WaterSoftenerOwned |
| Garage Spaces | 2.0 |
| Patio/Porch Features | Deck, Patio, Porch |
| Architectural Style | Ranch |
| Pool Features | None |
| Security Features | Other |
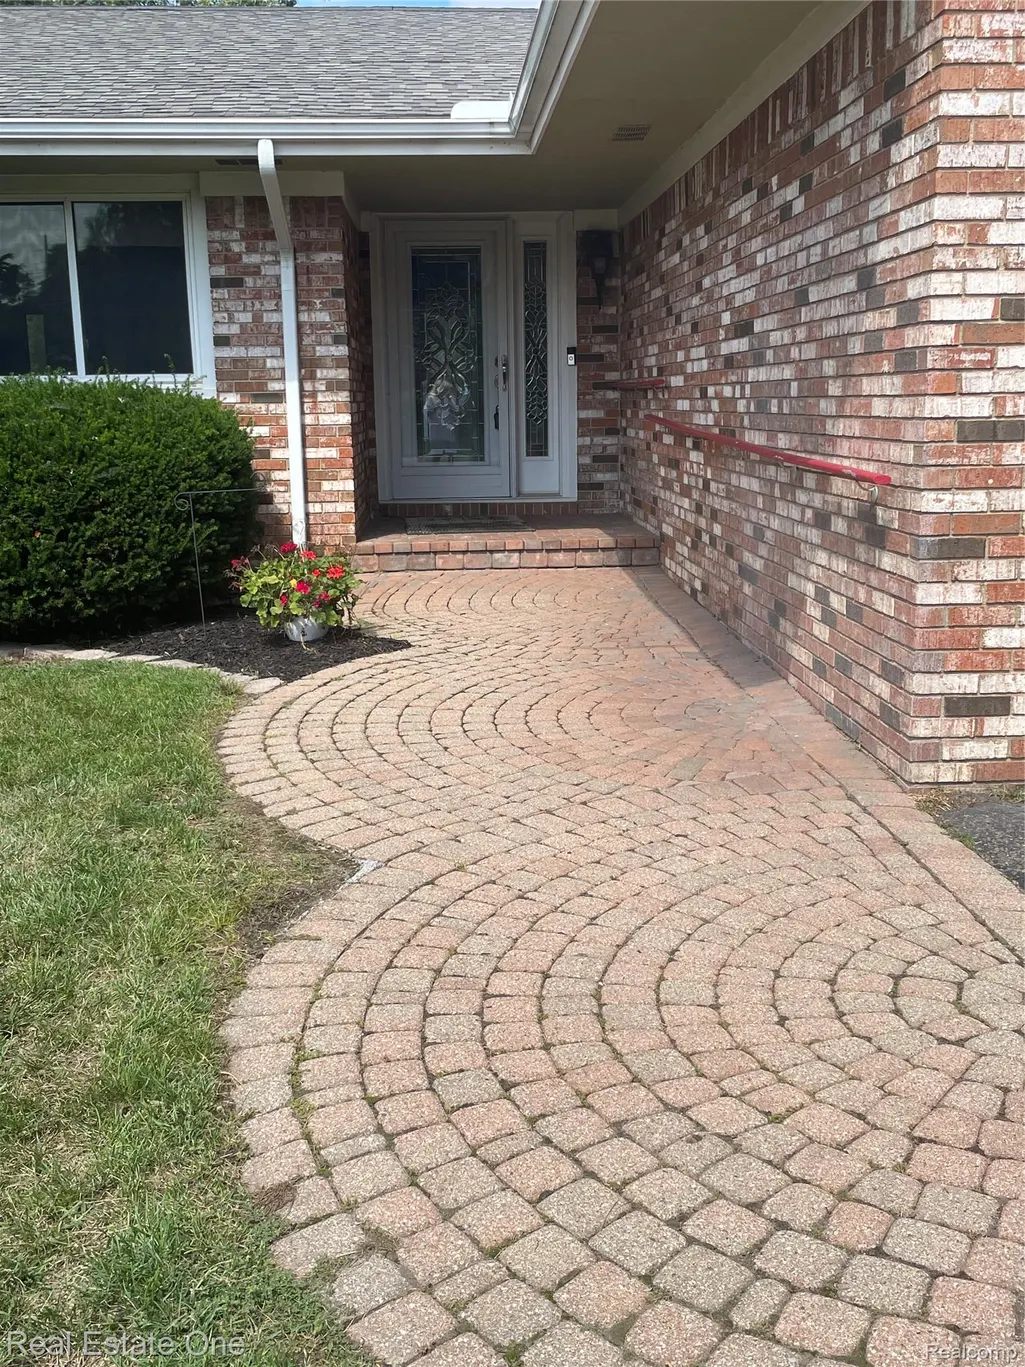
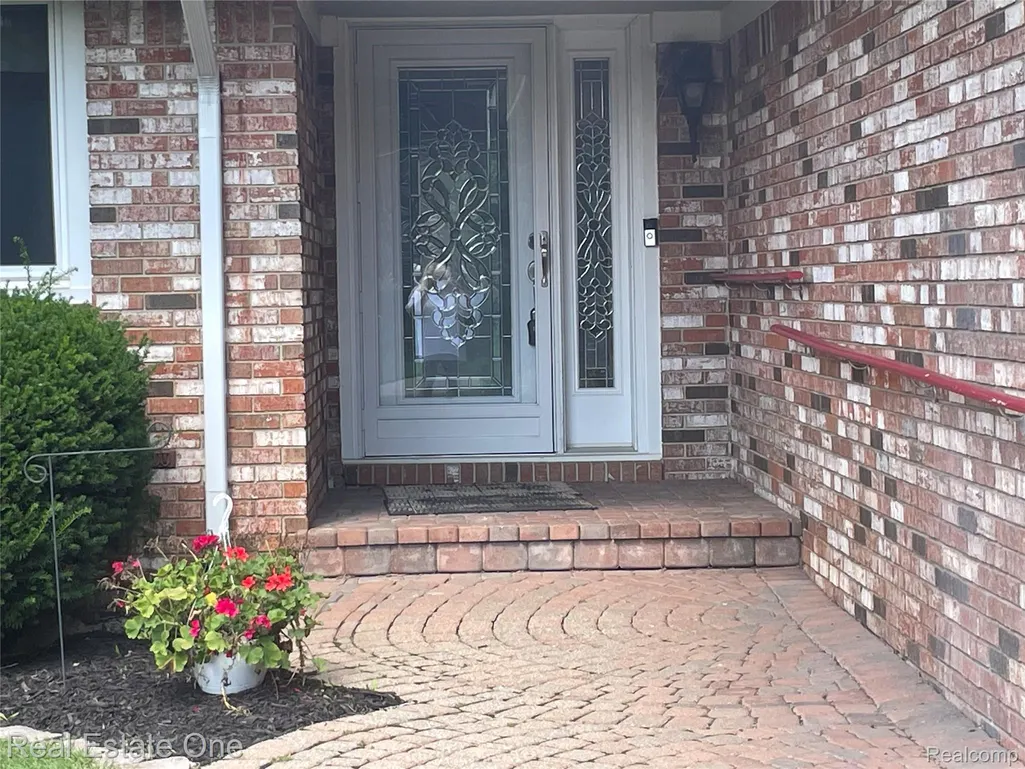
| Construction Materials | Brick, Stone, WoodSiding |
| Year Built | 1977 |
| Electric | CircuitBreakers, UtilitySmartMeter |
| Levels | One |
| Property Subtype | SingleFamilyResidence |
| Waterfront Features | BeachFront, CanalFront, LakePrivileges, PrivateWaterFrontage, Waterfront |
| Accessibility | OtherAccessibilityFeatures, StandbyGenerator |
| County | Oakland |
| New Construction | No |
| Property Type | Residential |
| HOA | No |
| Attached Garage | Yes |
| Subdivision Name | MICKELSON SHORES 1 |
| Garage Y/N | Yes |
| Other Structures | Sheds |
| Total Rooms | 14 |
| Full Baths | 3 |
| Status | Active |
| Directions | Baldwin rd to east on Seymour Lake rd to right(south) on Sanders. First street on the left (east) turn left. House is on the left. |
| City | OxfordCharterTownship_Oakland |
| Body of Water | Mickelson Lake (all sports lake) |
| Disclosures | TaxesNotHomesteadExempt |
| Entry Location | GroundLevel |
| Senior Community Y/N | No |
| High School District | Oxford |
| MLS Area | Area02041OxfordTwp |
| Lot Size Units | Acres |
| Carport Y/N | No |
| Land Lease Y/N | No |
| Tax Annual Amount | 5726.0 |
| Home Warranty Y/N | No |
| Property Condition | PlattedSub |
| Lease Renewal Y/N | No |
| Additional Parcels Y/N | No |
| Lease Considered Y/N | No |
| Rent Control Y/N | No |
| Virtual Tour | https://www.propertypanorama.com/instaview/nocbor/20261070896 |
| Standard Status | Active |
| Occupancy Type | Vacant |
| Tax Assessed Value | 121550 |
| Expected Active Date | 2026-09-05 |
| MobileHomeRemainsYN | No |
| PostalCity | Oxford_Oakland |
| Legal Description | T5N, R10E, SEC 29 MICKELSON SHORES NO 1 LOT 6 |
Interior Features
| Interior Amenities | CentralVacuum, EntranceFoyer, Other, ProgrammableThermostat, WetBar |
|---|---|
| Basement | Daylight, PartiallyFinished, WalkOutAccess |
| Furnished Y/N | Unfurnished |
| Fireplace Features | FamilyRoom, WoodBurning |
| Basement (Y/N) | Yes |
| Air Conditioning Y/N | Yes |
| Heating Y/N | Yes |
| Window Features | EgressWindows |
| Fireplace Y/N | Yes |
| Above Grade Finished Area | 1921.0 |
| Half Baths | 1 |
| Laundry Features | GasDryerHookup, WasherHookup |
| Total Bedrooms | 5 |
| Below Grade Finished Area | 1524.0 |
| WaterHeaterFuel | NaturalGas |
| LivingAreaSource | PublicRecords |
| Above Grade Finished Area Unit Type | SquareFeet |
| Total Baths | 4 |
Exterior Features
| Exterior Amenities | ENERGYSTARQualifiedSolarLightTubes, Lighting |
|---|---|
| Fencing | Fenced |
| Parking Features | TwoCarGarage, Attached, DirectAccess, Driveway, ElectricityinGarage, GarageFacesFront, GarageDoorOpener, Oversized, ParkingPad |
| Lot Features | Sprinklers |
| Water Source | Well |
| Foundation Details | Basement, Poured |
| Spa | No |
| Lot Dimensions | 100X225 |
| Lot Size Acres | 0.52 |
| Waterfront Y/N | Yes |
| Road Frontage Type | Paved |
| Crops Included Y/N | No |
| Horse Y/N | No |
| Irrigation Water Rights Y/N | No |
Amenities
- Foreclosure
- Views
- Short Sale
- New Construction
- Adult 55+
- Lease To Own
- No HOA Fees
- Furnished
- Primary On Main
- Air Conditioning
- Seller Finance
- Green
- Fixer Upper
- Horse
- Golf
- Fireplace
- Deck
- Garage
- Basement
- Pool
 IDX provided courtesy of Realcomp II Ltd., via Farmington Hills Office and The Originating MLS(found above), © 2026 Realcomp II Ltd. Shareholders. Shareholders. The information being provided is for consumers personal, non-commercial use and may not be used for any purpose other than to identify prospective properties consumers may be interested in purchasing.
Data is updated as of September 17, 2026 11:18 PM UTC Information deemed reliable but not guaranteed.
The data relating to real estate on this web site comes in part from the Internet Data Exchange (IDX) Program of Realcomp Ltd
Property vs Single Family Average in 48371
Price
Taxes
Year Built
Visits
