
Address
23704 Davey Avenue, Hazel Park, MI
Price
$ 200,000
Property Attributes
- ID#20261070910
- TypeSingle Family
- Listing Status Active
- CountyOAKLAND
- CityHazel Park
- AreaHazel Park
- NeighborhoodROSEMARY HEIGHTS
- Zip48030
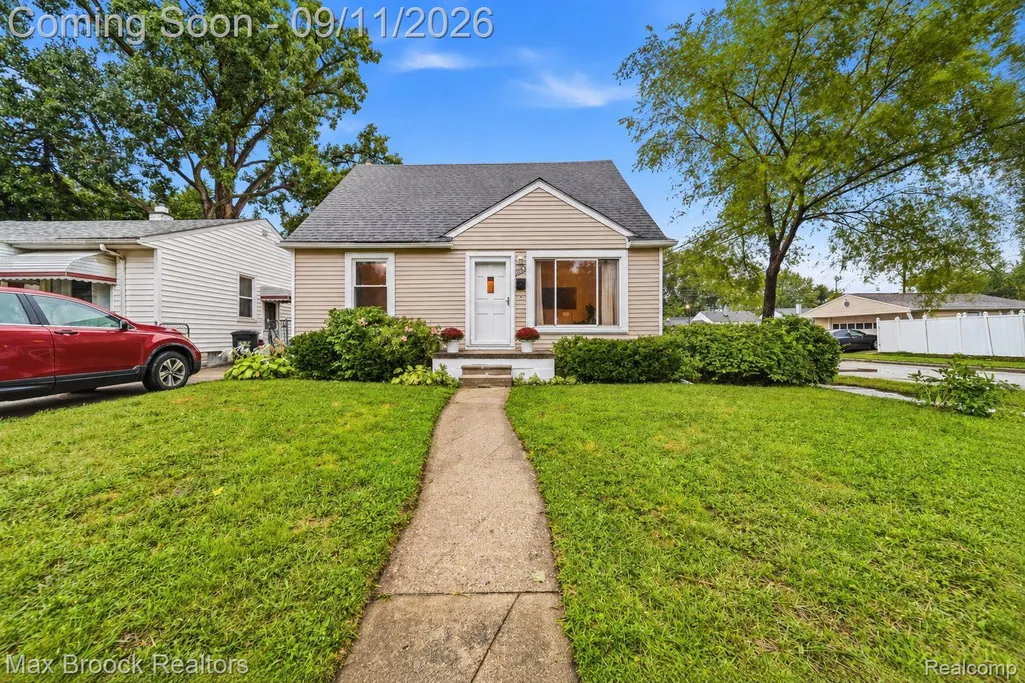
- StyleBungalow
- Year Built1950
- Taxes$ 3621
- Price$ 200,000
- Bedrooms3
- Full Bathrooms1
- Half Bathrooms0
- Sqr Footage906
- Lot Size0.12 Acres
Data Source:
RealComp
Property Description
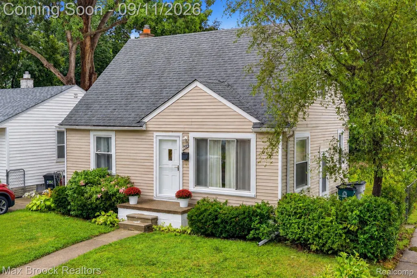
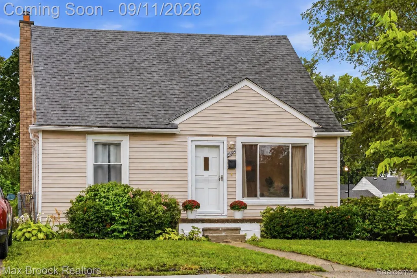
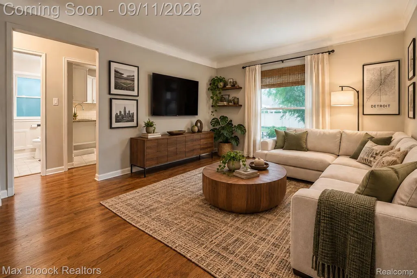
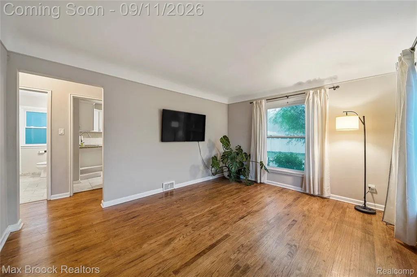
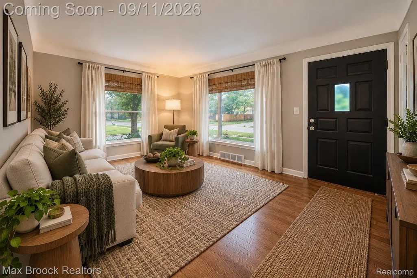
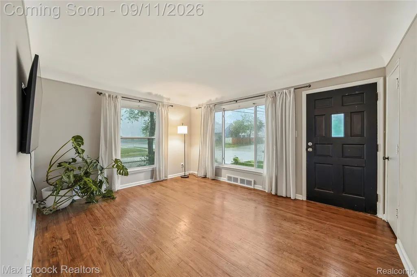
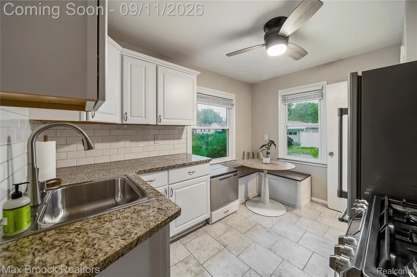
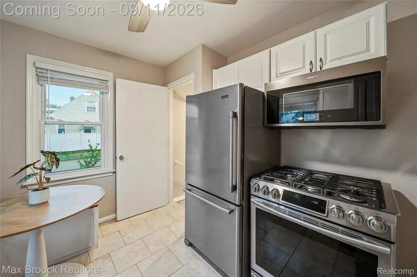
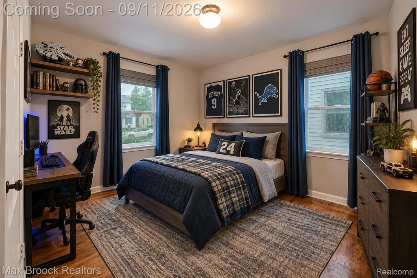
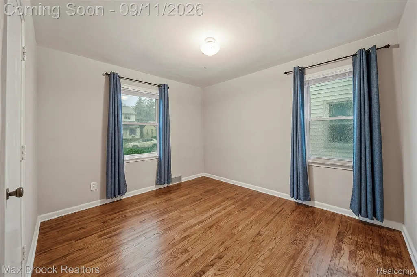
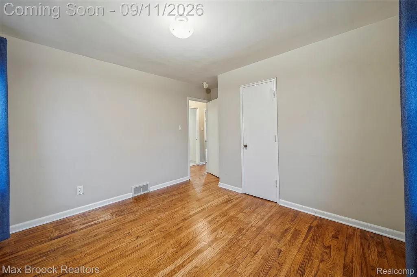
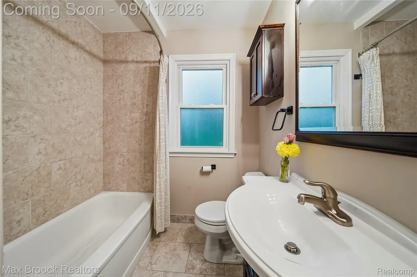
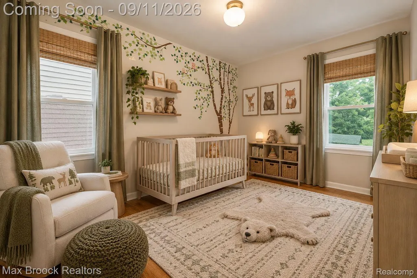
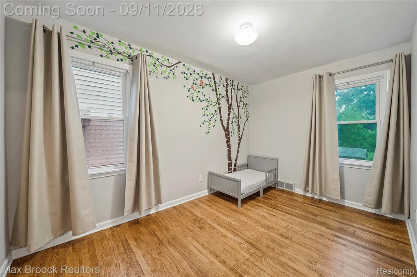
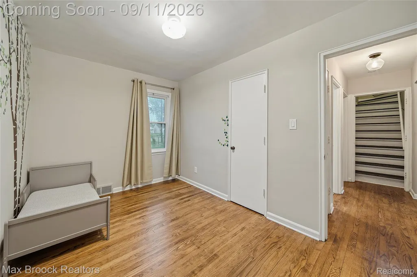
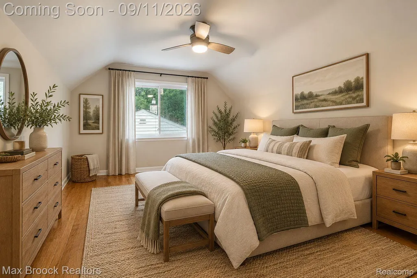
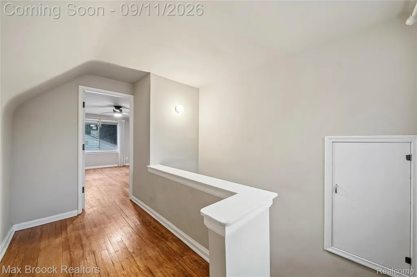
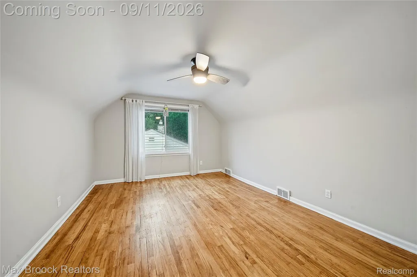
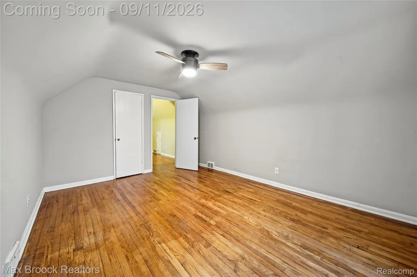
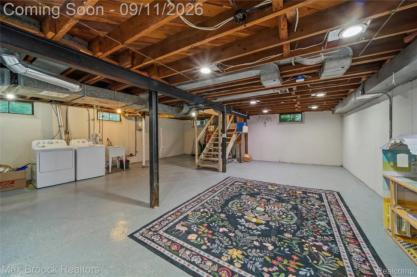
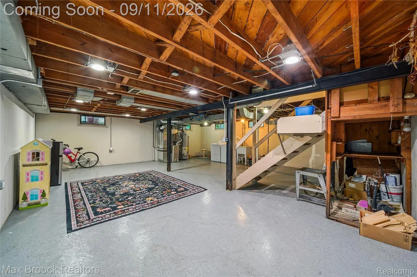
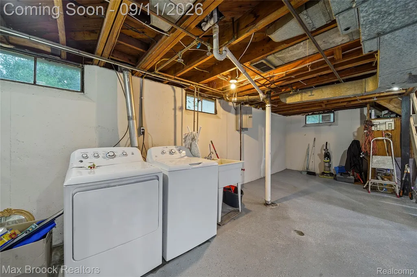
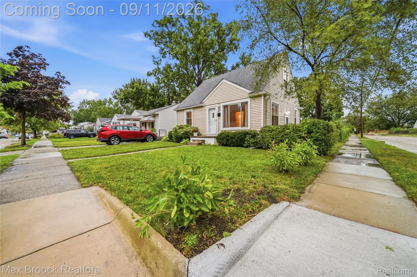
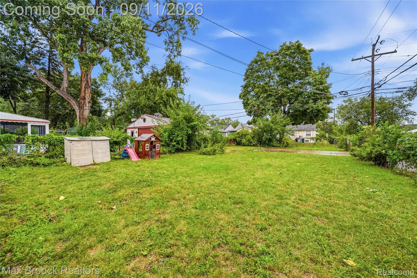
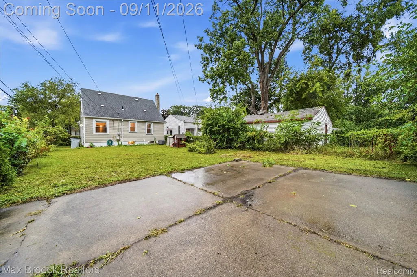
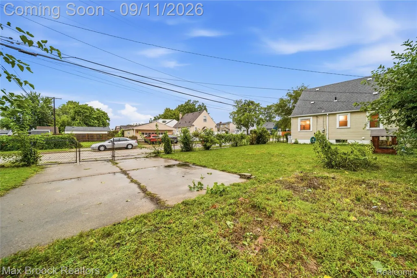
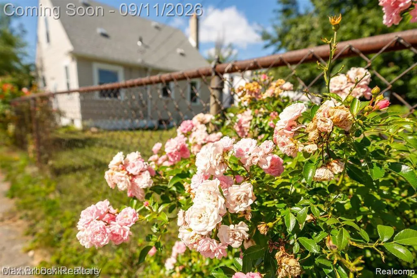
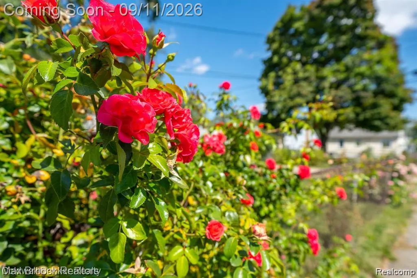
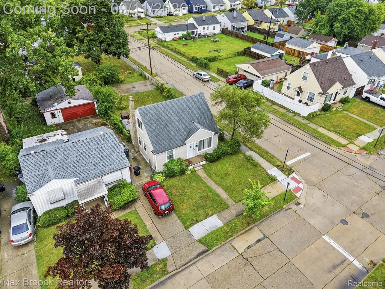
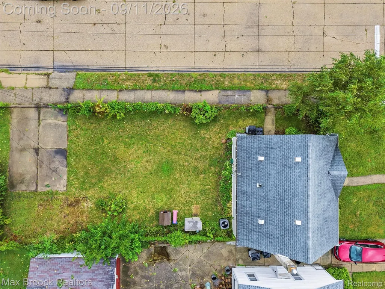
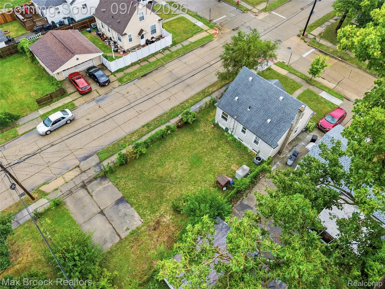
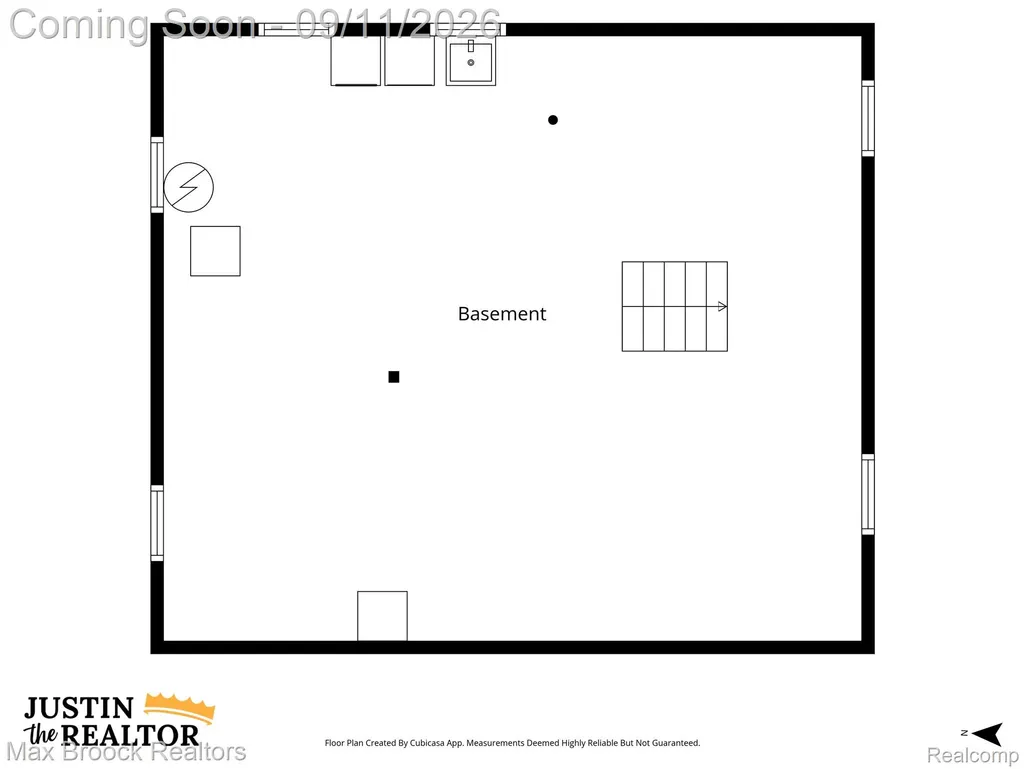
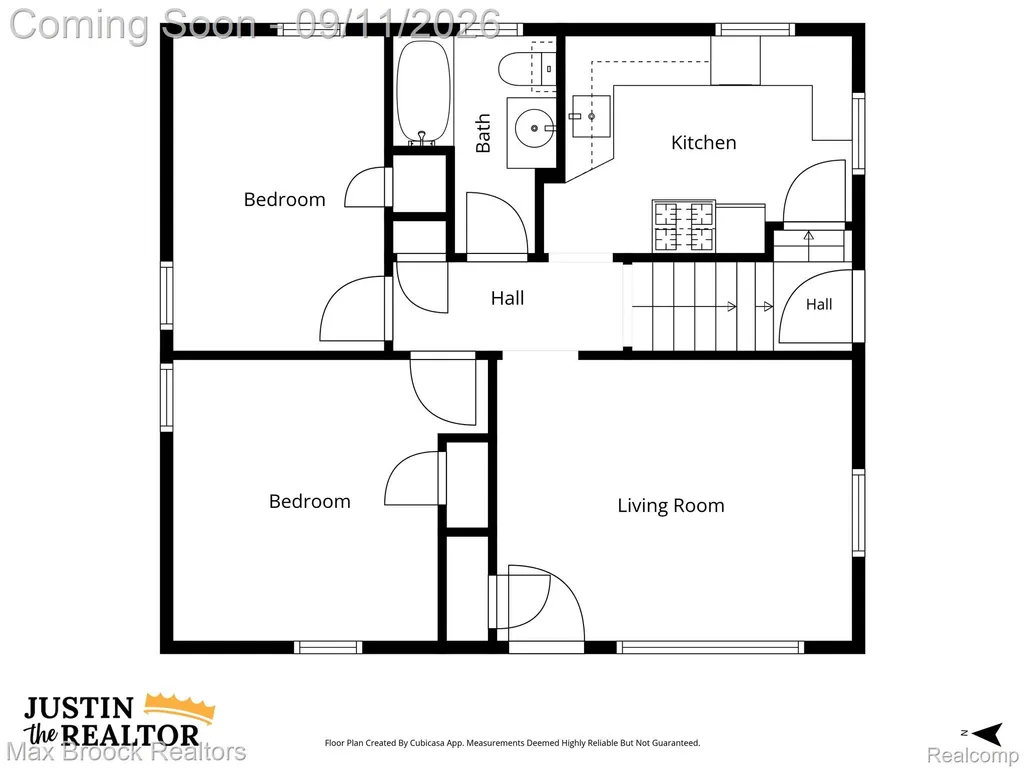
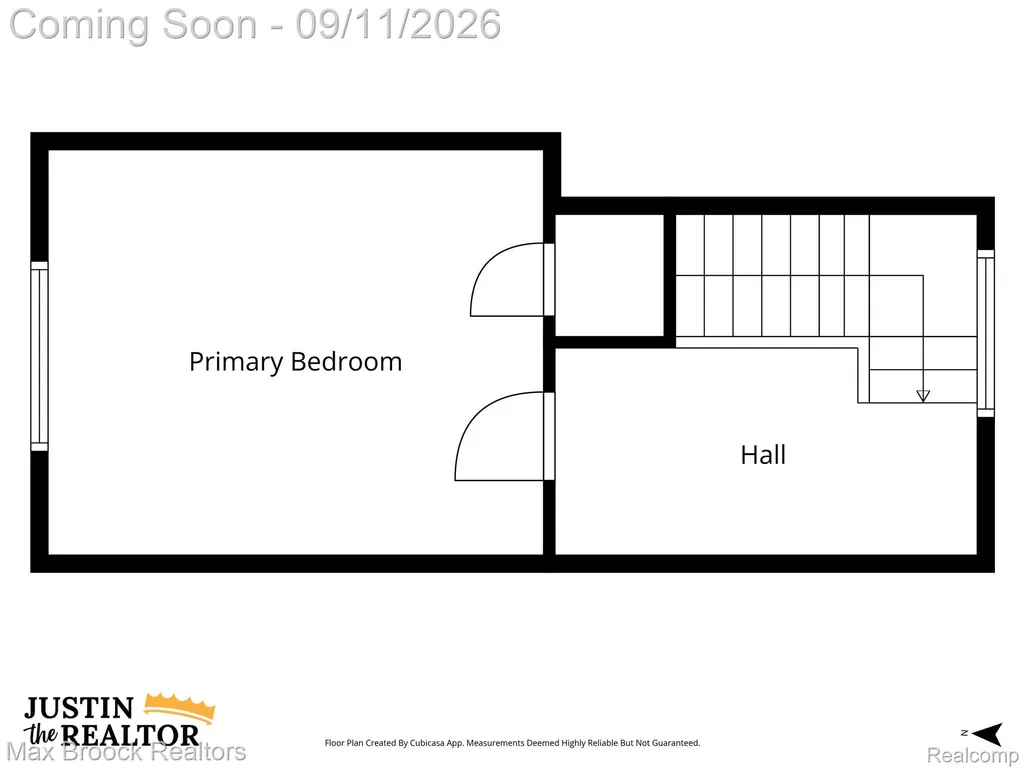
Located in the Northeastern corner of Hazel Park and walking distance to Hazel Park High School, Hoover Elementary, and the Hazel Park Ice Arena, you will discover this charming bungalow. With a spacious fully fenced yard, this home sits on a quiet corner. With established landscaping, you can enjoy the variety of rose bushes and other flowering plants throughout the year. A large garden area once flourished in the yard, though a summer away from the home has certainly taken its toll, this garden is ready to get growing again next Spring. Inside is a nicely sized living space with large windows giving lots of natural light to the space. Some photos have been virtually staged to demonstrate the potential these spaces hold. The updated bathroom and kitchen need next to nothing to welcome you home after a hard days work. Updated cabinets, stone counters, and stainless steel appliances provide the space you need for Sunday meal prep. The "built-In" dining area is staying with the home but the benches are actually easily moved should you wish to utilize that space differently. Two bedrooms find their place on the first floor as well. Check out the vintage light fixtures that add a fun and funky vibe to the space. Aside from the kitchen and bathroom, hardwood floors flow throughout the home. Upstairs, this bungalow has plenty of head room and space for you to stretch out and create your very own oasis away from the rest of the home. The staircase landing provides a wonderful space for additional dressers or shelves for all things clothes, books, and shoes! With a little imagination, the unfinished basement would make a fantastic second living space! The mechanicals and laundry area are set to the side, giving you tons of extra space just beginning to be transformed. With plenty of time before the rush of winter and the holiday season, this home offers tremendous potential and value. Welcome Home
| Price History | |
|---|---|
| 9/10/2026 | Listed $200,000 |
General Features
| Sewer | PublicSewer |
|---|---|
| Heating | ForcedAir, NaturalGas |
| Cooling | CentralAir |
| Possession | AtClose |
| Roof | Asphalt |
| Appliances | Dishwasher, Disposal, Dryer, FreeStandingGasRange, FreeStandingRefrigerator, Microwave, Washer |
| Garage Spaces | 0.0 |
| Patio/Porch Features | Porch |
| Architectural Style | Bungalow |
| Pool Features | None |
| Construction Materials | VinylSiding |
| Exclusions | Exclusion(s) Do Not Exist |
| Pets Allowed | Yes |
| Year Built | 1950 |
| Electric | CircuitBreakers |
| Levels | OneAndOneHalf |
| Property Subtype | SingleFamilyResidence |
| County | Oakland |
| New Construction | No |
| Property Type | Residential |
| HOA | No |
| Attached Garage | No |
| Subdivision Name | ROSEMARY HEIGHTS |
| Garage Y/N | No |
| Total Rooms | 5 |
| Full Baths | 1 |
| Status | Active |
| Directions | Located at the corner of Davey and Tucker |
| City | HazelParkCity_Oakland |
| Disclosures | ExclusionsDoNotExist, TaxesHomesteadExempt |
| Entry Location | GroundLevelwSteps |
| Senior Community Y/N | No |
| High School District | HazelPark |
| MLS Area | Area02257HazelPark |
| Lot Size Units | Acres |
| Carport Y/N | No |
| Land Lease Y/N | No |
| Tax Annual Amount | 3621.0 |
| Home Warranty Y/N | No |
| Lease Renewal Y/N | No |
| Additional Parcels Y/N | No |
| Lease Considered Y/N | No |
| Rent Control Y/N | No |
| Standard Status | Active |
| Occupancy Type | Vacant |
| Tax Assessed Value | 49950 |
| Expected Active Date | 2026-09-11 |
| MobileHomeRemainsYN | No |
| PostalCity | HazelPark_Oakland |
| Legal Description | T1N, R11E, SEC 25 ROSEMARY HEIGHTS SUB LOT 156 EXC N 5 FT |
Interior Features
| Basement | Unfinished |
|---|---|
| Basement (Y/N) | Yes |
| Air Conditioning Y/N | Yes |
| Heating Y/N | Yes |
| Fireplace Y/N | No |
| Above Grade Finished Area | 906.0 |
| Total Bedrooms | 3 |
| WaterHeaterFuel | NaturalGas |
| LivingAreaSource | PublicRecords |
| Above Grade Finished Area Unit Type | SquareFeet |
| Total Baths | 1 |
Exterior Features
| Fencing | BackYard, Fenced |
|---|---|
| Parking Features | NoGarage |
| Water Source | Public |
| Foundation Details | Basement, Poured |
| Spa | No |
| Lot Dimensions | 40X125 |
| Lot Size Acres | 0.12 |
| Waterfront Y/N | No |
| Road Frontage Type | Paved |
| Crops Included Y/N | No |
| Horse Y/N | No |
| Irrigation Water Rights Y/N | No |
Amenities
- Foreclosure
- Views
- Short Sale
- New Construction
- Adult 55+
- Lease To Own
- No HOA Fees
- Furnished
- Primary On Main
- Air Conditioning
- Seller Finance
- Green
- Fixer Upper
- Horse
- Golf
- Fireplace
- Deck
- Garage
- Basement
- Pool
 IDX provided courtesy of Realcomp II Ltd., via Farmington Hills Office and The Originating MLS(found above), © 2026 Realcomp II Ltd. Shareholders. Shareholders. The information being provided is for consumers personal, non-commercial use and may not be used for any purpose other than to identify prospective properties consumers may be interested in purchasing.
Data is updated as of September 12, 2026 8:22 PM UTC Information deemed reliable but not guaranteed.
The data relating to real estate on this web site comes in part from the Internet Data Exchange (IDX) Program of Realcomp Ltd
Property vs Single Family Average in 48030
Price
Taxes
Year Built
