
Address
24884 Hayes Avenue, Eastpointe, MI
Price
$ 239,900
Property Attributes
- ID#20261071778
- TypeSingle Family
- Listing Status Active
- CountyMACOMB
- CityEastpointe
- AreaEastpointe
- NeighborhoodPARADISE GARDENS SUB
- Zip48021
- StyleRanch
- Year Built1954
- Taxes$ 1685
- Price$ 239,900
- Bedrooms3
- Full Bathrooms2
- Half Bathrooms0
- Sqr Footage2023
- Lot Size0.13 Acres
Data Source:
RealComp
Property Description
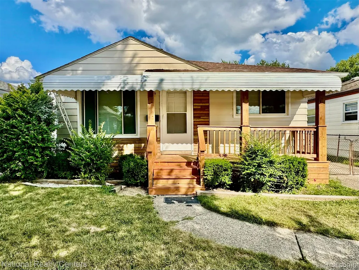
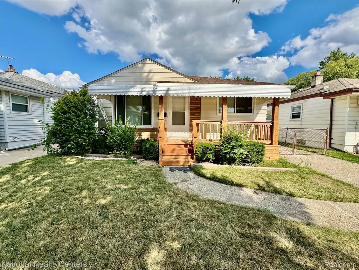
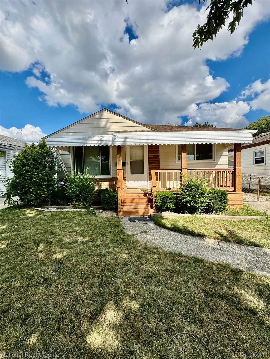
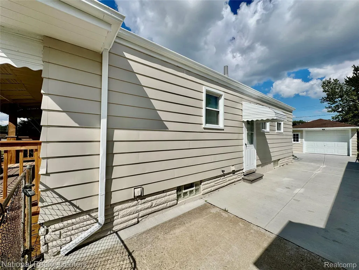
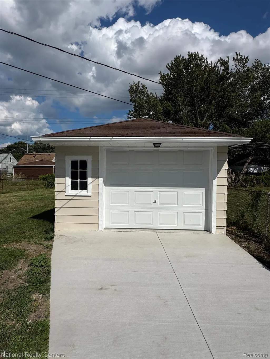
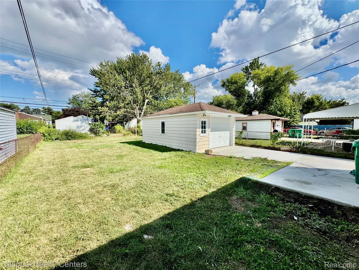
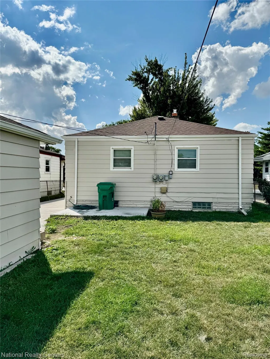
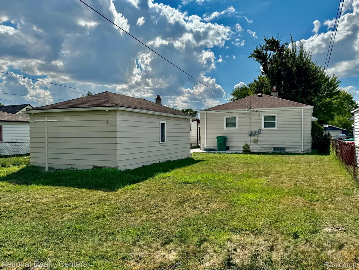
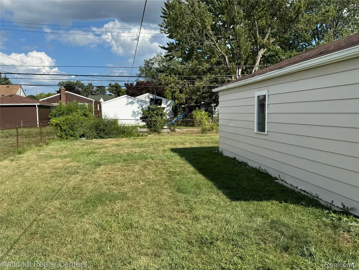
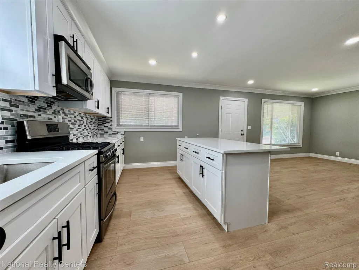
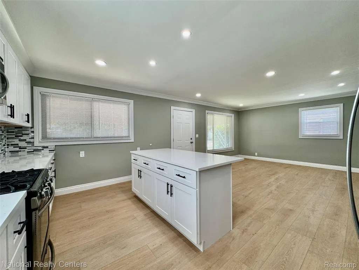
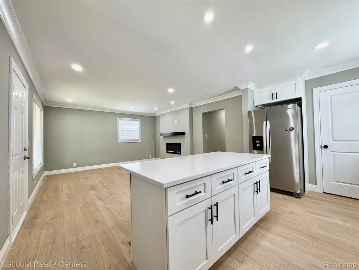
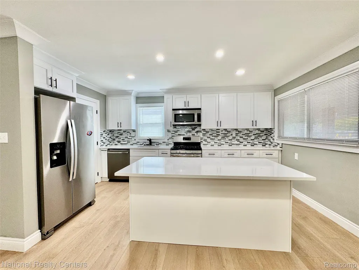
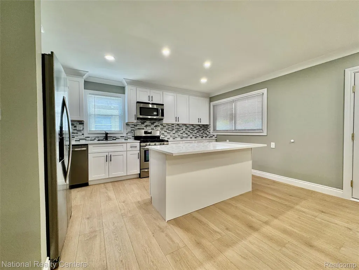
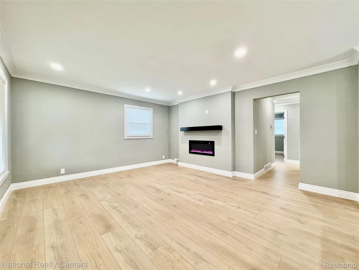
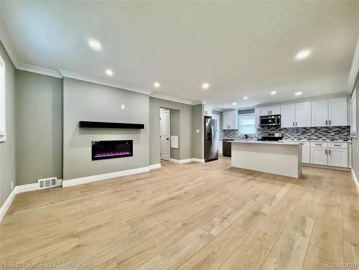
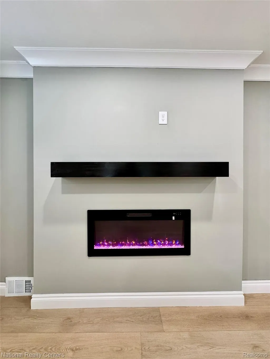
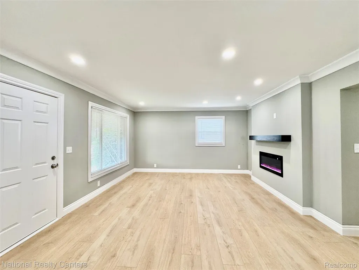
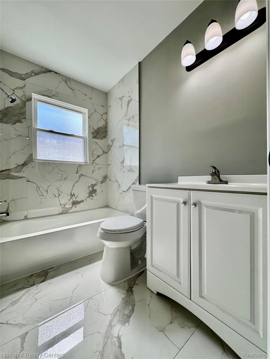
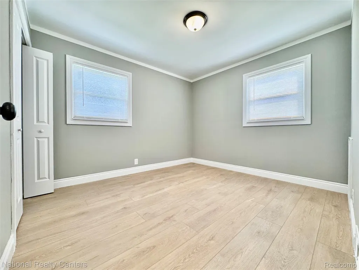
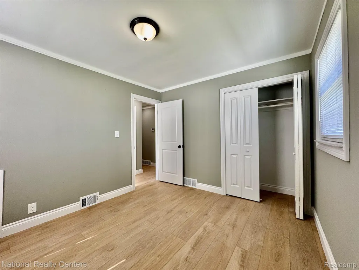
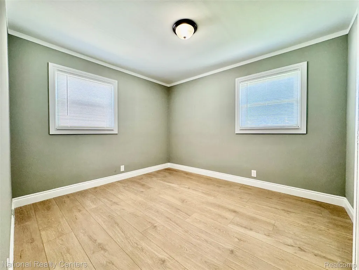
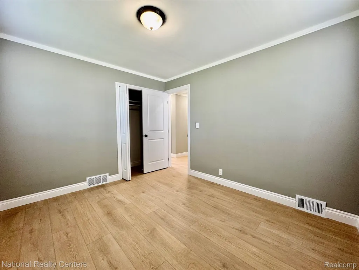
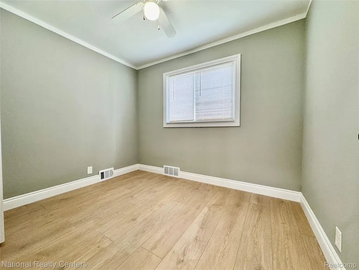
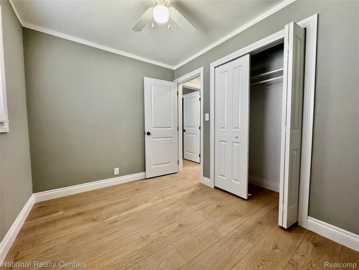
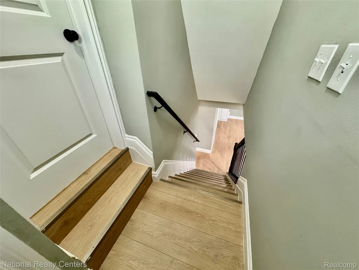
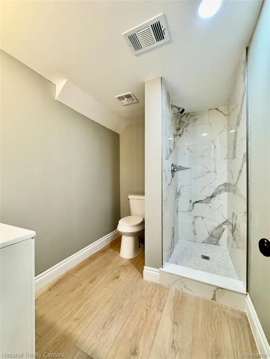
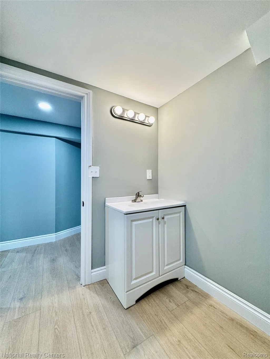
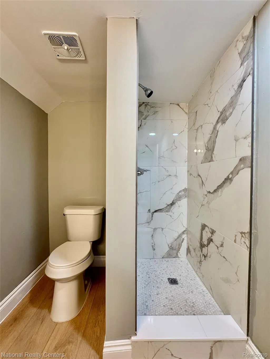
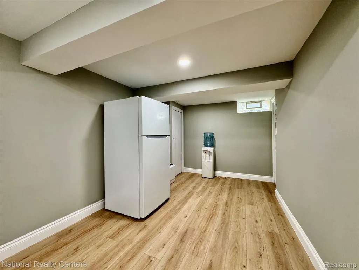
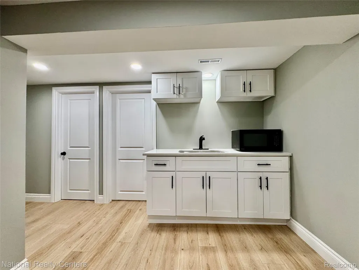
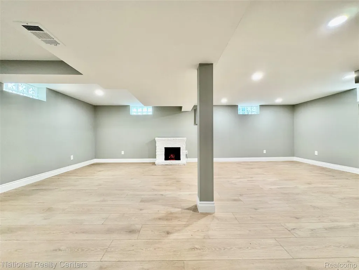
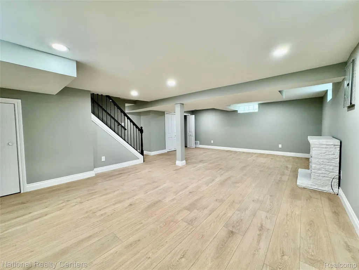
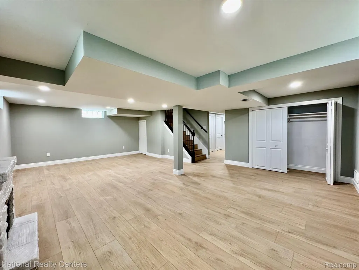
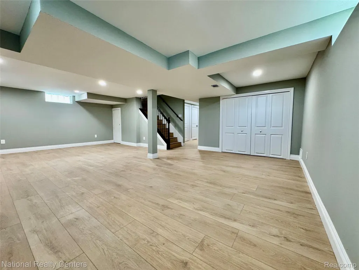
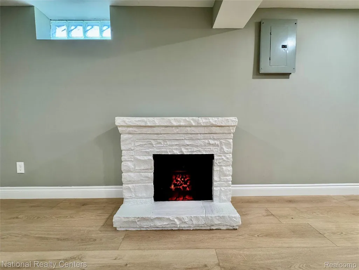
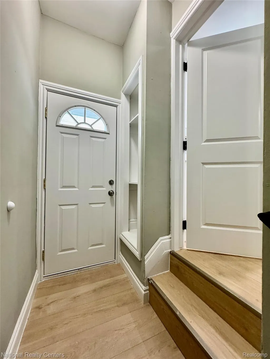
Completely updated from top to bottom, this Ranch home is truly move-in ready! The main level offers an open-concept layout with a color-changing electric fireplace with heat. Custom crown moldings throughout and durable laminate flooring add a touch of elegance. The kitchen is a showstopper — featuring a 6-foot island with barstool overhang, stainless steel appliances (refrigerator, dishwasher, gas stove, and microwave). Three spacious bedrooms and updated lighting throughout complete the main floor, along with vynal double-hung windows for extra natural light. The main bathroom has been fully remodeled with gorgeous marble tile. The finished basement is an entertainer’s dream, complete with a full bath featuring a glossy marble stall shower, an oversized laundry room with gas hookup, and a kitchenette boasting quartz countertops, microwave, refrigerator, dishwasher, and a water fountain. The large family room showcases laminate flooring, an electric fireplace, glass block windows, and LED lighting throughout, all complemented by a beautiful open handrail leading down the stairs. Updated mechanicals including the HVAC system installed in 2026. Outside, enjoy a newly updated driveway, an 11x8 concrete patio, an oversized one-car garage, and a fully fenced rear yard — perfect for privacy and entertaining. This home has been meticulously renovated with high-end finishes at every turn — schedule your showing today!
| Price History | |
|---|---|
| 9/6/2026 | Listed $239,900 |
General Features
| Sewer | PublicSewer |
|---|---|
| Heating | ForcedAir, NaturalGas |
| Cooling | CentralAir |
| Utilities | AboveGroundUtilities |
| Possession | AtClose |
| Roof | Asphalt |
| Appliances | Dishwasher, FreeStandingGasRange, FreeStandingRefrigerator, Microwave, PortableDishwasher, StainlessSteelAppliances |
| Garage Spaces | 1.5 |
| Patio/Porch Features | Covered, Deck, Patio, Porch |
| Architectural Style | Ranch |
| Pool Features | None |
| Construction Materials | AluminumSiding |
| Year Built | 1954 |
| Electric | CircuitBreakers |
| Levels | One |
| Property Subtype | SingleFamilyResidence |
| County | Macomb |
| New Construction | No |
| Property Type | Residential |
| HOA | No |
| Attached Garage | No |
| Subdivision Name | PARADISE GARDENS SUB |
| Garage Y/N | Yes |
| Total Rooms | 8 |
| Full Baths | 2 |
| Status | Active |
| Directions | South of 10 Mile / East side of Hayes |
| City | EastpointeCity_Macomb |
| Disclosures | NoRestrictions, TaxesNotHomesteadExempt |
| Entry Location | GroundLevelwSteps |
| Senior Community Y/N | No |
| High School District | EastDetroit |
| MLS Area | Area03161Eastpointe |
| Lot Size Units | Acres |
| Carport Y/N | No |
| Land Lease Y/N | No |
| Tax Annual Amount | 1685.0 |
| Home Warranty Y/N | No |
| Lease Renewal Y/N | No |
| Additional Parcels Y/N | No |
| Lease Considered Y/N | No |
| Rent Control Y/N | No |
| Virtual Tour | https://www.propertypanorama.com/instaview/nocbor/20261071778 |
| Standard Status | Active |
| Occupancy Type | Owner |
| Tax Assessed Value | 26354 |
| Expected Active Date | 2026-09-06 |
| MobileHomeRemainsYN | No |
| PostalCity | Eastpointe_Macomb |
| Legal Description | PARADISE GARDENS SUBDIVISION LOT 104 LIBER 3; PAGE 28 |
Interior Features
| Interior Amenities | ProgrammableThermostat |
|---|---|
| Basement | Finished, Full |
| Furnished Y/N | Unfurnished |
| Fireplace Features | Basement, LivingRoom |
| Basement (Y/N) | Yes |
| Air Conditioning Y/N | Yes |
| Heating Y/N | Yes |
| Fireplace Y/N | Yes |
| Above Grade Finished Area | 1073.0 |
| Laundry Features | GasDryerHookup, LaundryRoom, WasherHookup |
| Total Bedrooms | 3 |
| Below Grade Finished Area | 950.0 |
| WaterHeaterFuel | NaturalGas |
| LivingAreaSource | Owner |
| Above Grade Finished Area Unit Type | SquareFeet |
| Total Baths | 2 |
Exterior Features
| Fencing | BackYard, Fenced |
|---|---|
| Parking Features | OneandHalfCarGarage, Detached, DirectAccess, Driveway, GarageFacesFront, ParkingPad |
| Lot Features | Level |
| Water Source | Public |
| Foundation Details | Basement, Block, BrickMortar, Poured |
| Spa | No |
| Lot Dimensions | 40X142 |
| Lot Size Acres | 0.13 |
| Waterfront Y/N | No |
| Road Frontage Type | Paved |
| Crops Included Y/N | No |
| Horse Y/N | No |
| Irrigation Water Rights Y/N | No |
Amenities
- Foreclosure
- Views
- Short Sale
- New Construction
- Adult 55+
- Lease To Own
- No HOA Fees
- Furnished
- Primary On Main
- Air Conditioning
- Seller Finance
- Green
- Fixer Upper
- Horse
- Golf
- Fireplace
- Deck
- Garage
- Basement
- Pool
 IDX provided courtesy of Realcomp II Ltd., via Farmington Hills Office and The Originating MLS(found above), © 2026 Realcomp II Ltd. Shareholders. Shareholders. The information being provided is for consumers personal, non-commercial use and may not be used for any purpose other than to identify prospective properties consumers may be interested in purchasing.
Data is updated as of September 21, 2026 12:15 AM UTC Information deemed reliable but not guaranteed.
The data relating to real estate on this web site comes in part from the Internet Data Exchange (IDX) Program of Realcomp Ltd
Property vs Single Family Average in 48021
Price
Taxes
Year Built
Visits
