
Address
14502 Laurelwood Drive, Van Buren Charter Township, MI
Price
$ 479,900
Property Attributes
- ID#20261081737
- TypeSingle Family
- Listing Status Active
- CountyWAYNE
- CityVan Buren Charter Township
- AreaVan Buren Twp
- NeighborhoodWAYNE COUNTY CONDO SUB PLAN 825 VAN BUREN
- Zip48111
- StyleColonial
- Year Built2024
- Taxes$ 8791
- Price$ 479,900
- Bedrooms4
- Full Bathrooms2
- Half Bathrooms1
- Sqr Footage2392
- Lot Size0.23 Acres
Data Source:
RealComp
Property Description
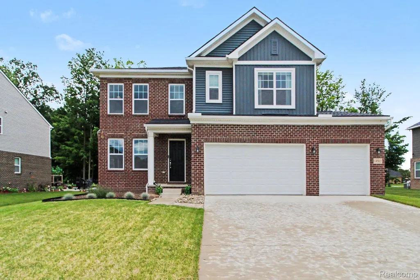
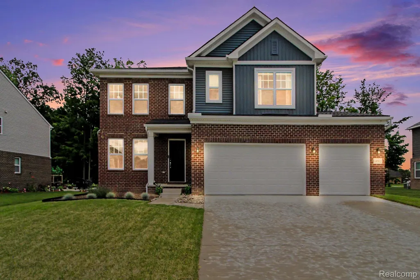
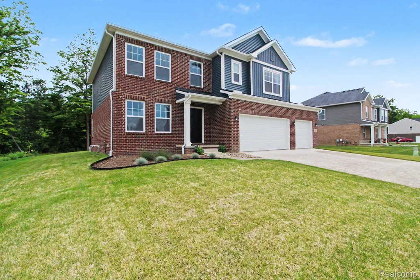
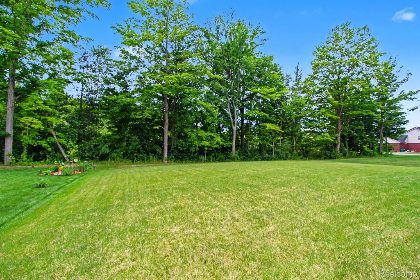
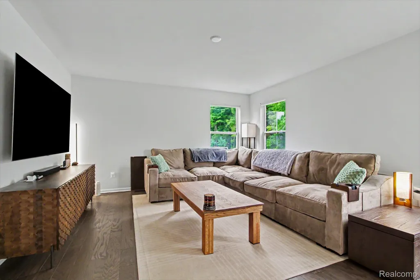
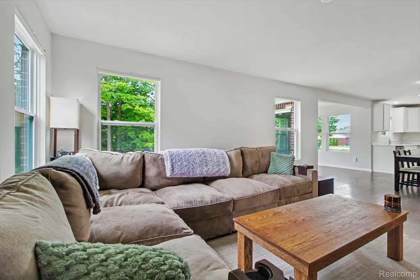
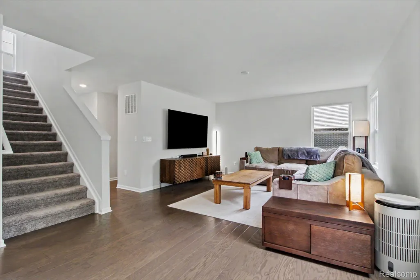
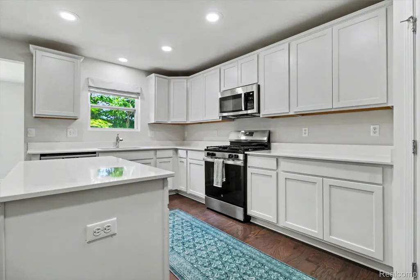
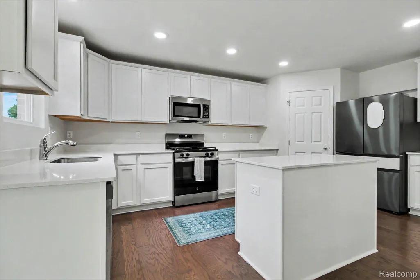
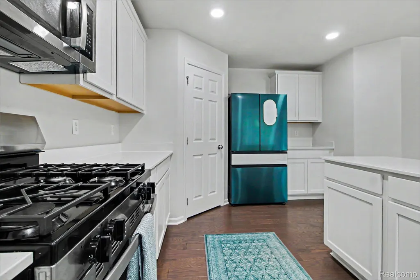
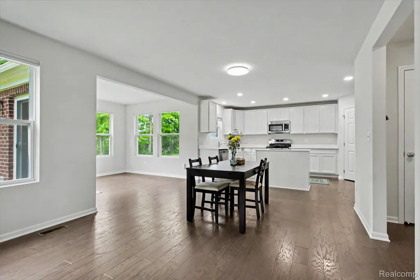
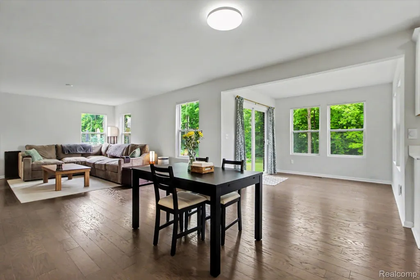
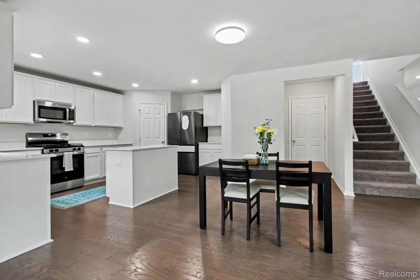
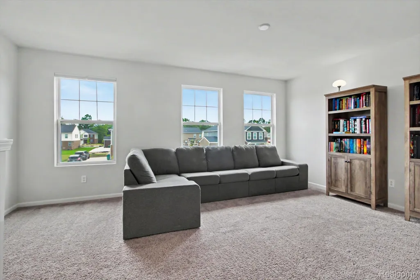
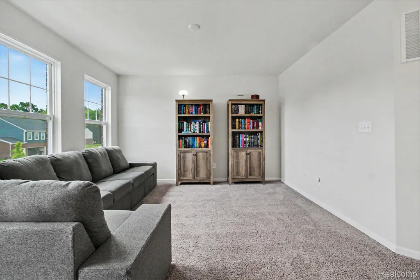
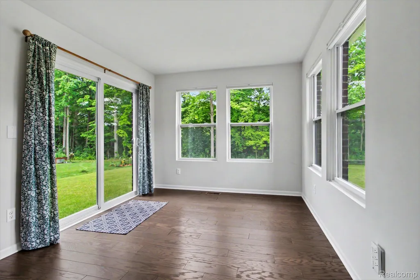
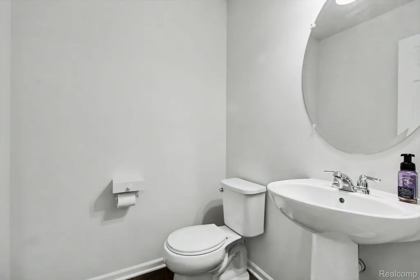
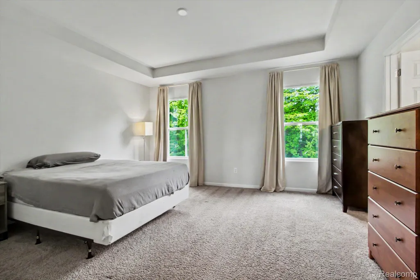
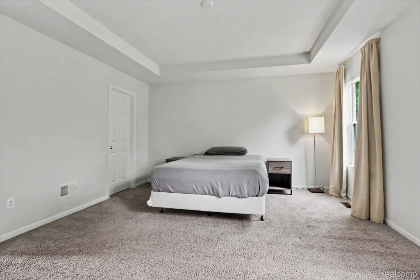
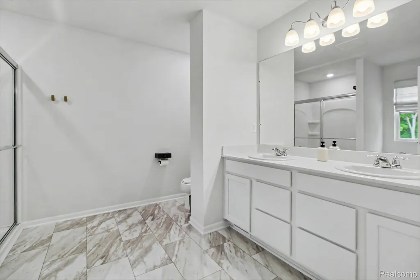
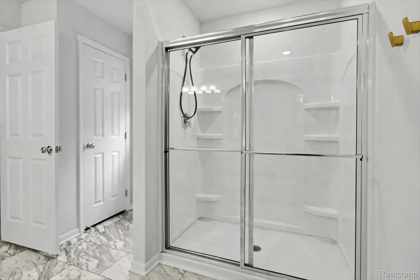
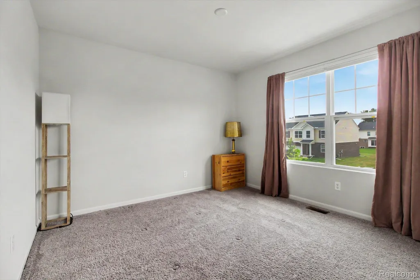
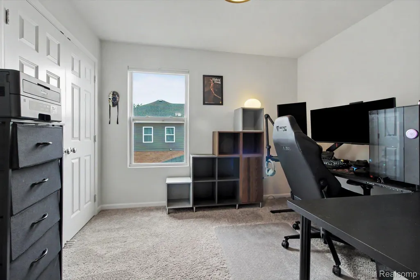
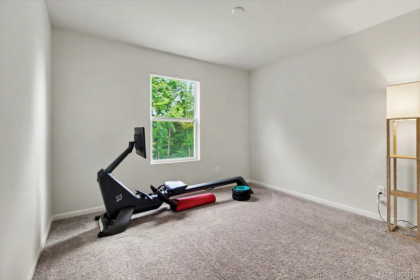
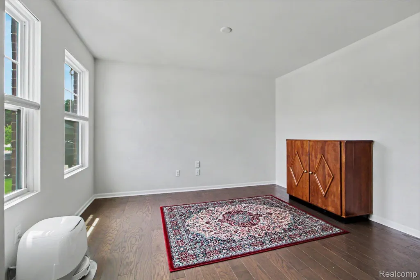
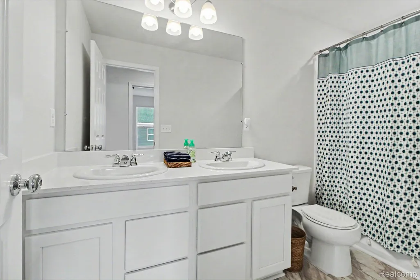
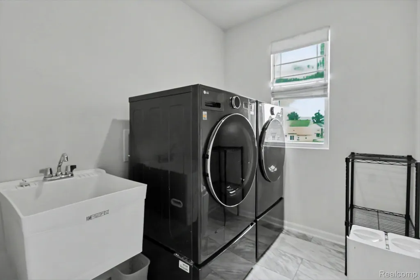
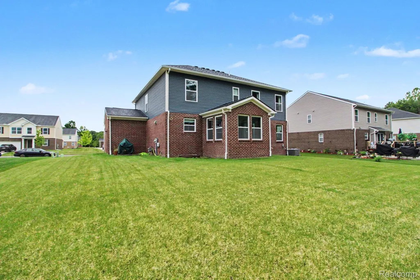
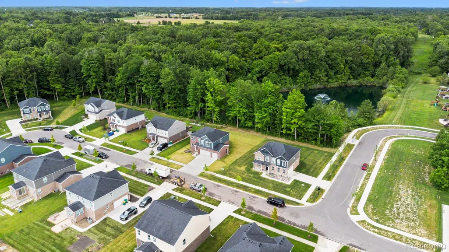
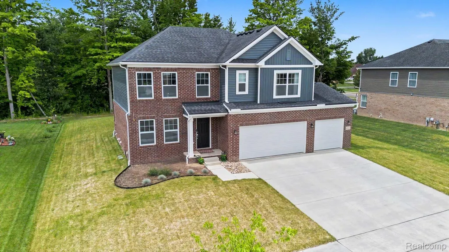
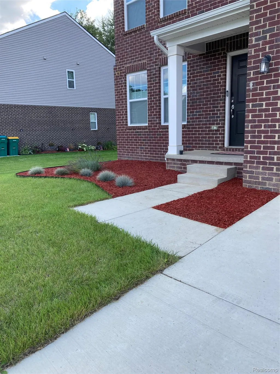
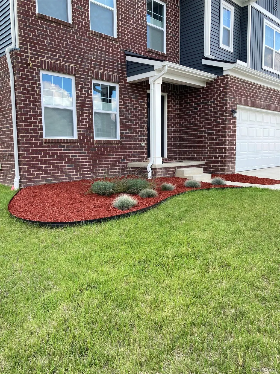
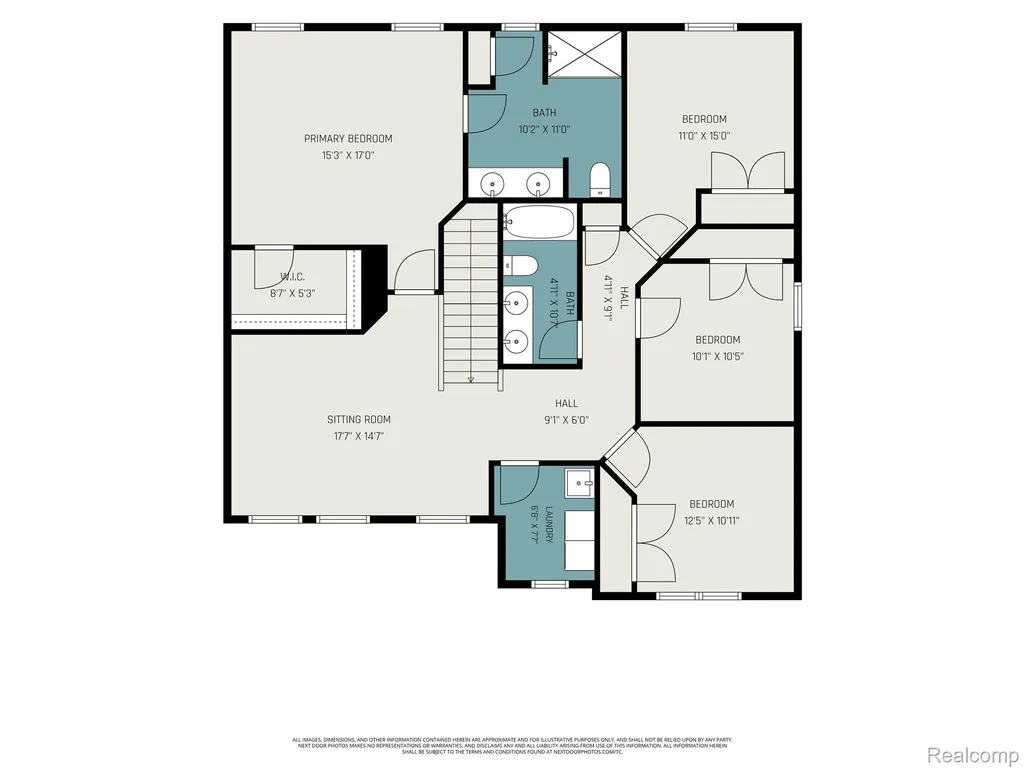
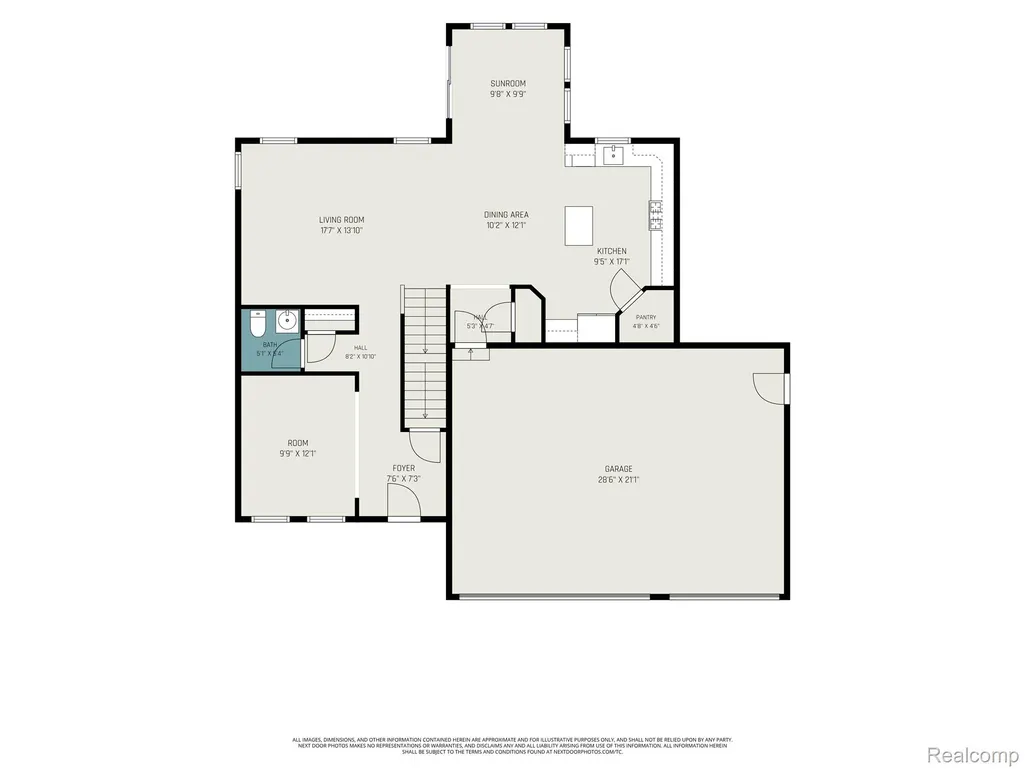
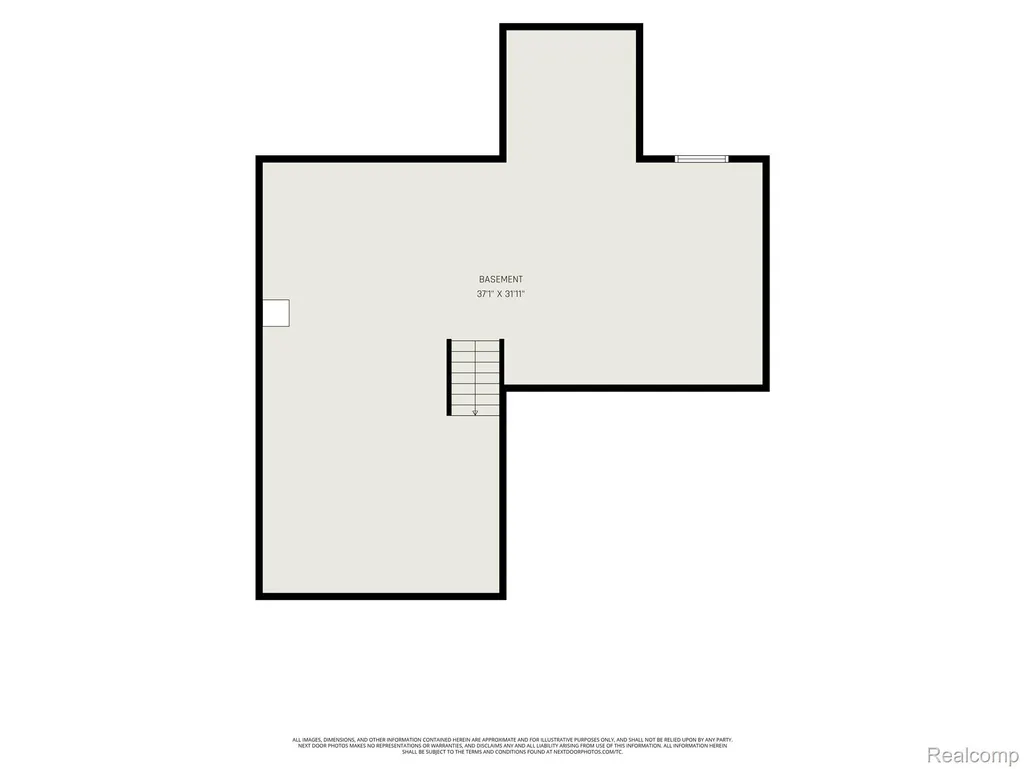
A Must See! On premium & private wooded lot. 2024 build "as good as NEW". No waiting needed. Move-In ready for the Holidays. Stunning 4 bedroom, 2 1/2 bath, brick colonial in the popular Cobblestone Creek Woodlands. Engineered hardwood flooring throughout the main level. Open floor plan includes fabulous kitchen w/quartz counters & island, stainless steel appliances & walk-in pantry. Spacious family room & 4 Season Sun Room. Bonus entertainment space in loft area. Primary suite w/tray ceiling, WIC + full bath w/oversized shower + dual sinks. (3) generously sized bedrooms, full guest bath & 2nd floor laundry complete the upper level. Basement with rough-in bathroom plumbing, egress window & tankless water heater. 1st floor living room/office and powder room. 3 car garage. All appliances stay. Make an appointment today!
| Price History | |
|---|---|
| 10/8/2026 | Listed $479,900 |
General Features
| Sewer | PublicSewer |
|---|---|
| Heating | ForcedAir, NaturalGas |
| Cooling | CentralAir |
| Utilities | CableAvailable, UndergroundUtilities |
| Possession | ClosePlus30Days |
| Roof | Asphalt |
| Appliances | Dishwasher, Disposal, Dryer, FreeStandingGasRange, FreeStandingRefrigerator, Microwave, Washer |
| HOA Fee | 225.0 |
| Garage Spaces | 3.0 |
| Architectural Style | Colonial |
| Pool Features | None |
| Security Features | SmokeDetectors |
| Construction Materials | Brick, VinylSiding |
| Year Built | 2024 |
| Electric | CircuitBreakers |
| Levels | Two |
| Property Subtype | SingleFamilyResidence |
| Community Features | Sidewalks |
| Assoc Fee Paid Per | Quarterly |
| County | Wayne |
| New Construction | No |
| Property Type | Residential |
| HOA | Yes |
| Attached Garage | No |
| Subdivision Name | WAYNE COUNTY CONDO SUB PLAN 825 VAN BUREN |
| Garage Y/N | Yes |
| Total Rooms | 12 |
| Full Baths | 2 |
| Status | Active |
| Directions | West of Belleville Road and south of Huron River Drive. |
| City | VanBurenCharterTownship_Wayne |
| Disclosures | TaxesHomesteadExempt |
| Entry Location | GroundLevelwSteps |
| Senior Community Y/N | No |
| High School District | VanBuren |
| MLS Area | Area05111VanBurenTwp |
| Lot Size Units | Acres |
| Carport Y/N | No |
| Land Lease Y/N | No |
| Tax Annual Amount | 8791.0 |
| Home Warranty Y/N | No |
| Lease Renewal Y/N | No |
| Additional Parcels Y/N | No |
| Lease Considered Y/N | No |
| Rent Control Y/N | No |
| Standard Status | Active |
| Occupancy Type | Owner |
| Tax Assessed Value | 232500 |
| Expected Active Date | 2026-10-08 |
| MobileHomeRemainsYN | No |
| PostalCity | VanBurenTwp_Wayne |
| Legal Description | *29B75* UNIT 75 WAYNE COUNTY COND SUB PLAN NO 825 AKA COBBLESTONE CREEK WOODLANDS T3S R8E L42135 OF DEEDS P 423 TO 505 WCR-K-0.6493 |
Interior Features
| Interior Amenities | HighSpeedInternet |
|---|---|
| Basement | Unfinished |
| Furnished Y/N | Unfurnished |
| Basement (Y/N) | Yes |
| Air Conditioning Y/N | Yes |
| Heating Y/N | Yes |
| Fireplace Y/N | No |
| Above Grade Finished Area | 2392.0 |
| Half Baths | 1 |
| Laundry Features | LaundryRoom |
| Total Bedrooms | 4 |
| WaterHeaterFuel | NaturalGas |
| LivingAreaSource | PublicRecords |
| Above Grade Finished Area Unit Type | SquareFeet |
| Total Baths | 3 |
Exterior Features
| Parking Features | ThreeCarGarage, Attached, DirectAccess, ElectricityinGarage, GarageDoorOpener |
|---|---|
| Lot Features | Sprinklers, Wooded |
| Water Source | Public |
| Foundation Details | Basement, Poured, SumpPump |
| Spa | No |
| Lot Dimensions | 80 x 125 |
| Lot Size Acres | 0.23 |
| Waterfront Y/N | No |
| Road Frontage Type | Paved |
| Crops Included Y/N | No |
| Horse Y/N | No |
| Irrigation Water Rights Y/N | No |
Amenities
- Foreclosure
- Views
- Short Sale
- New Construction
- Adult 55+
- Lease To Own
- No HOA Fees
- Furnished
- Primary On Main
- Air Conditioning
- Seller Finance
- Green
- Fixer Upper
- Horse
- Golf
- Fireplace
- Deck
- Garage
- Basement
- Pool
 IDX provided courtesy of Realcomp II Ltd., via Farmington Hills Office and The Originating MLS(found above), © 2026 Realcomp II Ltd. Shareholders. Shareholders. The information being provided is for consumers personal, non-commercial use and may not be used for any purpose other than to identify prospective properties consumers may be interested in purchasing.
Data is updated as of November 3, 2026 2:37 PM UTC Information deemed reliable but not guaranteed.
The data relating to real estate on this web site comes in part from the Internet Data Exchange (IDX) Program of Realcomp Ltd
Property vs Single Family Average in 48111
Price
Taxes
Year Built
Visits
