
Views - Eco Friendly
Address
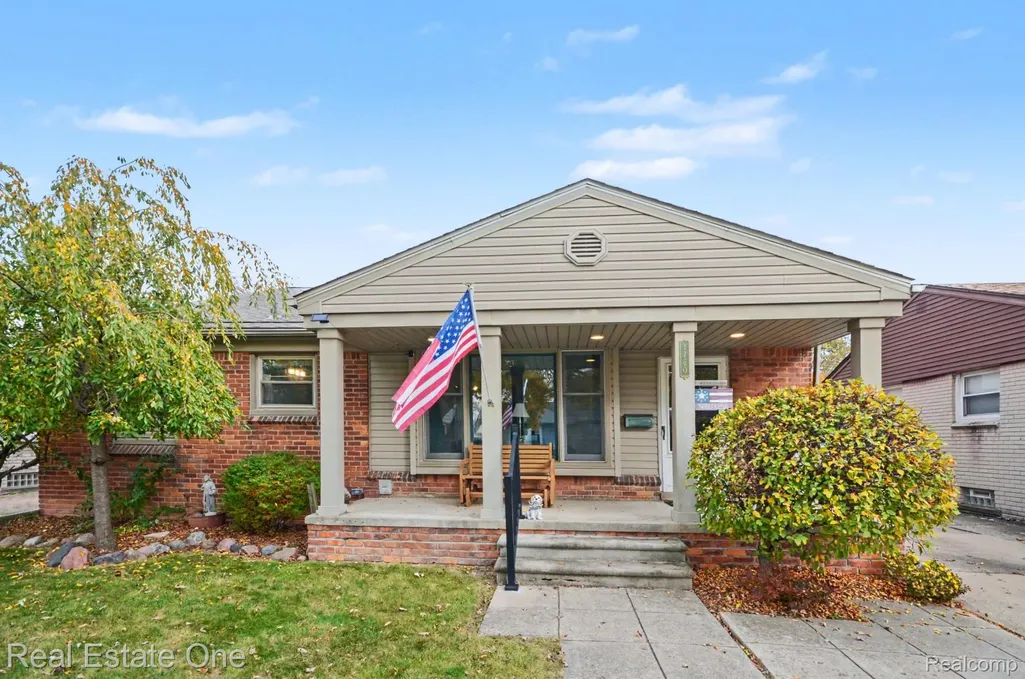
1760 Winchester Avenue, Lincoln Park, MI
Price
$ 210,000
Property Attributes
- ID#20261082343
- TypeSingle Family
- Listing Status Active
- CountyWAYNE
- CityLincoln Park
- AreaLincoln Park
- NeighborhoodHOMESTEAD VILLA SUB 2
- Zip48146
- StyleBungalow
- Year Built1952
- Taxes$ 2260
- Price$ 210,000
- Bedrooms4
- Full Bathrooms1
- Half Bathrooms1
- Sqr Footage1996
- Lot Size0.13 Acres
Data Source:
RealComp
Property Description
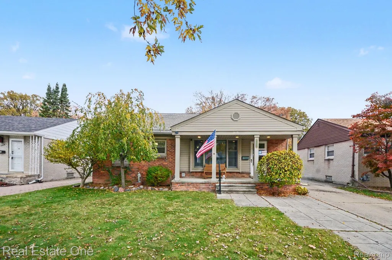
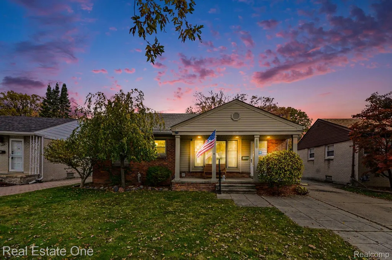
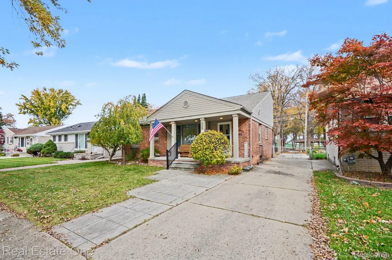
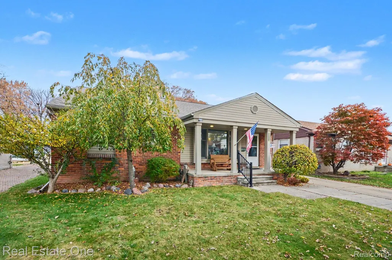
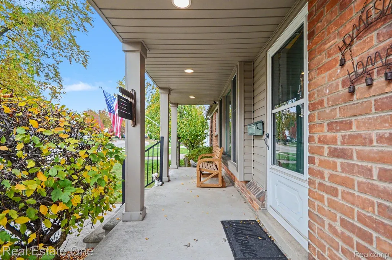
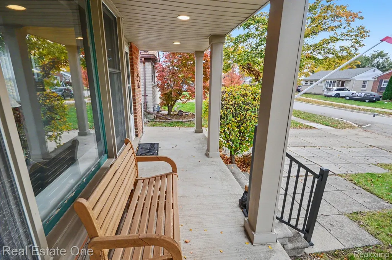
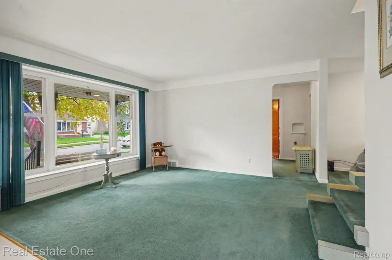
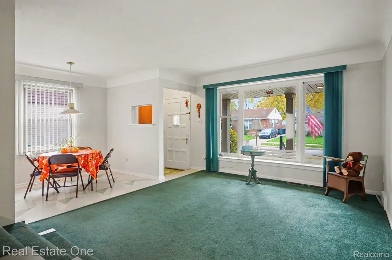
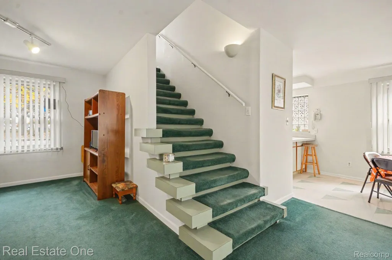
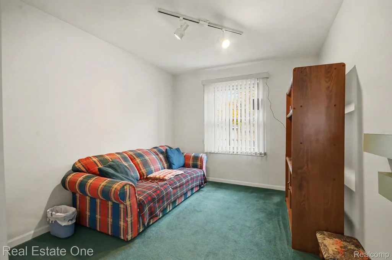
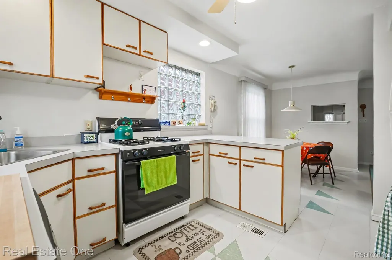
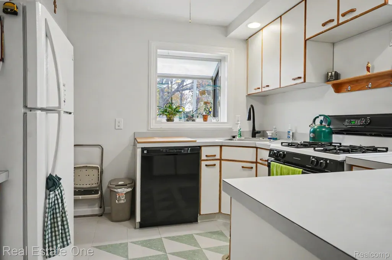
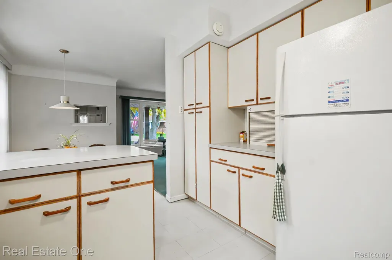
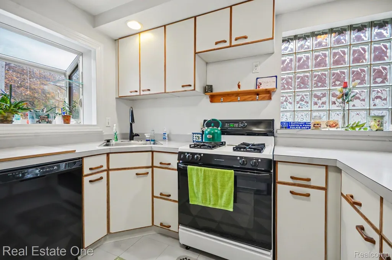
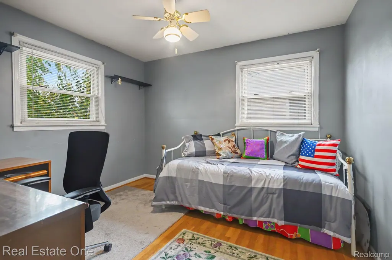
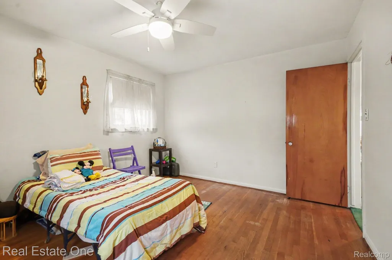
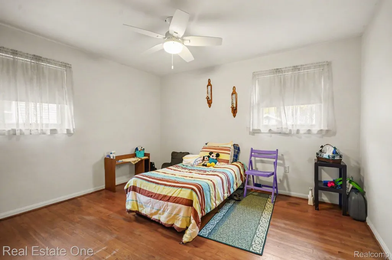
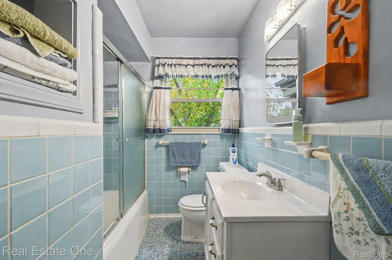
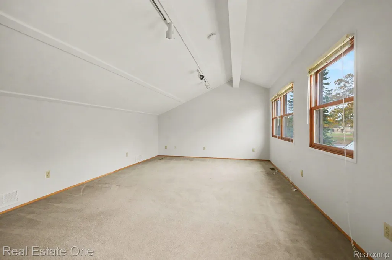
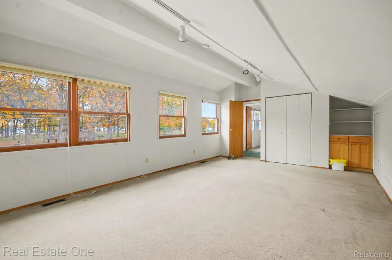
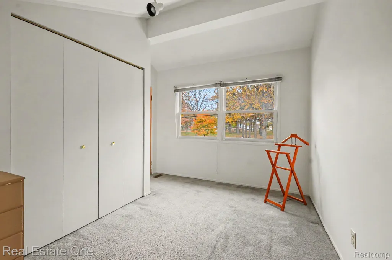
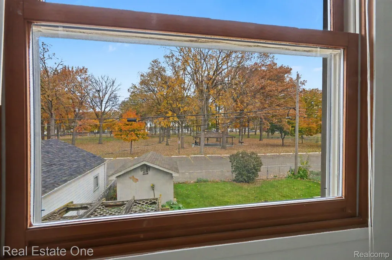
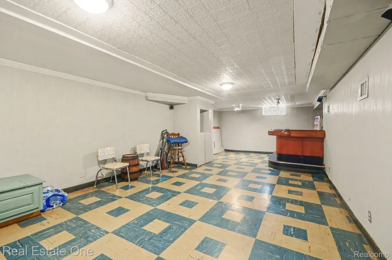
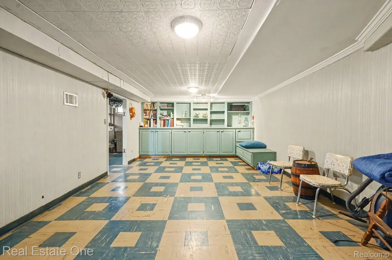
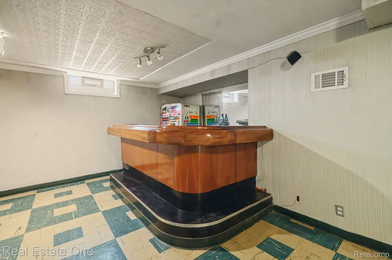
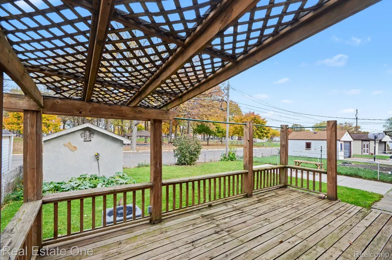
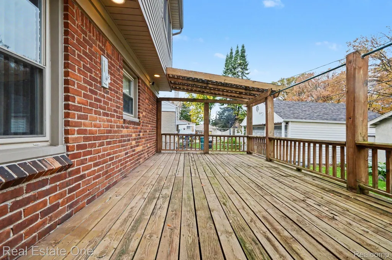
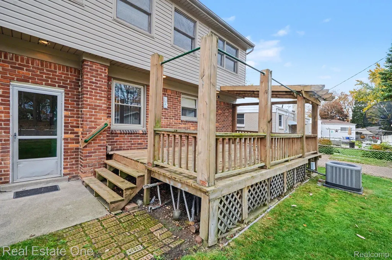
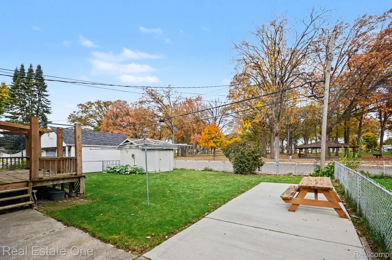
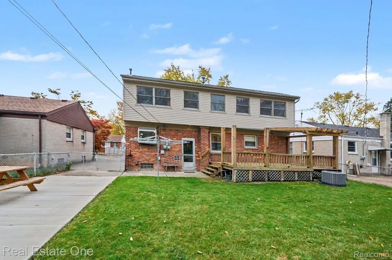
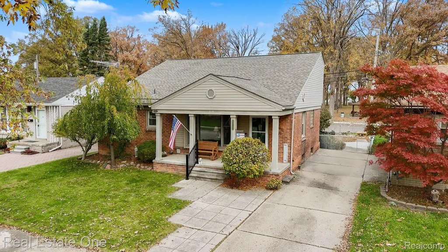
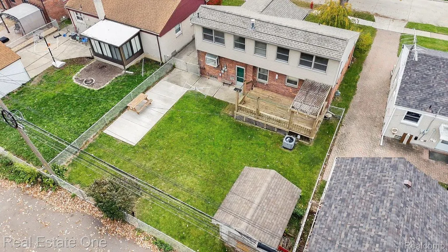
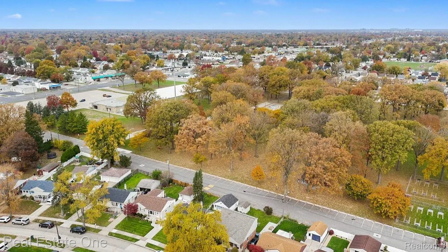
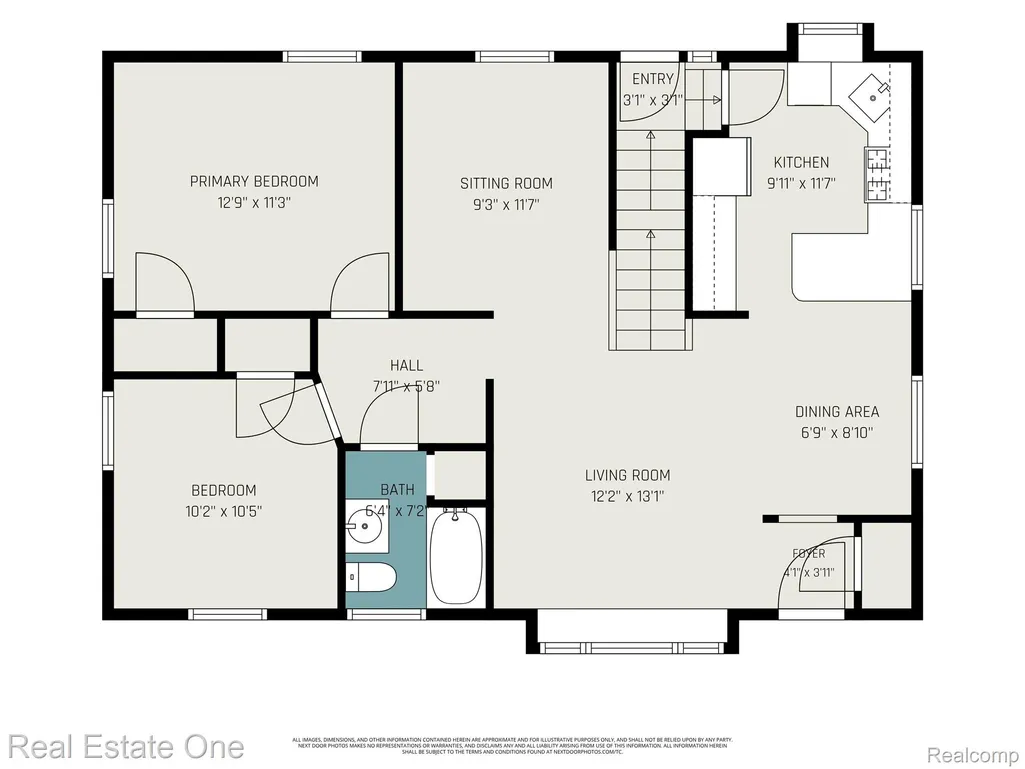
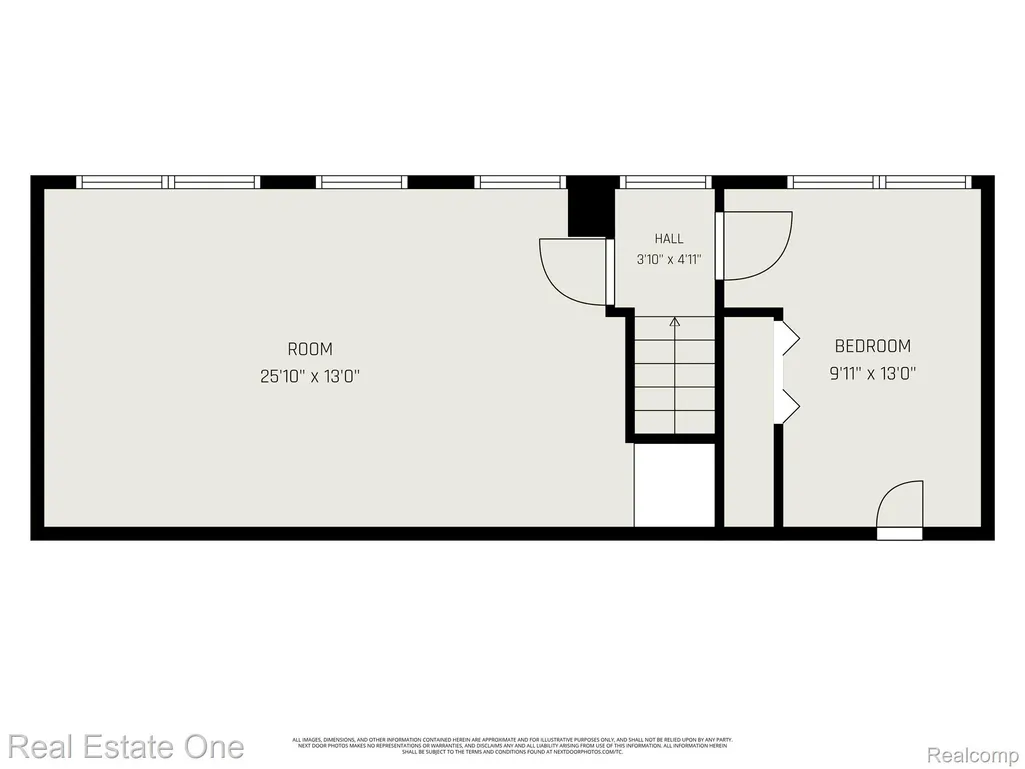
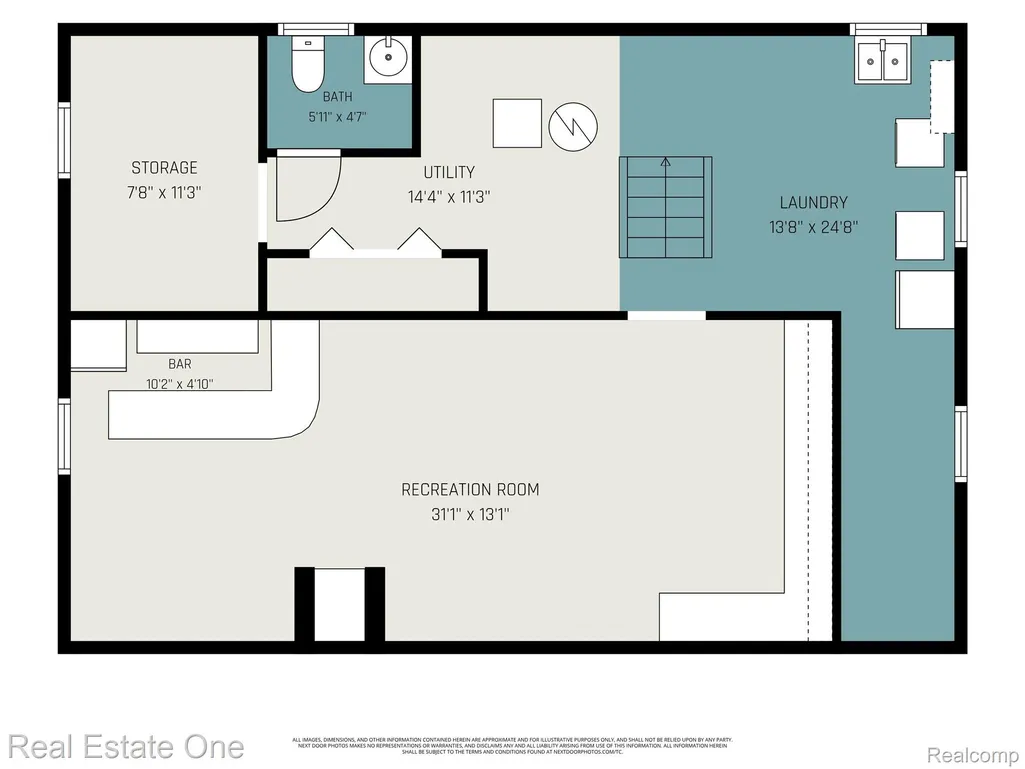
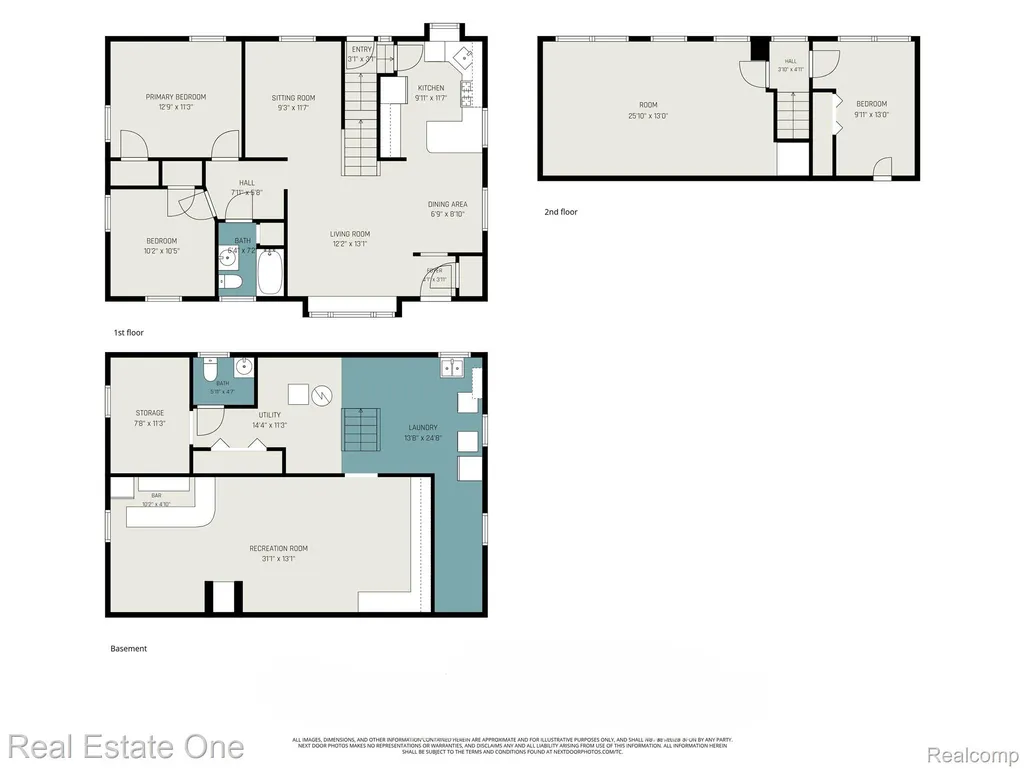
Welcome to 1760 Winchester Avenue, a professionally redesigned "Architect's Home" offering unparalleled park views & a unique design. Located on Gregory Park, this 4 bedroom, 1.5 bathroom home features 1596 sqaure feet, making it close to a 1 & 3/4 story home. The home has been custom designed so that nearly every room frames views of the park. Step inside to discover a beautiful open floor plan, & an abundance of nautural light. The abundance of widows make it a "One of a Kind" home. You will love the dramatic cathedral ceilings across the second floor. The main floor has original hardwood flooring. There is a large living room & sitting room. The updated kicthen features lots of cabinetry & counter space, a snack bar, pantry, garden window & dining area. There is a large primary bedroom on the 2nd floor. This freshly painted home features Wallside windows, a new roof in 2025, along with a new furnace, central air system & a new hot water tank in 2020. It is also super insulated making it about 30% more energy efficient than similar homes in the neighborhood home-per DTE. The full basement adds a 1000 square feet of versatile living space & has glass block vented winows. The basement is also paritally finished with ample cabinetry & features a historic, antique bar from the legendary Joey's Stable in Delray-it is a perfect setting for entertianing. Enjoy relaxing on your backyard deck with a view of the park. There is a driveway & parking pad in the yard to park your car or use as a patio. There is a covered front porch with ceiling lighting for you to enjoy day or night. There are recessed LED lights in the front porch soffit as well as the soffit under the 2nd Floor in the back of the house. They are both on dimmers. The seller is providing the Certificate of Approval. As the sellers leave this treasured home they welcome you to begin your journey here. What are you waiting for? Make your appointment today to see this truely unique home.
| Price History | |
|---|---|
| 11/3/2026 | Listed $210,000 |
General Features
| Sewer | PublicSewer |
|---|---|
| Heating | ForcedAir, NaturalGas |
| Cooling | CentralAir |
| Possession | AtClose |
| Roof | Composition |
| Appliances | Dishwasher, Disposal, Dryer, FreeStandingFreezer, FreeStandingGasOven, FreeStandingGasRange, FreeStandingRefrigerator, Washer |
| Garage Spaces | 0.0 |
| Patio/Porch Features | Covered, Deck, Porch |
| Architectural Style | Bungalow |
| Pool Features | None |
| Construction Materials | Brick |
| Exclusions | Exclusion(s) Do Not Exist |
| Year Built | 1952 |
| Levels | OneAndOneHalf |
| Property Subtype | SingleFamilyResidence |
| County | Wayne |
| New Construction | No |
| Property Type | Residential |
| HOA | No |
| Attached Garage | No |
| Subdivision Name | HOMESTEAD VILLA SUB 2 |
| Garage Y/N | No |
| Other Structures | Sheds |
| Total Rooms | 8 |
| Full Baths | 1 |
| Status | Active |
| Directions | DIX HWY TO EMMONS BLVD GO NORTH ON WINCHESTER TO HOME. |
| City | LincolnParkCity_Wayne |
| Disclosures | ExclusionsDoNotExist, TaxesHomesteadExempt |
| Entry Location | GroundLevelwSteps |
| Senior Community Y/N | No |
| High School District | LincolnPark |
| MLS Area | Area05143LincolnPark |
| Lot Size Units | Acres |
| Carport Y/N | No |
| Land Lease Y/N | No |
| Tax Annual Amount | 2260.5 |
| Home Warranty Y/N | No |
| Lease Renewal Y/N | No |
| Additional Parcels Y/N | No |
| Lease Considered Y/N | No |
| Rent Control Y/N | No |
| Standard Status | Active |
| Occupancy Type | Owner |
| Tax Assessed Value | 42050 |
| Expected Active Date | 2026-11-03 |
| MobileHomeRemainsYN | No |
| PostalCity | LincolnPark_Wayne |
| Legal Description | NQ382 LOT 382 HOMESTEAD VILLA SUB NO. 2 PC 113 L72 P38, 39 WCR |
Interior Features
| Basement | Full, PartiallyFinished |
|---|---|
| Basement (Y/N) | Yes |
| Air Conditioning Y/N | Yes |
| Heating Y/N | Yes |
| Fireplace Y/N | No |
| Above Grade Finished Area | 1596.0 |
| Half Baths | 1 |
| Total Bedrooms | 4 |
| Below Grade Finished Area | 400.0 |
| WaterHeaterFuel | NaturalGas |
| LivingAreaSource | Assessor |
| Above Grade Finished Area Unit Type | SquareFeet |
| Total Baths | 2 |
Exterior Features
| Fencing | BackYard, Fenced |
|---|---|
| Parking Features | Driveway, NoGarage, ParkingPad |
| Water Source | Public |
| Foundation Details | Basement, Poured |
| Spa | No |
| Lot Dimensions | 51X103 |
| Lot Size Acres | 0.13 |
| Waterfront Y/N | No |
| Road Frontage Type | Paved |
| Crops Included Y/N | No |
| Horse Y/N | No |
| Irrigation Water Rights Y/N | No |
Amenities
- Foreclosure
- Views
- Short Sale
- New Construction
- Adult 55+
- Lease To Own
- No HOA Fees
- Furnished
- Primary On Main
- Air Conditioning
- Seller Finance
- Green
- Fixer Upper
- Horse
- Golf
- Fireplace
- Deck
- Garage
- Basement
- Pool
 IDX provided courtesy of Realcomp II Ltd., via Farmington Hills Office and The Originating MLS(found above), © 2026 Realcomp II Ltd. Shareholders. Shareholders. The information being provided is for consumers personal, non-commercial use and may not be used for any purpose other than to identify prospective properties consumers may be interested in purchasing.
Data is updated as of November 3, 2026 2:37 PM UTC Information deemed reliable but not guaranteed.
The data relating to real estate on this web site comes in part from the Internet Data Exchange (IDX) Program of Realcomp Ltd
Property vs Single Family Average in 48146
Price
Taxes
Year Built
