
Price Reduction
Address
403 Finch Street, Adrian, MI
Price
$ 219,900
Property Attributes
- ID#56050216460
- TypeSingle Family
- Listing Status Active
- CountyLENAWEE
- CityAdrian
- AreaAdrian
- NeighborhoodORIGINAL PLAT
- Zip49221
- StyleHistoric
- Year Built1900
- Taxes$ 3182
- Price$ 219,900
- Bedrooms4
- Full Bathrooms2
- Half Bathrooms0
- Sqr Footage2295
- Lot Size0.14 Acres
Data Source:
RealComp
Property Description
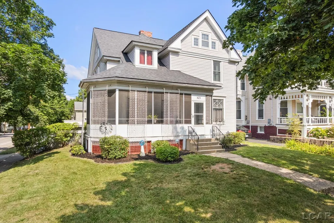
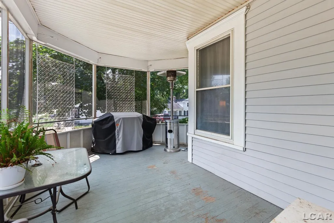
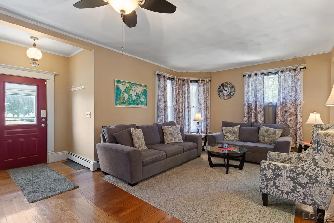
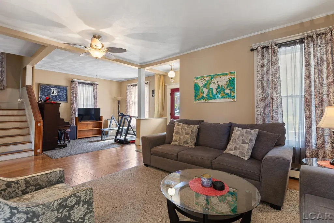
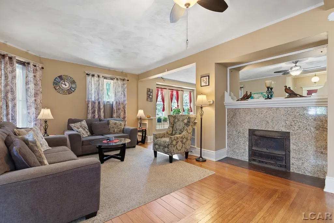
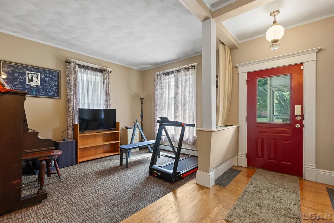
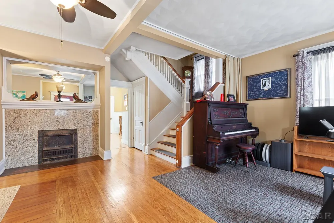
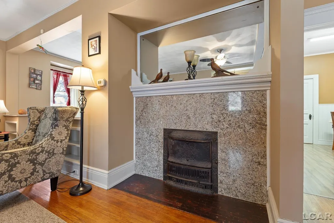
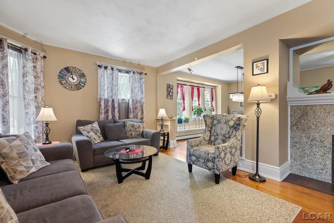
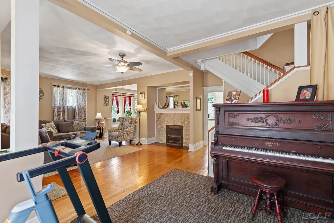
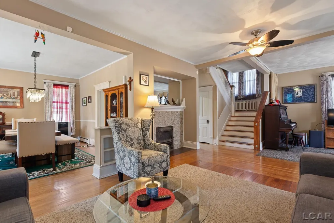
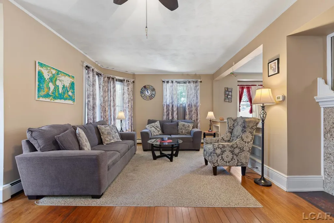
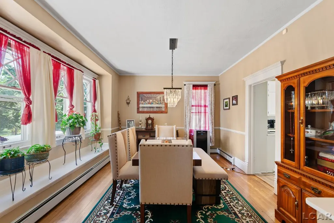
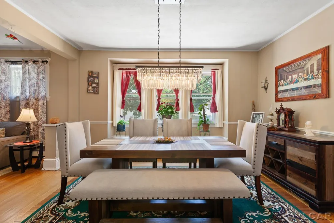
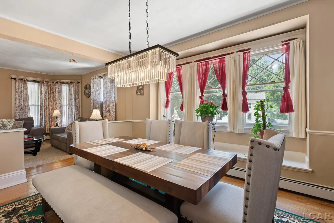
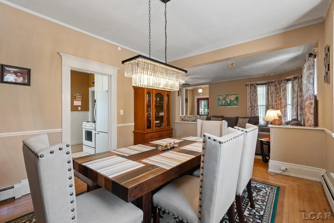
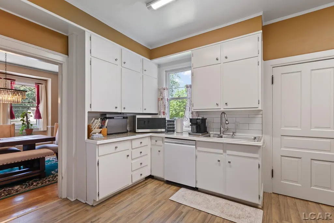
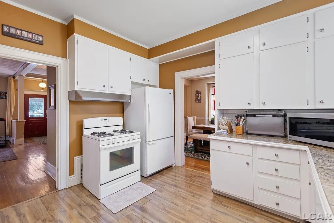
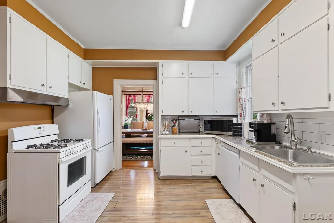
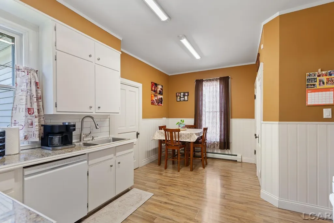
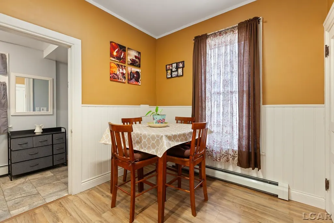
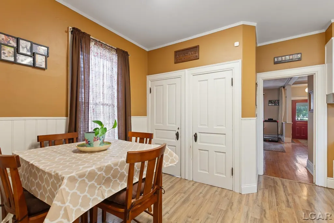
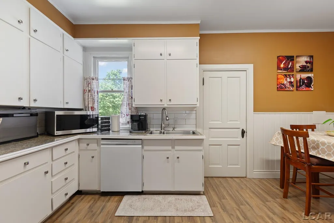
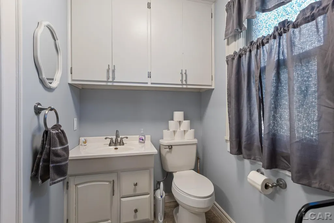
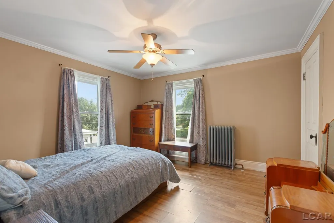
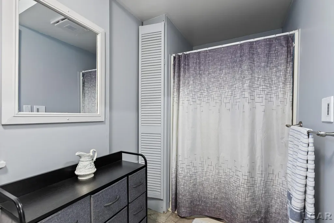
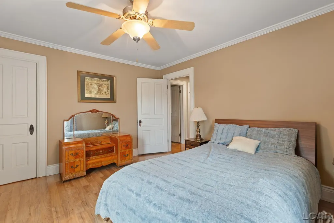
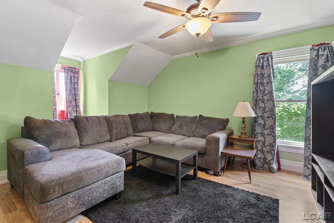
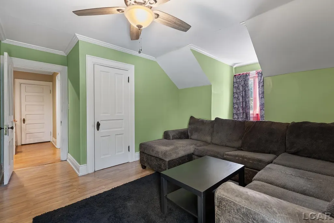
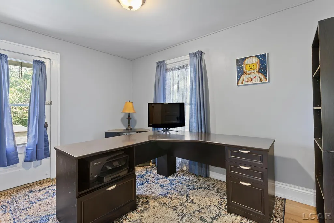
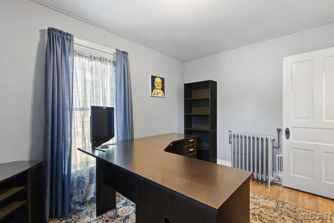
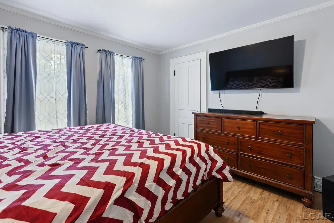
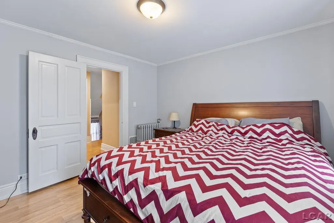
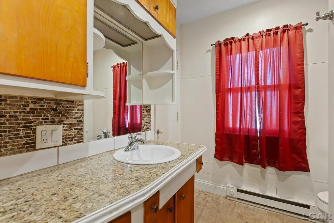
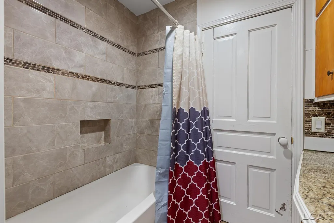
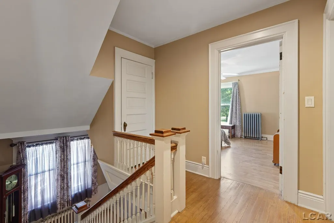
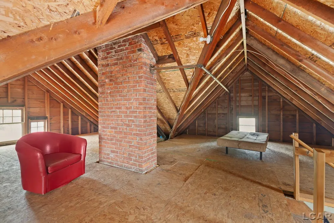
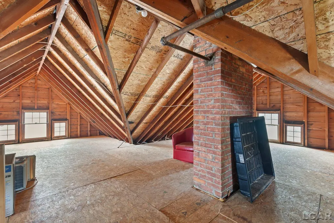
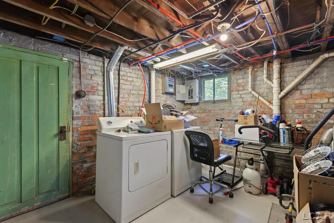
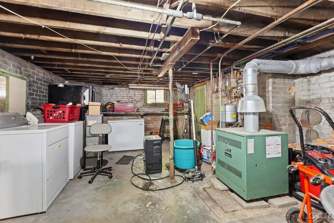
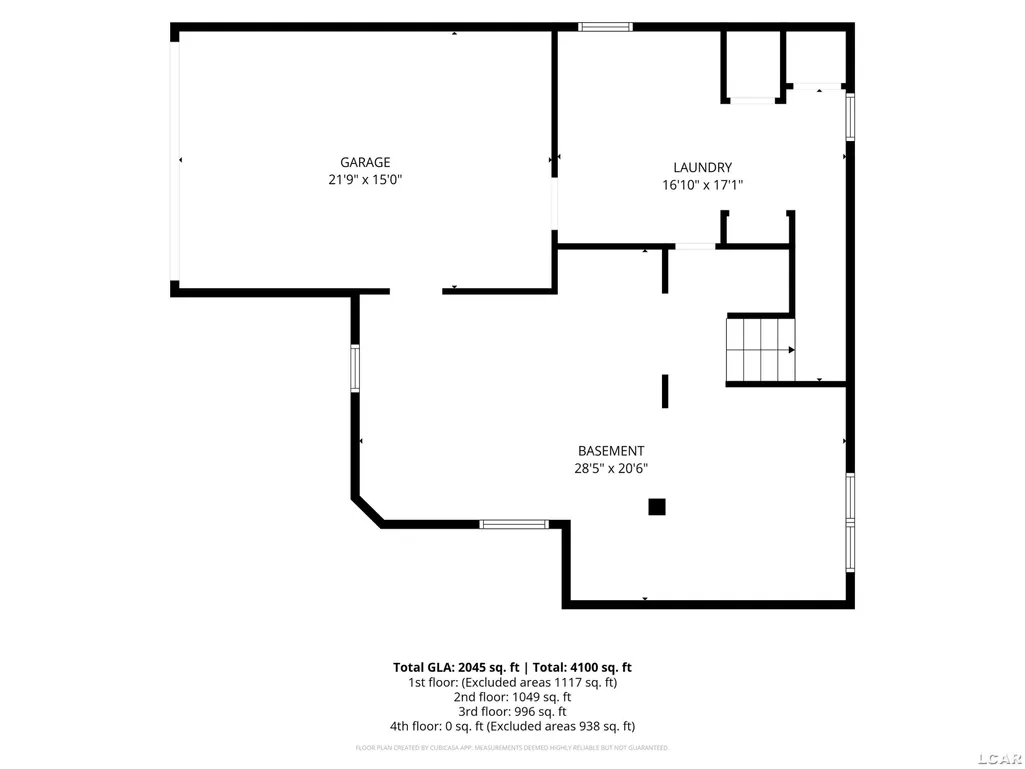
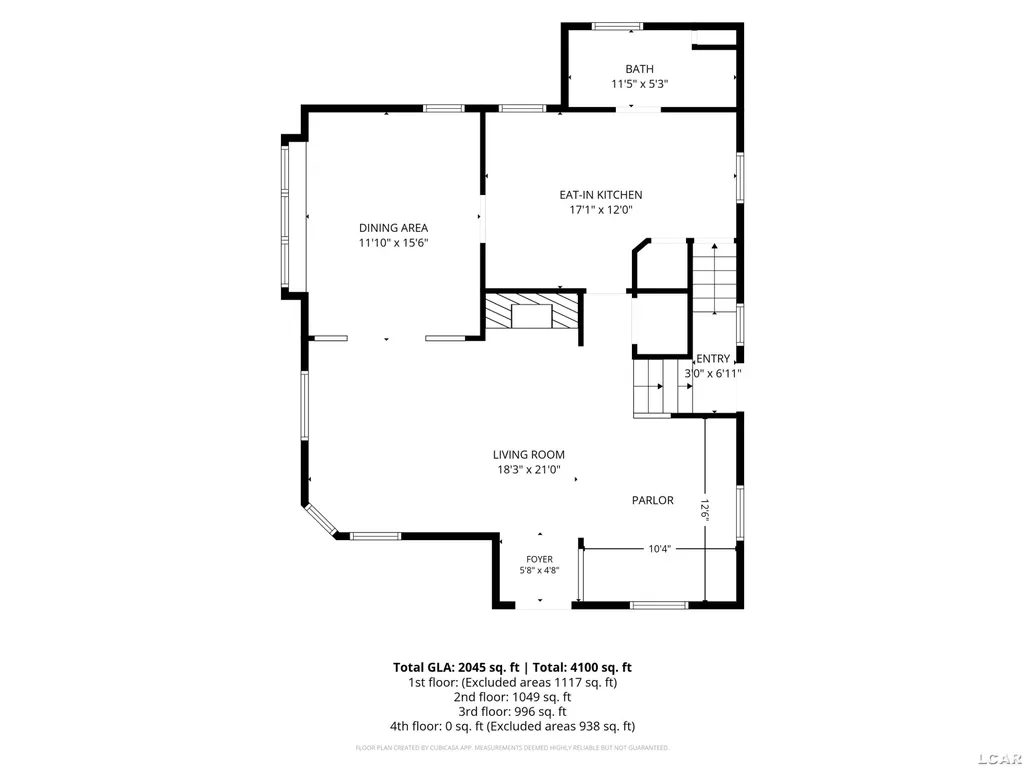
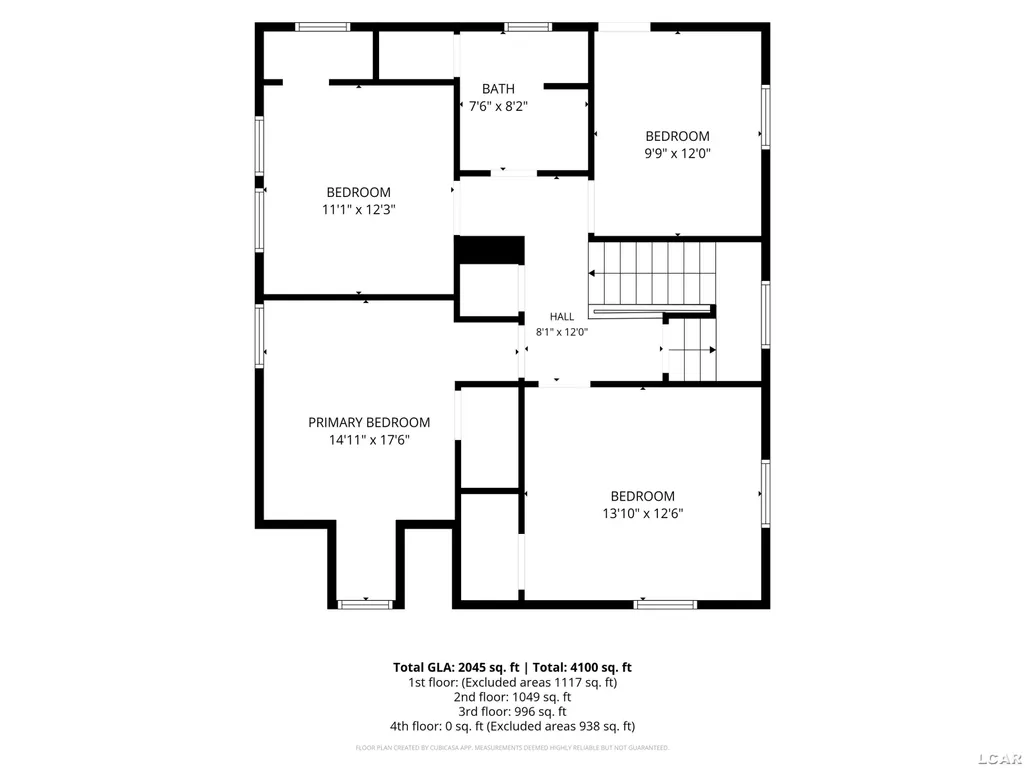
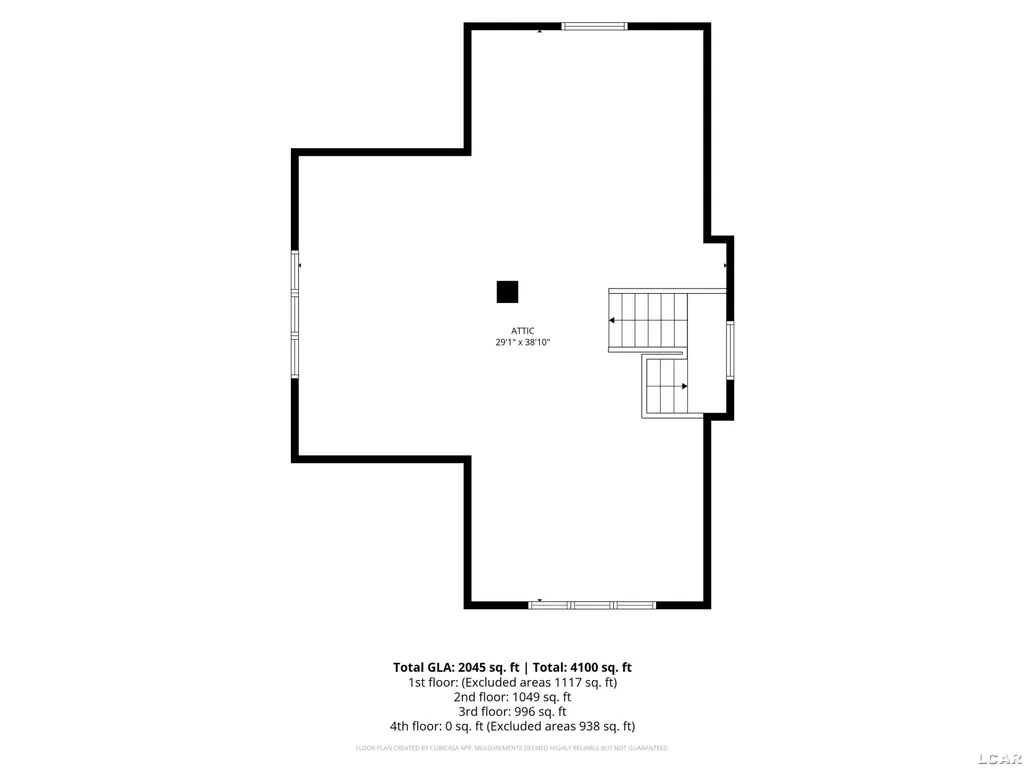
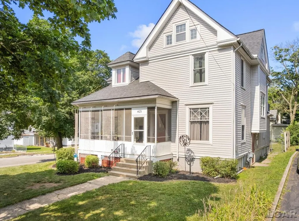
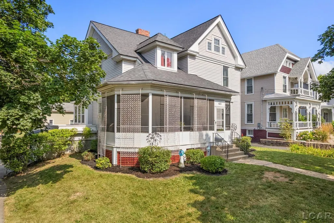
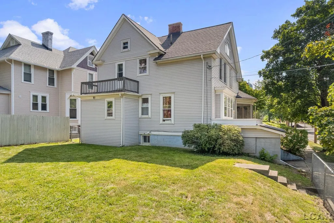
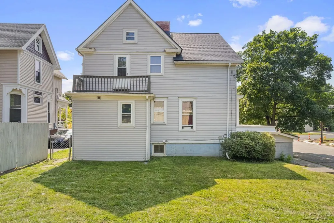
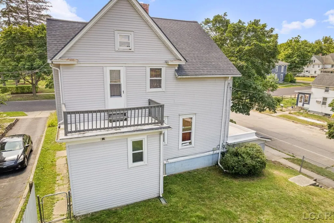
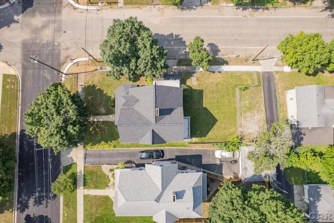
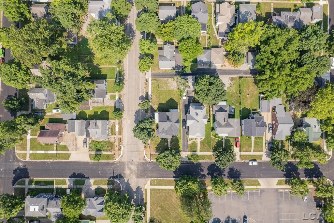
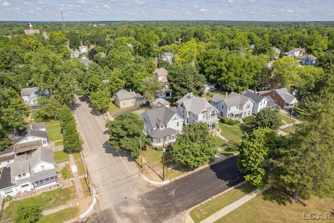
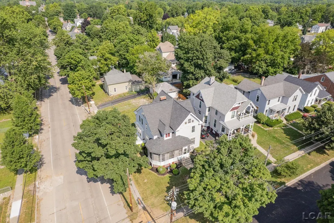
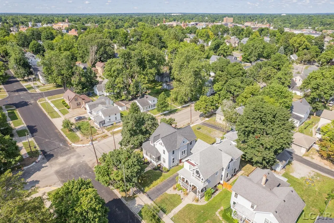
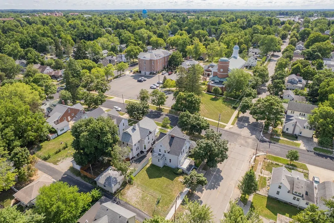
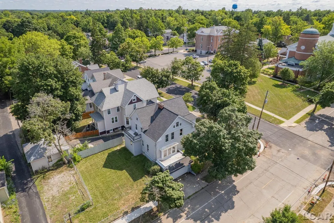
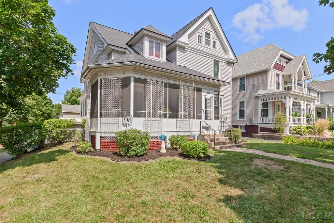
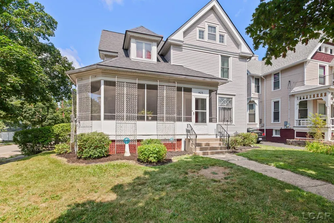
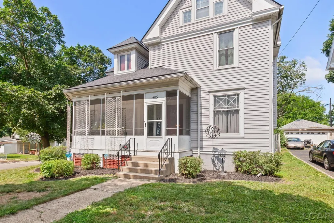
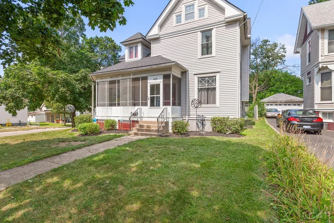
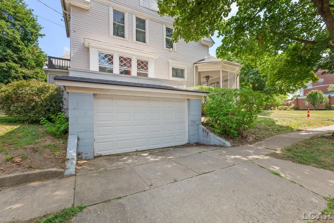
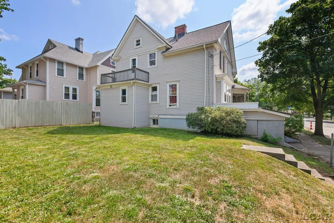
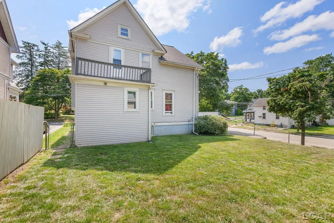
Welcome home to 403 Finch Street, a timeless turn-of-the-century residence where historic craftsmanship and modern comfort come together beautifully. Built around 1900, this stately home showcases the quality and character that have stood the test of time. The inviting screened front porch welcomes you inside, where gorgeous hardwood floors, rich woodwork, soaring ceilings, and oversized windows fill the home with incredible natural light. The wraparound main floor offers wonderful flow for everyday living and entertaining, featuring a spacious living room with a stunning marble-surround fireplace, a cozy sitting room, and an elegant formal dining room where the sunlight beautifully reflects through the large windows and sparkling chandelier. The spacious kitchen offers abundant cabinetry, plenty of workspace, and all appliances are included. A full bathroom on the main floor adds convenience. Upstairs, you'll find four generously sized bedrooms, all with large closets, along with a second full bathroom. The walk-up attic and full basement provide exceptional storage and endless possibilities. Outside, enjoy the beautifully landscaped fenced corner lot, a one-car garage, additional parking behind the home, and the charming screened porch-perfect for relaxing summer evenings. A new roof installed in 2022 offers added peace of mind. Located in one of Adrian's most established neighborhoods, directly across from historic St. Joseph Catholic Church, this remarkable home offers timeless architecture, abundant natural light, and over a century of history, ready for its next chapter.
| Price History | |
|---|---|
| 7/28/2026 | Listed $229,900 |
| 8/26/2026 | 5$219,900 |
General Features
| Sewer | PublicSewer |
|---|---|
| Heating | Baseboard, NaturalGas, Steam |
| Cooling | CeilingFans, Other |
| Possession | AtClose |
| Appliances | Dishwasher, Disposal, Dryer, Oven, Refrigerator, Range, Washer |
| Garage Spaces | 1.0 |
| Patio/Porch Features | Porch |
| Architectural Style | Historic |
| Pool Features | None |
| Construction Materials | VinylSiding |
| Year Built | 1900 |
| Levels | Two |
| Property Subtype | SingleFamilyResidence |
| County | Lenawee |
| New Construction | No |
| Property Type | Residential |
| HOA | Yes |
| Attached Garage | Yes |
| Subdivision Name | ORIGINAL PLAT |
| Garage Y/N | Yes |
| Total Rooms | 9 |
| Full Baths | 2 |
| Status | Active |
| City | AdrianCity_Lenawee |
| Body of Water | None |
| Disclosures | TaxesHomesteadExempt |
| Senior Community Y/N | No |
| High School District | Adrian |
| Zoning Description | Residential |
| MLS Area | Area13092Adrian |
| Carport Y/N | No |
| Land Lease Y/N | No |
| Tax Annual Amount | 3182.5 |
| Home Warranty Y/N | No |
| Lease Renewal Y/N | No |
| Additional Parcels Y/N | No |
| Lease Considered Y/N | No |
| Rent Control Y/N | No |
| Standard Status | Active |
| Tax Assessed Value | 70508 |
| Virtual Tour | https://youtu.be/TOUUglNkr_o?si=PsPt65OvGXPHOG7v |
| MobileHomeRemainsYN | No |
| PostalCity | Adrian_Lenawee |
| Legal Description | Lot 12 Blk 12 Original Plat |
Interior Features
| Interior Amenities | EatInKitchen, EntranceFoyer, HighCeilings, HighSpeedInternet, Pantry, WalkInClosets |
|---|---|
| Basement | ExteriorEntry, Full, SumpPump, Unfinished |
| Flooring | Hardwood |
| Fireplace Features | LivingRoom |
| Basement (Y/N) | Yes |
| Air Conditioning Y/N | No |
| Heating Y/N | Yes |
| Fireplace Y/N | Yes |
| Above Grade Finished Area | 2295.0 |
| Total Bedrooms | 4 |
| Below Grade Finished Area | 0.0 |
| WaterHeaterFuel | NaturalGas |
| Above Grade Finished Area Source | PublicRecords |
| Above Grade Finished Area Unit Type | SquareFeet |
| Total Baths | 2 |
Exterior Features
| Exterior Amenities | Balcony |
|---|---|
| Fencing | Fenced |
| Parking Features | OneCarGarage, Attached, ElectricityinGarage, Garage, GarageDoorOpener |
| Lot Features | CornerLot |
| Water Source | Public |
| Foundation Details | Basement, BrickMortar |
| Spa | No |
| Lot Dimensions | 49.5 x 130 |
| Lot Size Acres | 0.14 |
| Road Surface Type | Paved |
| Waterfront Y/N | No |
| Crops Included Y/N | No |
| Road Responsibility | PublicMaintainedRoad |
| Horse Y/N | No |
| Irrigation Water Rights Y/N | No |
Amenities
- Foreclosure
- Views
- Short Sale
- New Construction
- Adult 55+
- Lease To Own
- No HOA Fees
- Furnished
- Primary On Main
- Air Conditioning
- Seller Finance
- Green
- Fixer Upper
- Horse
- Golf
- Fireplace
- Deck
- Garage
- Basement
- Pool
 IDX provided courtesy of Realcomp II Ltd., via Farmington Hills Office and The Originating MLS(found above), © 2026 Realcomp II Ltd. Shareholders. Shareholders. The information being provided is for consumers personal, non-commercial use and may not be used for any purpose other than to identify prospective properties consumers may be interested in purchasing.
Data is updated as of September 17, 2026 11:18 PM UTC Information deemed reliable but not guaranteed.
The data relating to real estate on this web site comes in part from the Internet Data Exchange (IDX) Program of Realcomp Ltd
Property vs Single Family Average in 49221
Price
Taxes
Year Built
Visits
