
Address
6340 Wolf Road, Burnside Twp, MI
Price
$ 1,250,000
Property Attributes
- ID#58050206234
- TypeSingle Family
- Listing Status Active
- CountyLAPEER
- CityBurnside Twp
- AreaBurnside Twp
- NeighborhoodBURNSIDE
- Zip48416
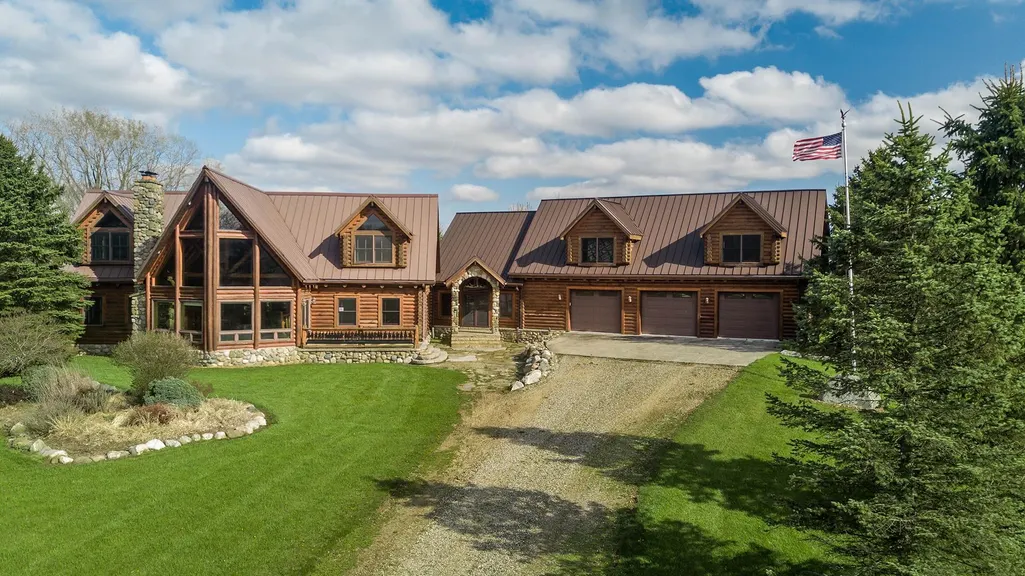
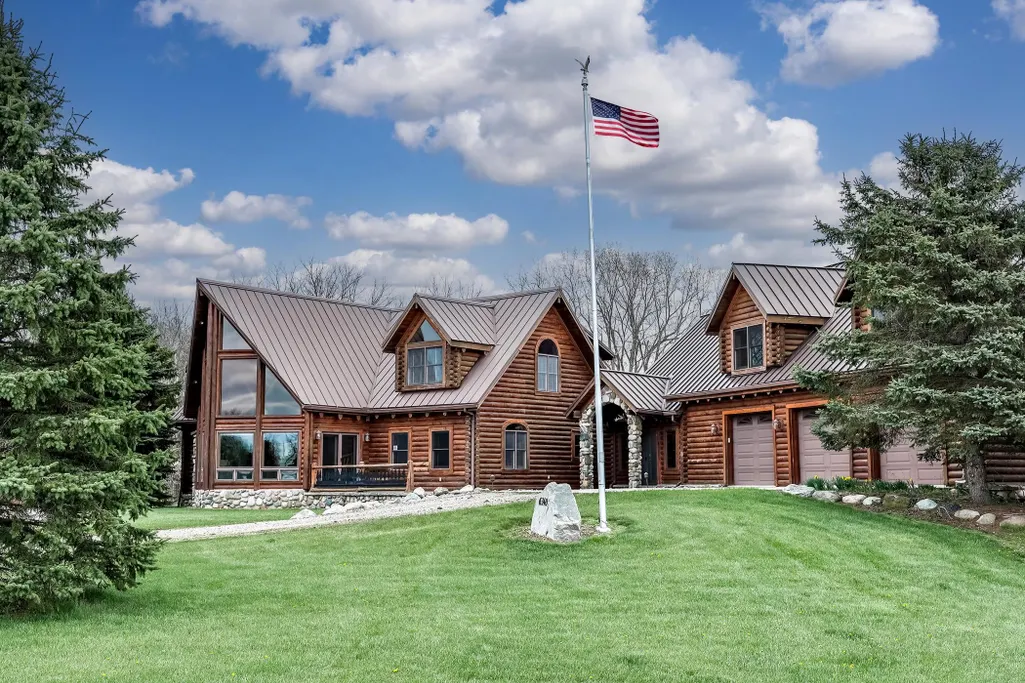
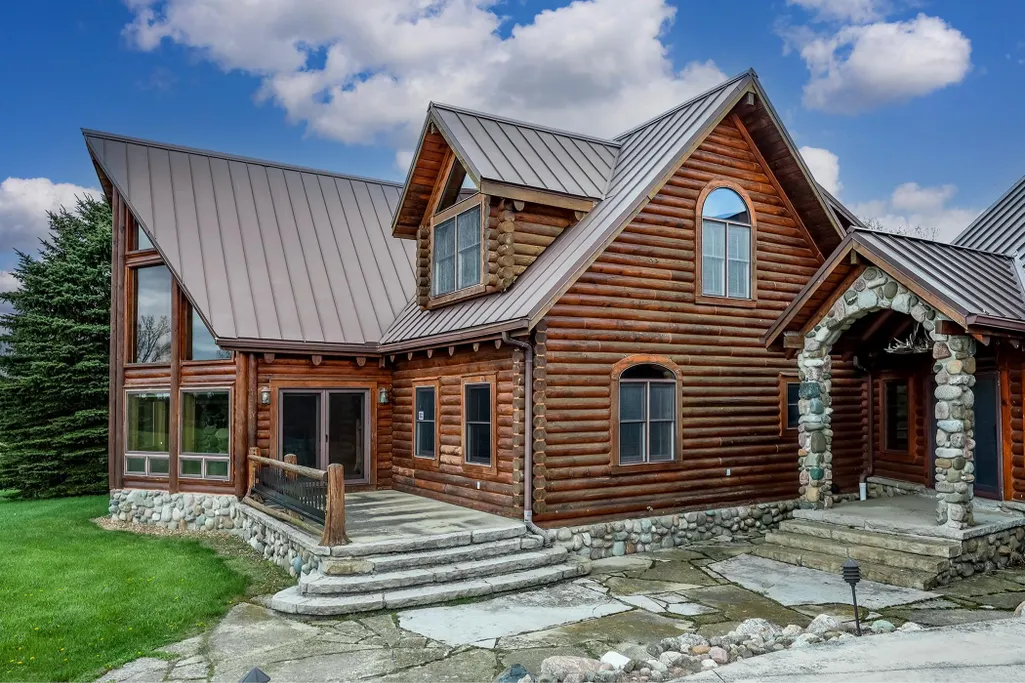
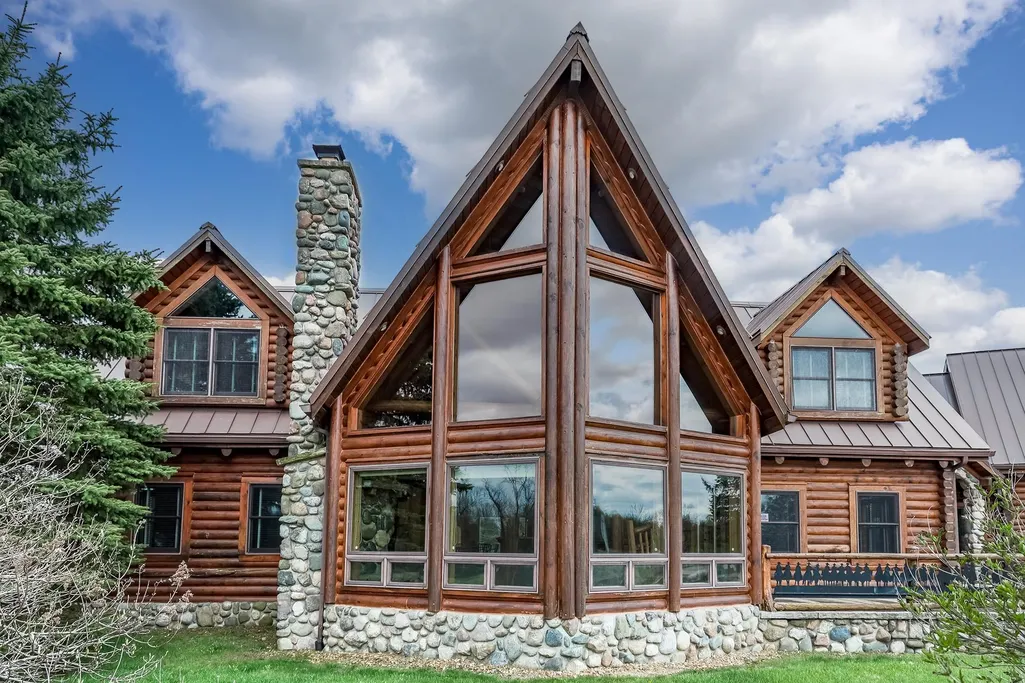
- StyleMorethan2 Stories,Log Home
- Year Built2003
- Taxes$ 3048
- Price$ 1,250,000
- Bedrooms5
- Full Bathrooms5
- Half Bathrooms0
- Sqr Footage10000
- Lot Size4.69 Acres
Data Source:
RealComp
Property Description
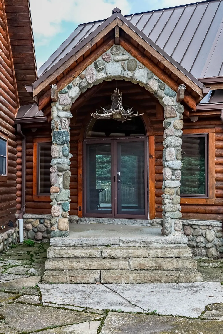
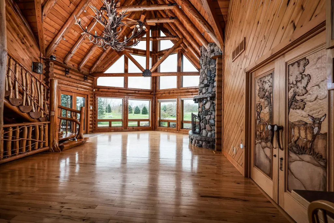
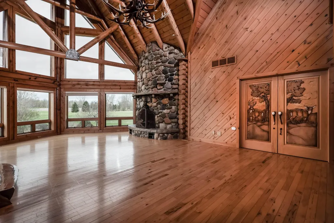
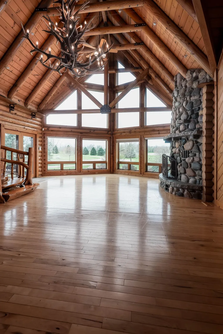
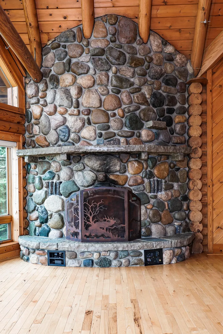
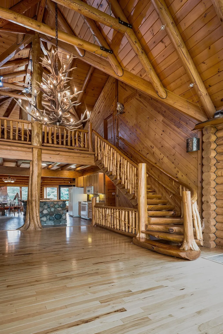
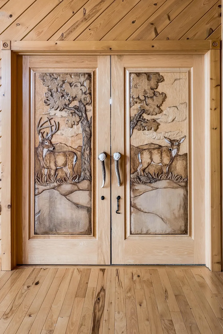
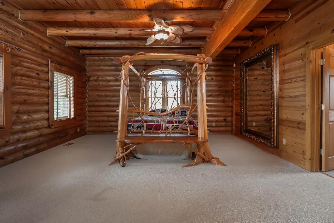
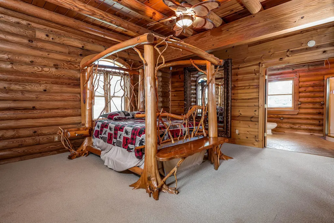
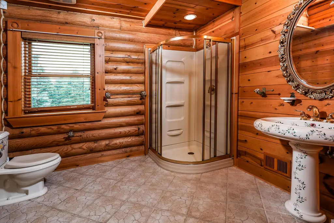
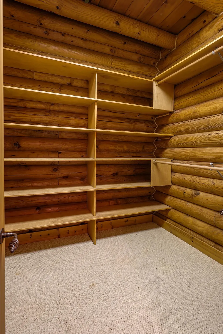
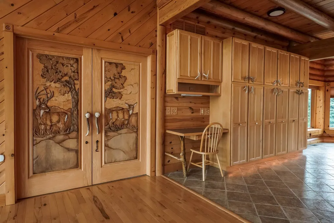
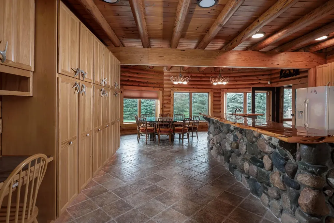
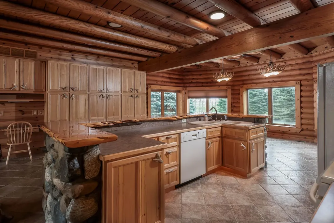
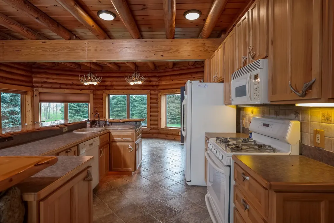
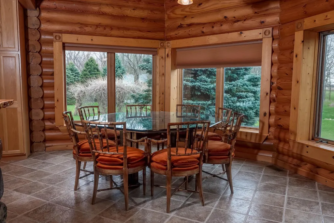
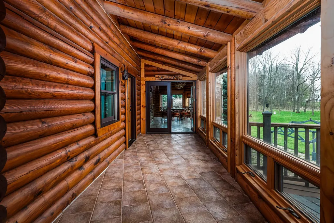
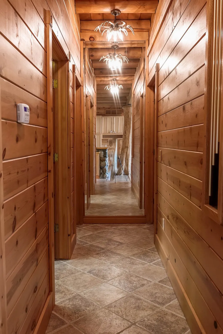
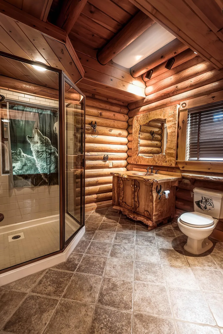
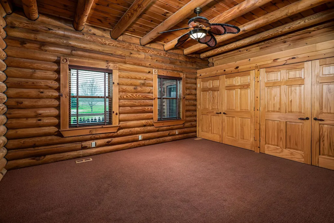
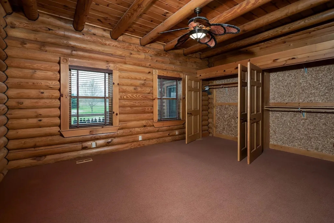
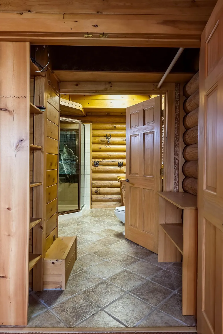
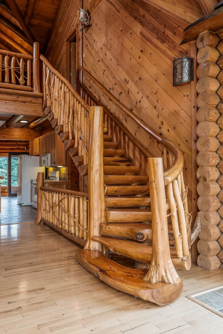
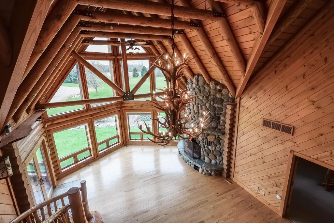
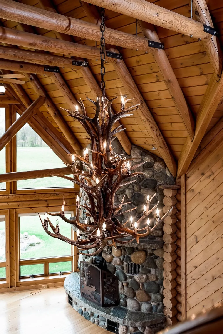
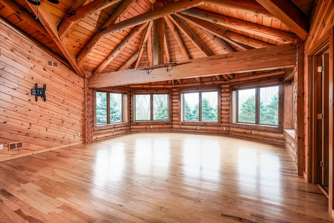
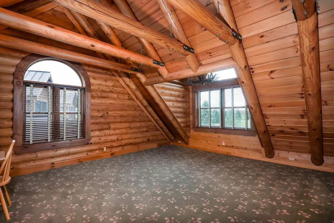
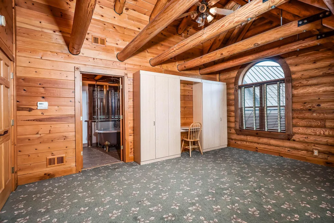
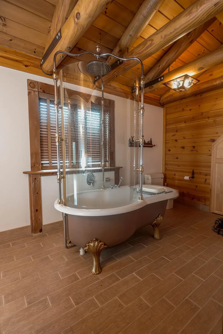
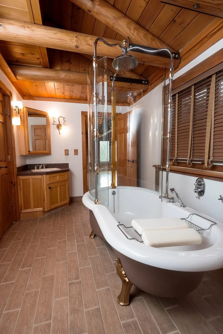
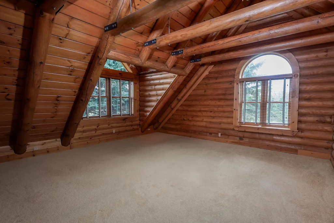
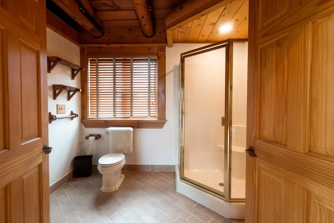
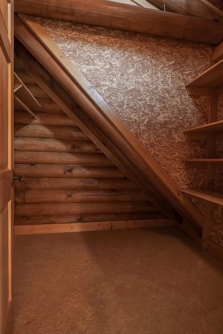
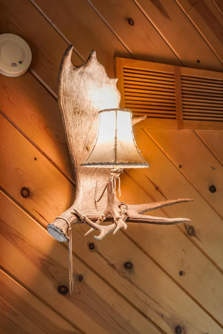
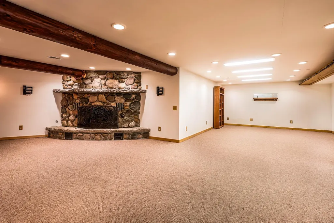
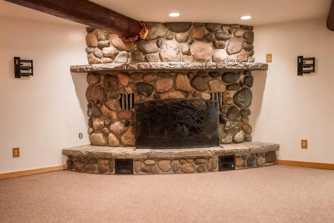
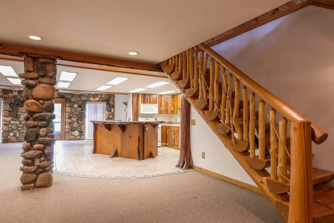
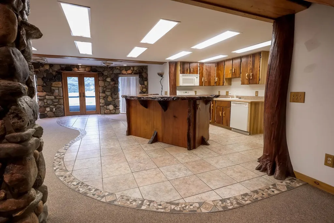
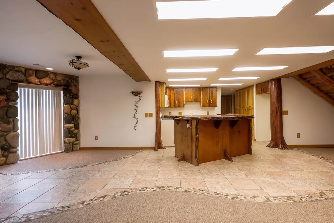
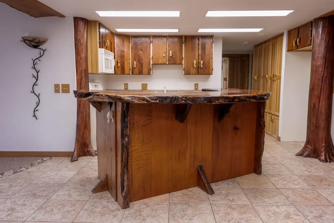
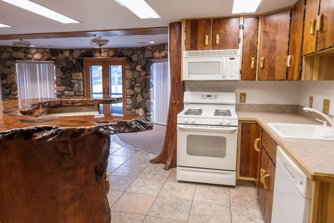
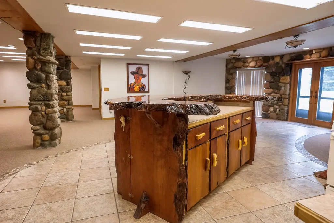
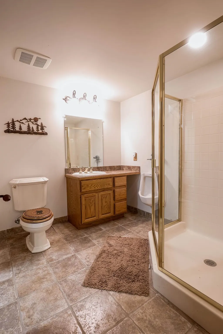
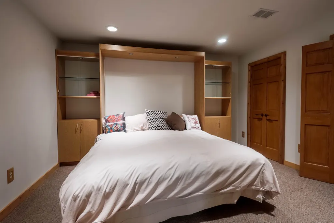
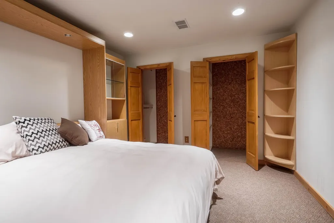
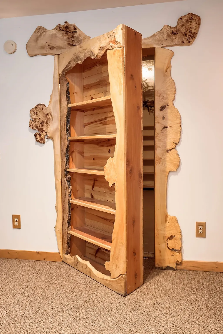
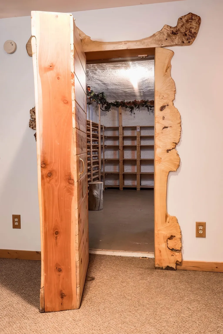
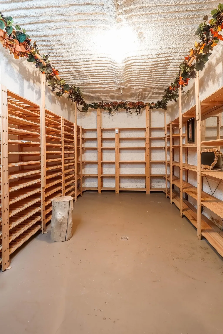
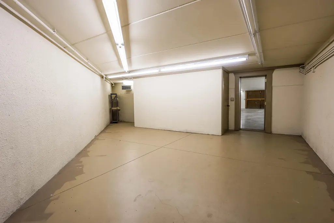
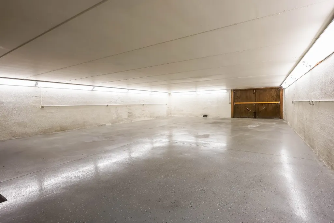
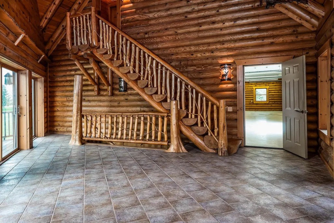
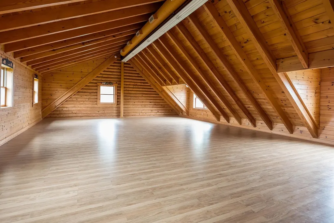
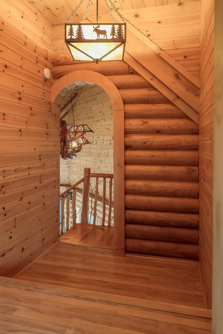
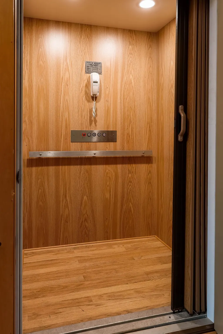
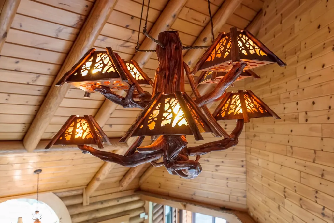
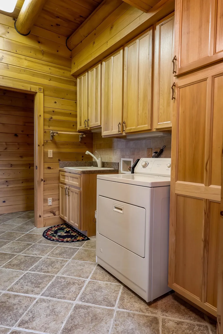
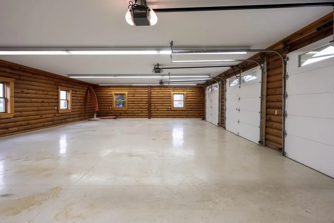
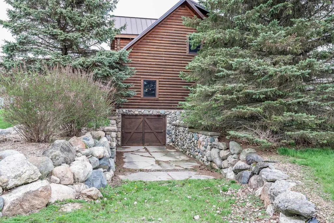
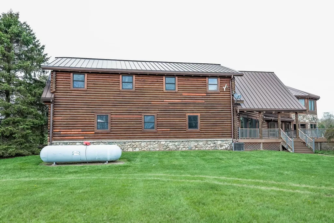
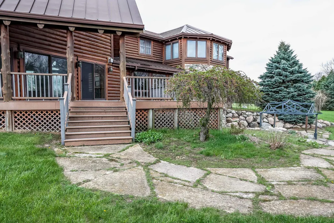
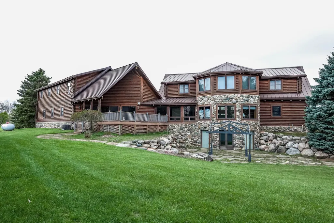
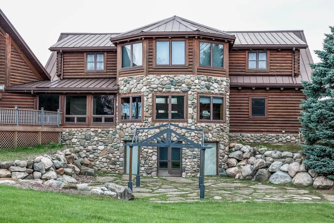
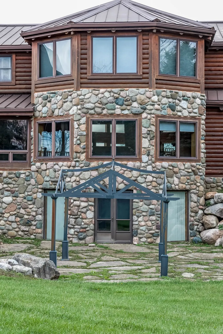
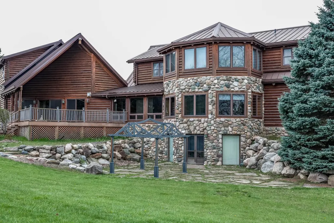
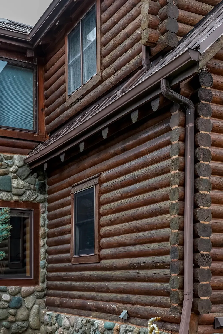
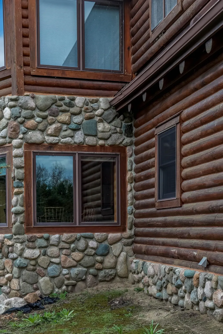
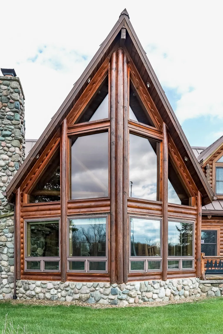
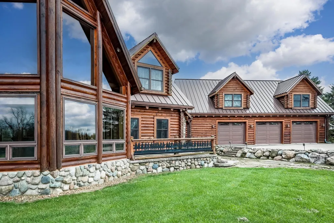
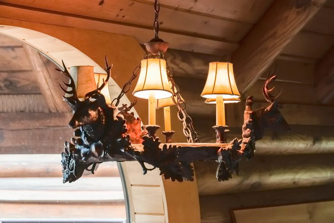
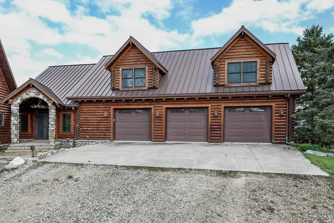
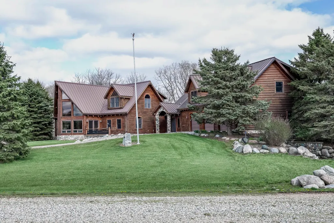
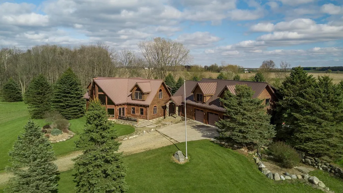
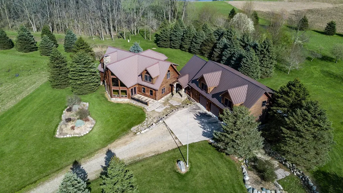
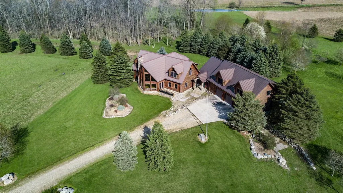
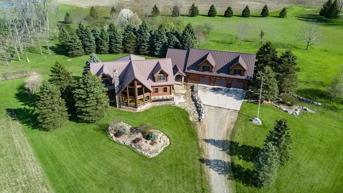
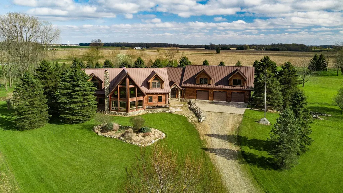
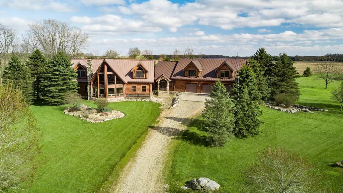
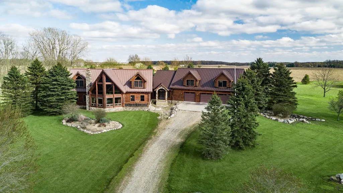
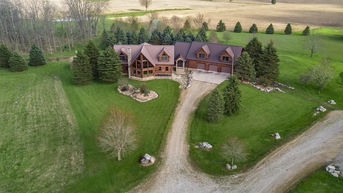
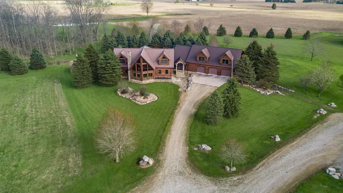
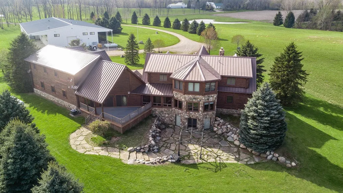
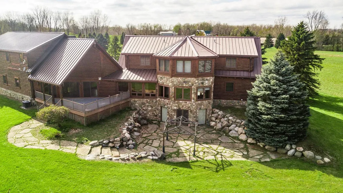
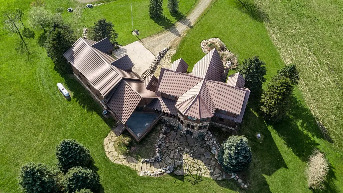
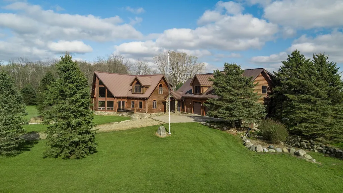
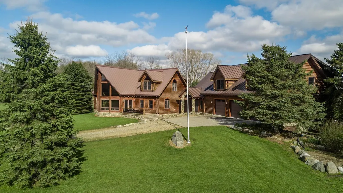
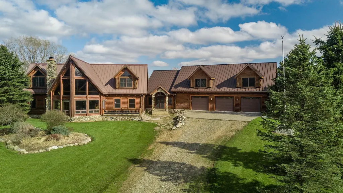
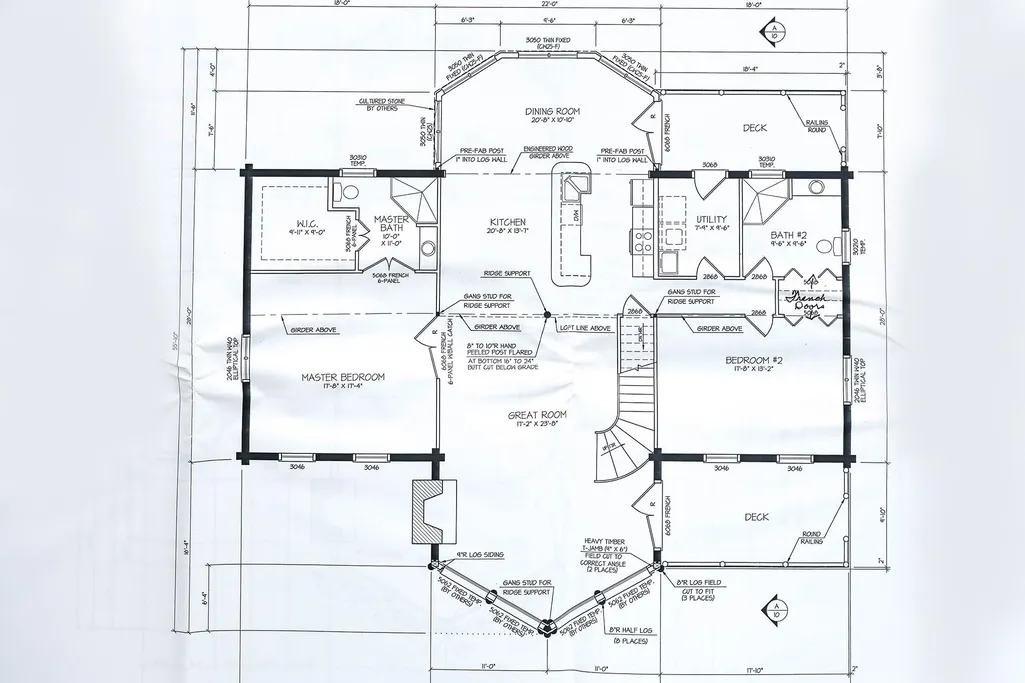
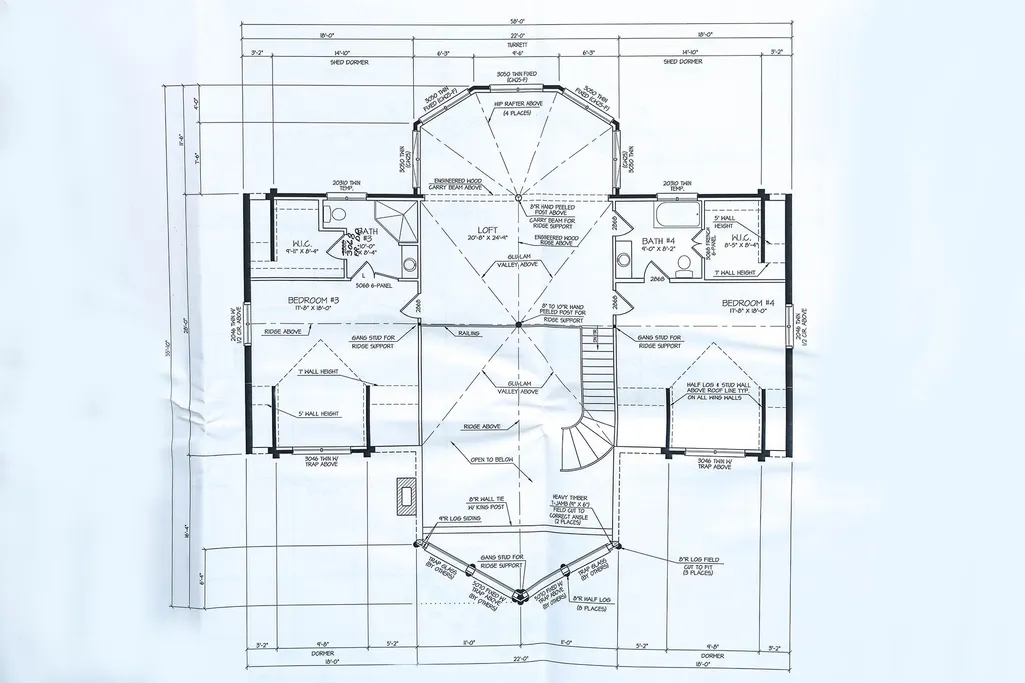
This spectacular home is only one hour from Metro Detroit. Absolutely stunning custom log home. Hand made and hand hued log stairwells, Everything in this estate shows pride of ownership, the owners spared no expense from the gorgeous finished wood bar in the lower level to the custom light fixtures and hand carved french doors in the main residence Touring this home is a adventure where you will discover a secret wine cellar hidden behind a false book case, a beautiful hand finished bar and 2nd kitchen in the lower level. Warm yourself in front of the massive lower level gas fireplace while you relax in the huge family room. The lower level offers a full bath and separate bedroom. When you arrive in the entry level you are greeted with a open floor plan with plenty of room for dining and cooking with a second fully functional kitchen. there are also 2 oversized bedrooms and two full baths that will amaze you. Walking up the custom hand hued log stairway to the upper level you will discover 2 more full custom bedrooms and baths that also offer some beautiful hand carved woodworking. The vaulted ceiling is truly a marvel to see. Look for the murphy beds that fold into the wall. The 9" logs and oversized windows add a touch of elegance. As you depart the main home through the heated walkway to the adjoining garage you will discover a elevator that allows you access to all three levels of the home and garage. The lower garage level provides a side access and plenty of room for vehicle storage. The entry garage level has 3 doors and parking for multiple vehicles as well as access to the breezeway connecting the residence. The upper garage level is accessible via a custom log stairwell or elevator. When you enter you will access a 30' X 50' finished conference / banquet area perfect for entertaining, or any large gathering. When you explore this home be sure to look for the ghosts lurking in the hallways, I can assure you they are friendly This property is a sportsmans delight, a beautiful corporate retreat, or a
| Price History | |
|---|---|
| 5/3/2026 | Listed $1,250,000 |
General Features
| Sewer | SepticTank |
|---|---|
| Heating | ForcedAir, Gravity, Propane |
| Cooling | CeilingFans, CentralAir |
| Possession | AtClose |
| Appliances | Oven, Refrigerator, Range |
| Garage Spaces | 12.0 |
| Patio/Porch Features | Breezeway |
| Architectural Style | Morethan2Stories, LogHome |
| Pool Features | None |
| Security Features | SecuritySystem |
| Construction Materials | Log |
| Year Built | 2003 |
| Property Subtype | SingleFamilyResidence |
| County | Lapeer |
| New Construction | No |
| Property Type | Residential |
| HOA | Yes |
| Attached Garage | Yes |
| Subdivision Name | BURNSIDE |
| Garage Y/N | Yes |
| Total Rooms | 11 |
| Full Baths | 5 |
| Status | Active |
| City | BurnsideTownship_Lapeer |
| Disclosures | SpecialAssessment, TaxesHomesteadExempt |
| Senior Community Y/N | No |
| High School District | Marlette |
| Zoning Description | Agricultural, Multiple |
| MLS Area | Area09071BurnsideTwp |
| Carport Y/N | No |
| Land Lease Y/N | No |
| Tax Annual Amount | 3048.0 |
| Home Warranty Y/N | No |
| Lease Renewal Y/N | No |
| Additional Parcels Y/N | No |
| Lease Considered Y/N | No |
| Rent Control Y/N | No |
| Standard Status | Active |
| Tax Assessed Value | 344509 |
| TaxOtherAnnualAssessmentAmount | 0.0 |
| MobileHomeRemainsYN | No |
| PostalCity | BrownCity_Lapeer |
| Legal Description | Includes 4 lots 005-119-003-10, -20, -30, -40 |
Interior Features
| Interior Amenities | Balcony, CathedralCeilings, Elevator, WetBar, WalkInClosets |
|---|---|
| Flooring | Hardwood |
| Furnished Y/N | Furnished |
| Fireplace Features | FamilyRoom, Gas, GreatRoom |
| Basement (Y/N) | No |
| Air Conditioning Y/N | Yes |
| Heating Y/N | Yes |
| Window Features | BayWindows |
| Fireplace Y/N | Yes |
| Above Grade Finished Area | 10000.0 |
| Total Bedrooms | 5 |
| Below Grade Finished Area | 0.0 |
| WaterHeaterFuel | Propane |
| Above Grade Finished Area Source | PublicRecords |
| Above Grade Finished Area Unit Type | SquareFeet |
| Total Baths | 5 |
Exterior Features
| Parking Features | SixorMoreCarGarage, Attached, ElectricityinGarage, HeatedGarage, GarageDoorOpener, SideEntrance |
|---|---|
| Lot Features | Cleared, CulDeSac, IrregularLot, ManyTrees |
| Water Source | Well |
| Foundation Details | Slab |
| Spa | No |
| Lot Dimensions | Irregular |
| Lot Size Acres | 4.69 |
| Waterfront Y/N | No |
| Road Frontage Type | CountyRoad, Gravel |
| Crops Included Y/N | No |
| Horse Y/N | No |
| Irrigation Water Rights Y/N | No |
Amenities
- Foreclosure
- Views
- Short Sale
- New Construction
- Adult 55+
- Lease To Own
- No HOA Fees
- Furnished
- Primary On Main
- Air Conditioning
- Seller Finance
- Green
- Fixer Upper
- Horse
- Golf
- Fireplace
- Deck
- Garage
- Basement
- Pool
 IDX provided courtesy of Realcomp II Ltd., via Farmington Hills Office and The Originating MLS(found above), © 2026 Realcomp II Ltd. Shareholders. Shareholders. The information being provided is for consumers personal, non-commercial use and may not be used for any purpose other than to identify prospective properties consumers may be interested in purchasing.
Data is updated as of September 13, 2026 11:12 PM UTC Information deemed reliable but not guaranteed.
The data relating to real estate on this web site comes in part from the Internet Data Exchange (IDX) Program of Realcomp Ltd
Property vs Single Family Average in 48416
Price
Taxes
Year Built
Visits
