
Waterfront

Address
7054 Middle Channel Lane, Clay Twp, MI
Price
$ 459,900
Property Attributes
- ID#58050214567
- TypeSingle Family
- Listing Status Active
- CountySTCLAIR
- CityClay Twp
- AreaClay Twp
- NeighborhoodST CLAIR FLATS MIDDLE CHANNEL
- Zip48028
- StyleRanch
- Year Built1962
- Taxes$ 2184
- Price$ 459,900
- Bedrooms2
- Full Bathrooms1
- Half Bathrooms0
- Sqr Footage1020
- Lot Size0.52 Acres
Data Source:
RealComp
Property Description
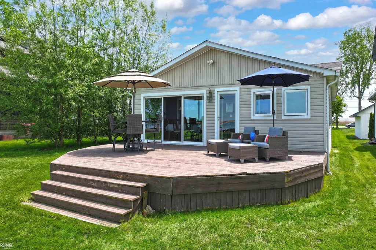
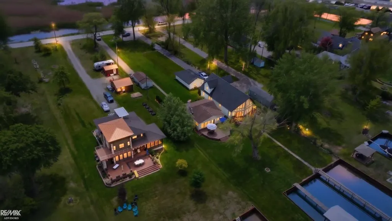
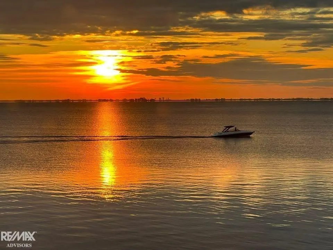
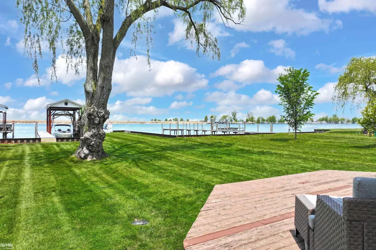
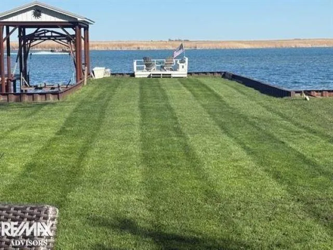
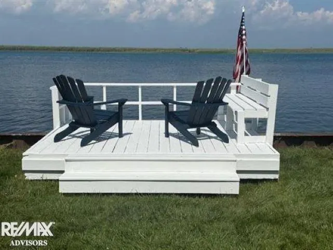
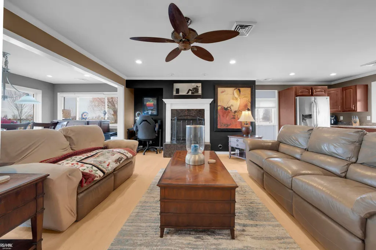
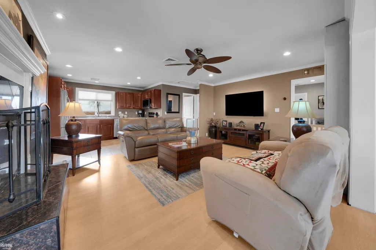
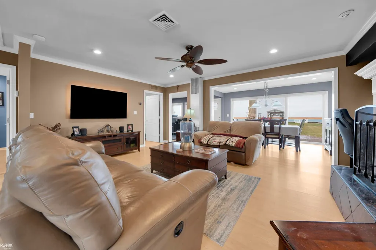
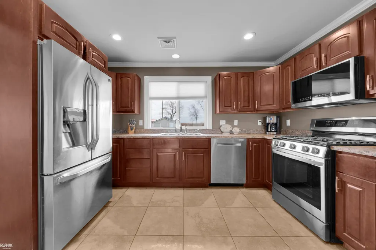
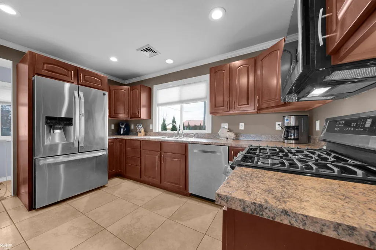
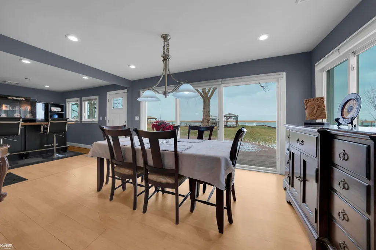
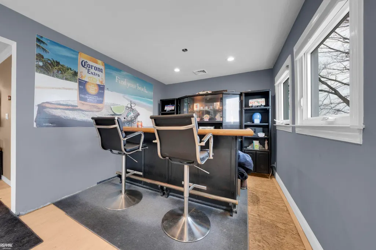
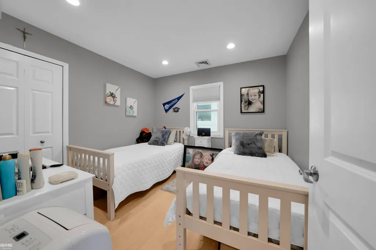
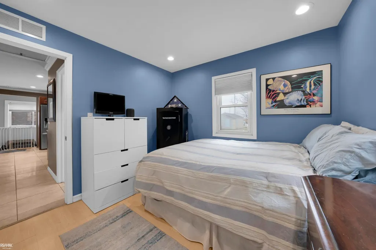
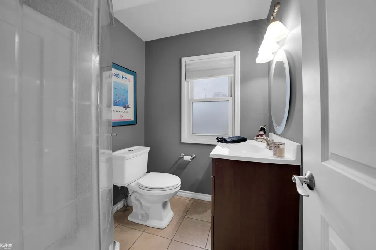
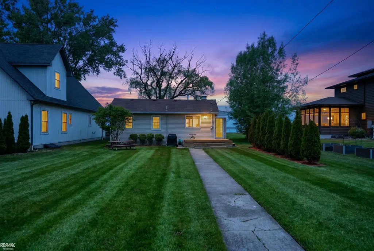
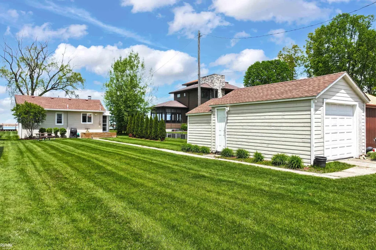
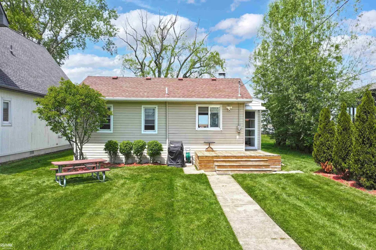
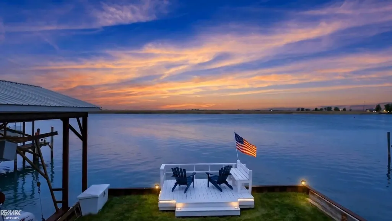
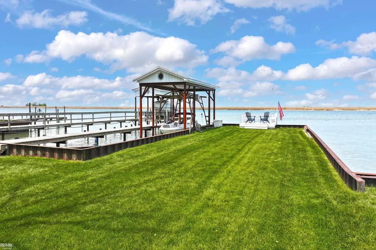
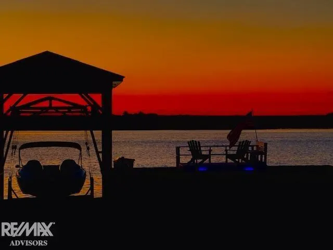
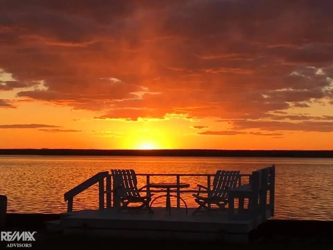
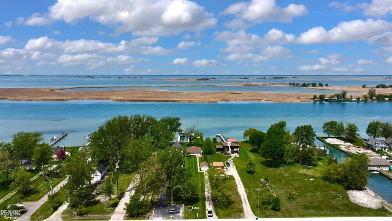
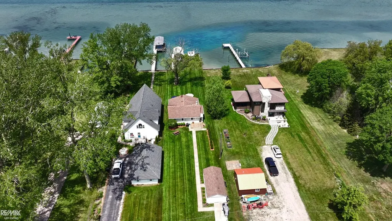
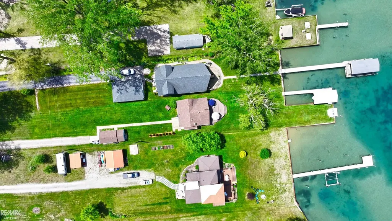
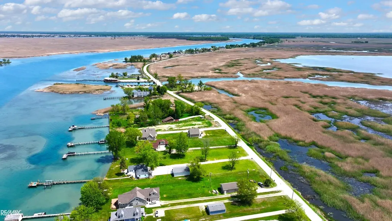
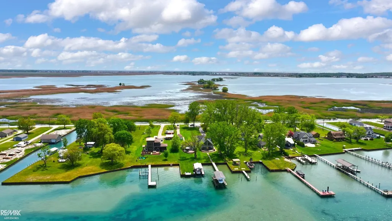
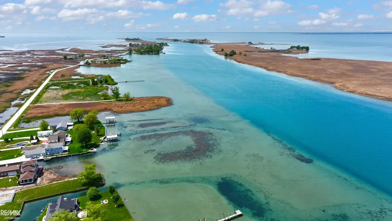
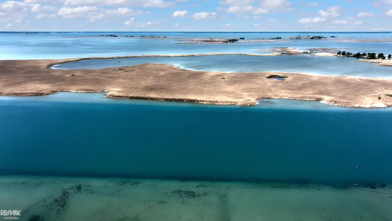
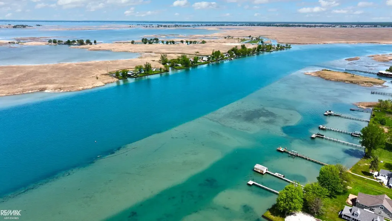
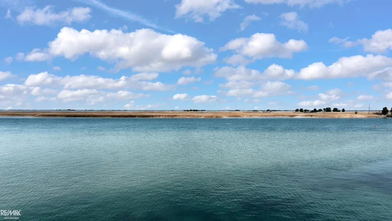
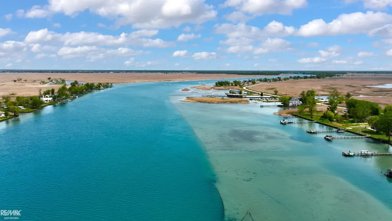
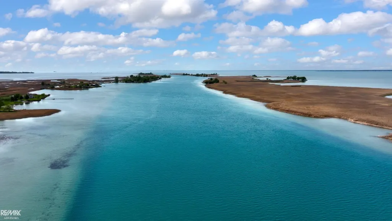
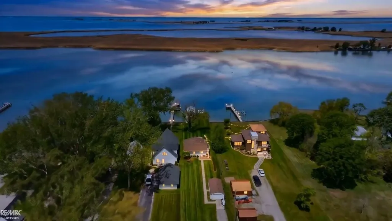
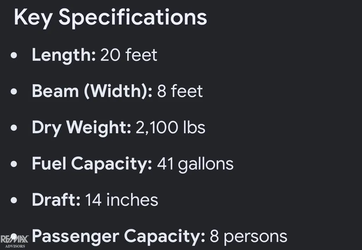
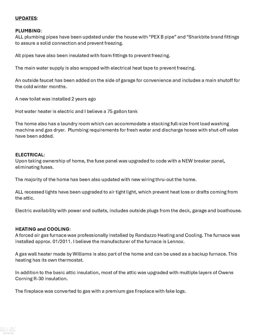
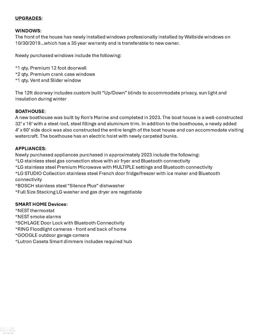
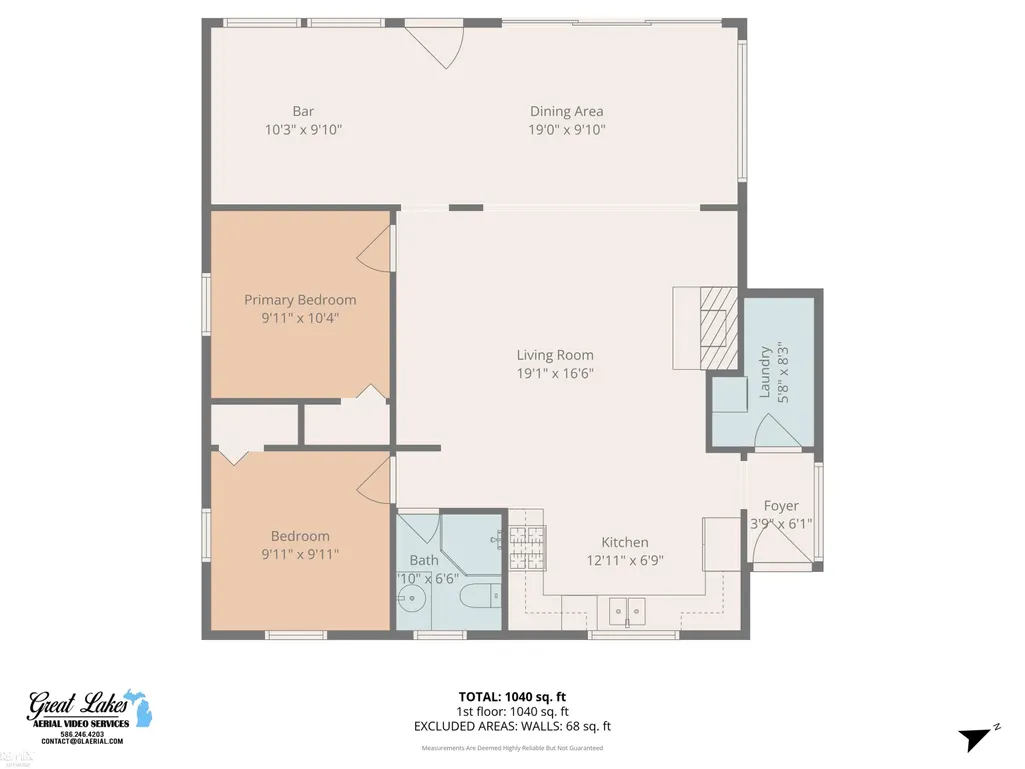
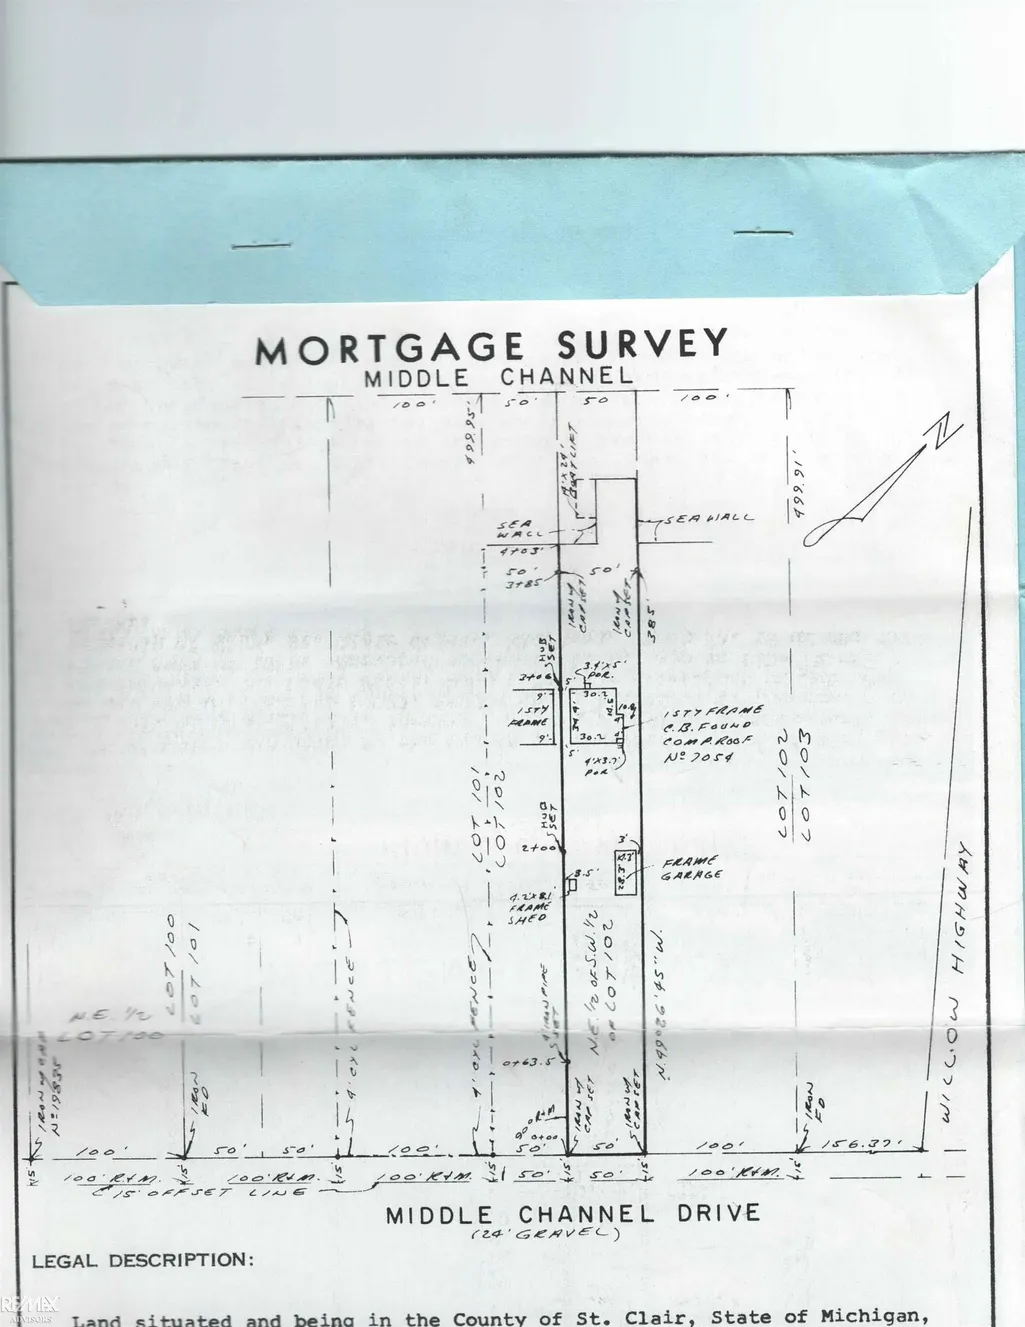
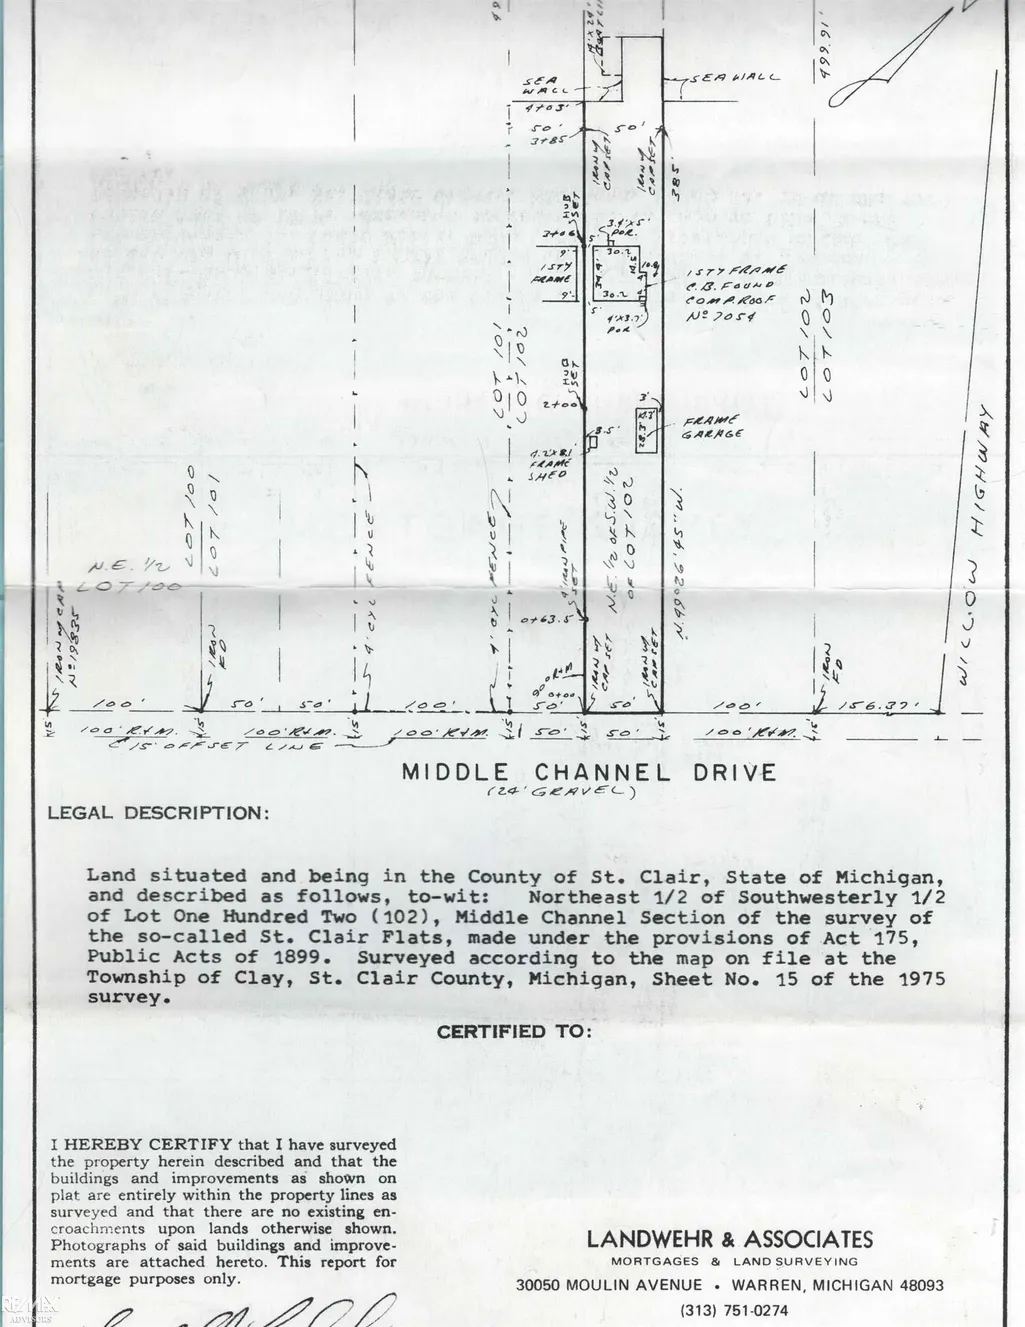
Experience exceptional waterfront living on the highly sought-after Middle Channel of Lake St. Clair in this beautifully updated Harsens Island ranch offering 50ft of direct waterfront. Whether you're searching for a full-time residence, weekend retreat, or boating getaway, this move-in-ready waterfront home delivers the lifestyle buyers dream about. Enjoy panoramic water views, spectacular sunrises and sunsets, a steel seawall, expansive waterfront deck, and a private boathouse with dock and boat hoist. There is a brand-new $40,000 boathouse with an existing hoist that is currently functional and accommodates boats up to approximately 20ft, with the option to upgrade the hoist in the future for a larger boat. This an outstanding opportunity for boating enthusiasts looking for immediate access to the Middle Channel, St. Clair River, and Lake St. Clair. Inside, the bright open-concept floor plan features 2 bedrooms, 1 full bath, abundant natural light through newer Wallside windows, a spacious family room with a natural gas fireplace, ceramic tile flooring, and an updated eat-in kitchen with bar seating. Stainless steel appliances-including the refrigerator, range, microwave, dishwasher, washer, and dryer-are included. Situated on an impressive 0.52-acre lot (approx 50x450ft), the property offers exceptional outdoor space rarely found on waterfront homes. The deep lot provides exciting possibilities for future expansion, including room for a pole barn, additional storage for boats and recreational equipment, or a future guest suite or living space (subject to township approval and applicable building requirements). The detached 1.5 car garage includes electricity, while public water, septic, cable, and internet service provide modern convenience.
| Price History | |
|---|---|
| 7/12/2026 | Listed $459,900 |
General Features
| Sewer | SepticTank |
|---|---|
| Heating | ForcedAir, NaturalGas |
| Cooling | CeilingFans |
| Possession | ClosePlus31to60Days |
| Appliances | Dishwasher, Dryer, Microwave, Oven, Refrigerator, Range, Washer |
| Garage Spaces | 1.5 |
| Patio/Porch Features | Deck |
| Architectural Style | Ranch |
| Pool Features | None |
| Security Features | SecuritySystem |
| Construction Materials | VinylSiding |
| Year Built | 1962 |
| Levels | One |
| Property Subtype | SingleFamilyResidence |
| Tax Year | 2025 |
| Waterfront Features | AllSportsLake, BoatFacilities, DockFacilities, LakePrivileges, RiverFront, Seawall, Waterfront |
| County | StClair |
| New Construction | No |
| Property Type | Residential |
| HOA | Yes |
| Attached Garage | No |
| Subdivision Name | ST CLAIR FLATS MIDDLE CHANNEL |
| Garage Y/N | Yes |
| Total Rooms | 9 |
| Full Baths | 1 |
| Status | Active |
| City | ClayTownship_StClair |
| Body of Water | Middle Channel |
| Disclosures | FloodUnk, TaxesHomesteadExempt |
| Senior Community Y/N | No |
| High School District | Algonac |
| Zoning Description | Residential |
| MLS Area | Area10231ClayTwp |
| Carport Y/N | No |
| Land Lease Y/N | No |
| Tax Annual Amount | 2184.0 |
| Home Warranty Y/N | No |
| Lease Renewal Y/N | No |
| Additional Parcels Y/N | No |
| Lease Considered Y/N | No |
| Rent Control Y/N | No |
| Virtual Tour | https://player.vimeo.com/video/1195842979 |
| Standard Status | Active |
| MobileHomeRemainsYN | No |
| PostalCity | HarsensIsland_StClair |
| Legal Description | NELY 1/2 OF SWLY 1/2 OF LOT 102 ST CLAIR FLATS, MIDDLE CHANNEL DEEDED 3/64 |
Interior Features
| Interior Amenities | EatInKitchen, EntranceFoyer, HighSpeedInternet, WetBar |
|---|---|
| Flooring | CeramicTile |
| Fireplace Features | FamilyRoom, Gas, WoodBurning |
| Basement (Y/N) | No |
| Air Conditioning Y/N | No |
| Heating Y/N | Yes |
| Window Features | WindowTreatments |
| Fireplace Y/N | Yes |
| Above Grade Finished Area | 1020.0 |
| Total Bedrooms | 2 |
| Below Grade Finished Area | 0.0 |
| Above Grade Finished Area Source | Estimated |
| Above Grade Finished Area Unit Type | SquareFeet |
| Total Baths | 1 |
Exterior Features
| Parking Features | OneandHalfCarGarage, Detached, ElectricityinGarage, Garage |
|---|---|
| Lot Features | DeadEndStreet, WaterView |
| Water Source | Public |
| Foundation Details | CrawlSpace |
| Spa | No |
| Lot Dimensions | 50 x 450 |
| Lot Size Acres | 0.52 |
| Frontage Length | 50 |
| Frontage Type | Waterfront |
| Waterfront Y/N | Yes |
| Crops Included Y/N | No |
| Road Responsibility | PublicMaintainedRoad |
| Horse Y/N | No |
| Irrigation Water Rights Y/N | No |
Amenities
- Foreclosure
- Views
- Short Sale
- New Construction
- Adult 55+
- Lease To Own
- No HOA Fees
- Furnished
- Primary On Main
- Air Conditioning
- Seller Finance
- Green
- Fixer Upper
- Horse
- Golf
- Fireplace
- Deck
- Garage
- Basement
- Pool
 IDX provided courtesy of Realcomp II Ltd., via Farmington Hills Office and The Originating MLS(found above), © 2026 Realcomp II Ltd. Shareholders. Shareholders. The information being provided is for consumers personal, non-commercial use and may not be used for any purpose other than to identify prospective properties consumers may be interested in purchasing.
Data is updated as of September 17, 2026 11:18 PM UTC Information deemed reliable but not guaranteed.
The data relating to real estate on this web site comes in part from the Internet Data Exchange (IDX) Program of Realcomp Ltd
Property vs Single Family Average in 48028
Price
Taxes
Year Built
Visits
