
New Construction

Address
18816 Via Firenze, Macomb Twp, MI
Price
$ 644,900
Property Attributes
- ID#58050215865
- TypeSingle Family
- Listing Status Active
- CountyMACOMB
- CityMacomb Twp
- AreaMacomb Twp
- NeighborhoodVILLA TOSCANA
- Zip48044
- StyleRanch
- Year Built2026
- Taxes$ 301
- Price$ 644,900
- Bedrooms3
- Full Bathrooms2
- Half Bathrooms1
- Sqr Footage2175
- Lot Size0.2 Acres
Data Source:
RealComp
Property Description
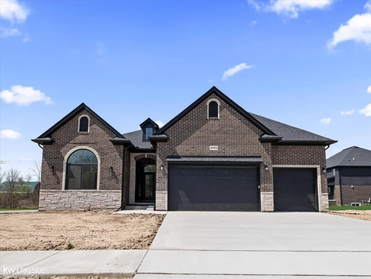
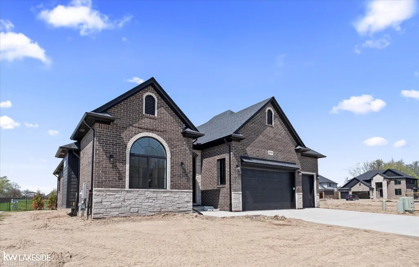
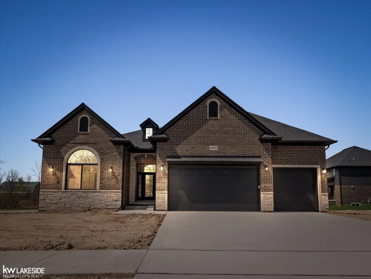
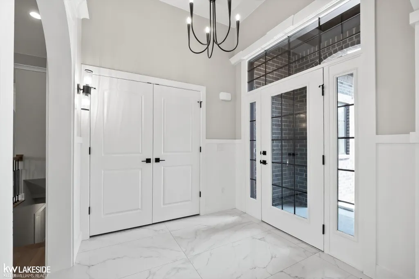
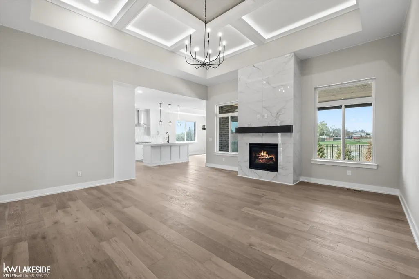
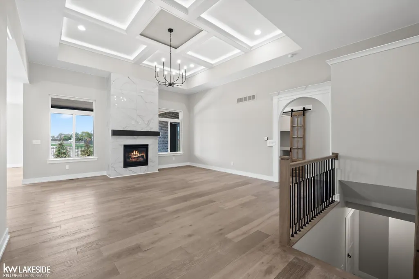
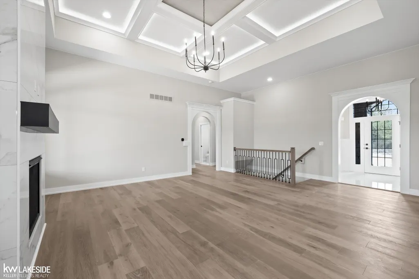
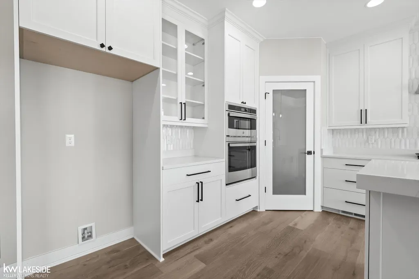
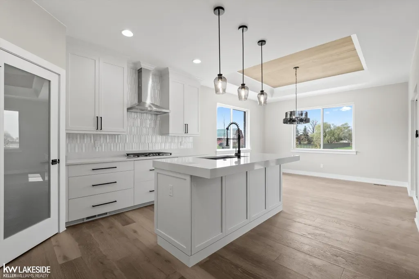
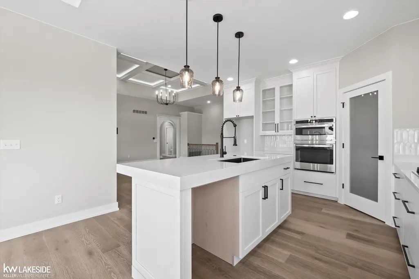
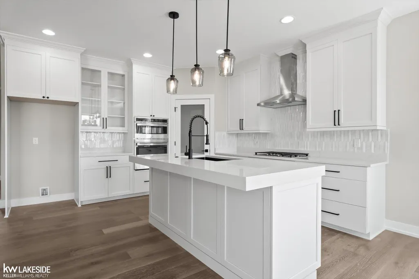
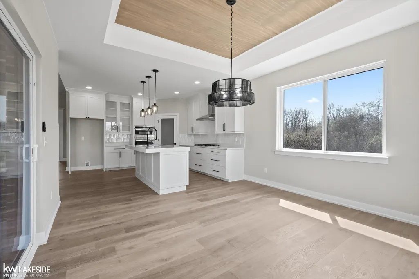
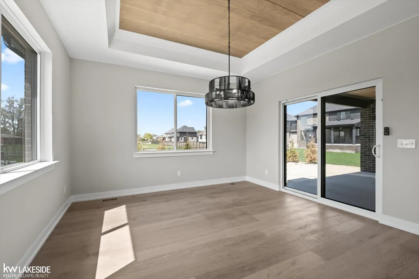
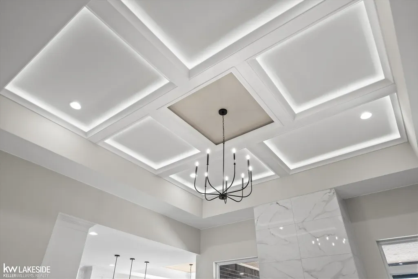
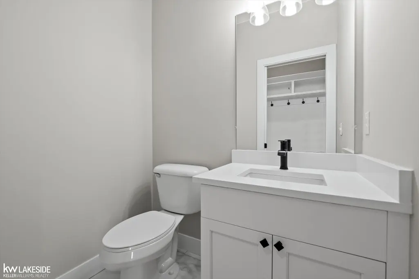
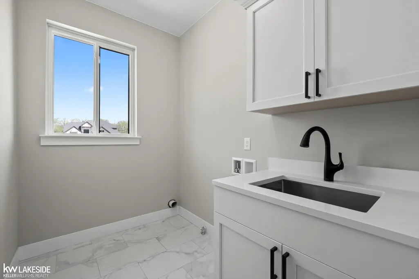
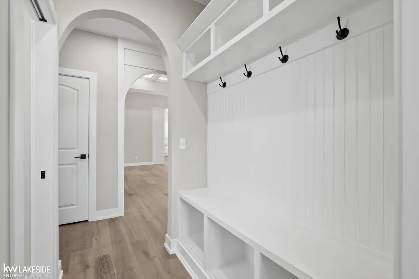
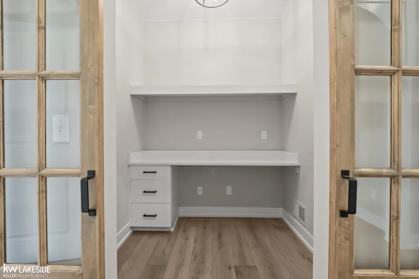
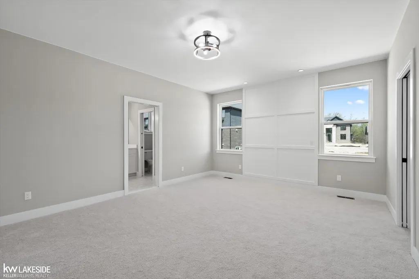
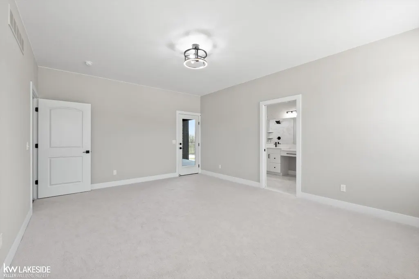
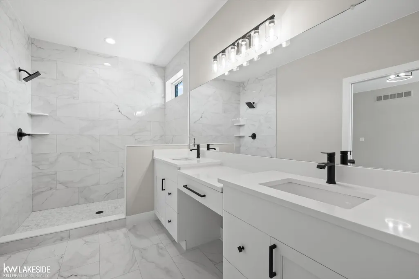
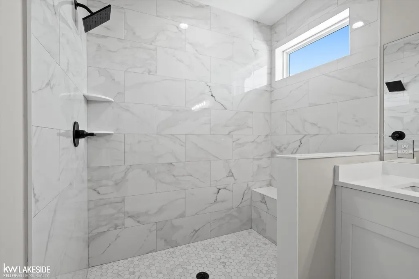
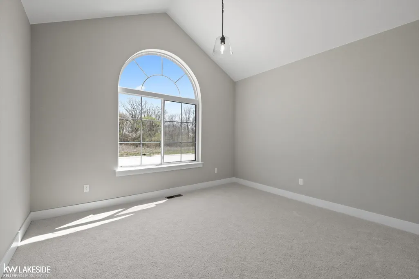
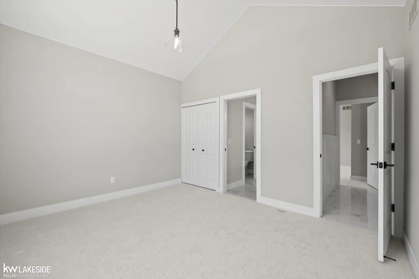
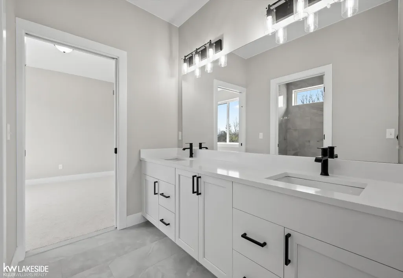
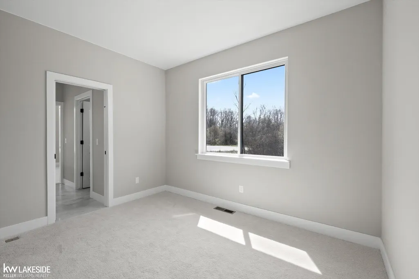
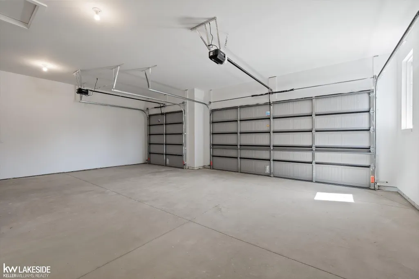
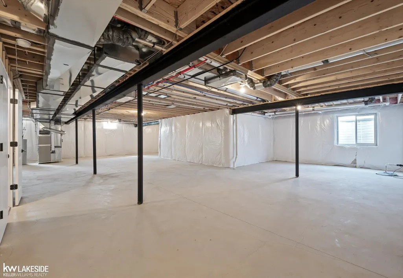
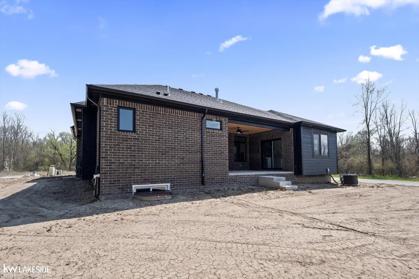
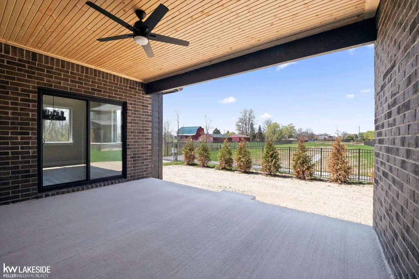
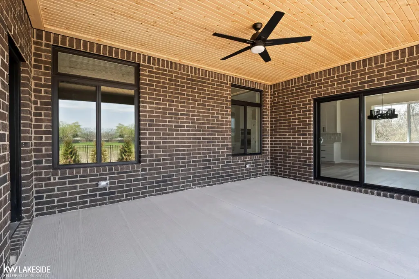
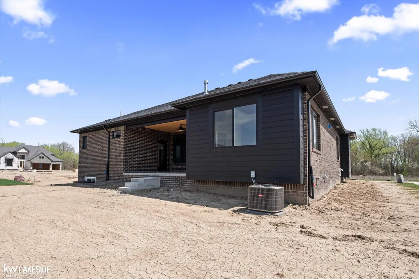
Designed for everyday living and entertaining, this thoughtfully crafted new construction ranch offers approximately 2,175 sq. ft. of open-concept living space with quality finishes and custom architectural details throughout. From the moment you enter, you'll appreciate the attention to detail, including custom woodwork, a stepped great room ceiling that rises to 13-feet with an illuminated coffered ceiling, and a striking floor-to-ceiling tiled fireplace. The heart of the home is the spacious kitchen featuring Lafata cabinetry throughout the home, a large center island, walk-in pantry, and seamless flow into the dining area accented by a custom wood tray ceiling. Just off the main living area is a versatile 8' x 8' command center, ideal for a home office, homework station, or everyday organization. The split-bedroom floor plan offers 3 bedrooms and 2.5 baths, including a private primary suite with a spacious walk-in closet and ensuite bath, while the secondary bedrooms share a convenient Jack & Jill bath. A built-in bench and hooks at the garage entry create an organized everyday drop zone. Outdoor living is equally inviting with a 12' x 17' covered patio, while the full basement offers room to expand. Completing the home is an approximately 31' x 23' attached 3-car garage. Home is currently under construction (pre- drywall stage). Photos are of a similar completed home with a comparable floor plan and are provided for illustrative purposes only. Buyers may have the opportunity to personalize select finishes based on the stage of construction.
| Price History | |
|---|---|
| 7/23/2026 | Listed $629,900 |
General Features
| Sewer | PublicSewer |
|---|---|
| Heating | ForcedAir, HumidityControl, NaturalGas |
| Cooling | CeilingFans, CentralAir |
| Possession | AtClose |
| Appliances | Disposal |
| HOA Fee | 550.0 |
| Garage Spaces | 3.0 |
| Patio/Porch Features | Patio |
| Architectural Style | Ranch |
| Pool Features | None |
| Construction Materials | Brick, Stone |
| Pets Allowed | Call |
| Year Built | 2026 |
| Levels | One |
| Property Subtype | SingleFamilyResidence |
| Assoc Fee Paid Per | Annually |
| County | Macomb |
| New Construction | Yes |
| Property Type | Residential |
| HOA | Yes |
| Attached Garage | Yes |
| Subdivision Name | VILLA TOSCANA |
| Garage Y/N | Yes |
| Total Rooms | 8 |
| Full Baths | 2 |
| Status | Active |
| City | MacombTownship_Macomb |
| Disclosures | TaxesNotHomesteadExempt |
| Association Name | Villa Tosc |
| Senior Community Y/N | No |
| High School District | ChippewaValley |
| MLS Area | Area03081MacombTwp |
| Carport Y/N | No |
| Land Lease Y/N | No |
| Tax Annual Amount | 301.78 |
| Home Warranty Y/N | No |
| Property Condition | NewConstruction, SiteCondo, UnderConstruction |
| Lease Renewal Y/N | No |
| Additional Parcels Y/N | No |
| Lease Considered Y/N | No |
| Rent Control Y/N | No |
| Standard Status | Active |
| Ownership Type | LLC |
| MobileHomeRemainsYN | No |
| PostalCity | Macomb_Macomb |
| Legal Description | VILLA TOSCANA MCCP NO. 1283 UNIT 17 |
Interior Features
| Interior Amenities | HighCeilings, HighSpeedInternet, WalkInClosets |
|---|---|
| Basement | Daylight, Full, SumpPump, Unfinished |
| Flooring | Hardwood |
| Fireplace Features | Gas, GreatRoom |
| Basement (Y/N) | Yes |
| Air Conditioning Y/N | Yes |
| Heating Y/N | Yes |
| Window Features | EgressWindows |
| Fireplace Y/N | Yes |
| Above Grade Finished Area | 2175.0 |
| Half Baths | 1 |
| Total Bedrooms | 3 |
| Below Grade Finished Area | 0.0 |
| WaterHeaterFuel | NaturalGas |
| Above Grade Finished Area Source | Estimated |
| Above Grade Finished Area Unit Type | SquareFeet |
| Total Baths | 3 |
Exterior Features
| Parking Features | ThreeCarGarage, Attached, GarageDoorOpener |
|---|---|
| Water Source | Public |
| Foundation Details | Basement |
| Spa | No |
| Lot Dimensions | 70x125 |
| Lot Size Acres | 0.2 |
| Waterfront Y/N | No |
| Crops Included Y/N | No |
| Horse Y/N | No |
| Irrigation Water Rights Y/N | No |
Amenities
- Foreclosure
- Views
- Short Sale
- New Construction
- Adult 55+
- Lease To Own
- No HOA Fees
- Furnished
- Primary On Main
- Air Conditioning
- Seller Finance
- Green
- Fixer Upper
- Horse
- Golf
- Fireplace
- Deck
- Garage
- Basement
- Pool
 IDX provided courtesy of Realcomp II Ltd., via Farmington Hills Office and The Originating MLS(found above), © 2026 Realcomp II Ltd. Shareholders. Shareholders. The information being provided is for consumers personal, non-commercial use and may not be used for any purpose other than to identify prospective properties consumers may be interested in purchasing.
Data is updated as of September 19, 2026 11:17 PM UTC Information deemed reliable but not guaranteed.
The data relating to real estate on this web site comes in part from the Internet Data Exchange (IDX) Program of Realcomp Ltd
Property vs Single Family Average in 48044
Price
Taxes
Year Built
Visits
