
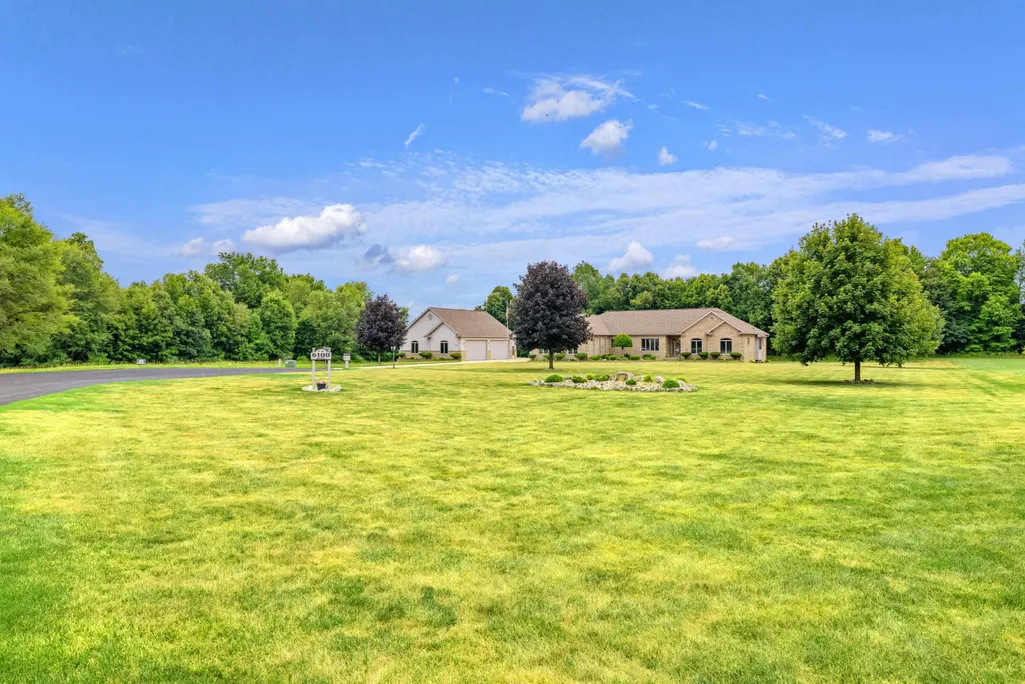
Address
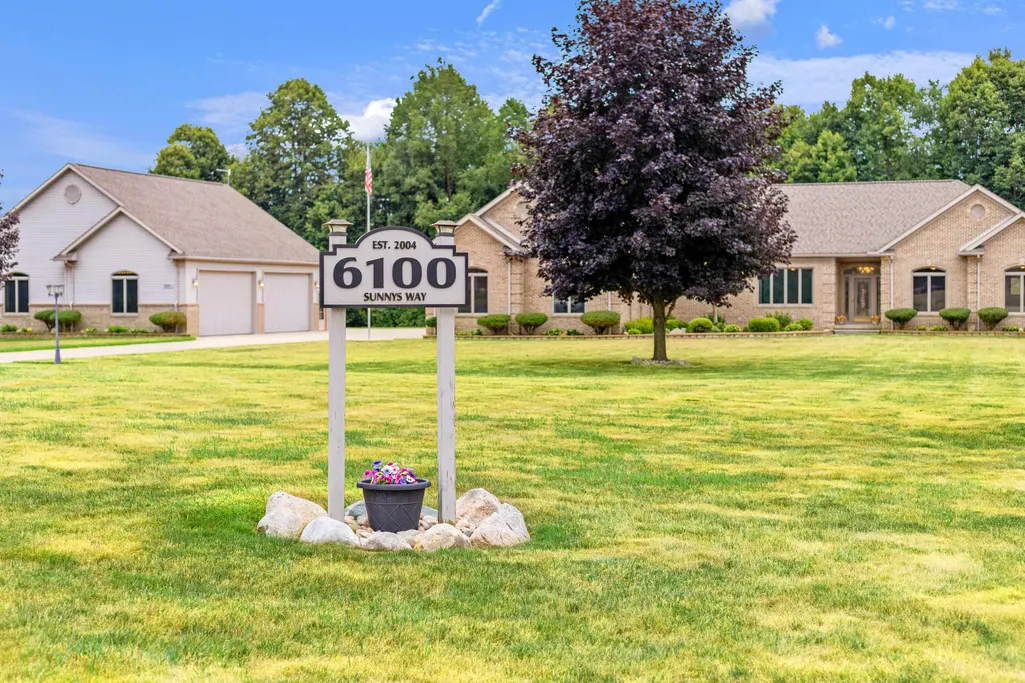
6100 Sunnys Way, Imlay Twp, MI
Price
$ 974,900
Property Attributes
- ID#58050218422
- TypeSingle Family
- Listing Status Active
- CountyLAPEER
- CityImlay Twp
- AreaImlay Twp
- NeighborhoodMETES & BOUNDS
- Zip48444
- StyleRanch
- Year Built2004
- Taxes$ 4016
- Price$ 974,900
- Bedrooms3
- Full Bathrooms2
- Half Bathrooms1
- Sqr Footage2500
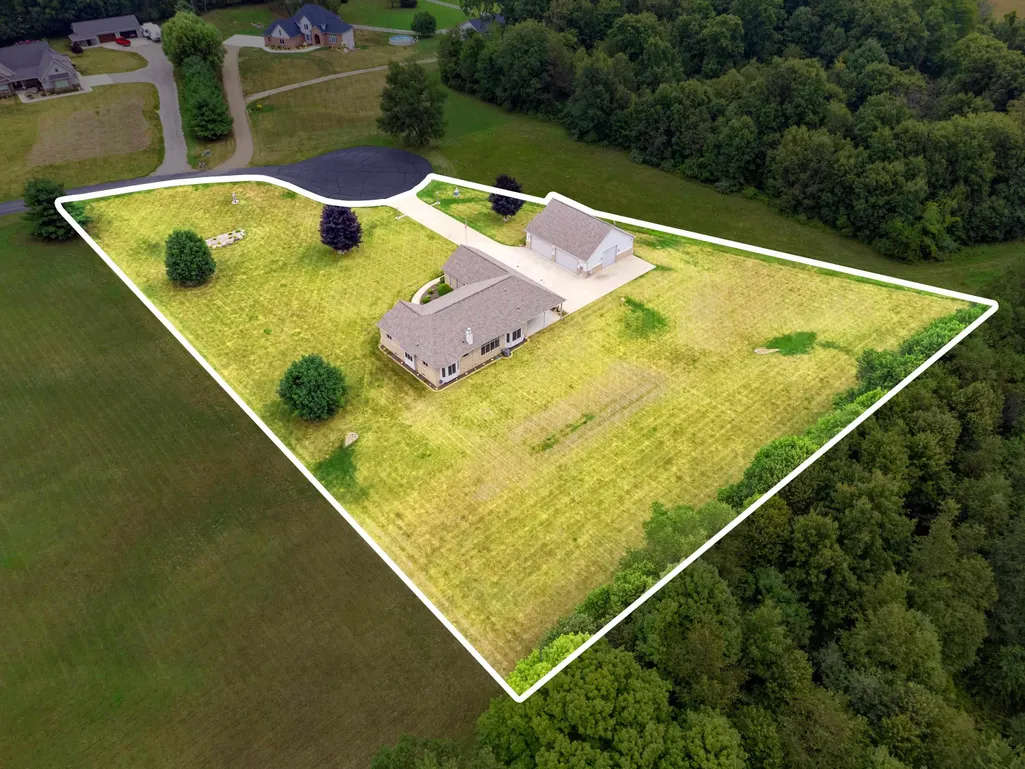
- Lot Size2.7 Acres
Data Source:
RealComp
Property Description
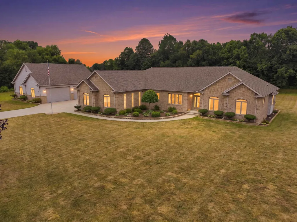
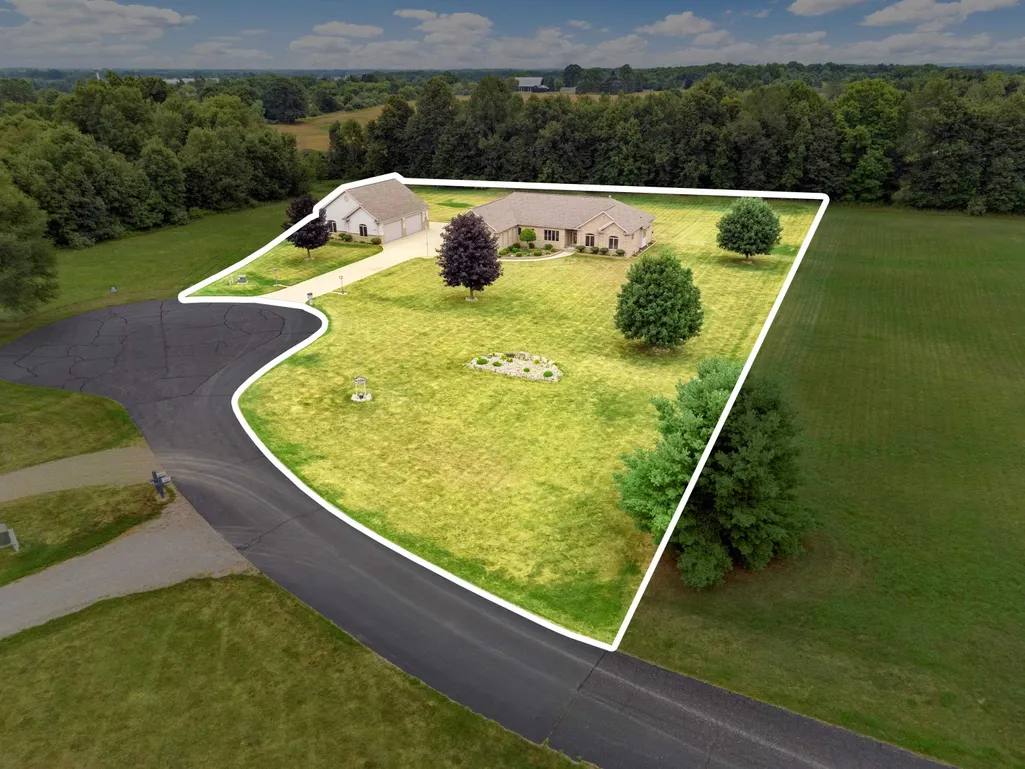
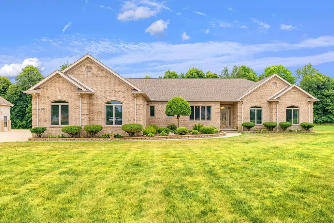
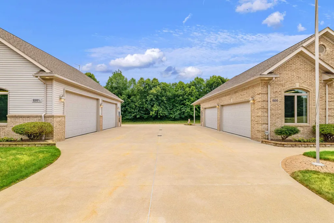
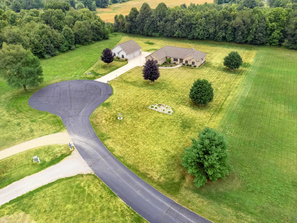
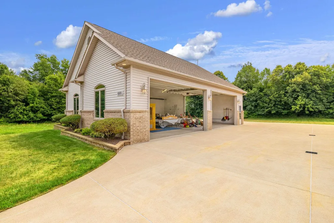
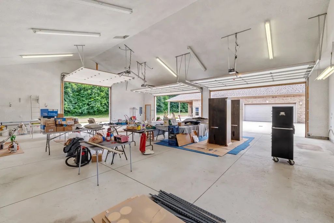
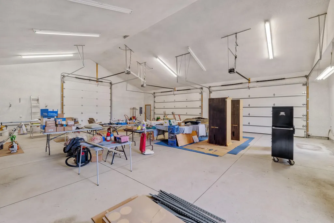
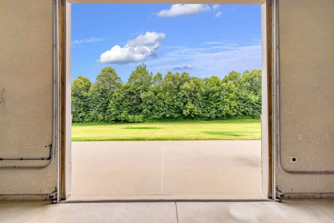
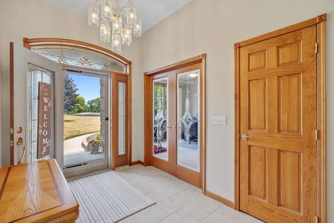
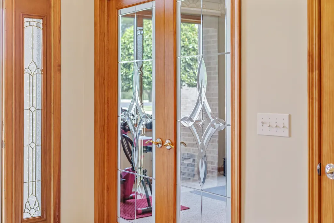
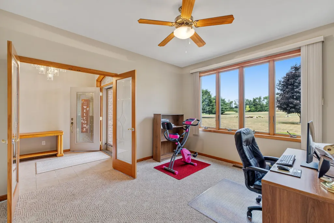
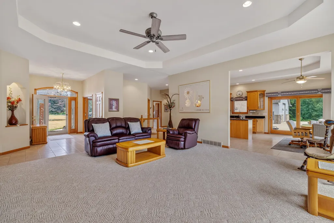
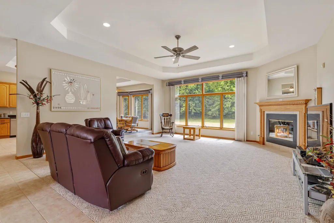
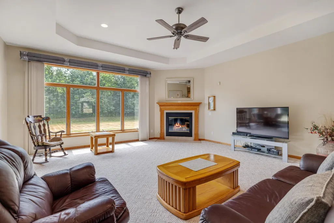
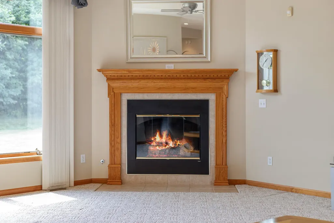
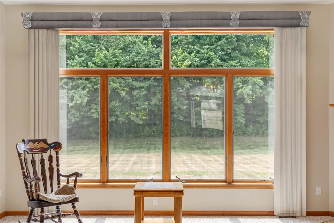
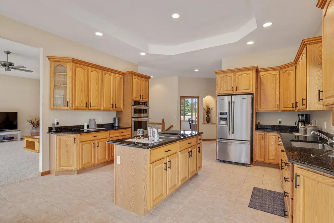
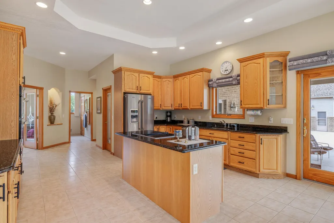
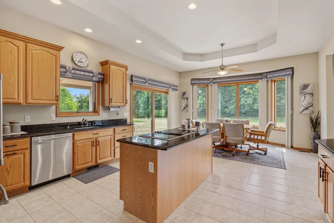
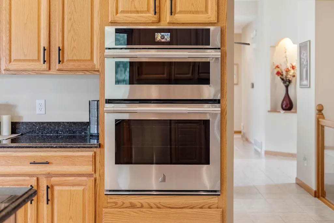
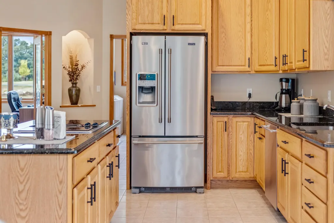
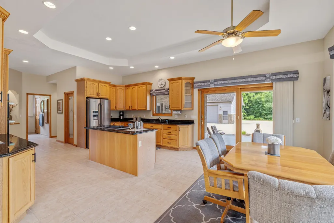
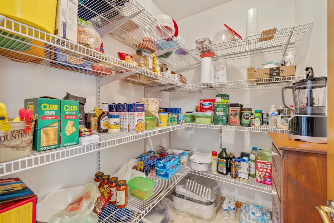
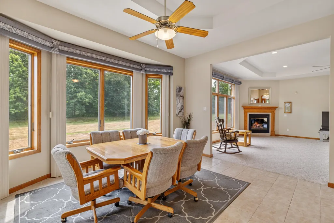
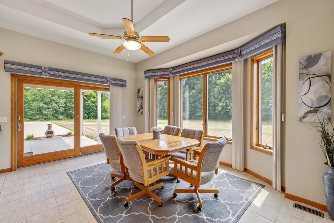
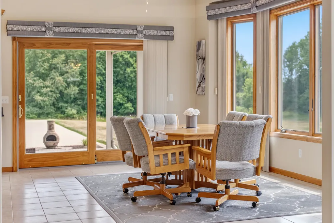
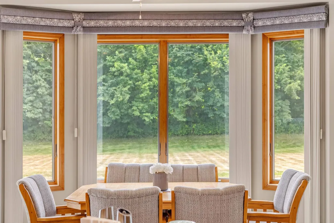
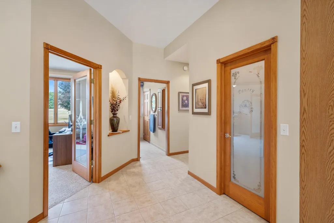
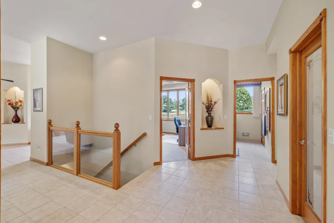
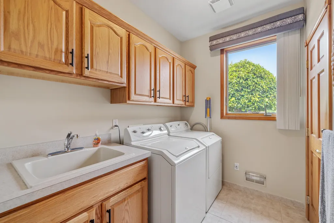
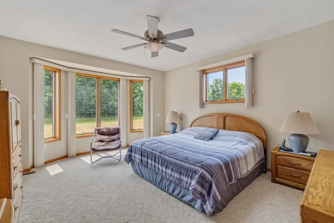
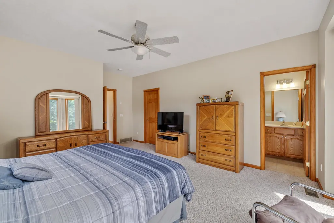
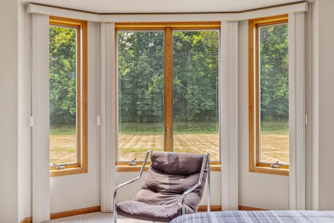
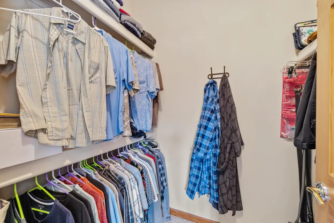
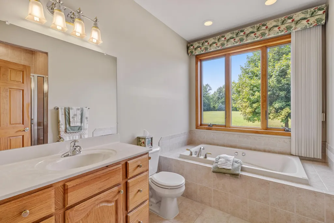
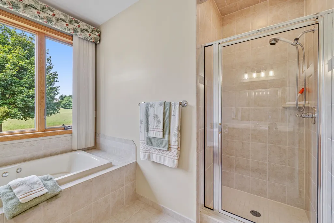
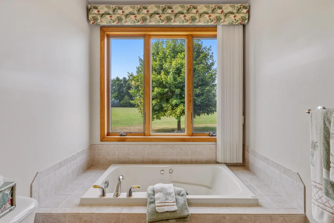
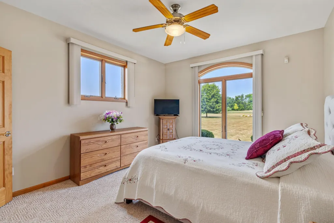
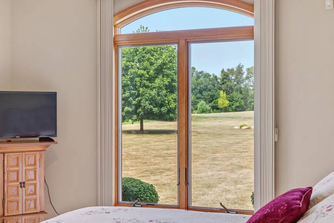
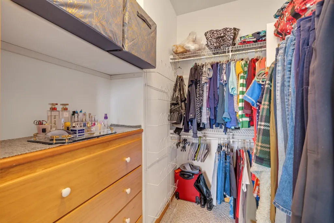
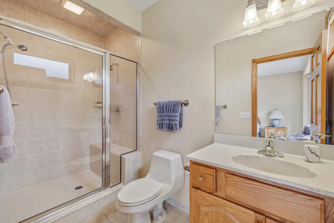
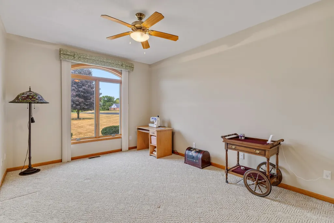
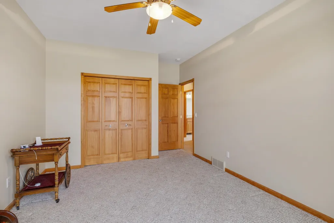
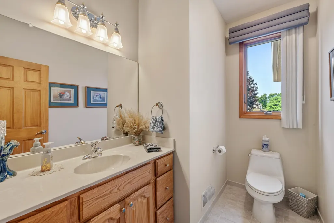
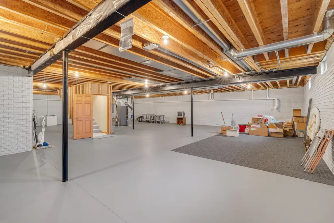
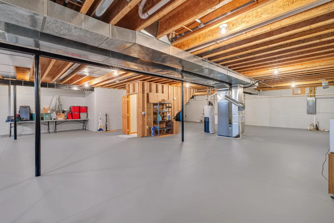
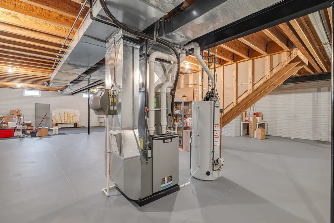
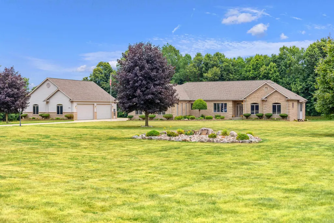
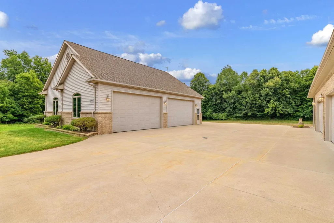
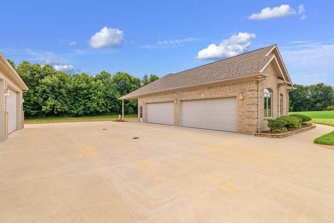
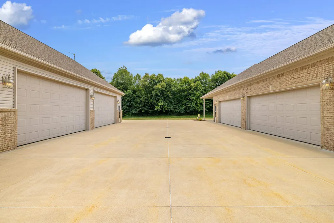
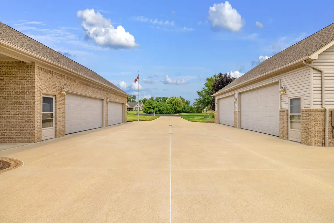
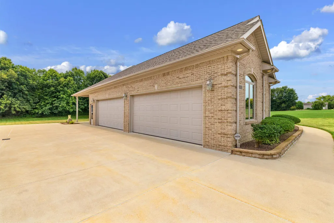
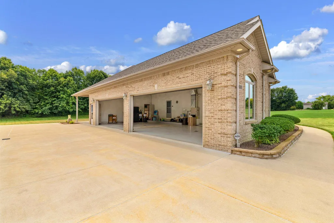
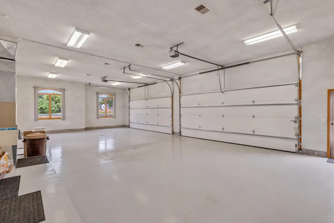
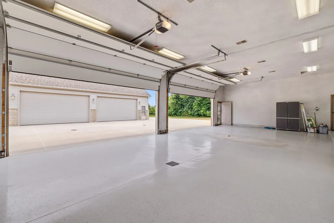
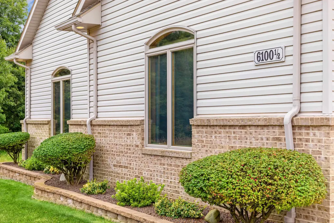
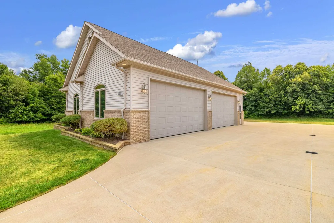
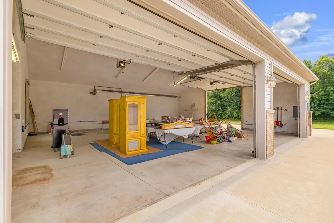
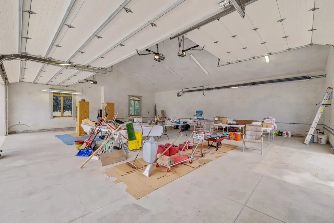
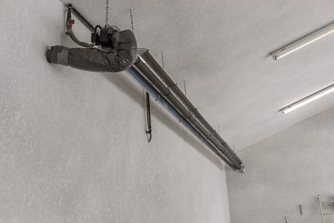
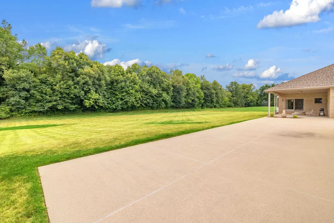
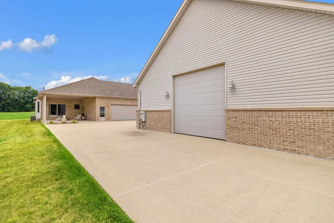
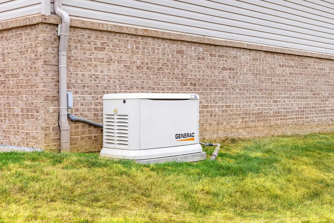
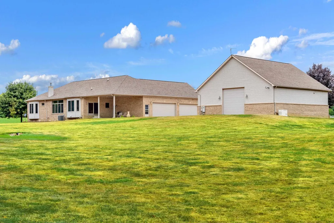
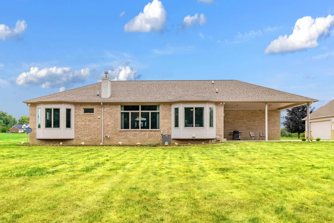
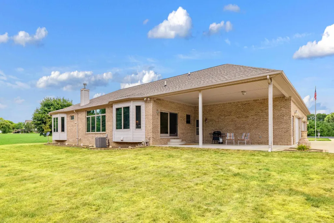
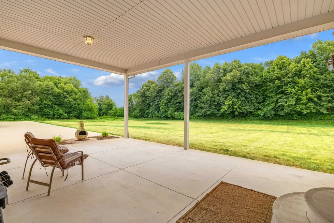
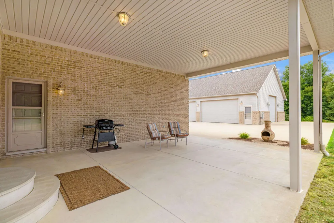
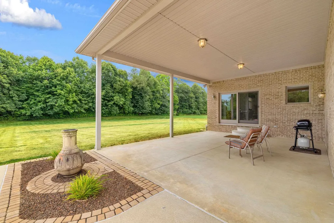
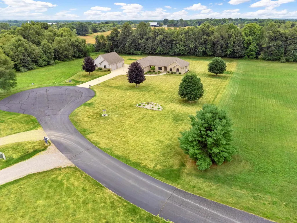
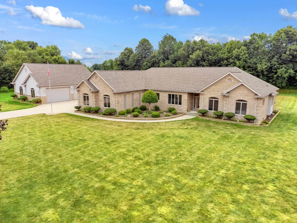
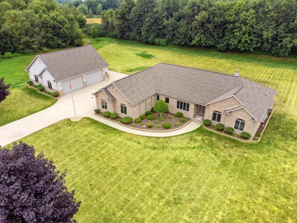
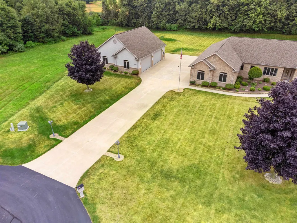
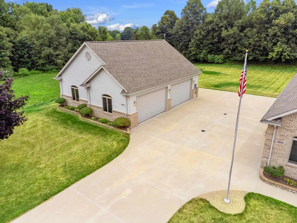
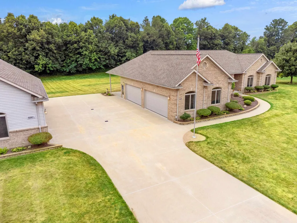
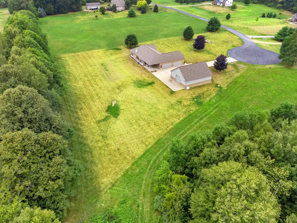
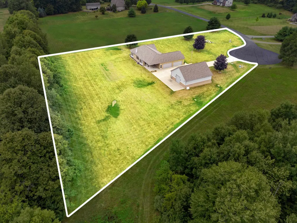
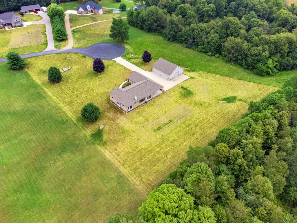
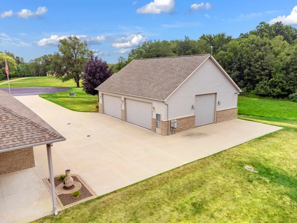
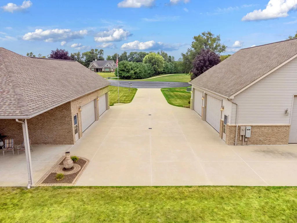
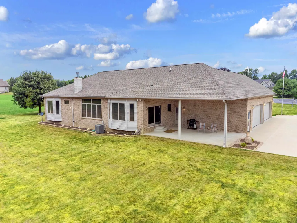
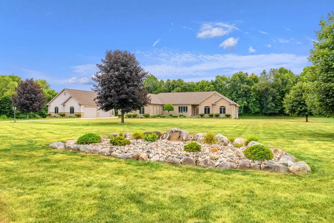
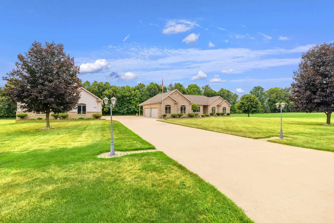
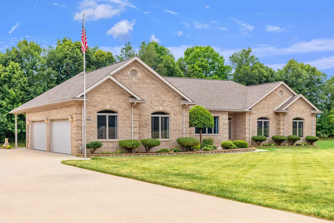
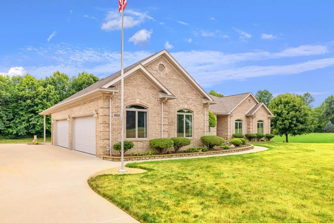
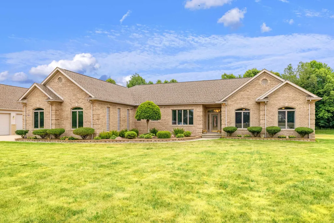
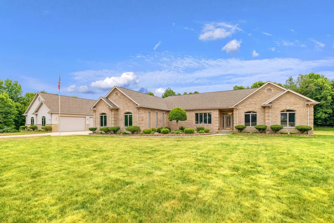
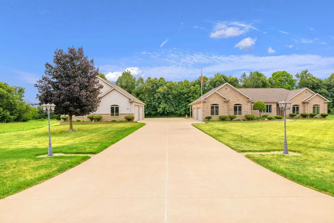
ONE-OF-A-KIND CUSTOM FULL-BRICK RANCH ON 2.7 ACRES-WOODED W/CARRIAGE HOUSE. Immaculate Original-Owner nestled on a private cul-de-sac parcel. This exceptional home offers privacy, natural beauty, and the rare combination of quality construction, expansive space, and versatility. The open-concept features a spacious great room with fireplace, 10-foot ceilings, oversized Andersen windows and door walls overlooking nature at its finest! The custom kitchen boasts 9-foot ceilings, granite countertops, abundant 42-inch cabinetry, an island with cooktop, built-in appliances, and walk-in pantry. Spacious Dining area perfect for entertaining. Library w/etched glass French doors. First-floor laundry includes cabinetry, washer and dryer, and additional closet storage. The primary suite offers a bay window, ensuite bath with large shower and a walk-in closet. The second bedroom also features a walk-in closet. Second full bath includes a Jetted Tub, separate shower. Quality is evident throughout, solid six-panel wood doors, insulated interior walls, Both the home and carriage house feature 2x6 premium exterior construction. Basement w/ 9 ft ceiling, rough in plumbing for future bath. Includes reverse osmosis, backup sump pumps, radon mitigation. Attached 4.5-car heated garage is spacious, with 12-foot ceilings, finished flooring, water and floor drains, and 18-foot insulated garage doors-ideal for vehicles, equipment, storage, or a workshop. The standout feature is the extraordinary 40x48 custom built Carriage House offers cathedral ceilings, concrete floors, insulated 2x6 walls, radiant heat, 220-volt electrical service, and three oversized roll-up garage doors, including a 12-foot-high door for RV parking. Whether for collectors, car enthusiasts, woodworking, hobbies, recreational equipment, storage, or specialized projects, this is a truly exceptional secondary space rarely found with a residential property. Outdoor living is equally impressive with a gorgeous 19x26 covered patio built with substantial footings, creatin
| Price History | |
|---|---|
| 8/13/2026 | Listed $974,900 |
General Features
| Sewer | SepticTank |
|---|---|
| Heating | ForcedAir, NaturalGas |
| Cooling | CeilingFans, CentralAir |
| Possession | ClosePlus31to60Days |
| Appliances | Dishwasher, Disposal, Dryer, Microwave, Oven, Refrigerator, Range, WaterSoftenerOwned |
| HOA Fee | 350.0 |
| Garage Spaces | 4.5 |
| Patio/Porch Features | Patio, Porch |
| Architectural Style | Ranch |
| Pool Features | None |
| Security Features | SecuritySystem |
| Construction Materials | Brick |
| Year Built | 2004 |
| Levels | One |
| Property Subtype | SingleFamilyResidence |
| Assoc Fee Paid Per | Annually |
| County | Lapeer |
| New Construction | No |
| Property Type | Residential |
| HOA | Yes |
| Attached Garage | Yes |
| Subdivision Name | METES & BOUNDS |
| Garage Y/N | Yes |
| Other Structures | Garages, Other, PoleBarn, SecondGarage, Workshop |
| Total Rooms | 9 |
| Full Baths | 2 |
| Status | Active |
| City | ImlayTownship_Lapeer |
| Disclosures | TaxesHomesteadExempt |
| Association Name | Sunnys Way |
| Senior Community Y/N | No |
| High School District | ImlayCity |
| Zoning Description | Residential |
| MLS Area | Area09151ImlayTwp |
| Carport Y/N | No |
| Land Lease Y/N | No |
| Tax Annual Amount | 4016.52 |
| Home Warranty Y/N | No |
| Lease Renewal Y/N | No |
| Additional Parcels Y/N | No |
| Lease Considered Y/N | No |
| Rent Control Y/N | No |
| Virtual Tour | https://show.tours/6100sunnysway?b=0 |
| Standard Status | Active |
| Virtual Tour | https://show.tours/6100sunnysway |
| MobileHomeRemainsYN | No |
| PostalCity | ImlayCity_Lapeer |
| Legal Description | To Follow |
Interior Features
| Interior Amenities | EatInKitchen, HighSpeedInternet, JettedTub, Pantry, WalkInClosets |
|---|---|
| Basement | Concrete, SumpPump, Unfinished |
| Flooring | CeramicTile |
| Fireplace Features | Gas, GreatRoom |
| Basement (Y/N) | Yes |
| Air Conditioning Y/N | Yes |
| Heating Y/N | Yes |
| Window Features | BayWindows |
| Fireplace Y/N | Yes |
| Above Grade Finished Area | 2500.0 |
| Half Baths | 1 |
| Total Bedrooms | 3 |
| Below Grade Finished Area | 0.0 |
| WaterHeaterFuel | NaturalGas |
| Above Grade Finished Area Source | Estimated |
| Above Grade Finished Area Unit Type | SquareFeet |
| Total Baths | 3 |
Exterior Features
| Parking Features | Assigned2Spaces, FourCarGarage, Attached, Covered, DirectAccess, ElectricityinGarage, Garage, HeatedGarage, Lighted, GarageDoorOpener, Paved, SideEntrance |
|---|---|
| Lot Features | Cleared, CulDeSac, DeadEndStreet, Easement, Wooded |
| Water Source | Well |
| Foundation Details | Basement, RadonMitigation |
| Spa | No |
| Lot Dimensions | 204x491x361x437 |
| Lot Size Acres | 2.7 |
| Waterfront Y/N | No |
| Road Frontage Type | PrivateRoad |
| Crops Included Y/N | No |
| Horse Y/N | No |
| Irrigation Water Rights Y/N | No |
Amenities
- Foreclosure
- Views
- Short Sale
- New Construction
- Adult 55+
- Lease To Own
- No HOA Fees
- Furnished
- Primary On Main
- Air Conditioning
- Seller Finance
- Green
- Fixer Upper
- Horse
- Golf
- Fireplace
- Deck
- Garage
- Basement
- Pool
 IDX provided courtesy of Realcomp II Ltd., via Farmington Hills Office and The Originating MLS(found above), © 2026 Realcomp II Ltd. Shareholders. Shareholders. The information being provided is for consumers personal, non-commercial use and may not be used for any purpose other than to identify prospective properties consumers may be interested in purchasing.
Data is updated as of September 13, 2026 11:12 PM UTC Information deemed reliable but not guaranteed.
The data relating to real estate on this web site comes in part from the Internet Data Exchange (IDX) Program of Realcomp Ltd
Property vs Single Family Average in 48444
Price
Taxes
Year Built
Visits
In The Neighborhood
Primary On Main
Washington Twp
$ 1,075,000
- Type
- Single Family
- Size
- 5,004 SqFt
- Rooms
- 5 Beds + 3.5 Baths
