
Views - Golf Course
Address
45875 Fountain View Drive, Canton Twp, MI
Price
$ 615,000
Property Attributes
- ID#58050220348
- TypeSingle Family
- Listing Status Active
- CountyWAYNE
- CityCanton Twp
- AreaCanton Twp
- NeighborhoodFAIRWAY PINES AT PHEASANT RUN SUB 2
- Zip48188
- StyleContemporary
- Year Built1997
- Taxes$ 7745
- Price$ 615,000
- Bedrooms3
- Full Bathrooms2
- Half Bathrooms1
- Sqr Footage2716
- Lot Size0.26 Acres
Data Source:
RealComp
Property Description
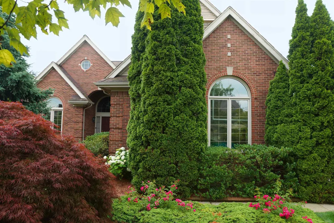
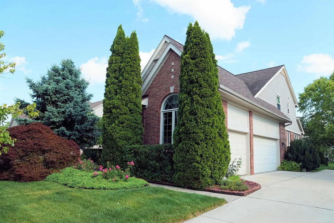
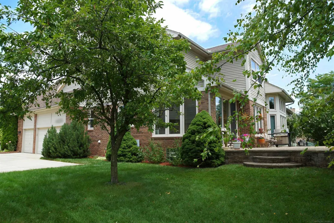
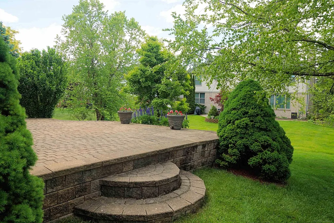
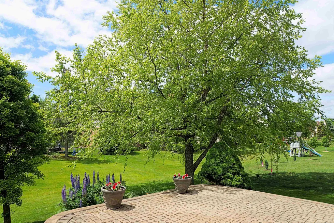
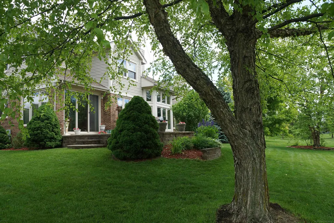
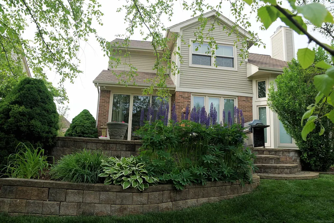
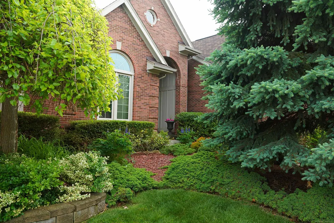
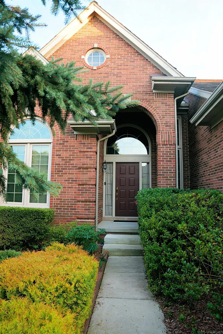
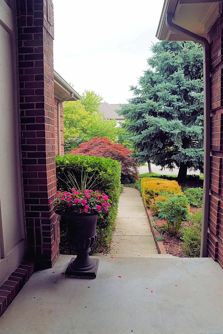
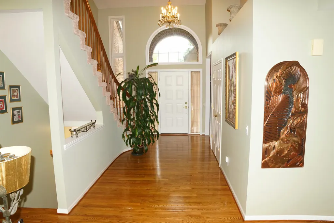
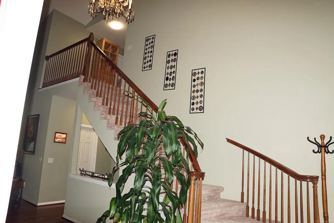
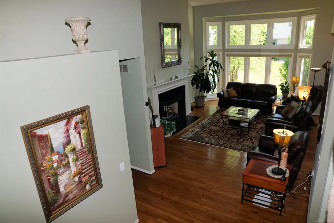
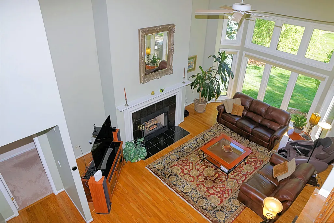
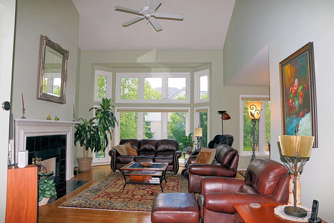
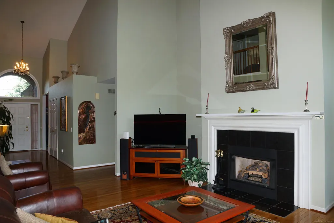
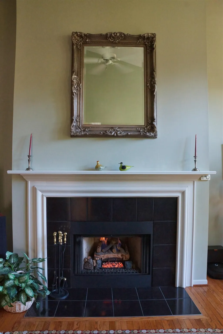
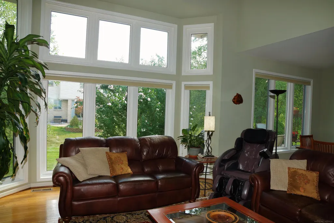
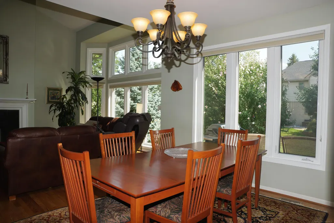
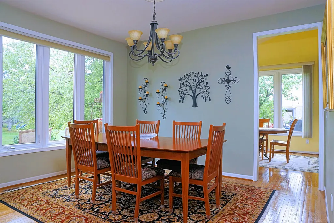
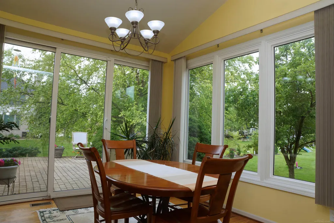
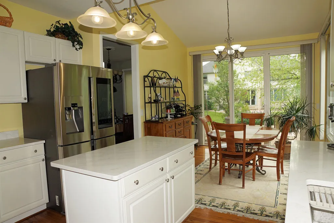
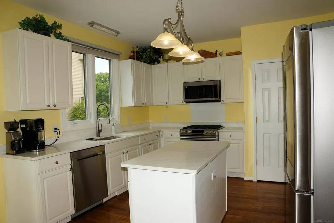
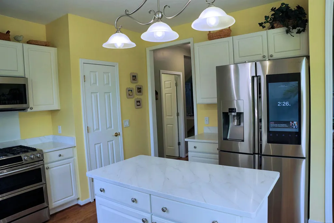
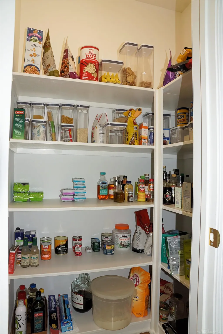
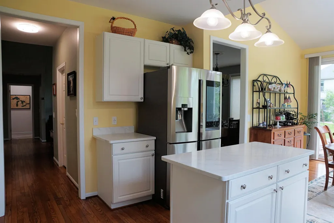
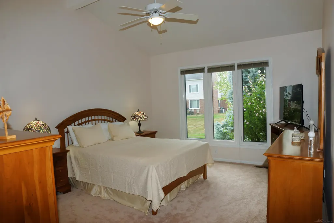
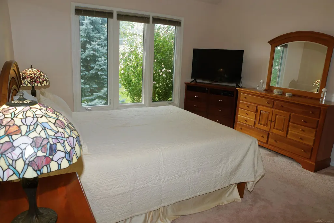
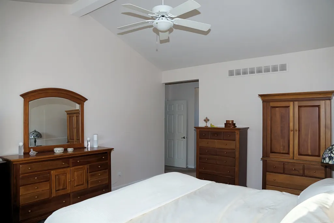
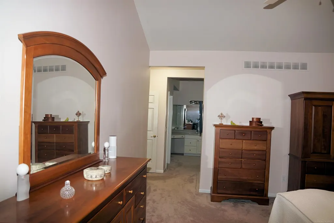
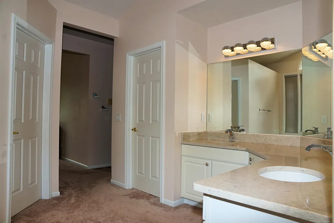
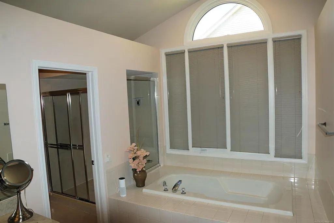
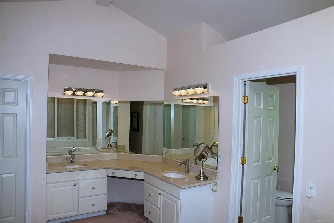
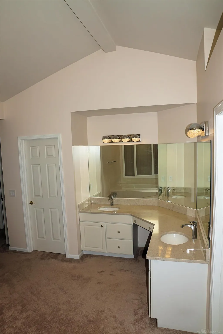
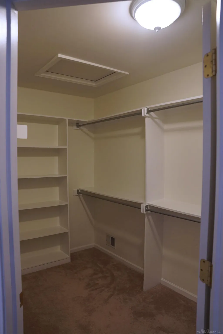
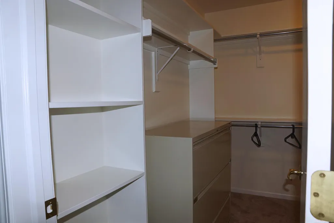
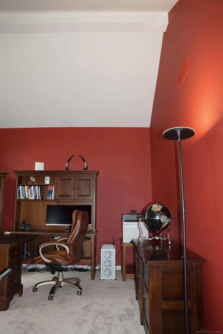
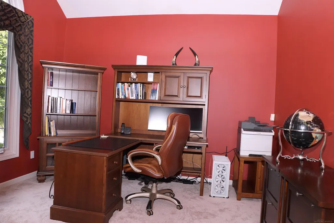
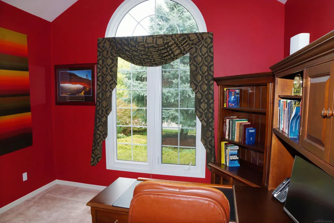
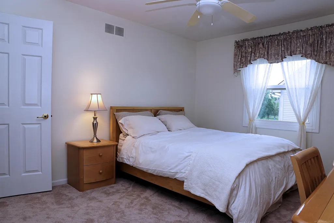
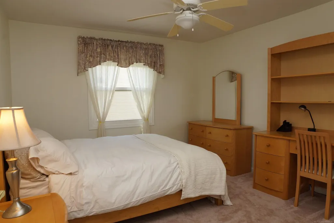
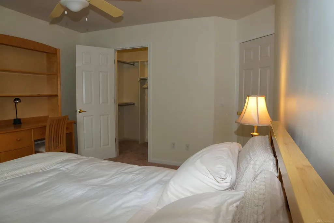
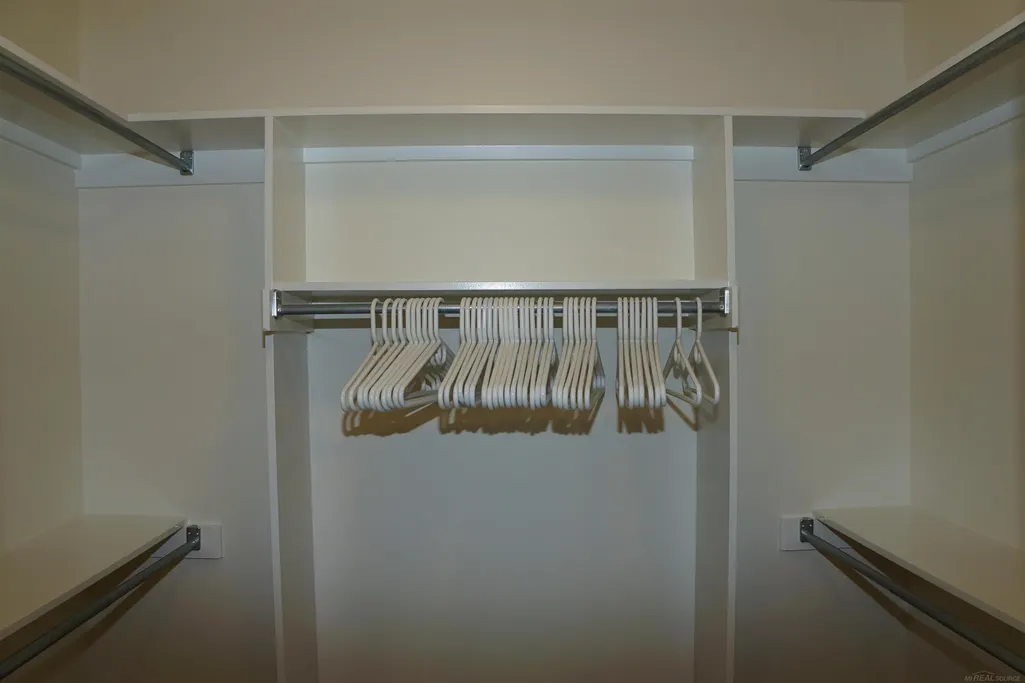
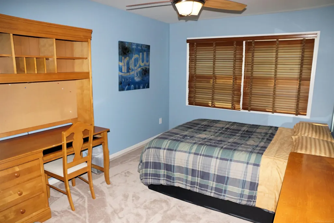
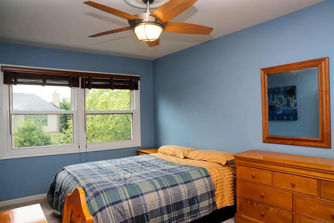
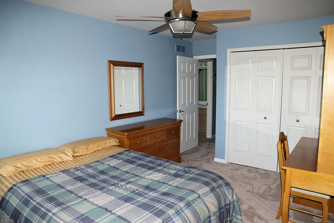
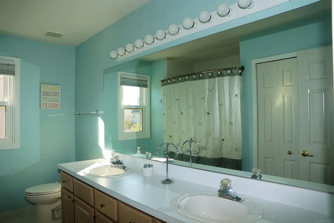
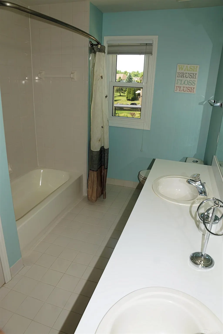
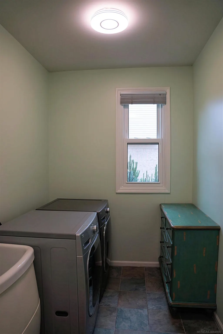
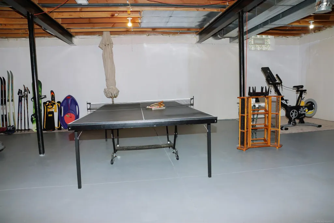
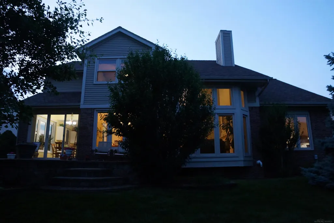
Nestled in the highly sought-after Fairway Pines at Pheasant Run, this beautifully maintained Contemporary Cape Cod offers a perfect blend of space, comfort, & modern convenience. Located in the acclaimed Plymouth-Canton School District, the home enjoys an exceptional location just mins from shops/dining & ~15mi from DTW airport. Outdoor recreation is nearby, w/ easy access to Canton's Pheasant Run Golf Club & less than a mile from most amenities at Canton's 119-acre Municipal Complex. Enjoy Heritage Park's scenic trails, playgrounds, splash pad, amphitheater, & athletic fields, along w/ The Summit on the Park fitness/aquatic center & Canton Public Library. Inside, the Contemporary Cape Cod home is enhanced by a soaring cathedral ceiling in the foyer & great room w/ vaulted ceilings in 4 other rooms, creating a dramatic sense of spaciousness while abundant natural light pours through expansive windows, framing tranquil views of mature trees & established landscaping providing enhanced privacy. The dramatic great room features a huge bay window & remote-controlled gas fireplace, while a vaulted home office overlooks a welcoming front garden providing an ideal workspace for remote professionals. The spacious main-floor includes a primary suite w/ vaulted ceilings in both bedroom & bathroom, divided by 2 large WICs. Other highlights include 3 car side-entry insulated garage w/ 11' ceilings & a extra deep/large 2037 sqft unfinished basement pre-plumbed for a future bathroom offering exceptional potential for future customization. This smart home is thoughtfully equipped w/ app/voice control of 20+ lights & 3 fans, Nest thermostat, Ring doorbell, Chamberlain MyQ smart garage control, weather adaptive water sprinkler, & 4-door SS fridge w/ 21" touchscreen. Smoke/CO detectors also provide critical/maintenance alerts to app. Updates: Kitchen/Mbathroom quartz countertops 2025, StainMaster PetProtect carpeting 2024, gas fire logs 2018, driveway 2016, roof 2015, windows 2014.
| Price History | |
|---|---|
| 8/31/2026 | Listed $615,000 |
General Features
| Sewer | PublicSewer |
|---|---|
| Heating | ForcedAir, NaturalGas |
| Cooling | CeilingFans, CentralAir |
| Possession | AtClose |
| Appliances | Dishwasher, Disposal, Dryer, Humidifier, Microwave, Oven, Refrigerator, Range, Washer |
| HOA Fee | 715.0 |
| Garage Spaces | 3.0 |
| Patio/Porch Features | Patio, Porch |
| Architectural Style | Contemporary |
| Pool Features | None |
| Security Features | SecuritySystem |
| Construction Materials | Brick, VinylSiding, WoodSiding |
| Pets Allowed | Yes |
| Year Built | 1997 |
| Levels | OneAndOneHalf |
| Property Subtype | SingleFamilyResidence |
| Community Features | Sidewalks |
| Assoc Fee Paid Per | Annually |
| County | Wayne |
| New Construction | No |
| Property Type | Residential |
| Association Amenities | MaintenanceGrounds |
| HOA | Yes |
| Attached Garage | Yes |
| Subdivision Name | FAIRWAY PINES AT PHEASANT RUN SUB 2 |
| Garage Y/N | Yes |
| Total Rooms | 6 |
| Full Baths | 2 |
| Status | Active |
| City | CantonCharterTownship_Wayne |
| Disclosures | SpecialAssessment, TaxesNotHomesteadExempt |
| Association Name | Fairway Pi |
| Senior Community Y/N | No |
| High School District | PlymouthCanton |
| Zoning Description | Residential |
| MLS Area | Area05071CantonTwp |
| Carport Y/N | No |
| Land Lease Y/N | No |
| Tax Annual Amount | 7745.0 |
| Home Warranty Y/N | No |
| Lease Renewal Y/N | No |
| Additional Parcels Y/N | No |
| Lease Considered Y/N | No |
| Rent Control Y/N | No |
| Standard Status | Active |
| Tax Assessed Value | 194501 |
| TaxOtherAnnualAssessmentAmount | 284700.0 |
| MobileHomeRemainsYN | No |
| PostalCity | Canton_Wayne |
| Legal Description | 21F 157 LOT 157 FAIRWAY PINES AT PHEASANT RUN SUB. NO. 2 T2S R8E L109 P26 TO 34 WCR |
Interior Features
| Interior Amenities | CathedralCeilings, EntranceFoyer, HighCeilings, HighSpeedInternet, Pantry, WalkInClosets |
|---|---|
| Basement | Concrete, Full, InteriorEntry, SumpPump, Unfinished |
| Flooring | CeramicTile, Hardwood |
| Fireplace Features | Gas, GreatRoom |
| Basement (Y/N) | Yes |
| Air Conditioning Y/N | Yes |
| Heating Y/N | Yes |
| Window Features | BayWindows |
| Fireplace Y/N | Yes |
| Above Grade Finished Area | 2716.0 |
| Half Baths | 1 |
| Total Bedrooms | 3 |
| Below Grade Finished Area | 0.0 |
| WaterHeaterFuel | NaturalGas |
| Above Grade Finished Area Source | PublicRecords |
| Above Grade Finished Area Unit Type | SquareFeet |
| Total Baths | 3 |
Exterior Features
| Parking Features | Assigned2Spaces, ThreeCarGarage, Attached, ElectricityinGarage, Garage, GarageDoorOpener, SideEntrance |
|---|---|
| Lot Features | Sprinklers |
| Water Source | Public |
| Foundation Details | Basement |
| Spa | No |
| Lot Dimensions | 85x135 |
| Lot Size Acres | 0.26 |
| Road Surface Type | Paved |
| Waterfront Y/N | No |
| Crops Included Y/N | No |
| Horse Y/N | No |
| Irrigation Water Rights Y/N | No |
Amenities
- Foreclosure
- Views
- Short Sale
- New Construction
- Adult 55+
- Lease To Own
- No HOA Fees
- Furnished
- Primary On Main
- Air Conditioning
- Seller Finance
- Green
- Fixer Upper
- Horse
- Golf
- Fireplace
- Deck
- Garage
- Basement
- Pool
 IDX provided courtesy of Realcomp II Ltd., via Farmington Hills Office and The Originating MLS(found above), © 2026 Realcomp II Ltd. Shareholders. Shareholders. The information being provided is for consumers personal, non-commercial use and may not be used for any purpose other than to identify prospective properties consumers may be interested in purchasing.
Data is updated as of September 13, 2026 11:12 PM UTC Information deemed reliable but not guaranteed.
The data relating to real estate on this web site comes in part from the Internet Data Exchange (IDX) Program of Realcomp Ltd
Property vs Single Family Average in 48188
Price
Taxes
Year Built
Visits
