
Views

Address
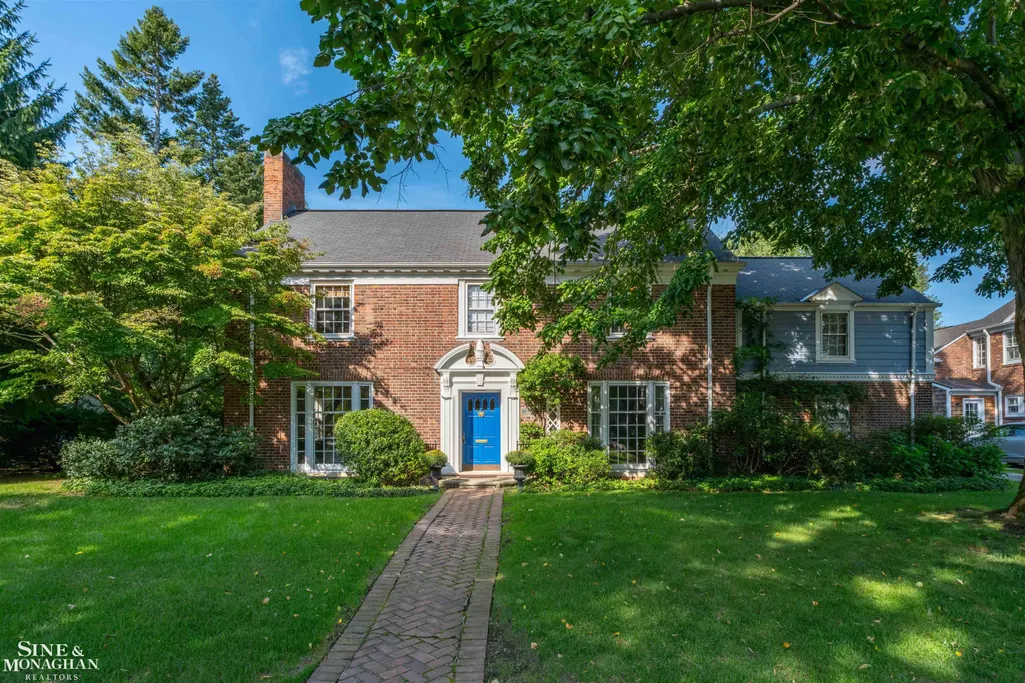
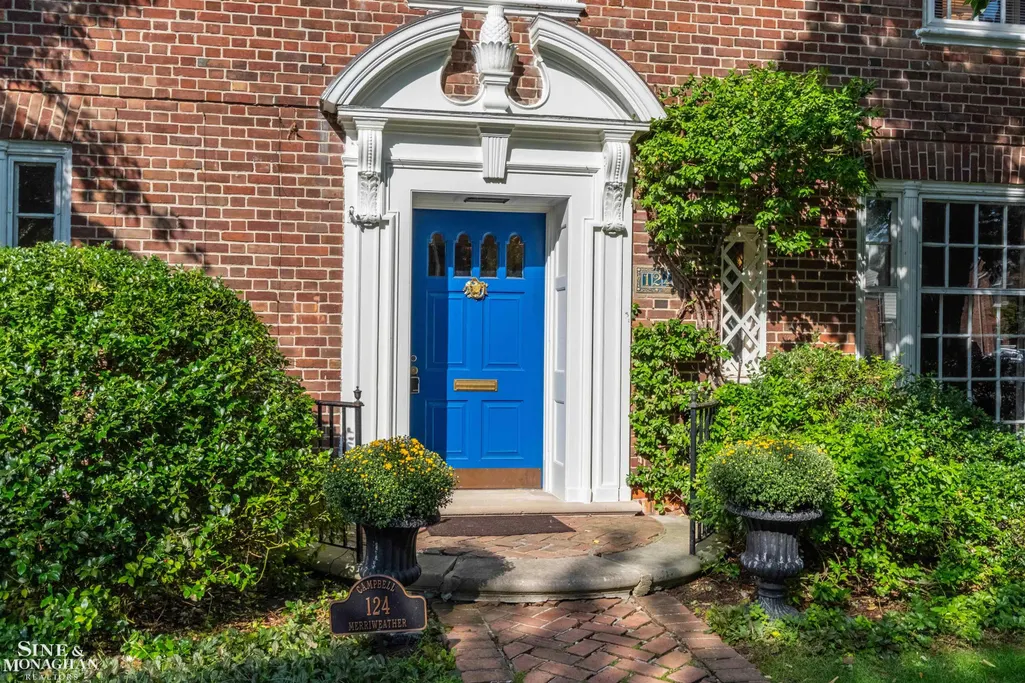
124 Merriweather Road, Grosse Pointe Farms, MI
Price
$ 1,000,000
Property Attributes
- ID#58050221336
- TypeSingle Family
- Listing Status Active
- CountyWAYNE
- CityGrosse Pointe Farms
- AreaGrosse Pointe Farms
- NeighborhoodSCHERERS GROSSE POINTE SUB
- Zip48236
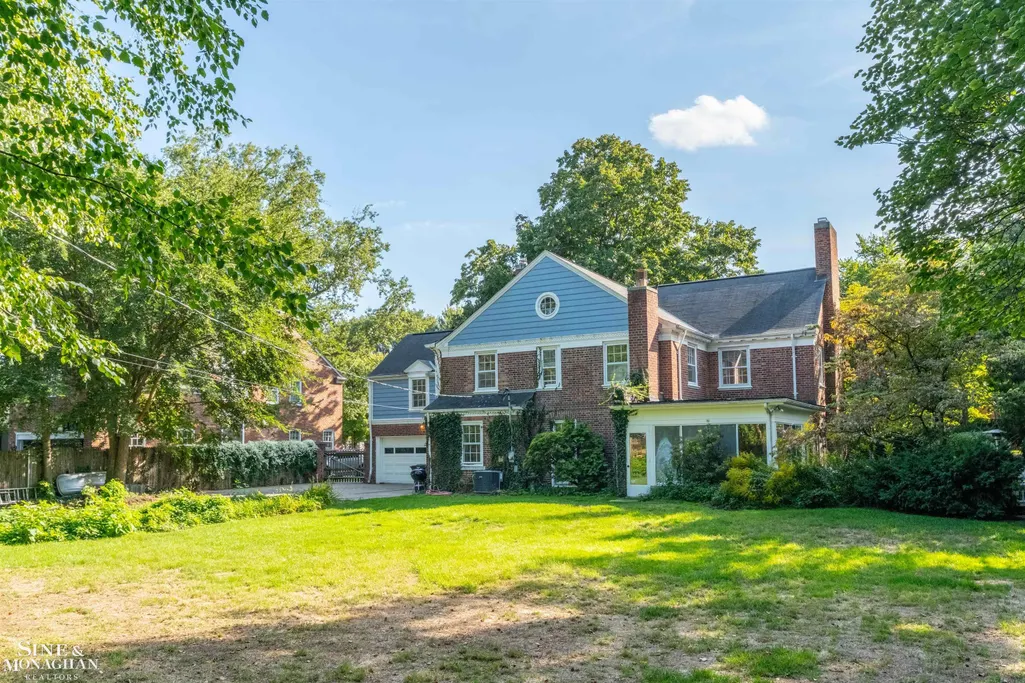
- StyleColonial
- Year Built1935
- Taxes$ 11235
- Price$ 1,000,000
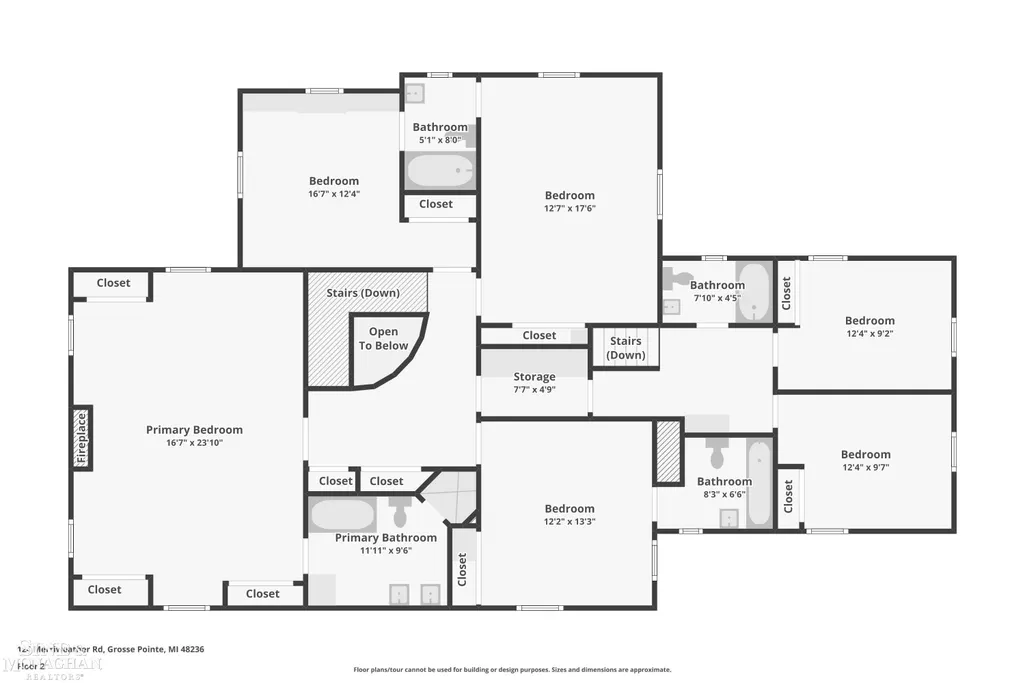
- Bedrooms6
- Full Bathrooms4
- Half Bathrooms1
- Sqr Footage4668
- Lot Size0.47 Acres
Data Source:
RealComp
Property Description
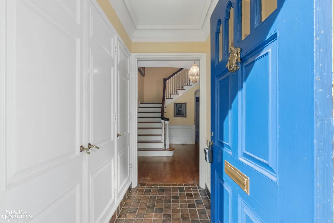
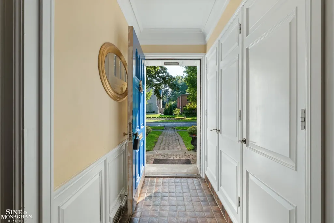
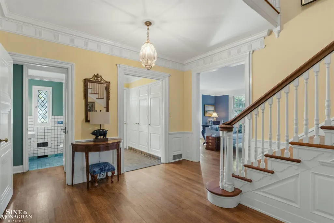
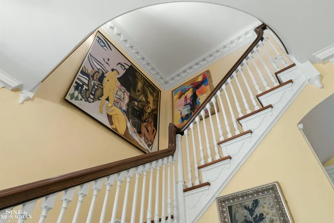
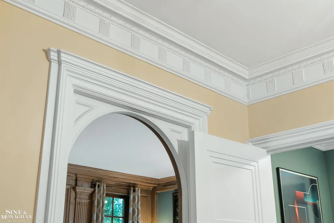
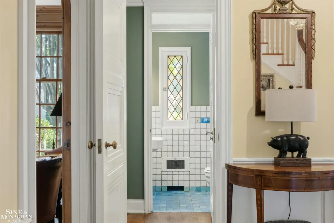
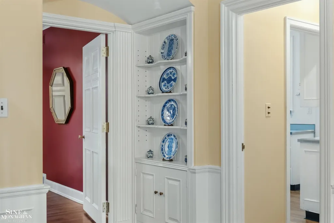
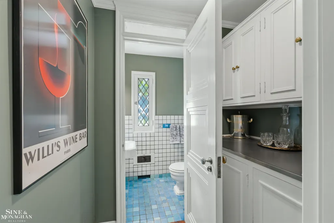
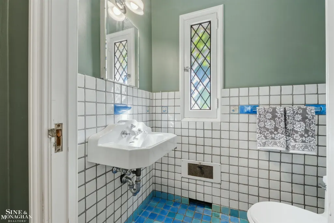
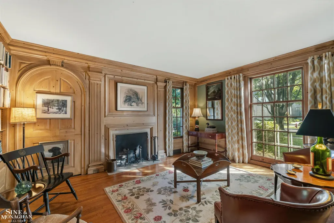
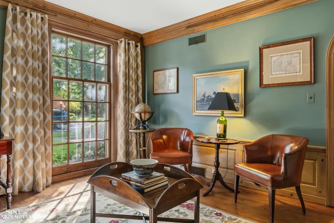
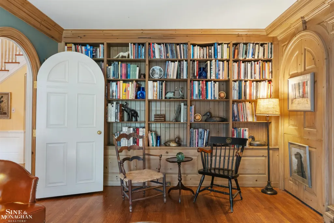
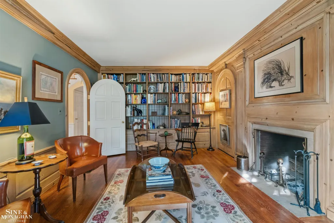
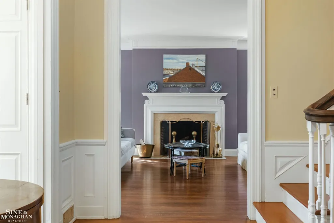
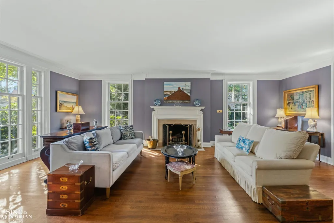
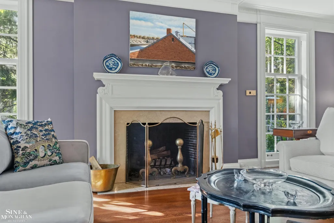
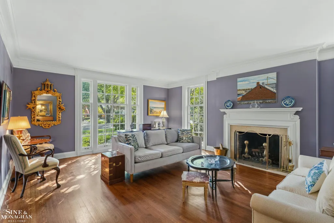
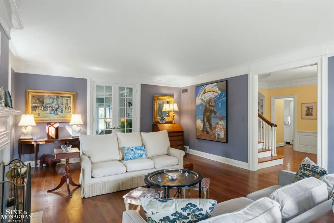
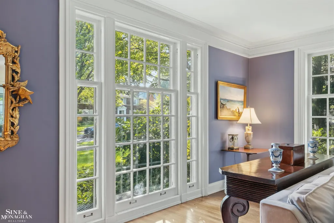
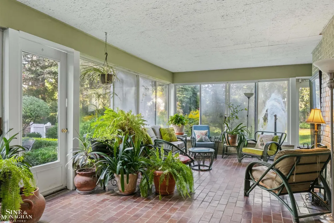
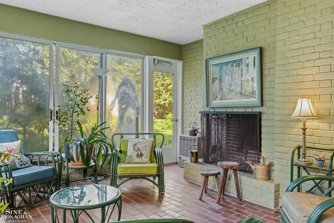
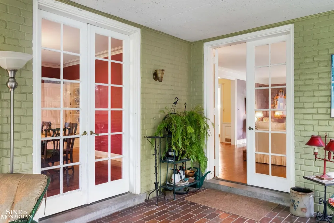
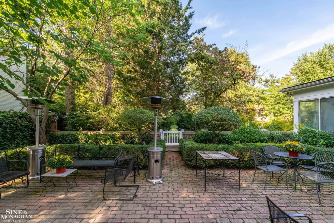
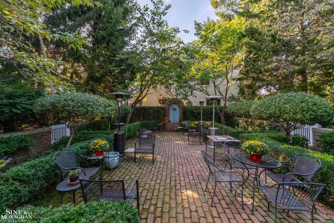
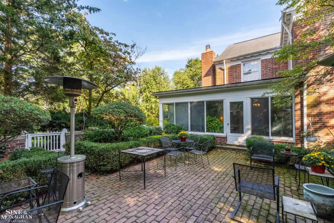
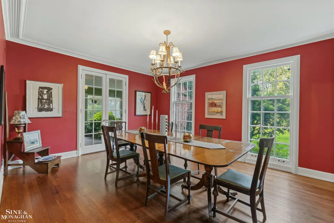
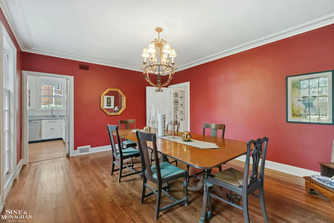
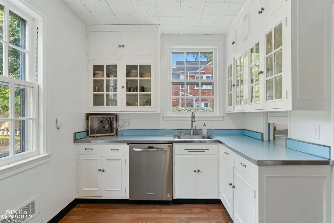
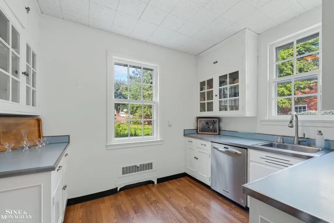
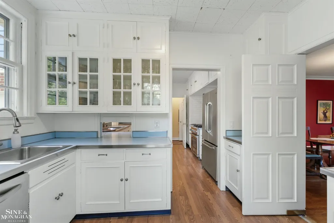
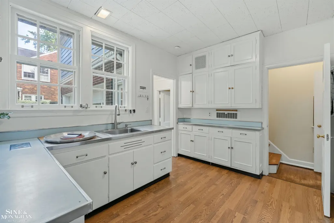
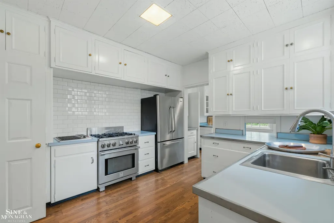
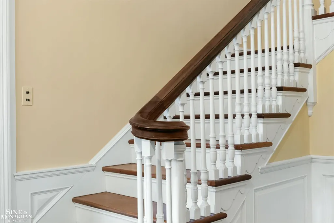
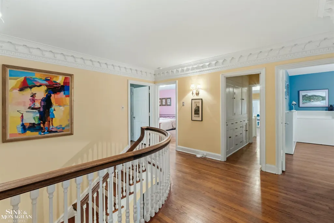
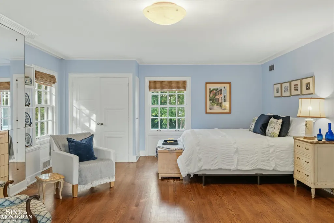
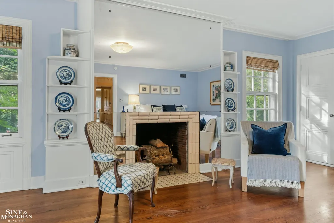
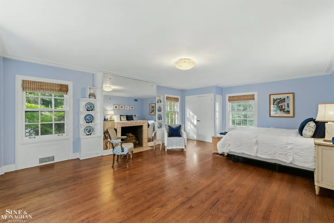
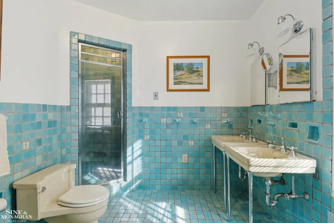
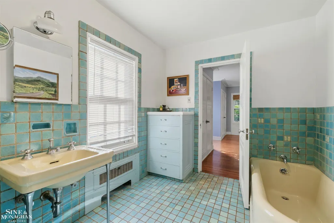
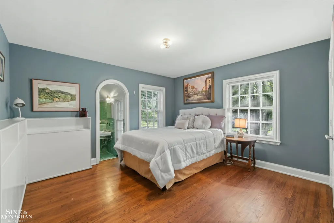
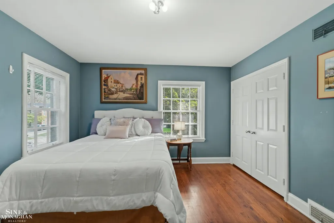
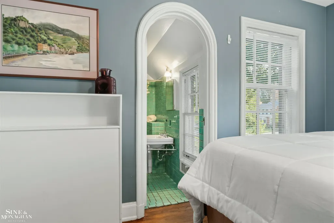
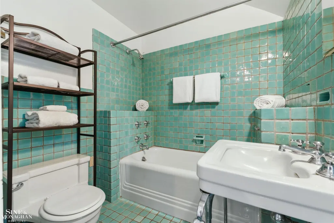
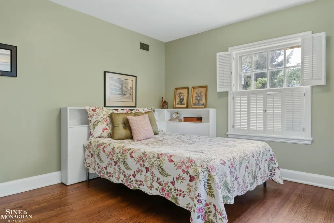
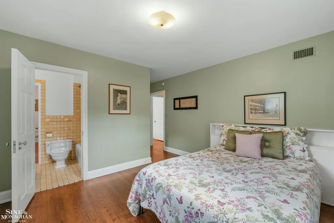
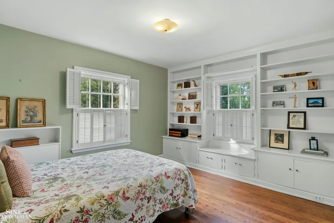
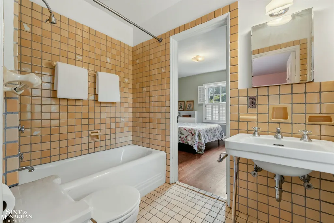
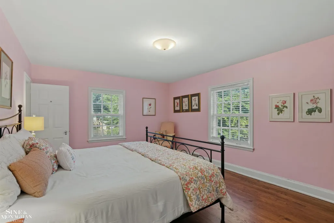
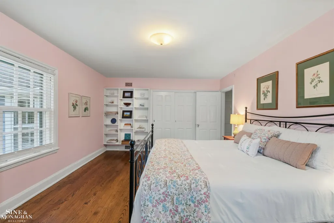
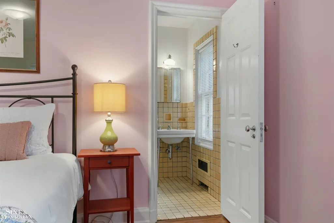
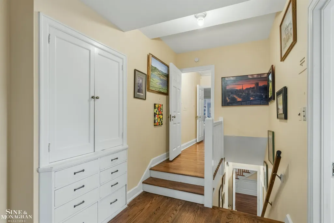
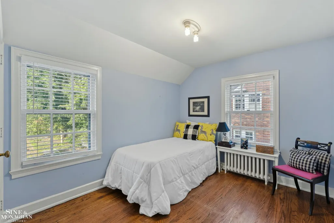
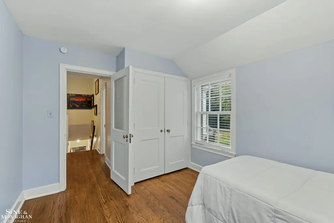
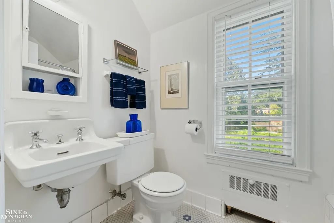
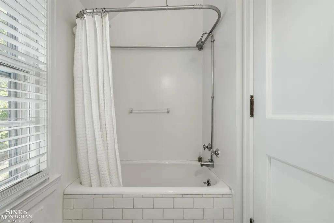
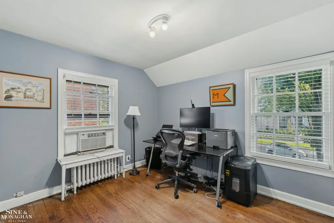
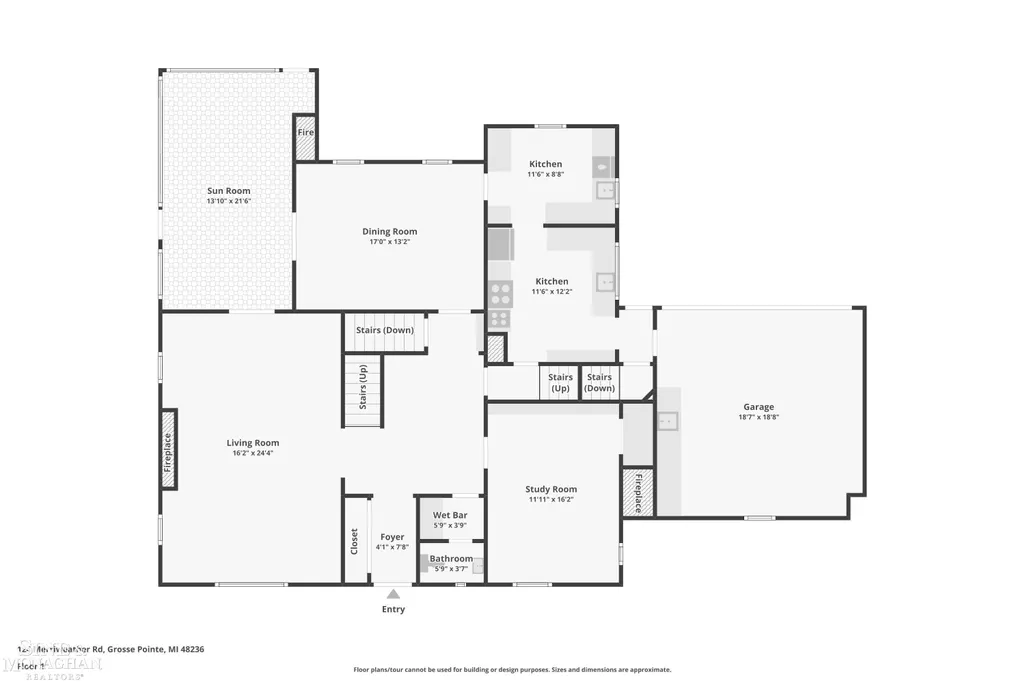
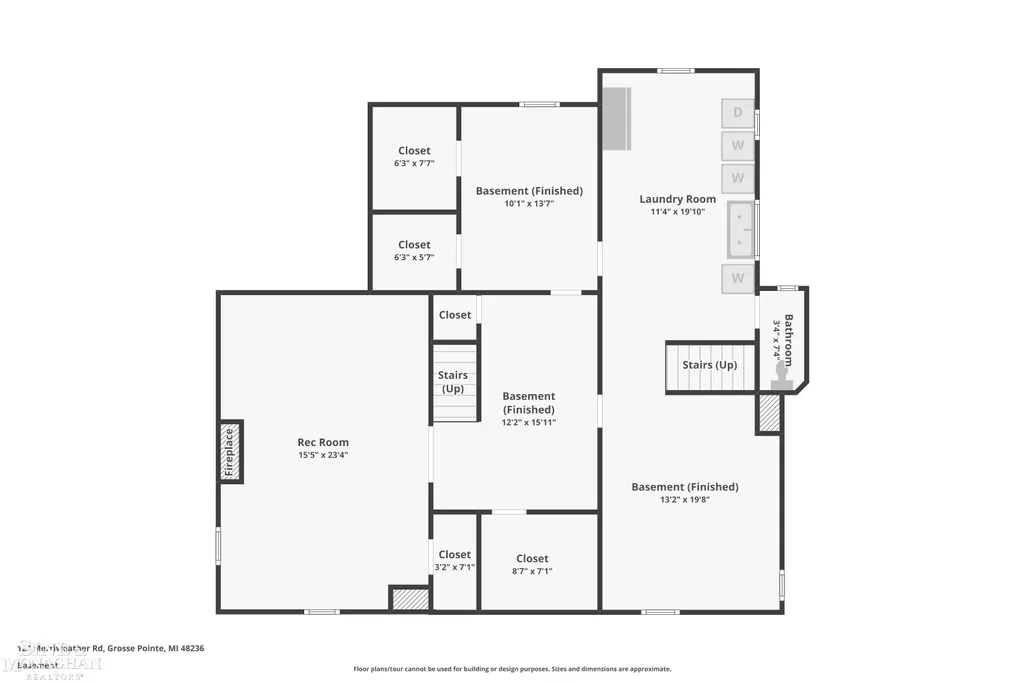
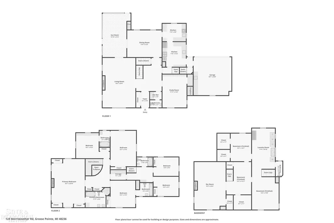
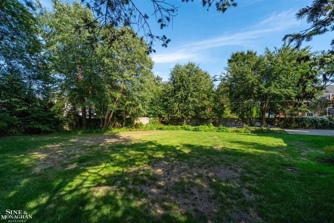
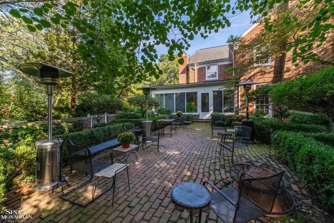
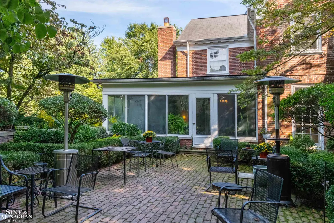
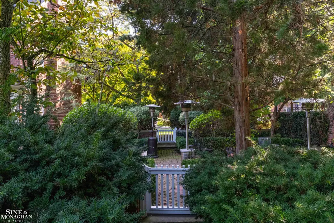
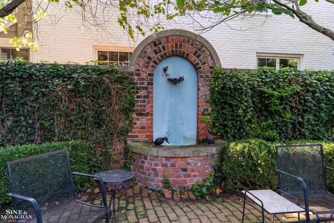
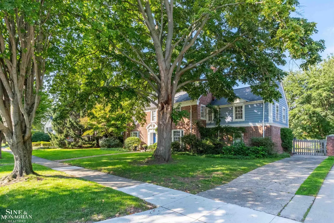
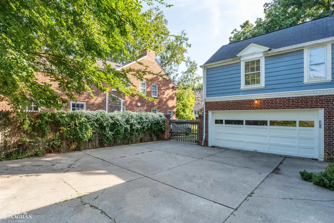
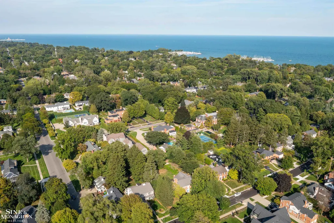
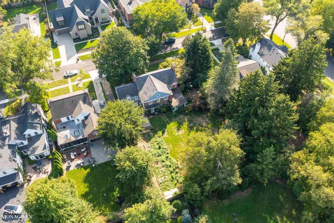
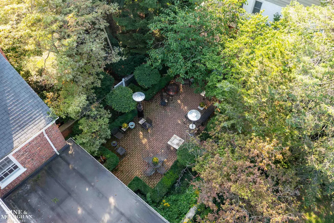
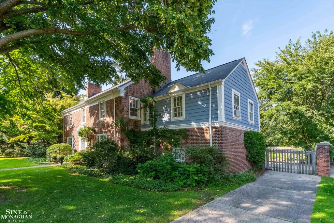
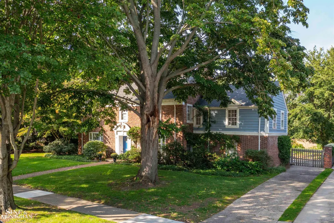
MULTIPLE OFFERS DUE SUNDAY, SEPTEMBER 13 BY 9 PM The house has history. The property has possibilities. And the combination is nearly impossible to find. Designed by noted architect David H. Williams Jr. and completed in 1935, this stately six-bedroom Colonial is set on three parcels in a prime Grosse Pointe Farms location between Kercheval and Grosse Pointe Boulevard. Exceptional architecture, gracious proportions and extraordinary grounds come together at 124 Merriweather in a way that is increasingly difficult to find. From the moment you enter, the craftsmanship takes center stage. A majestic foyer with a striking turning staircase introduces beautiful moldings and trim, arched doorways, hardwood floors, built-ins and distinctive Pewabic tile baths. The richly paneled library is a standout, complete with custom built-ins and a natural fireplace, creating the perfect home office, den or tucked-away retreat. The gracious living room is flooded with natural light, anchored by another natural fireplace and positioned to take in views of the patio and gardens. The formal dining room sits just off the kitchen, while the family room offers direct access to the brick patio, creating an effortless connection between indoors and out. Morning coffee, summer cocktail parties or simply enjoying the garden views, this is a home designed to be lived in and enjoyed. And then there are the grounds. Expansive, private and incredibly hard to find in this location, the three-parcel setting is where the property becomes truly exceptional. A tucked-away brick patio and fountain, reportedly designed by renowned American landscape architect Ellen Biddle Shipman, create a remarkable garden retreat surrounded by established perennial gardens and mature landscaping. Beyond, the expansive lawn offers extraordinary possibilities, whether envisioning a pool, sport court, expanded gardens or simply enjoying the luxury of this much private green space in the heart of Grosse Pointe Farms. Upstairs, the primary suite features an ensuite pewab
| Price History | |
|---|---|
| 9/10/2026 | Listed $1,000,000 |
General Features
| Sewer | PublicSewer, SewerAtStreet |
|---|---|
| Heating | ForcedAir, NaturalGas, Steam |
| Cooling | CentralAir |
| Possession | AtClose |
| Garage Spaces | 2.0 |
| Patio/Porch Features | Patio |
| Architectural Style | Colonial |
| Pool Features | None |
| Construction Materials | Brick |
| Year Built | 1935 |
| Levels | Two |
| Property Subtype | SingleFamilyResidence |
| Tax Year | 2026 |
| Community Features | Sidewalks |
| County | Wayne |
| New Construction | No |
| Property Type | Residential |
| HOA | Yes |
| Attached Garage | Yes |
| Subdivision Name | SCHERERS GROSSE POINTE SUB |
| Garage Y/N | Yes |
| Total Rooms | 12 |
| Full Baths | 4 |
| Status | Active |
| City | GrossePointeFarmsCity_Wayne |
| Disclosures | TaxesHomesteadExempt |
| Senior Community Y/N | No |
| High School District | GrossePointe |
| MLS Area | Area05063GrossePointeFarms |
| Carport Y/N | No |
| Land Lease Y/N | No |
| Tax Annual Amount | 11235.04 |
| Home Warranty Y/N | No |
| Lease Renewal Y/N | No |
| Additional Parcels Y/N | No |
| Lease Considered Y/N | No |
| Rent Control Y/N | No |
| Virtual Tour | https://gabriel-banuel-photography.aryeo.com/videos/01a087e4-c0ab-719f-8356-a1e74e37cfba |
| Standard Status | Active |
| Virtual Tour | https://www.zillow.com/view-imx/14feb48e-d29a-4f62-8811-cff4aee17dd5?initialViewType=pano |
| MobileHomeRemainsYN | No |
| PostalCity | GrossePointeFarms_Wayne |
| Legal Description | *FMRR 17 18 UNDIV INT* AN UNDIVIDED 1/2 INTEREST IN THE FOLLOWING DESCRIBED PARCEL: LOTS 17 AND 18, [SCHERERS GROSSE POINTE SUB PC 231 L63 P22 WCR] - K - 143.02 |
Interior Features
| Interior Amenities | EntranceFoyer |
|---|---|
| Basement | Block |
| Fireplace Features | FamilyRoom, LivingRoom, MasterBedroom |
| Basement (Y/N) | Yes |
| Air Conditioning Y/N | Yes |
| Heating Y/N | Yes |
| Fireplace Y/N | Yes |
| Above Grade Finished Area | 3876.0 |
| Half Baths | 1 |
| Total Bedrooms | 6 |
| Below Grade Finished Area | 792.0 |
| WaterHeaterFuel | NaturalGas |
| Above Grade Finished Area Source | Assessor |
| Above Grade Finished Area Unit Type | SquareFeet |
| Total Baths | 5 |
Exterior Features
| Parking Features | TwoCarGarage, Attached |
|---|---|
| Water Source | WateratStreet |
| Foundation Details | Basement, Block |
| Spa | No |
| Lot Dimensions | 120x172 |
| Lot Size Acres | 0.47 |
| Road Surface Type | Paved |
| Waterfront Y/N | No |
| Crops Included Y/N | No |
| Horse Y/N | No |
| Irrigation Water Rights Y/N | No |
Amenities
- Foreclosure
- Views
- Short Sale
- New Construction
- Adult 55+
- Lease To Own
- No HOA Fees
- Furnished
- Primary On Main
- Air Conditioning
- Seller Finance
- Green
- Fixer Upper
- Horse
- Golf
- Fireplace
- Deck
- Garage
- Basement
- Pool
 IDX provided courtesy of Realcomp II Ltd., via Farmington Hills Office and The Originating MLS(found above), © 2026 Realcomp II Ltd. Shareholders. Shareholders. The information being provided is for consumers personal, non-commercial use and may not be used for any purpose other than to identify prospective properties consumers may be interested in purchasing.
Data is updated as of September 13, 2026 11:12 PM UTC Information deemed reliable but not guaranteed.
The data relating to real estate on this web site comes in part from the Internet Data Exchange (IDX) Program of Realcomp Ltd
Property vs Single Family Average in 48236
Price
Taxes
Year Built
Visits
