
Views

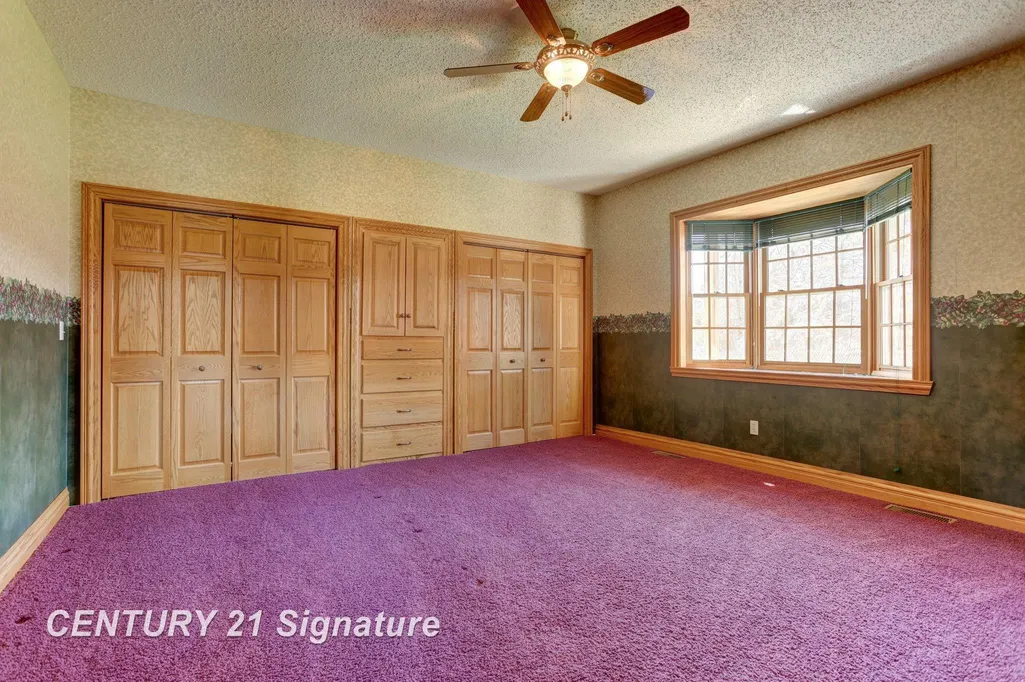
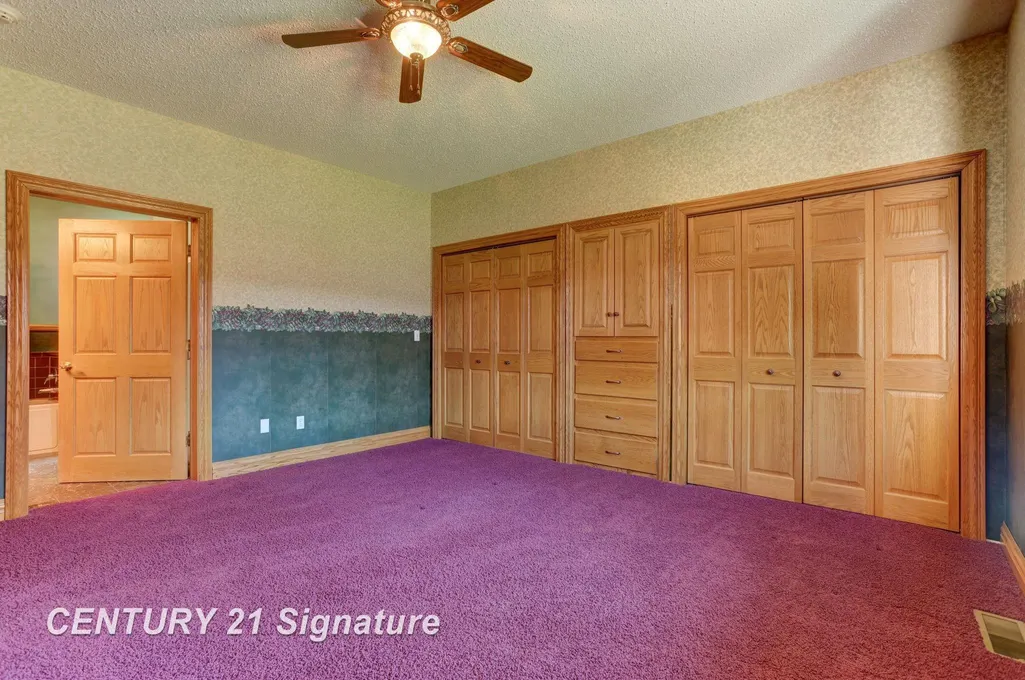
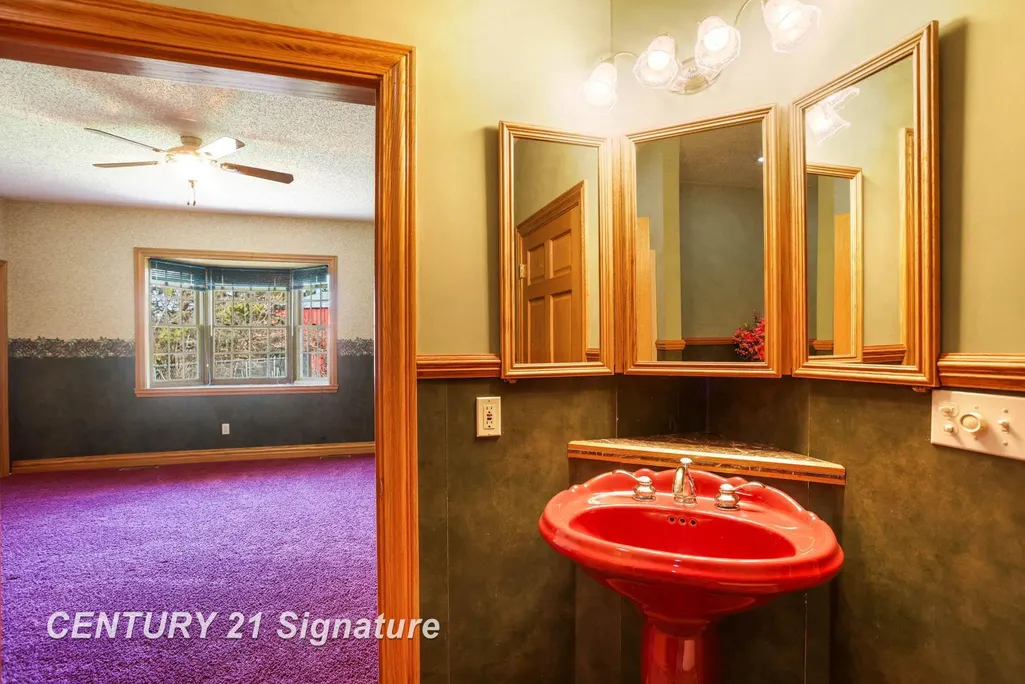
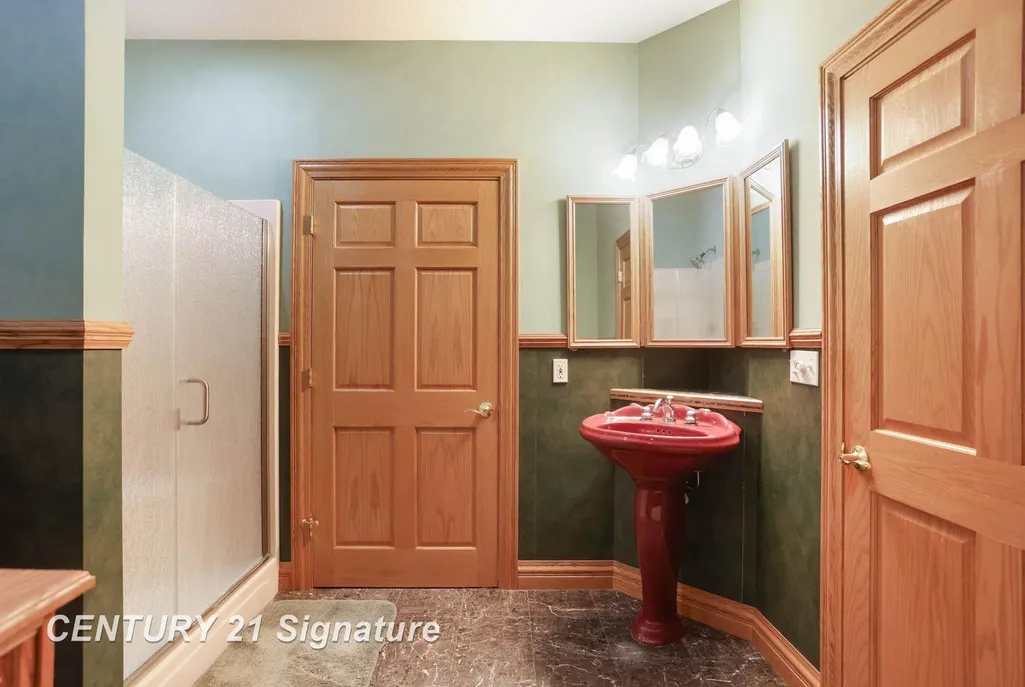
Address
4285 N Iva Road, Richland Twp, MI
Price
$ 799,900
Property Attributes
- ID#61050171515
- TypeSingle Family
- Listing Status Active
- CountySAGINAW
- CityRichland Twp
- AreaRichland Twp
- Zip48626
- StyleTraditional
- Year Built2002
- Taxes$ 14268
- Price$ 799,900
- Bedrooms6
- Full Bathrooms4
- Half Bathrooms1
- Sqr Footage8220
- Lot Size4.54 Acres
Data Source:
RealComp
Property Description
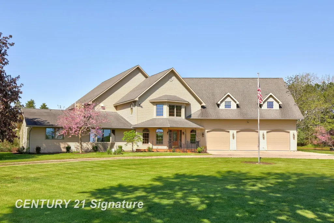
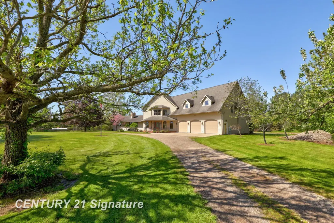
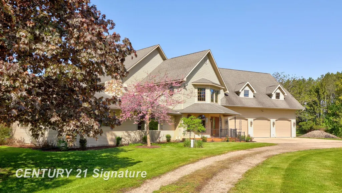
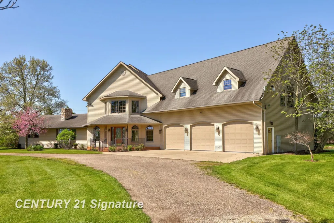
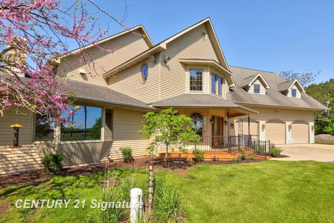
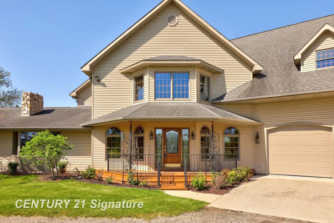
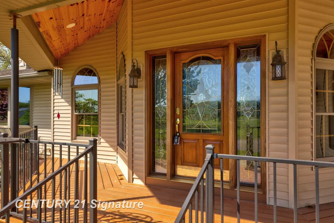
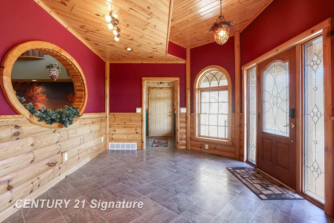
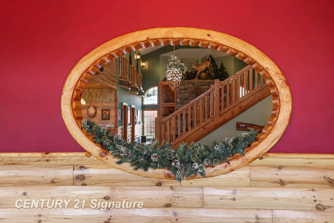
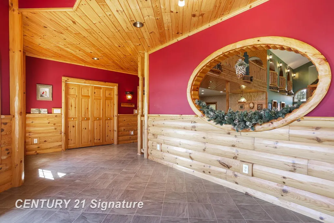
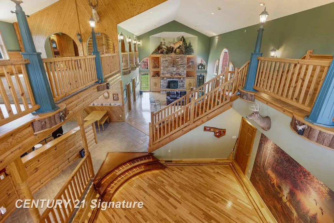
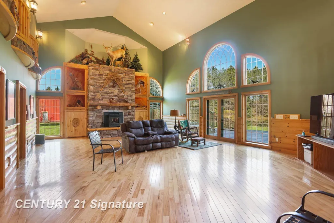
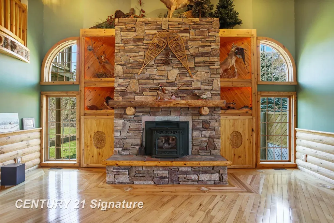
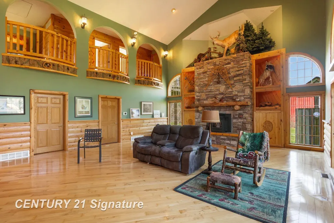
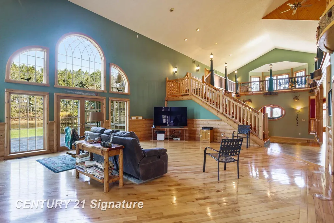
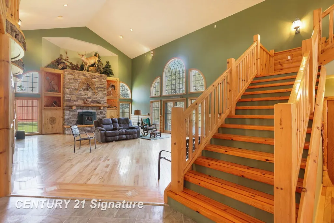
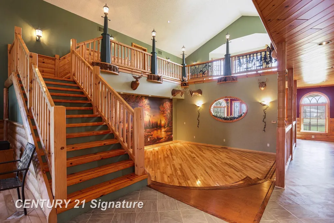
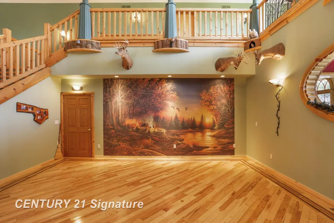
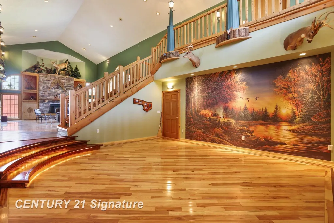
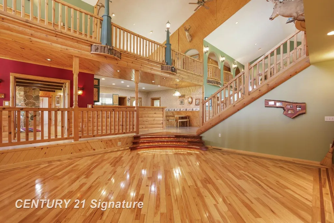
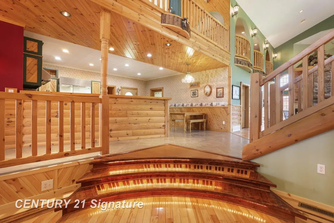
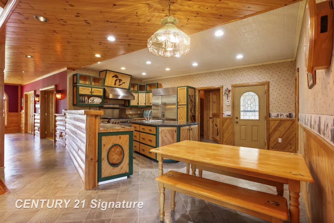
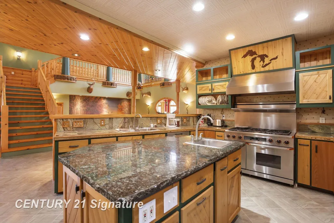
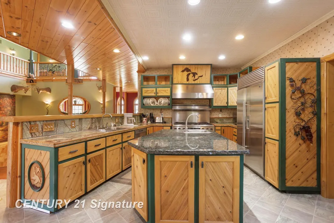
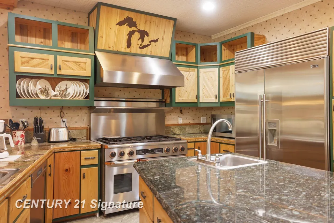
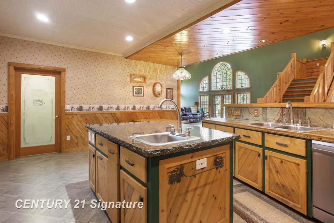
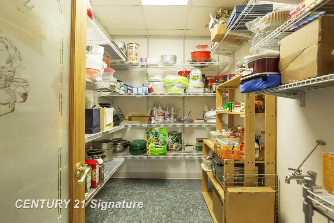
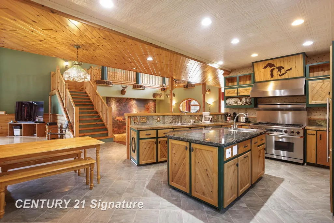
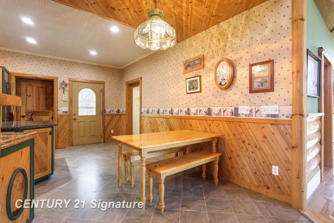
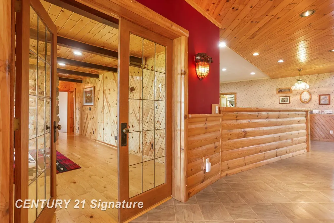
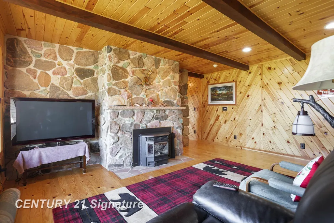
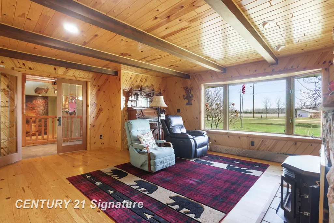
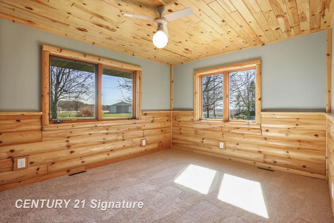
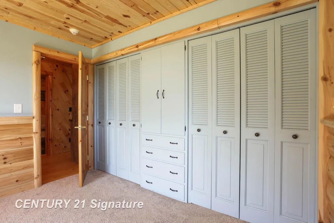
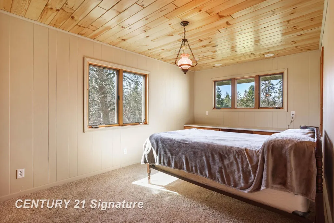
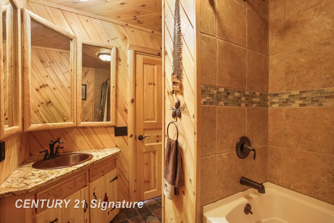
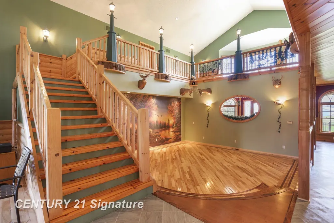
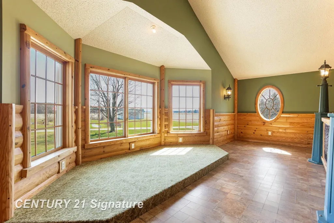
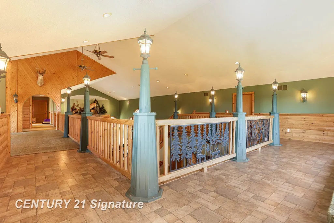
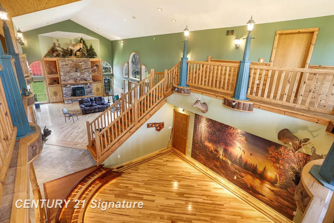
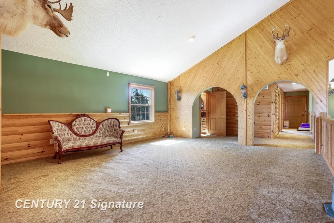
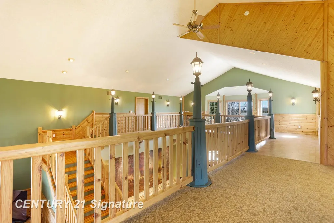
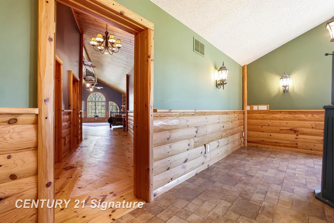
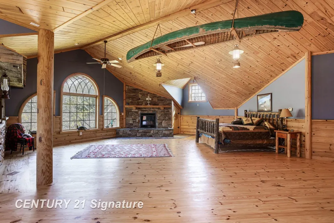
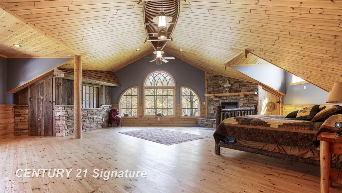
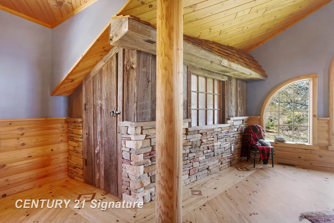
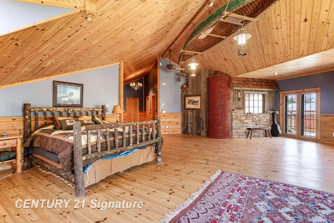
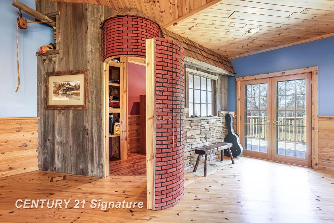
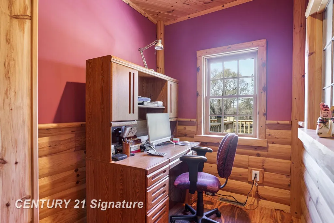
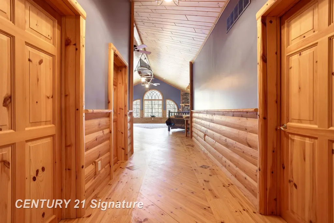
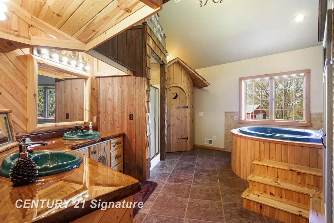
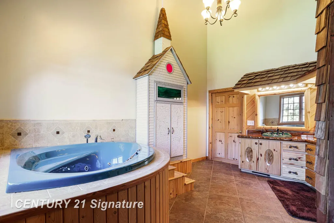
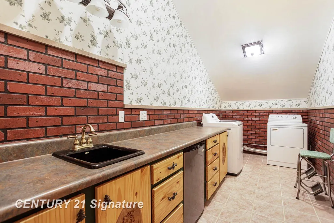
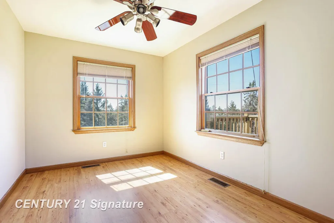
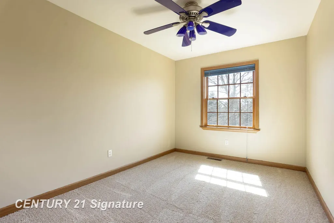
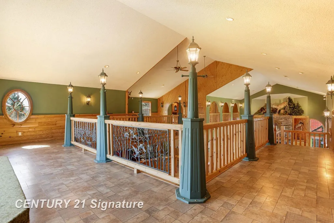
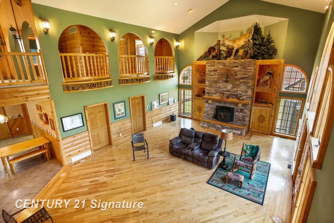
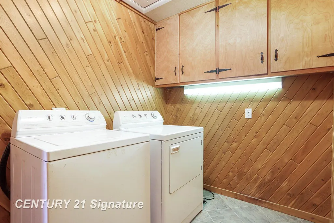
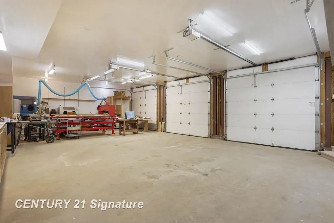
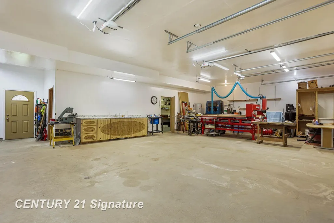
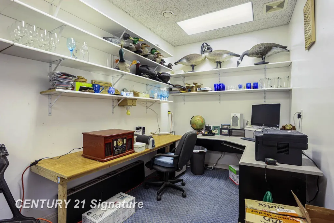
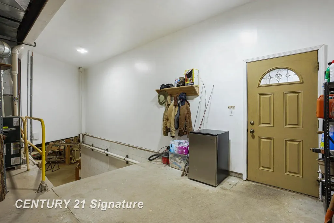
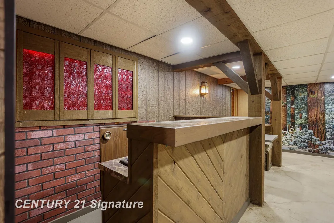
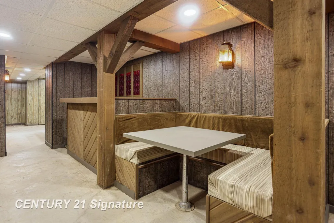
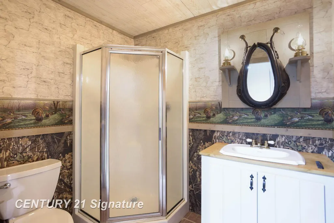
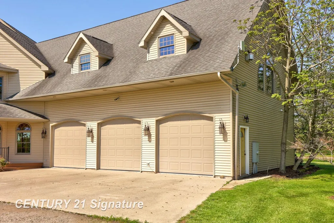
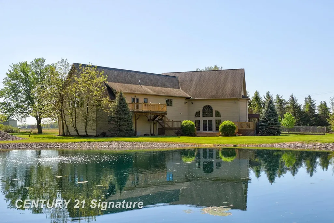
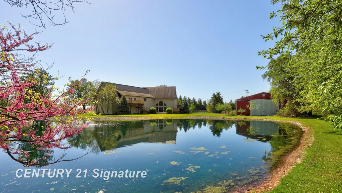
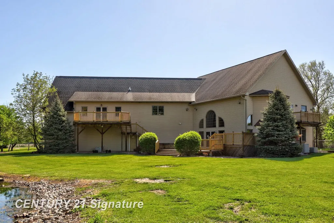
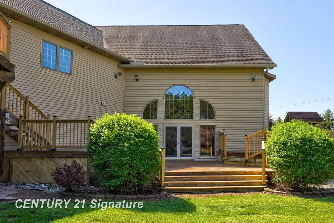
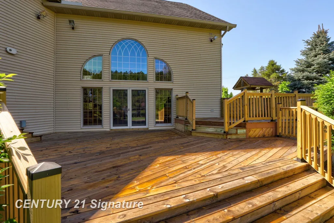
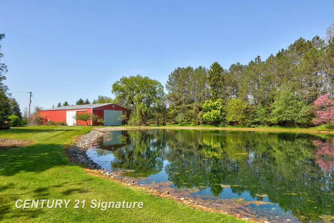
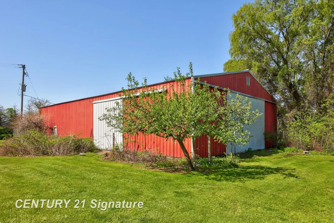
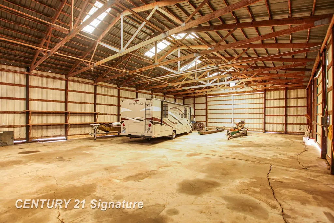
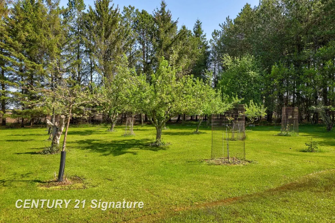
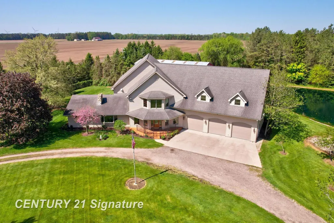
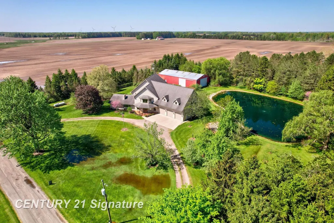
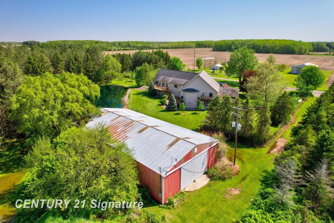
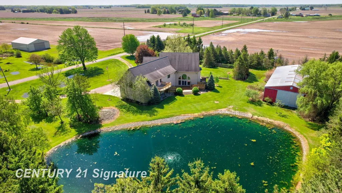
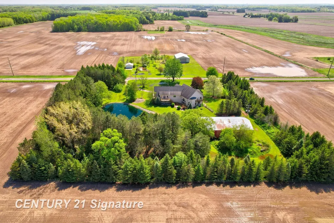
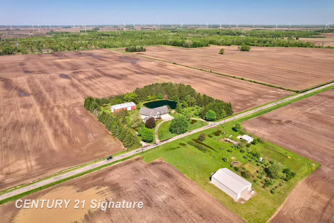
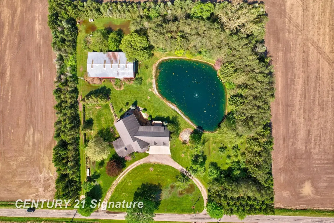
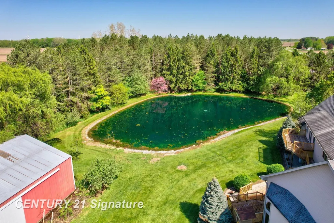
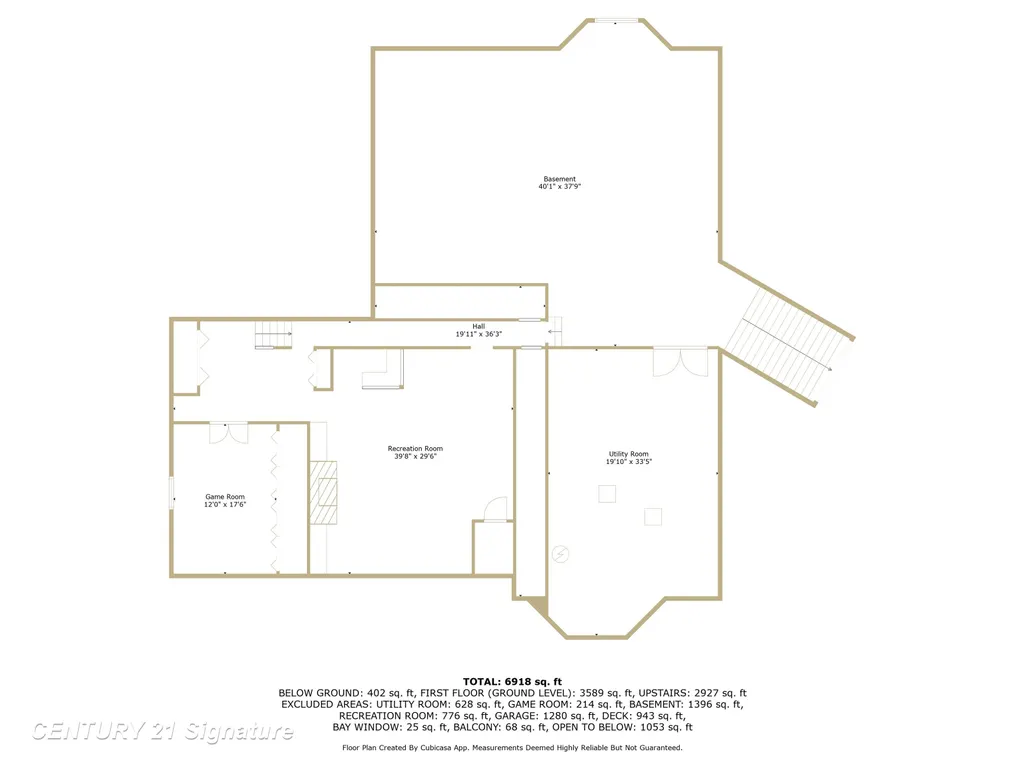
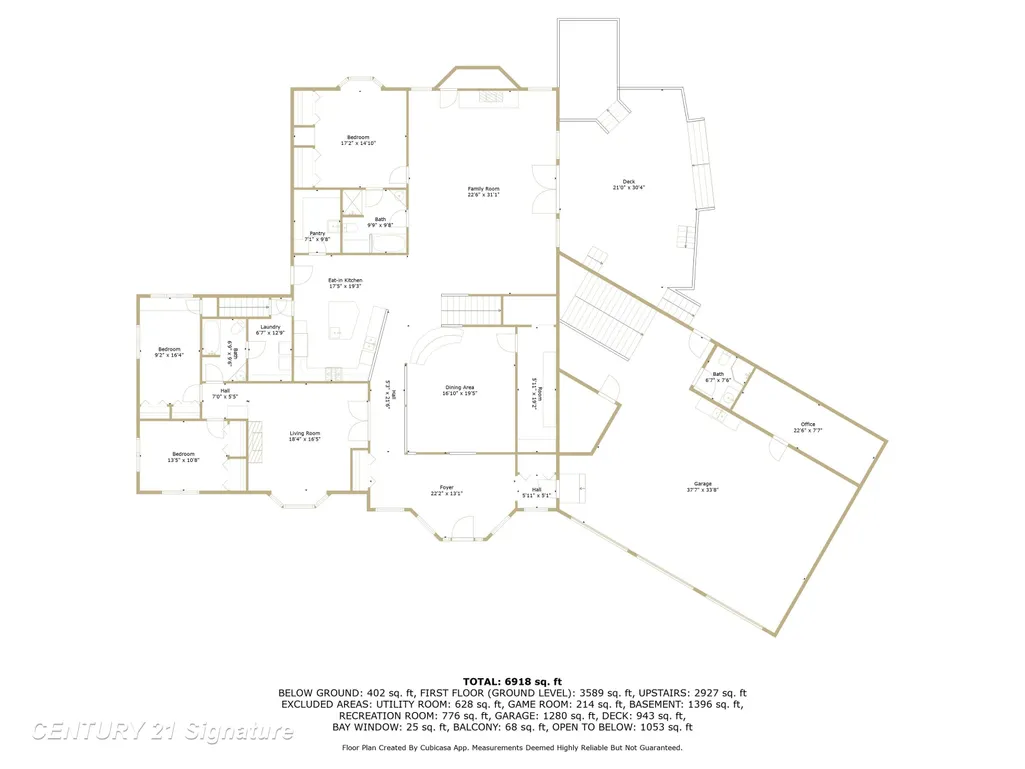
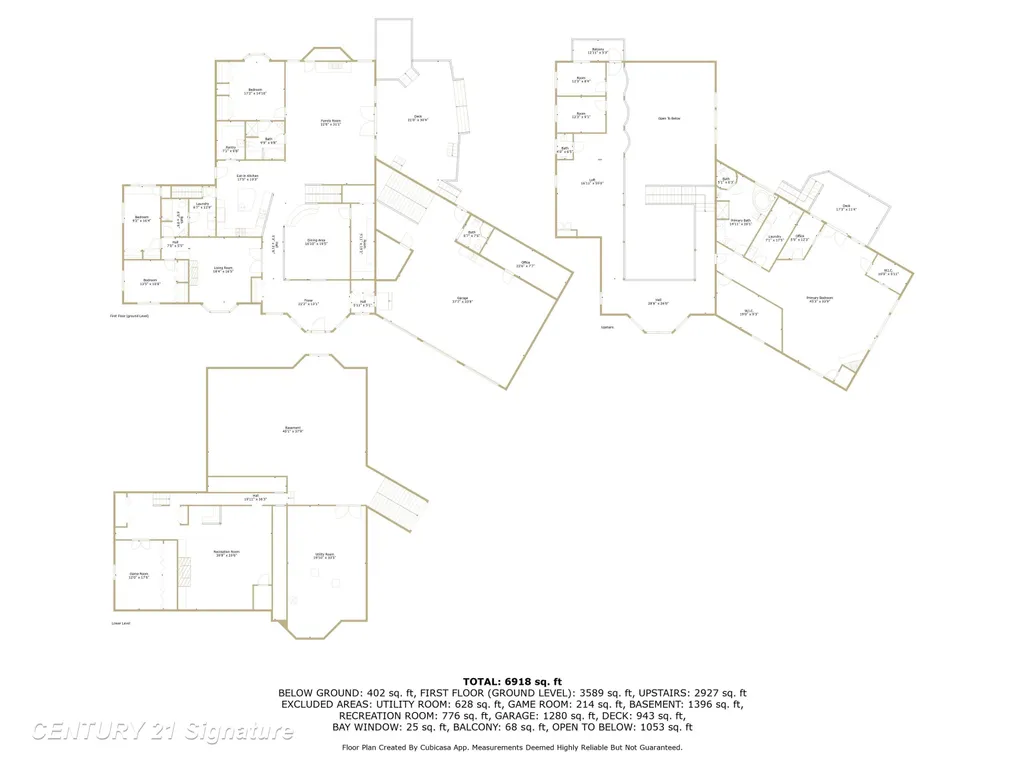
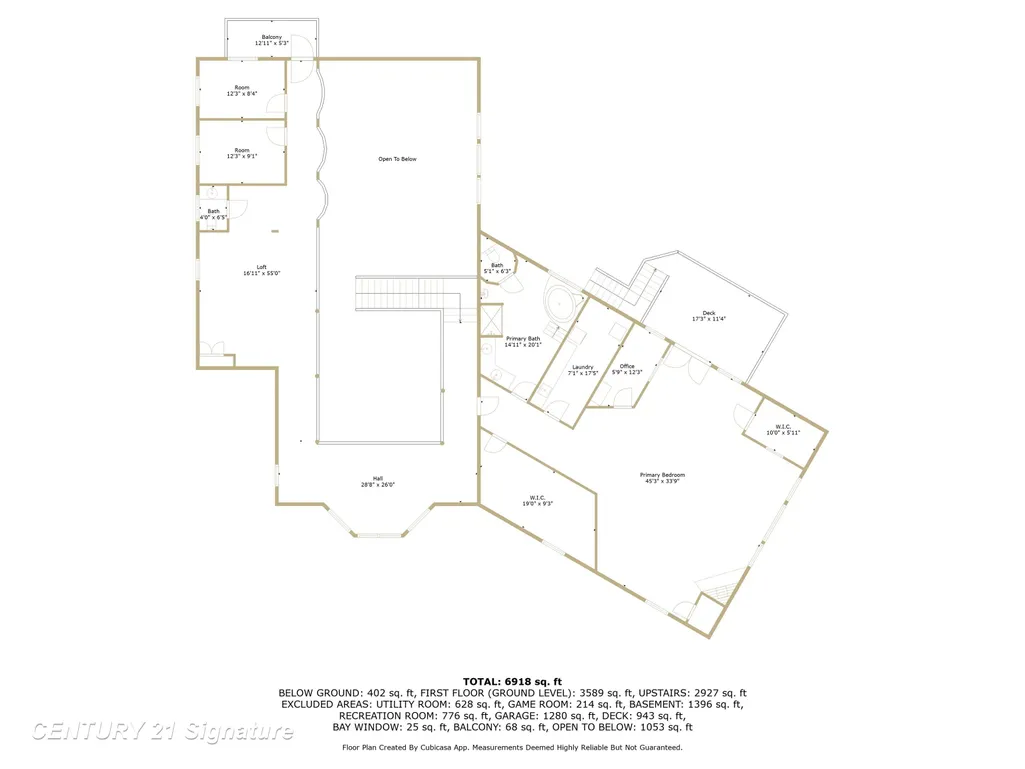
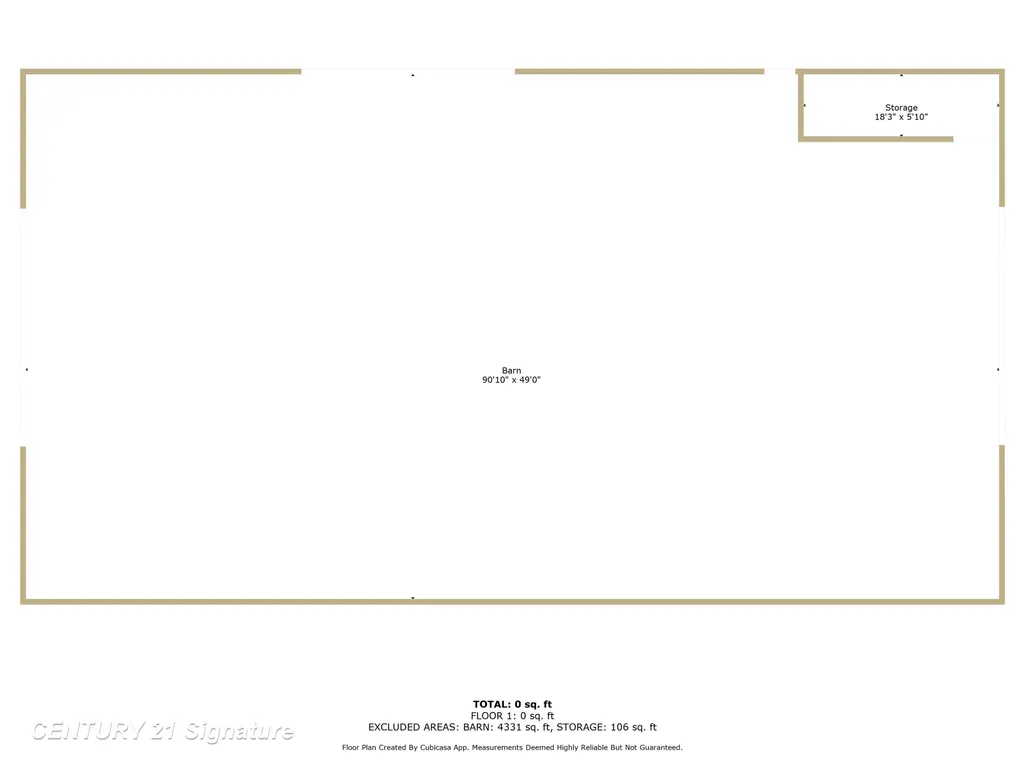
One-of-a-Kind Masterpiece - Over 7,000 Sq. Ft. of Inspired Living! Step into a true work of art -- this extraordinary custom built estate offers 7,000 square feet of living space, meticulously crafted with passion and precision. the home sits on 4.54 acres. Featuring 6 spacious bedrooms, 4 full bathrooms and a half bath. From the moment you enter, you will be captivated by the sprawling open floor plan and unique architectural details that set this home apart. The heart of the home is a gourmet kitchen, outfitted with top of the line appliances, custom cabinetry, walk-in pantry and rich granite countertops which opens to the expansive family/great room with stone fireplace and beautiful views of the backyard and pond. There is first and second floor laundry. The primary suite is a private sanctuary to relax and unwind. Every inch of this property reflects thoughtful design and attention to detail. The 3 car attached garage is over 1,800 square feet with office and full bath. The 50 x 96 pole barn has 3 phase electric. This home is truly a labor of love that blends functionality with fine craftsmanship in a way that must be seen to be appreciated!
| Price History | |
|---|---|
| 4/15/2025 | Listed $989,000 |
| 6/6/2025 | 6$939,000 |
| 8/25/2025 | 6$889,000 |
| 10/27/2025 | 5$849,000 |
| 2/9/2026 | 3$829,900 |
| 4/24/2026 | 2$819,900 |
| 6/1/2026 | 3$799,900 |
General Features
| Sewer | SepticTank |
|---|---|
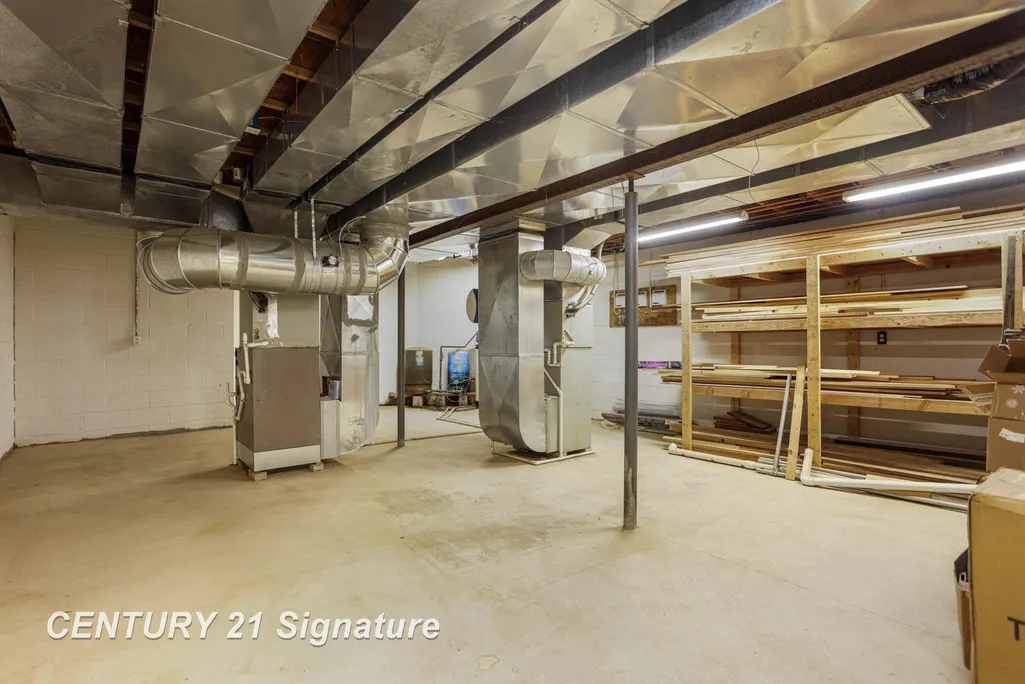
| Heating | ForcedAir, PelletStove, Propane |
| Cooling | CeilingFans, CentralAir |
| Possession | ClosePlus30Days |
| Appliances | BarFridge, Dishwasher, Dryer, Oven, Refrigerator, Range, Washer, WaterSoftenerOwned |
| Garage Spaces | 3.0 |
| Patio/Porch Features | Deck |
| Architectural Style | Traditional |
| Pool Features | None |
| Construction Materials | VinylSiding |
| Year Built | 2002 |
| Levels | Two |
| Property Subtype | SingleFamilyResidence |
| Tax Year | 2025 |
| Waterfront Features | Pond |
| County | Saginaw |
| New Construction | No |
| Property Type | Residential |
| HOA | Yes |
| Attached Garage | Yes |
| Subdivision Name | N/A |
| Garage Y/N | Yes |
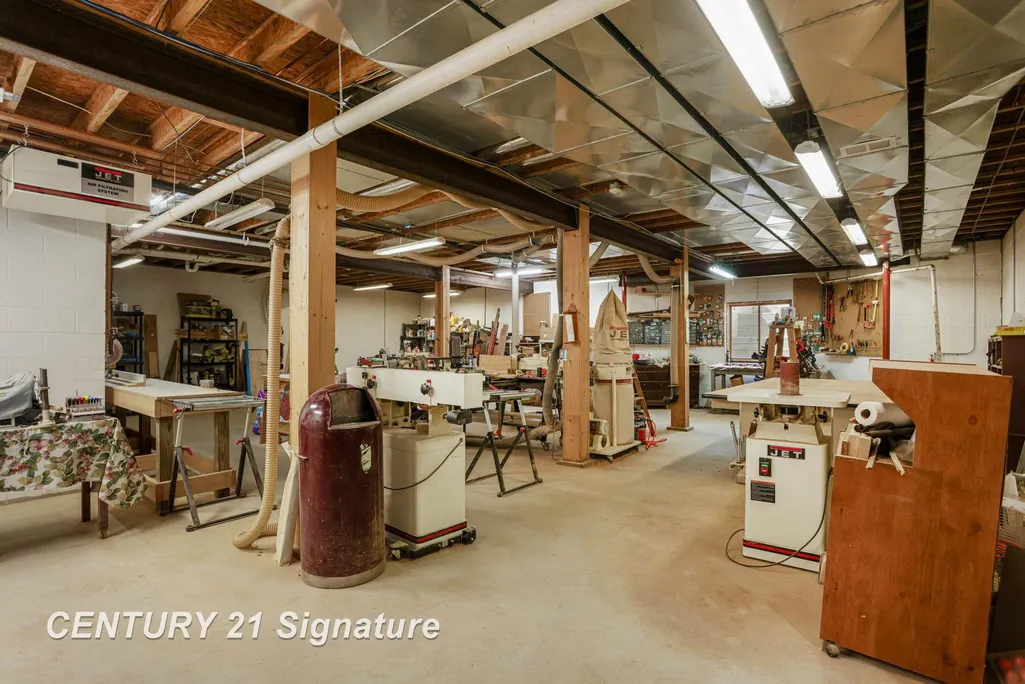
| Other Structures | PoleBarn, Workshop |
| Total Rooms | 12 |
| Full Baths | 4 |
| Status | Active |
| City | RichlandTownship_Saginaw |
| Body of Water | Pond |
| Disclosures | TaxesHomesteadExempt |
| Senior Community Y/N | No |
| High School District | Hemlock |
| Zoning Description | Residential |
| MLS Area | Area73051RichlandTwp |
| Carport Y/N | No |
| Land Lease Y/N | No |
| Tax Annual Amount | 14268.41 |
| Home Warranty Y/N | No |
| Lease Renewal Y/N | No |
| Additional Parcels Y/N | No |
| Lease Considered Y/N | No |
| Rent Control Y/N | No |
| Standard Status | Active |
| Tax Assessed Value | 371382 |
| Virtual Tour | https://grand-space-media.aryeo.com/sites/4285-n-iva-rd-hemlock-mi-48626-15279712/branded |
| MobileHomeRemainsYN | No |
| PostalCity | Hemlock_Saginaw |
| Legal Description | S 440 FT OF N 978 FT OF E 450 FT OF NE 1/4 OF SE 1/4 OF SEC 6 4.54 ACRES SEC 6 T12N R2E |
Interior Features
| Interior Amenities | CathedralCeilings, EatInKitchen, EntranceFoyer, HighCeilings, HighSpeedInternet, JettedTub, Pantry, WalkInClosets |
|---|---|
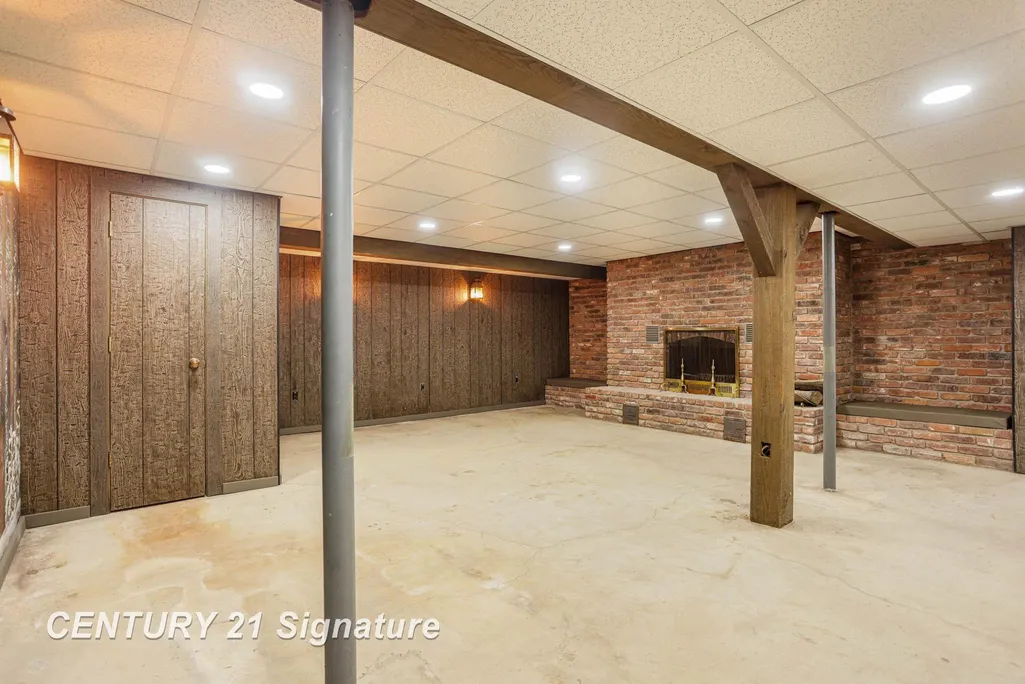
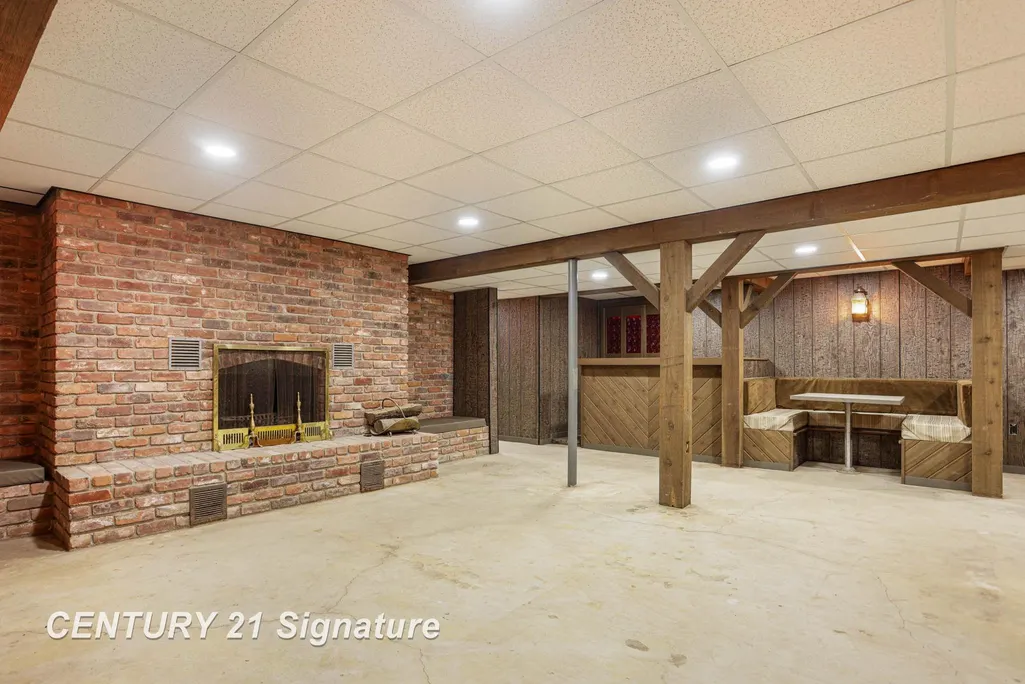
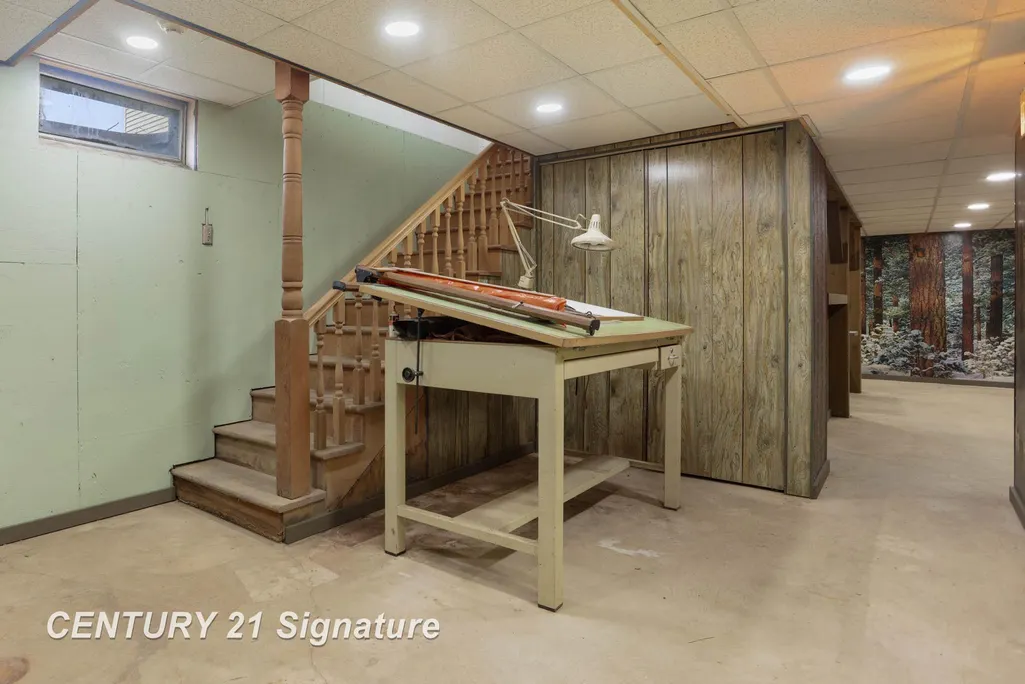
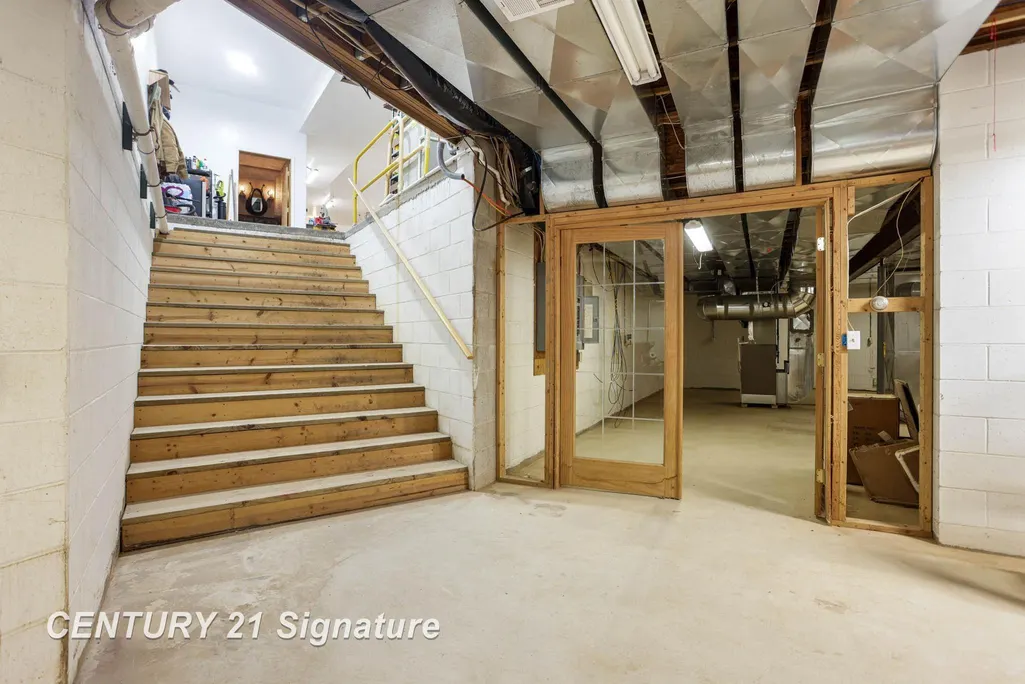
| Basement | Block, Daylight, Full, PartiallyFinished, SumpPump |
| Flooring | CeramicTile, Hardwood |
| Fireplace Features | Basement, GreatRoom, LivingRoom, MasterBedroom |
| Basement (Y/N) | Yes |
| Air Conditioning Y/N | Yes |
| Heating Y/N | Yes |
| Window Features | EgressWindows |
| Fireplace Y/N | Yes |
| Above Grade Finished Area | 7020.0 |
| Half Baths | 1 |
| Total Bedrooms | 6 |
| Below Grade Finished Area | 1200.0 |
| WaterHeaterFuel | NaturalGas |
| Above Grade Finished Area Source | Assessor |
| Above Grade Finished Area Unit Type | SquareFeet |
| Total Baths | 5 |
Exterior Features
| Fencing | Fenced |
|---|---|
| Parking Features | Assigned2Spaces, ThreeCarGarage, Attached, ElectricityinGarage, Garage, HeatedGarage |
| Lot Features | DecorativePond, WaterView |
| Water Source | Well |
| Foundation Details | Basement, Block |
| Spa | No |
| Lot Dimensions | 440 x 450 |
| Lot Size Acres | 4.54 |
| Road Surface Type | Paved |
| Waterfront Y/N | No |
| Crops Included Y/N | No |
| Road Responsibility | PublicMaintainedRoad |
| Horse Y/N | No |
| Irrigation Water Rights Y/N | No |
Amenities
- Foreclosure
- Views
- Short Sale
- New Construction
- Adult 55+
- Lease To Own
- No HOA Fees
- Furnished
- Primary On Main
- Air Conditioning
- Seller Finance
- Green
- Fixer Upper
- Horse
- Golf
- Fireplace
- Deck
- Garage
- Basement
- Pool
 IDX provided courtesy of Realcomp II Ltd., via Farmington Hills Office and The Originating MLS(found above), © 2026 Realcomp II Ltd. Shareholders. Shareholders. The information being provided is for consumers personal, non-commercial use and may not be used for any purpose other than to identify prospective properties consumers may be interested in purchasing.
Data is updated as of September 17, 2026 11:18 PM UTC Information deemed reliable but not guaranteed.
The data relating to real estate on this web site comes in part from the Internet Data Exchange (IDX) Program of Realcomp Ltd
Property vs Single Family Average in 48626
Price
Taxes
Year Built
Visits
