
Views


Address
5730 S Posey Lake Highway, Hudson, MI
Price
$ 690,000
Property Attributes
- ID#630000298090
- TypeSingle Family
- Listing Status Active
- CountyLENAWEE
- CityHudson
- AreaHudson Twp
- Zip49247
- StyleSingleFamilyResidence
- Year Built1994
- Taxes$ 4076
- Price$ 690,000
- Bedrooms3
- Full Bathrooms1
- Half Bathrooms1
- Sqr Footage3100
- Lot Size26 Acres
Data Source:
RealComp
Property Description
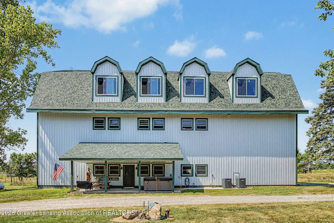
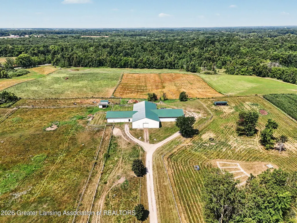
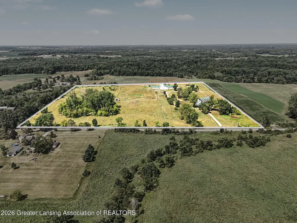
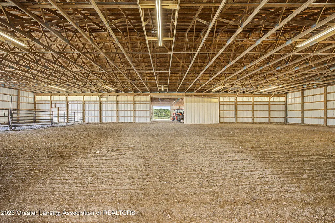
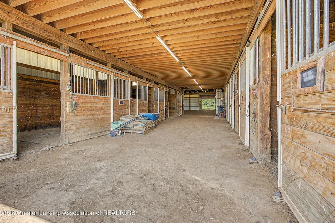
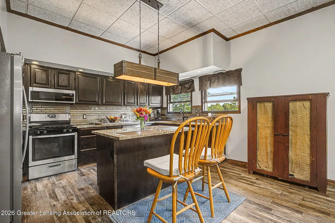
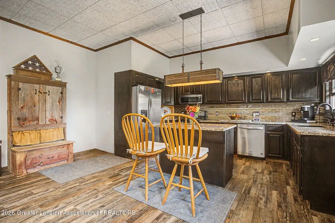
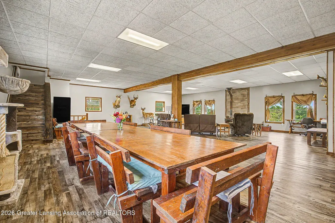
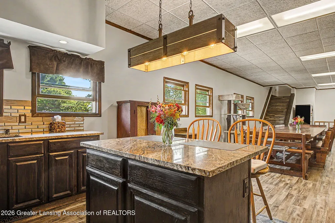
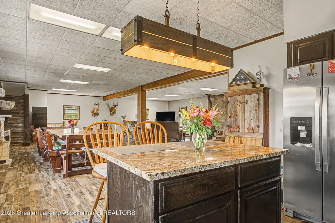
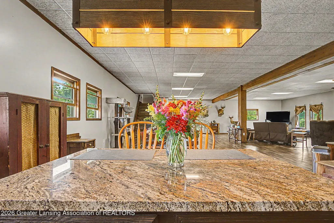
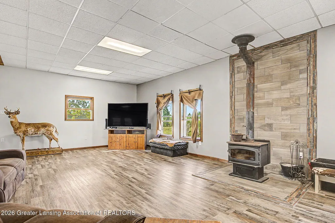
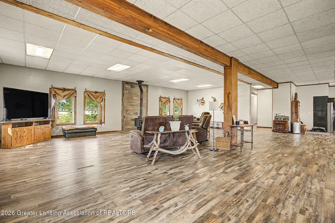
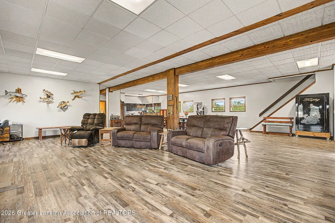
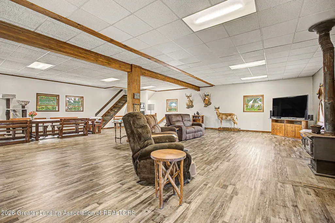
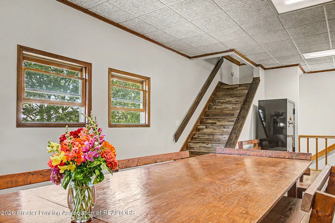
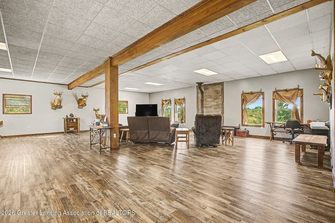
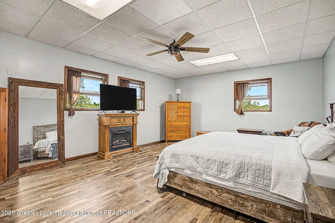
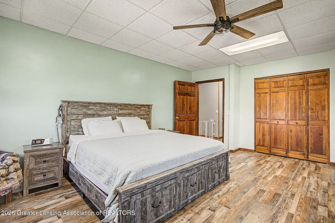
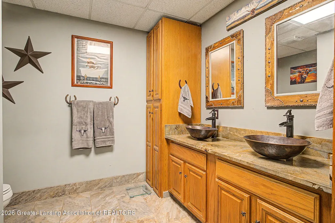
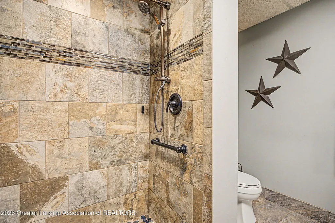
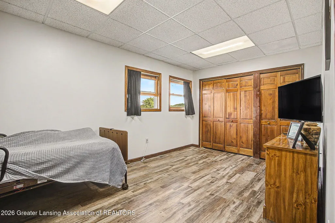
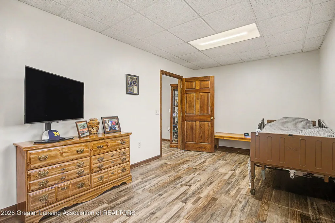
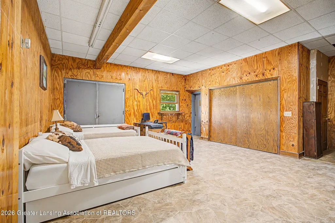
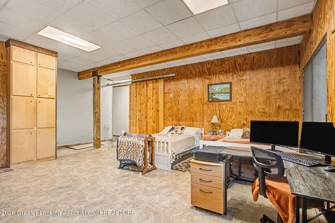
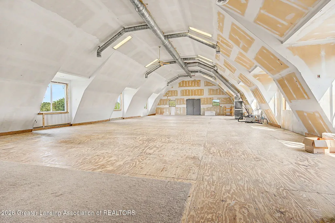
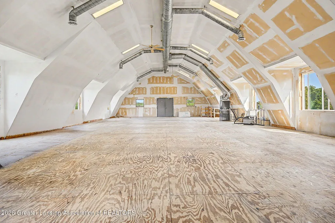
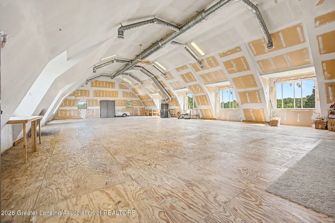
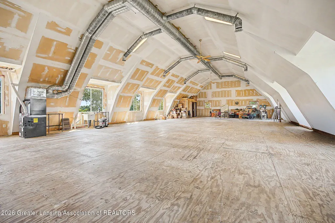
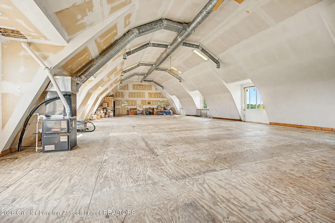
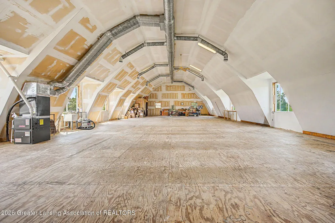
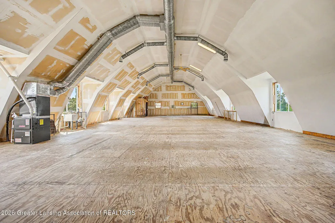
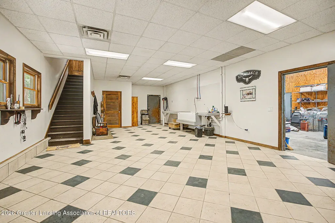
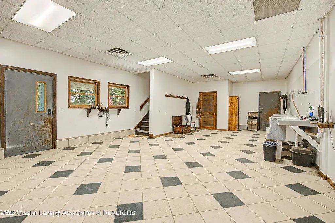
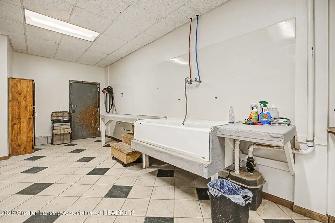
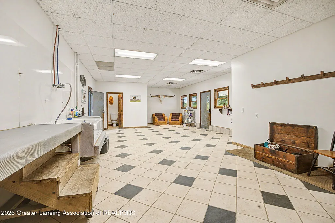
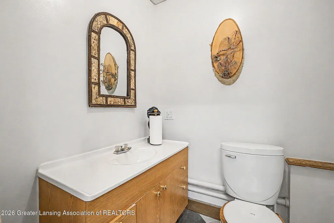
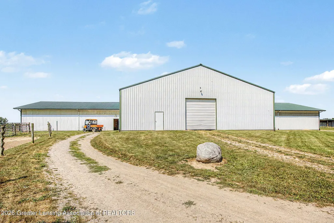
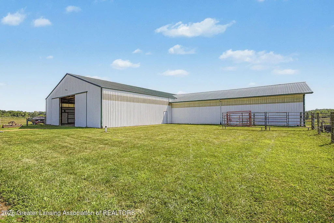
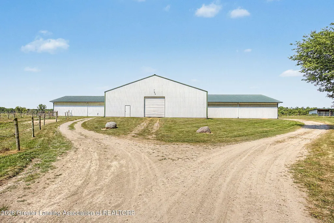
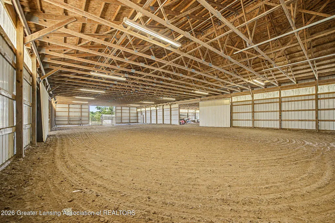
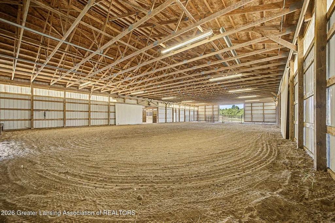
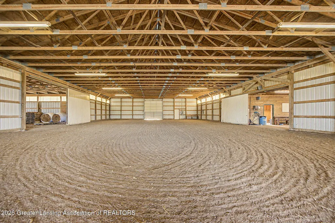
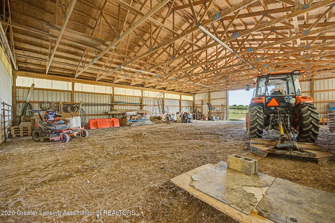
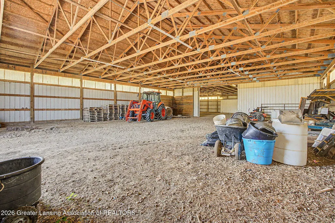
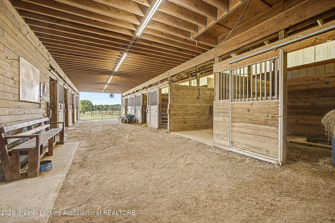
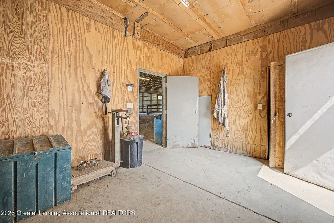
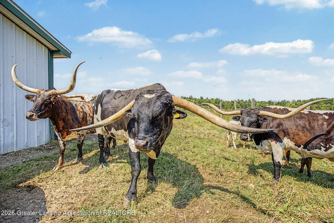
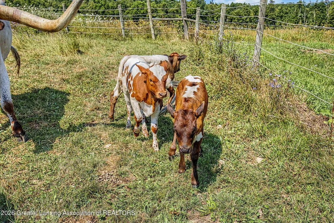
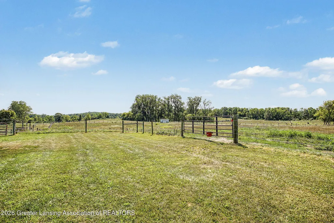
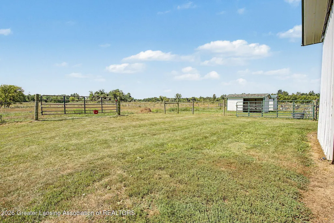
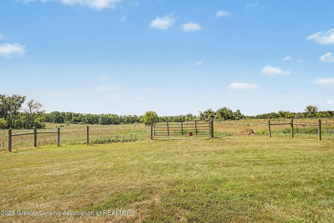
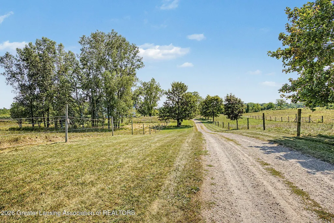
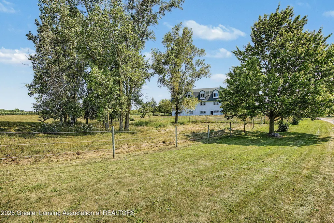
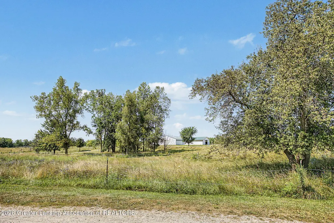
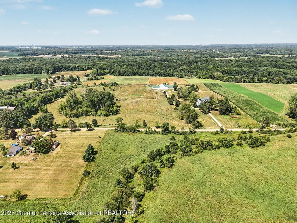
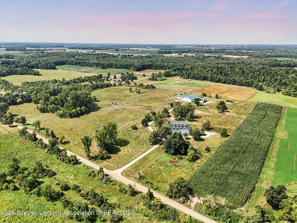
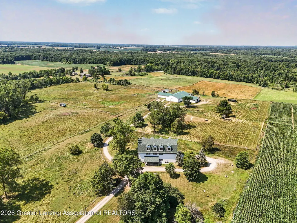
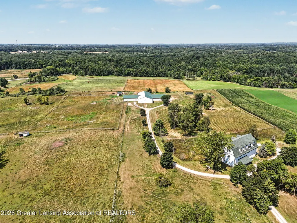
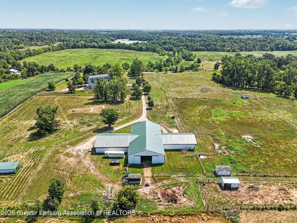
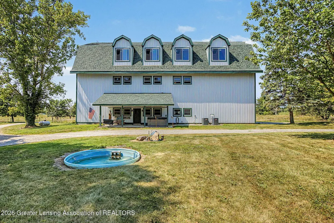
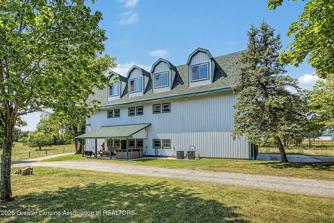
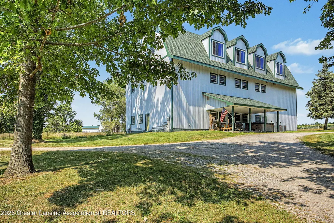
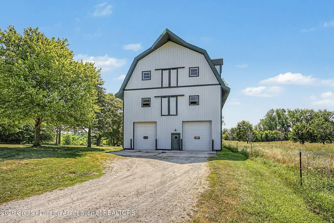
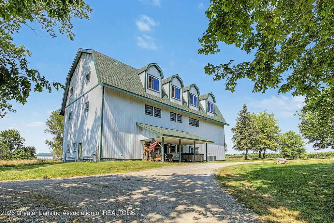
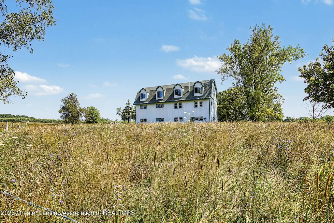
A rare opportunity for those looking for acreage. This 26-acre property features a 60'x120' indoor arena, nine rubber-matted horse stalls, and a large attached equipment shed, giving plenty of space for a personal herd, a few boarders, or cattle. The home is just as unique, with 3,100 square feet of open-concept living space on the main level, another 3,100 partially finished square feet on the third floor ready to grow into a studio, office, or extra living space, and a 3,100 square foot ground-level garage/shop with a dog grooming salon and mudroom. Need even more room to roam? Across the road lies the 3000 acre Lake Hudson State Recreation area. Easy commute to Wauseon and Swanton, Ohio. Suitable housing contingency in place.
| Price History | |
|---|---|
| 7/31/2026 | Listed $690,000 |
General Features
| Sewer | SepticTank |
|---|---|
| Heating | ForcedAir, WoodStove |
| Cooling | CentralAir |
| Utilities | ElectricityConnected, Propane |
| Roof | Shingle |
| Appliances | Dishwasher, Dryer, GasOven, GasRange, GasWaterHeater, Refrigerator, StainlessSteelAppliances, Washer, WaterPurifierOwned, WaterSoftenerOwned |
| Garage Spaces | 2.0 |
| Patio/Porch Features | Covered, Porch |
| Construction Materials | SteelSiding |
| Exclusions | Cattle chute; Round pen panels in indoor arena. |
| Year Built | 1994 |
| Property Subtype | SingleFamilyResidence |
| Tax Year | 2025 |
| Accessibility | AccessibleCentralLivingArea, StairLift |
| County | Lenawee |
| New Construction | No |
| Property Type | Residential |
| HOA | No |
| Attached Garage | No |
| Subdivision Name | NONE |
| Garage Y/N | Yes |
| Other Structures | Arena, Barns, Corrals, CoveredArena, Garages, PoleBarn, Sheds, Stables, Storage, Workshop |
| Total Rooms | 10 |
| Full Baths | 1 |
| Status | Active |
| Directions | South of West Carleton Road. North of Lawrence Road. Property is on west side of road. |
| City | Unknown_OutOfState |
| Disclosures | ExclusionsExist, LeadBasedPaint |
| Senior Community Y/N | No |
| High School District | Hudson |
| Zoning Description | Agricultural |
| MLS Area | Area13121HudsonTwp |
| Carport Y/N | No |
| Land Lease Y/N | No |
| Tax Annual Amount | 4076.0 |
| Home Warranty Y/N | No |
| Property Condition | UpdatedRemodeled |
| Lease Renewal Y/N | No |
| Additional Parcels Y/N | No |
| Lease Considered Y/N | No |
| Rent Control Y/N | No |
| Virtual Tour | https://at-the-pin-entertainment.aryeo.com/videos/019fba3f-384c-711e-9cff-fc8e0fd6546f |
| Standard Status | Active |
| Tax Assessed Value | 145293 |
| Virtual Tour | https://at-the-pin-entertainment.aryeo.com/videos/019fba3f-384c-711e-9cff-fc8e0fd6546f |
| Expected Active Date | 2026-08-04 |
| MobileHomeRemainsYN | No |
| PostalCity | Hudson_Lenawee |
| Legal Description | LD DES AS BEG AT THE SE COR OF SEC 28 T7S R1E TH S88 30'38 W 1029.69 FT ALG THE S LI OF SD SEC TH N02 15'55 W 1100.00 FT TH N88 30'38 E 1029.69 FT TO THE E LI OF SD SEC TH S02 15'55 E 1100.00 FT ALG |
Interior Features
| Interior Amenities | EatInKitchen, GraniteCounters, HighSpeedInternet, KitchenIsland, OpenFloorplan, SmartThermostat, Storage |
|---|---|
| Basement | None |
| Flooring | Concrete |
| Total Fireplaces | 1 |
| Fireplace Features | LivingRoom, WoodBurningStove |
| Basement (Y/N) | No |
| Air Conditioning Y/N | Yes |
| Heating Y/N | Yes |
| Fireplace Y/N | Yes |
| Above Grade Finished Area | 3100.0 |
| Half Baths | 1 |
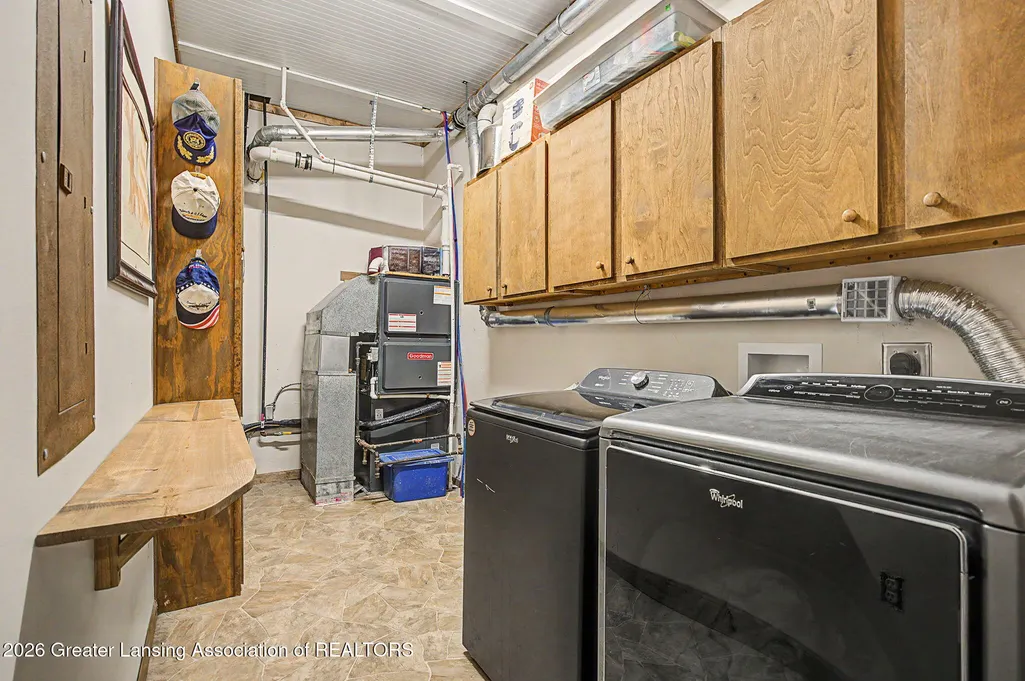
| Laundry Features | LaundryRoom, MainLevel, MultipleLocations, UpperLevel |
| Total Bedrooms | 3 |
| Below Grade Finished Area | 0.0 |
| Entry Level | 1 |
| LivingAreaSource | PublicRecords |
| Above Grade Finished Area Unit Type | SquareFeet |
| Total Baths | 2 |
Exterior Features
| Fencing | CrossFenced, Electric, Fenced, Wire |
|---|---|
| Parking Features | AdditionalParking, Attached, Driveway, InsideEntrance, Private, GarageFacesSide |
| Lot Features | Agricultural, BackYard, Farm, FrontYard, FewTrees, GentleSloping, Meadow, Private, RectangularLot, Secluded, Views |
| Water Source | Well |
| Spa | No |
| Lot Dimensions | 1101 X 1027 |
| Lot Size Acres | 26.0 |
| Frontage Length | 1101 |
| Waterfront Y/N | No |
| Other Equipment | FarmEquipment, LivestockEquipment |
| Crops Included Y/N | No |
| Horse Y/N | No |
| Irrigation Water Rights Y/N | No |
Amenities
- Foreclosure
- Views
- Short Sale
- New Construction
- Adult 55+
- Lease To Own
- No HOA Fees
- Furnished
- Primary On Main
- Air Conditioning
- Seller Finance
- Green
- Fixer Upper
- Horse
- Golf
- Fireplace
- Deck
- Garage
- Basement
- Pool
 IDX provided courtesy of Realcomp II Ltd., via Farmington Hills Office and The Originating MLS(found above), © 2026 Realcomp II Ltd. Shareholders. Shareholders. The information being provided is for consumers personal, non-commercial use and may not be used for any purpose other than to identify prospective properties consumers may be interested in purchasing.
Data is updated as of September 12, 2026 8:22 PM UTC Information deemed reliable but not guaranteed.
The data relating to real estate on this web site comes in part from the Internet Data Exchange (IDX) Program of Realcomp Ltd
Property vs Single Family Average in 49247
Price
Taxes
Year Built
Visits
