
Waterfront
Address
599 Gaskill Road, Carlton Twp, MI
Price
$ 400,000
Property Attributes
- ID#630000298874
- TypeSingle Family
- Listing Status Active
- CountyBARRY
- CityCarlton Twp
- AreaCarlton Twp
- Zip49058
- Style
- Year Built1969
- Taxes$ 3263
- Price$ 400,000
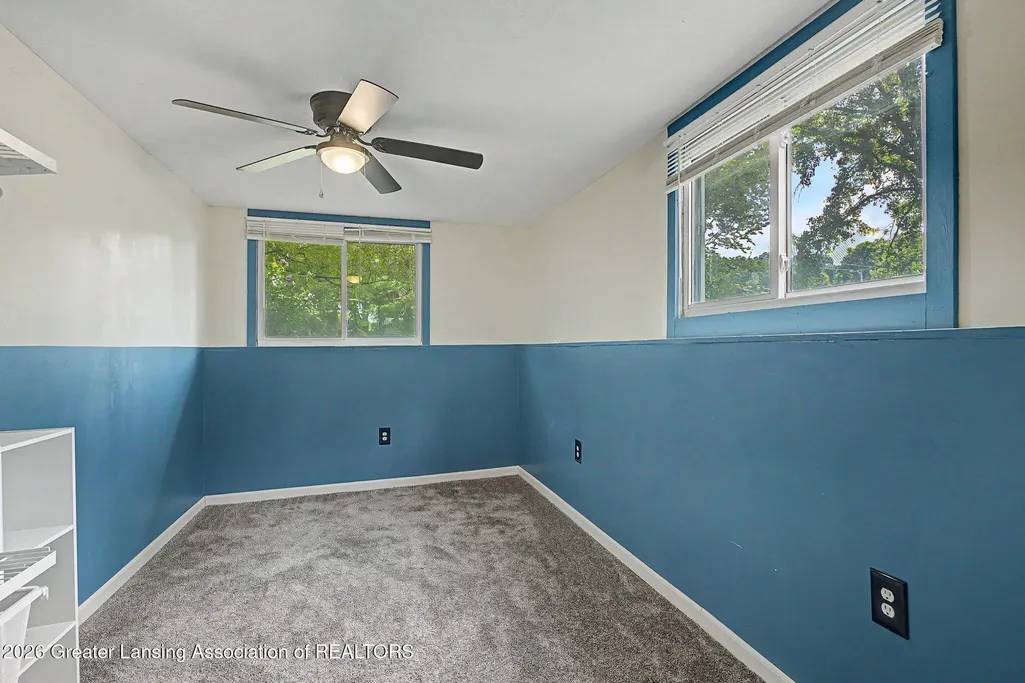
- Bedrooms5
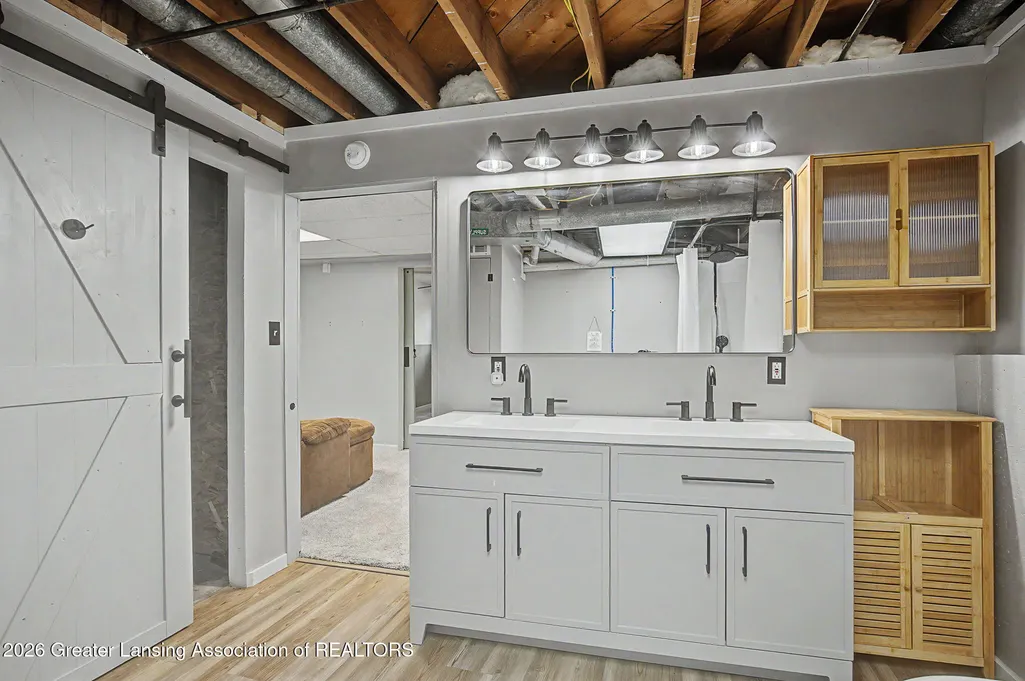
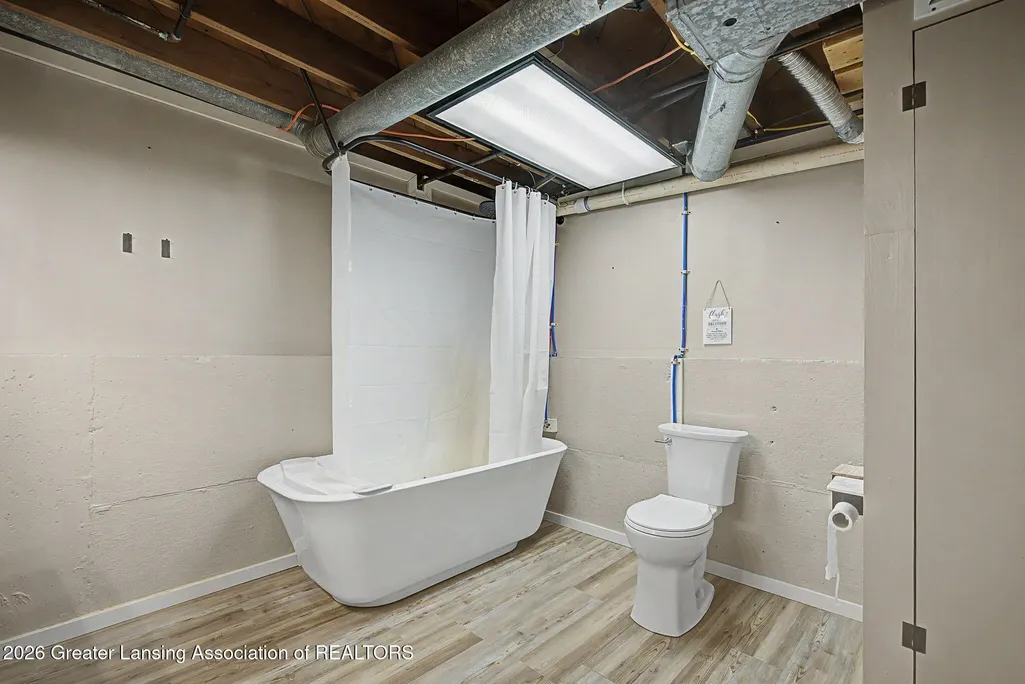
- Full Bathrooms2
- Half Bathrooms1
- Sqr Footage2310
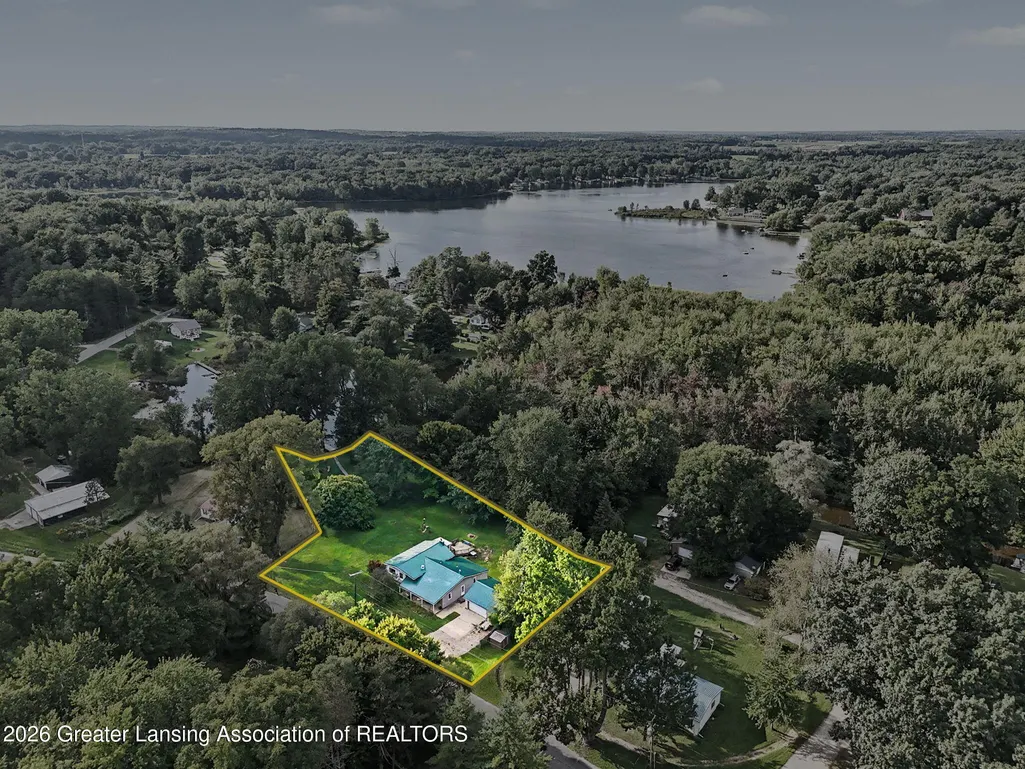
- Lot Size0.79 Acres
Data Source:
RealComp
Property Description
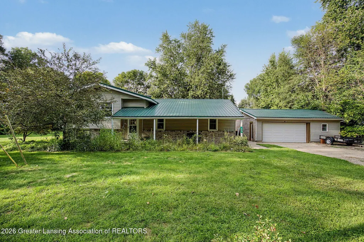
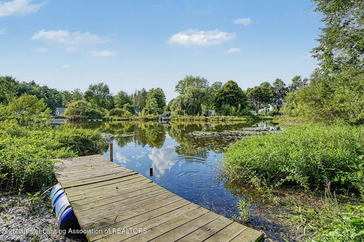
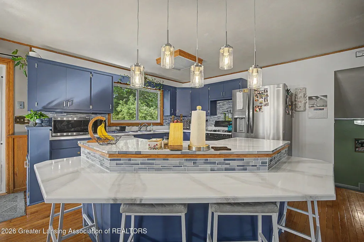
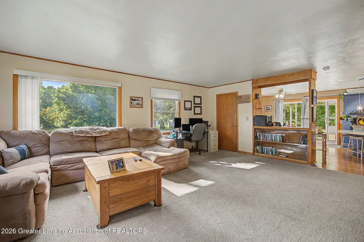
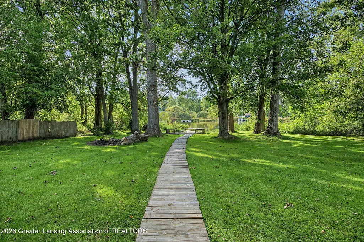
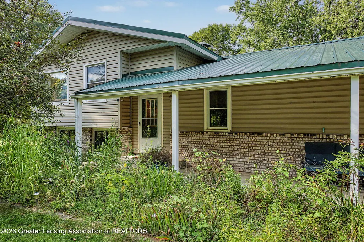
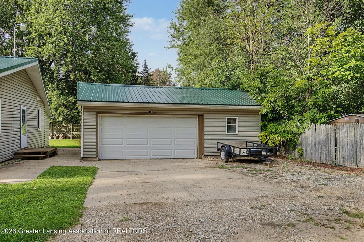
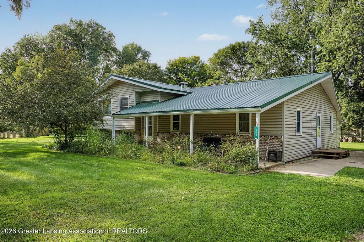
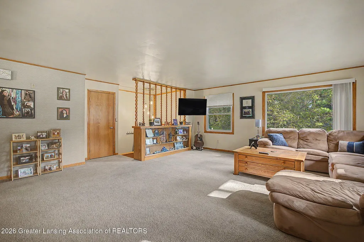
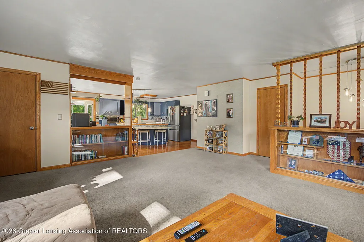
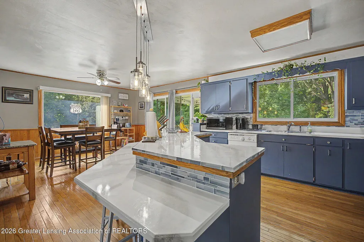
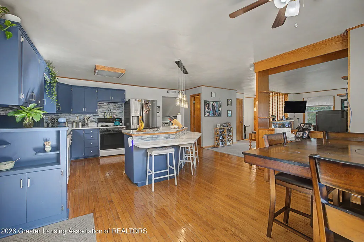
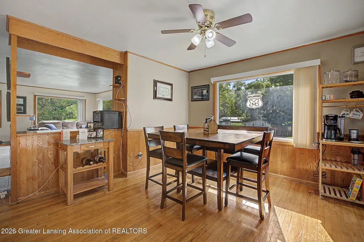
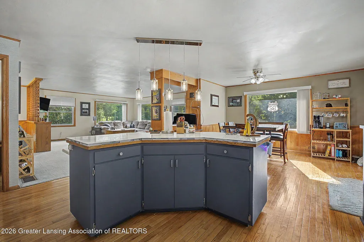
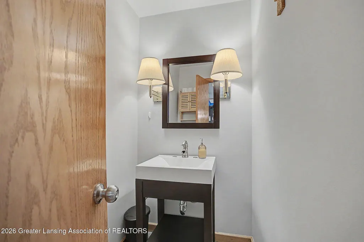
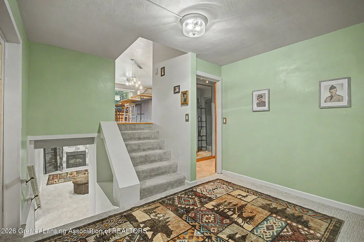
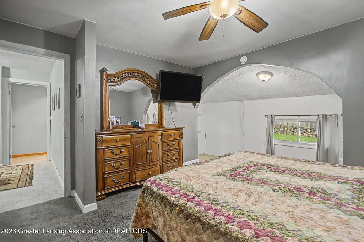
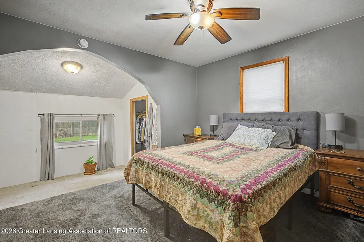
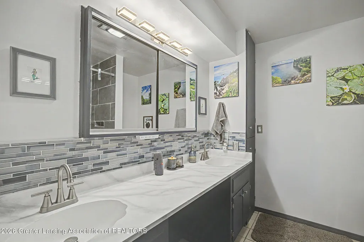
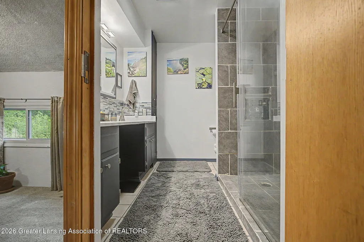
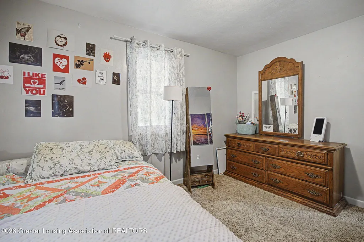
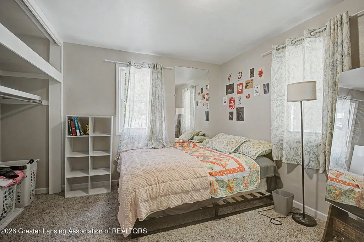
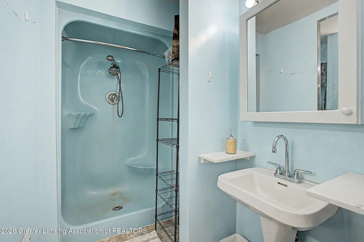
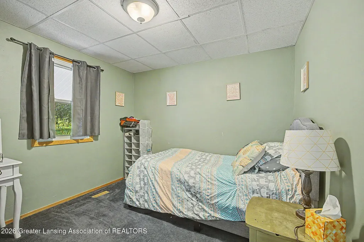
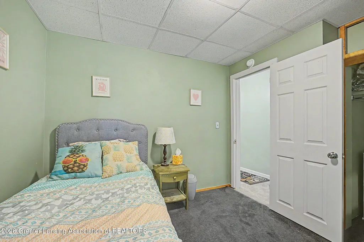
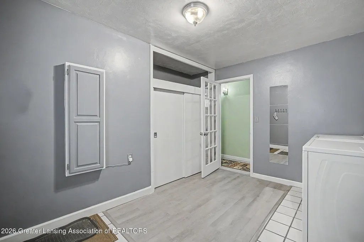
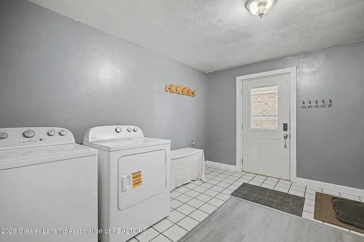
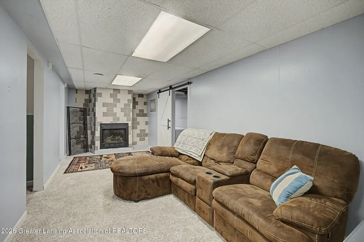
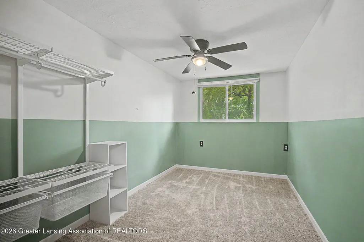
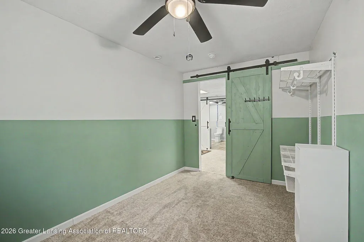
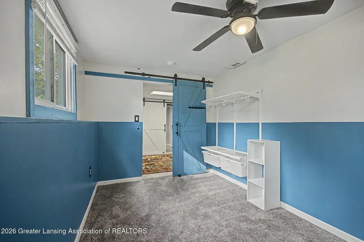
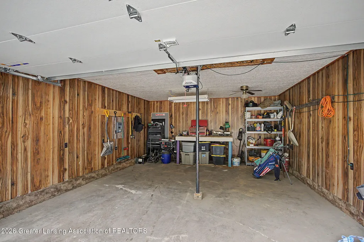
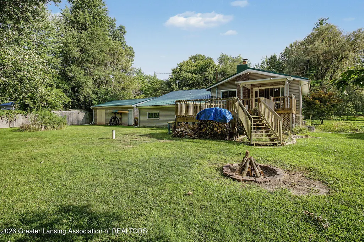
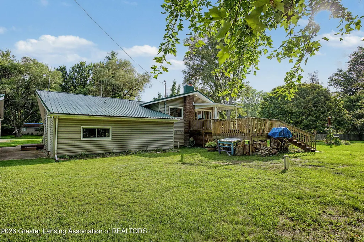
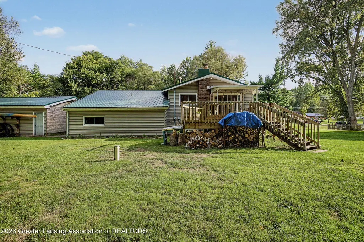
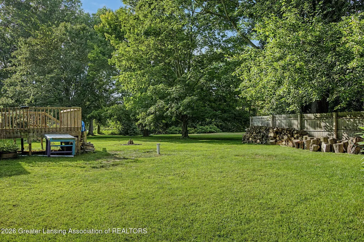
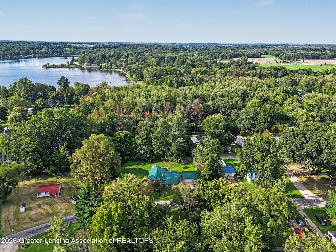
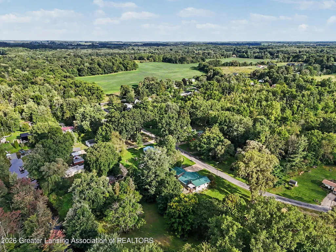
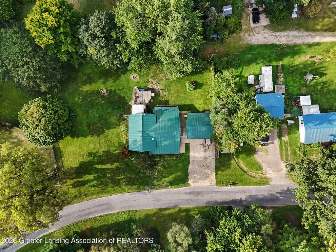
Welcome home to your own private waterfront retreat! This charming home sits on a peaceful lagoon connected directly to all-sports Middle Lake, giving you effortless boat and jet ski access right from your backyard. Spend your days out on the water, then wind down on your private boardwalk or gather around the fire pit, all with the cool lake breeze at your back. Inside, you'll find 5 spacious bedrooms and 2 full baths plus a convenient half bath for guests, along with a mud/laundry room. The large eat-in kitchen features a center island perfect for entertaining, and the oversized living room with custom built-ins. Step outside to the multi-level deck. Recent updates offer real peace of mind, including a new pressure tank, an all-new sewer line, and a durable metal roof.A detached 2.5-car garage provides plenty of room for vehicles, water toys, and storage. Whether you're looking for a full-time residence or the ultimate weekend escape, this canal-front property delivers the lake life you've been dreaming of.
| Price History | |
|---|---|
| 8/29/2026 | Listed $400,000 |
General Features
| Sewer | PublicSewer |
|---|---|
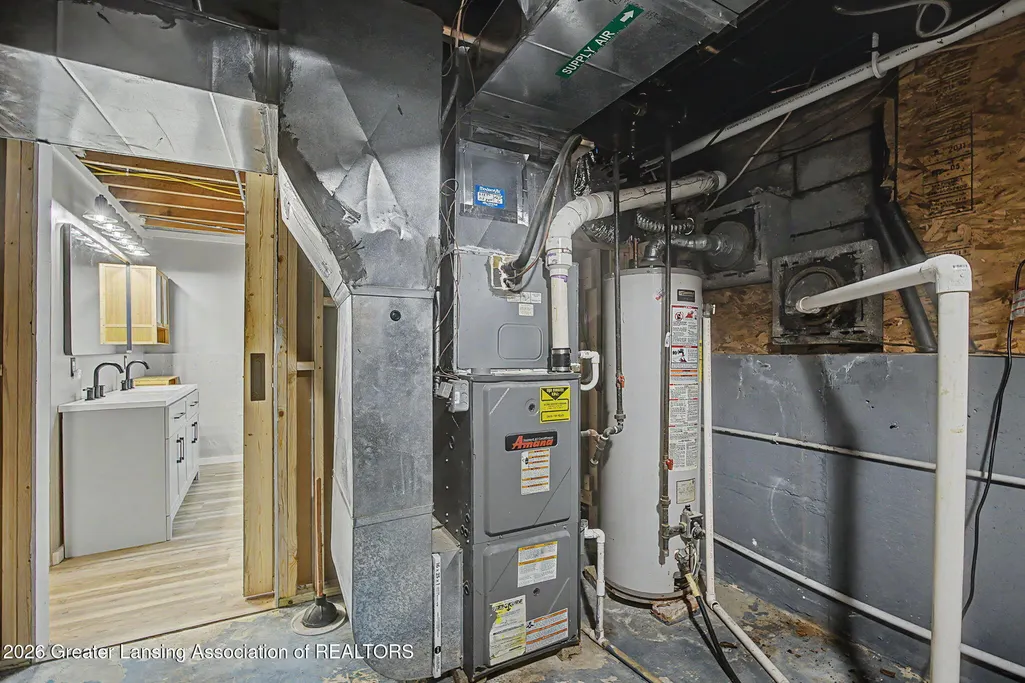
| Heating | ForcedAir, NaturalGas |
| Cooling | CentralAir |
| Roof | Metal |
| Appliances | Dishwasher, Dryer, GasRange, Refrigerator, Range, Washer, WaterHeater, WaterSoftenerRented |
| Garage Spaces | 2.5 |
| Patio/Porch Features | Deck |
| Architectural Style | Other |
| Construction Materials | VinylSiding |
| Year Built | 1969 |
| Levels | TriLevel |
| Property Subtype | SingleFamilyResidence |
| Tax Year | 2025 |
| Waterfront Features | Lake, NavigableWater |
| County | Barry |
| New Construction | No |
| Property Type | Residential |
| HOA | No |
| Attached Garage | No |
| Subdivision Name | NONE |
| Garage Y/N | Yes |
| Total Rooms | 10 |
| Full Baths | 2 |
| Status | Active |
| Directions | Coats Grove N on Barber W on Gaskill |
| City | CarltonTownship_Barry |
| Body of Water | Middle Lake |
| Disclosures | ExclusionsExist, LeadBasedPaint |
| Senior Community Y/N | No |
| High School District | Hastings |
| Zoning Description | Residential |
| MLS Area | Area91031CarltonTwp |
| Carport Y/N | No |
| Land Lease Y/N | No |
| Tax Annual Amount | 3263.0 |
| Home Warranty Y/N | No |
| Current Financing | VA |
| Lease Renewal Y/N | No |
| Additional Parcels Y/N | No |
| Lease Considered Y/N | No |
| Rent Control Y/N | No |
| Standard Status | Active |
| Tax Assessed Value | 121802 |
| MobileHomeRemainsYN | No |
| PostalCity | Hastings_Barry |
| Legal Description | LOT 3 PLAT OF BALM-MEER. ALSO COM SW CORNER LOT 4 PLAT OF BALM-MEER FOR POB; TH N89*57'E 14.88FT, TH N 135FT +/- TO PT ON N LINE OF SD LOT 29FT N89*57'E FROM NW CORNER LOT 4, TH S89*57'W 29FT, TH S06 |
Interior Features
| Interior Amenities | EntranceFoyer, KitchenIsland |
|---|---|
| Basement | Finished, Partial |
| Flooring | Carpet, Hardwood, Vinyl |
| Fireplace Features | FamilyRoom, Gas |
| Basement (Y/N) | Yes |
| Air Conditioning Y/N | Yes |
| Heating Y/N | Yes |
| Fireplace Y/N | Yes |
| Above Grade Finished Area | 1890.0 |
| Half Baths | 1 |
| Laundry Features | LaundryRoom, LowerLevel |
| Total Bedrooms | 5 |
| Below Grade Finished Area | 420.0 |
| Entry Level | 1 |
| Below Grade Finished Area Unit Type | SquareFeet |
| LivingAreaSource | Assessor |
| Above Grade Finished Area Unit Type | SquareFeet |
| Total Baths | 3 |
Exterior Features
| Exterior Amenities | PrivateYard |
|---|---|
| Fencing | None |
| Parking Features | Concrete, Detached |
| Lot Features | Waterfront |
| Water Source | Well |
| Foundation Details | PartialBasement |
| Spa | No |
| Lot Dimensions | 137 x 250 |
| Lot Size Acres | 0.79 |
| Road Surface Type | Asphalt |
| Frontage Length | 135 |
| Frontage Type | Lakefront, Waterfront |
| Waterfront Y/N | Yes |
| Road Frontage Type | CountyRoad |
| Crops Included Y/N | No |
| Horse Y/N | No |
| Irrigation Water Rights Y/N | No |
Amenities
- Foreclosure
- Views
- Short Sale
- New Construction
- Adult 55+
- Lease To Own
- No HOA Fees
- Furnished
- Primary On Main
- Air Conditioning
- Seller Finance
- Green
- Fixer Upper
- Horse
- Golf
- Fireplace
- Deck
- Garage
- Basement
- Pool
 IDX provided courtesy of Realcomp II Ltd., via Farmington Hills Office and The Originating MLS(found above), © 2026 Realcomp II Ltd. Shareholders. Shareholders. The information being provided is for consumers personal, non-commercial use and may not be used for any purpose other than to identify prospective properties consumers may be interested in purchasing.
Data is updated as of September 18, 2026 11:41 PM UTC Information deemed reliable but not guaranteed.
The data relating to real estate on this web site comes in part from the Internet Data Exchange (IDX) Program of Realcomp Ltd
Property vs Single Family Average in 49058
Price
Taxes
Year Built
