
Price Reduction - Waterfront - Golf Course

Address
660 Indian Hills Drive, Hastings Twp, MI
Price
$ 925,000
Property Attributes
- ID#65025062610
- TypeSingle Family
- Listing Status Active
- CountyBARRY
- CityHastings Twp
- AreaHastings Twp
- Zip49058
- Style
- Year Built1991
- Taxes$ 8200
- Price$ 925,000
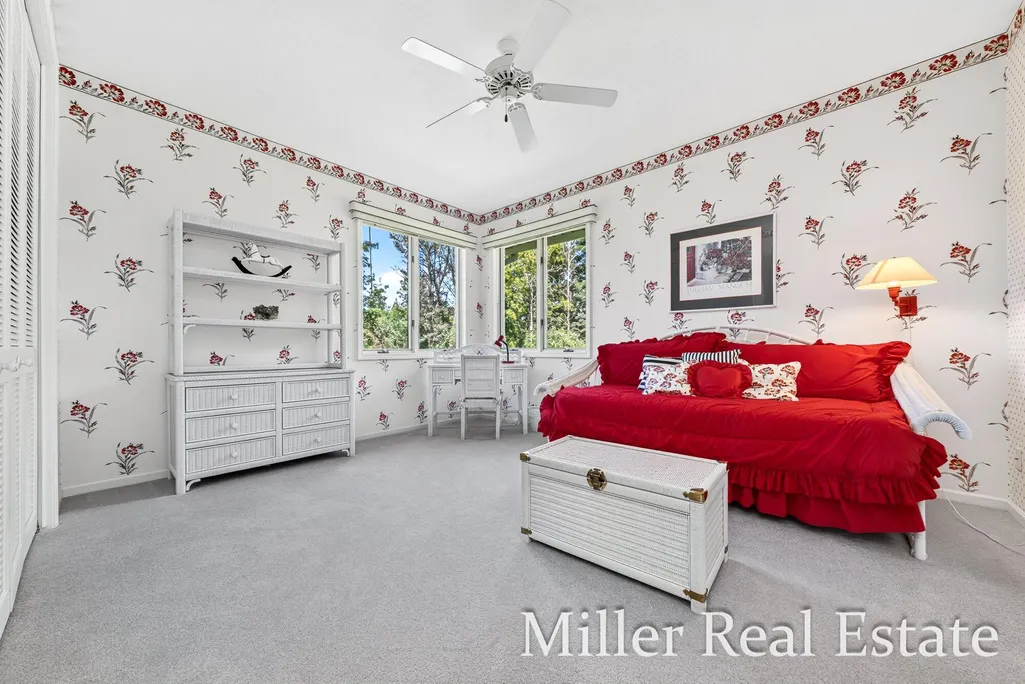
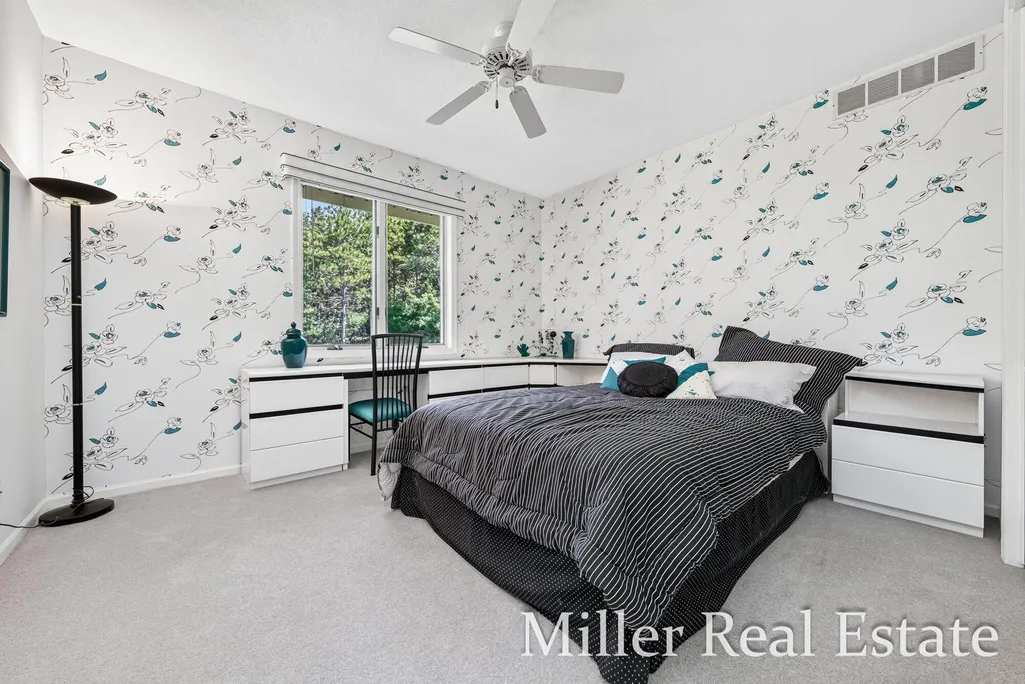
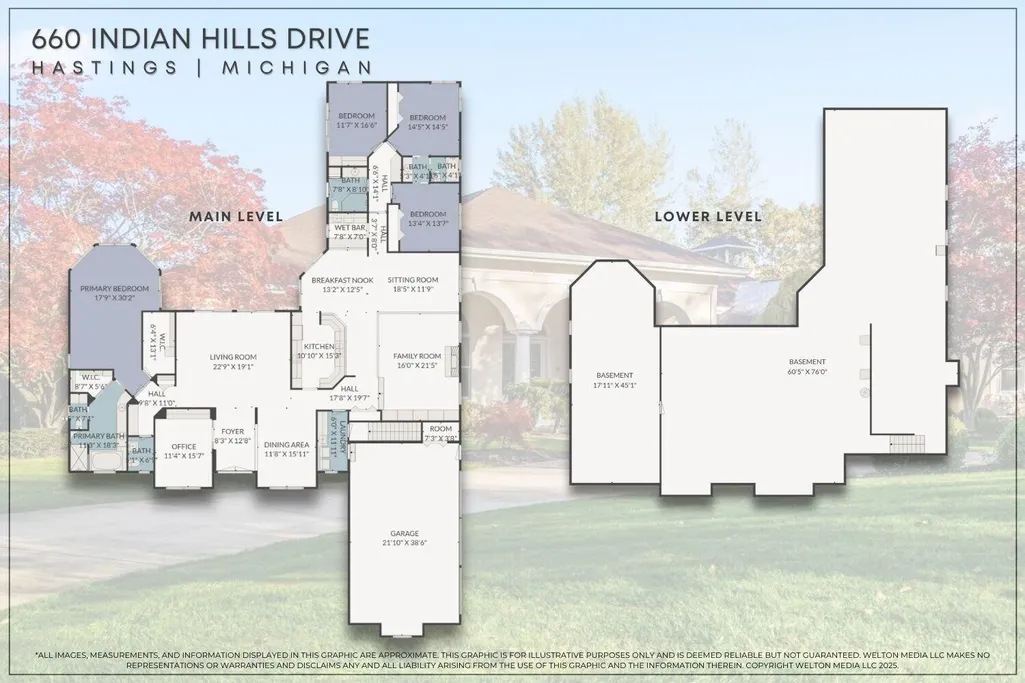
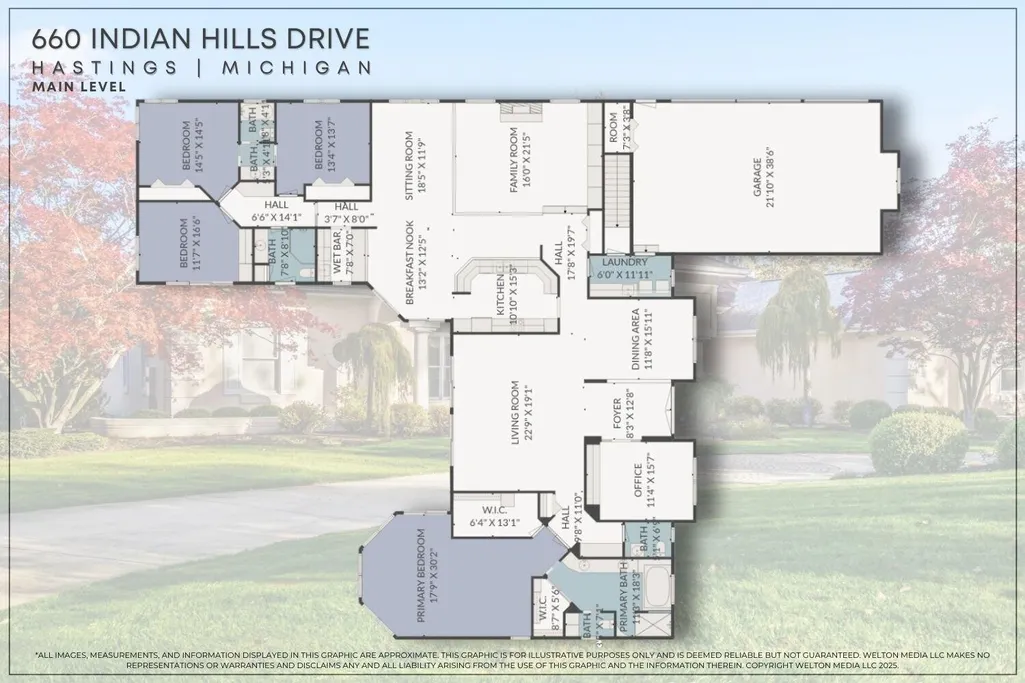
- Bedrooms4
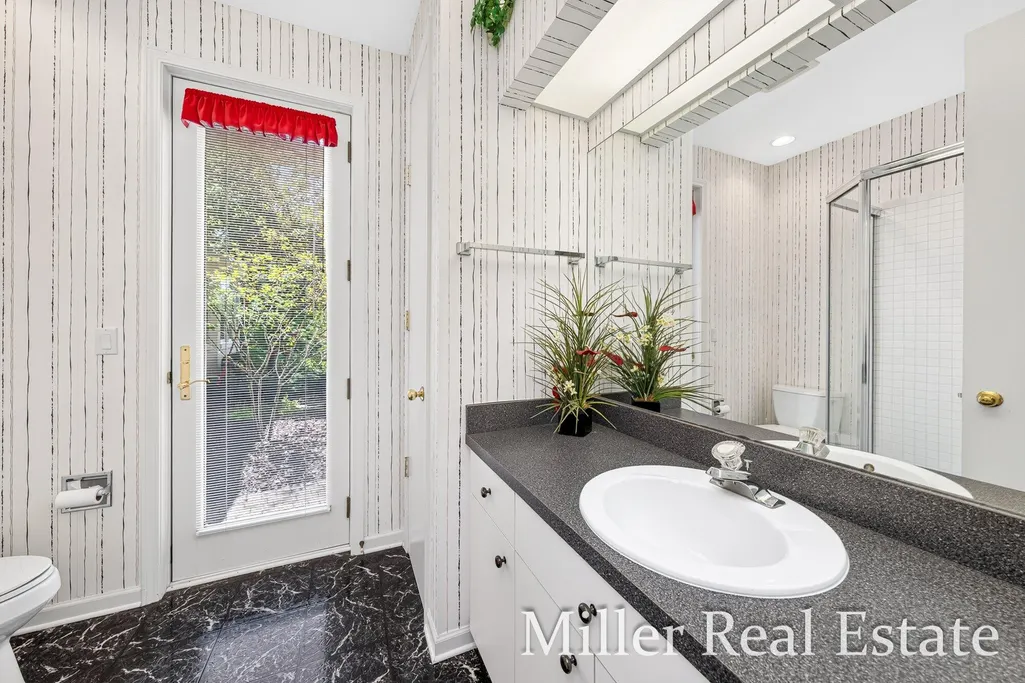
- Full Bathrooms3
- Half Bathrooms1
- Sqr Footage4071
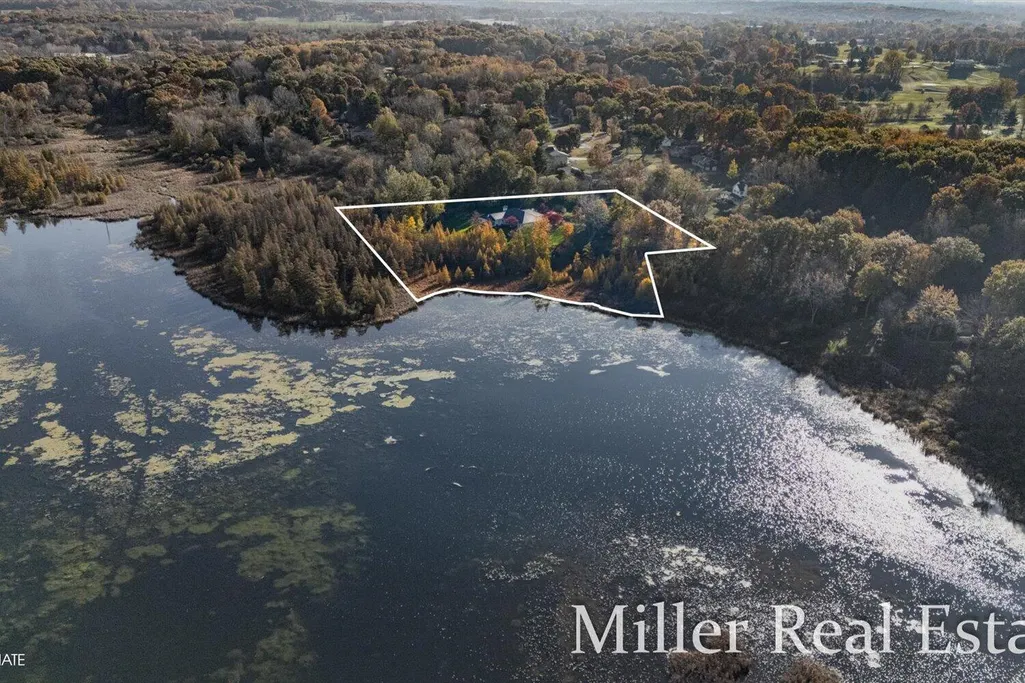
- Lot Size5.2 Acres
Data Source:
RealComp
Property Description
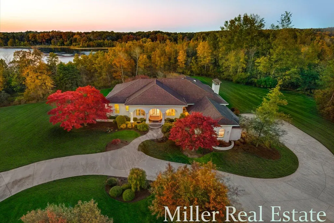
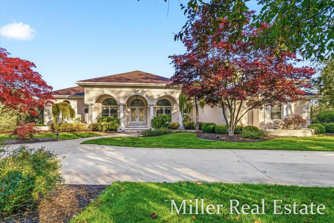
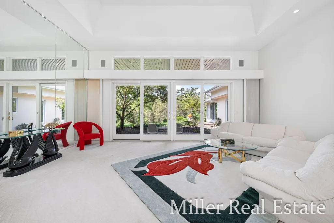
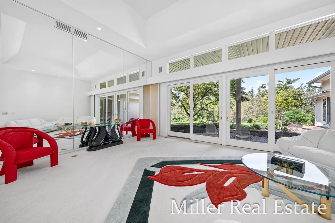
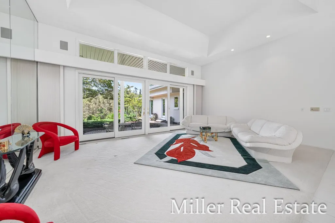
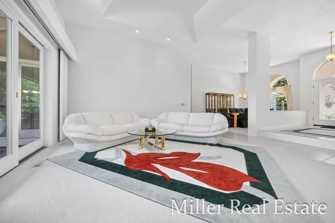
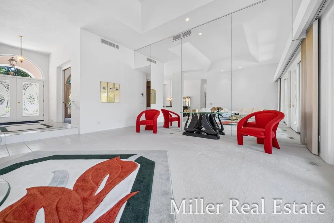
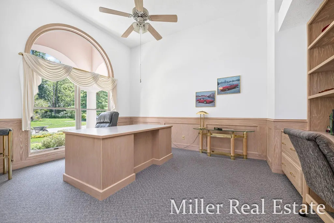
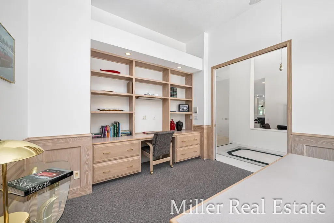
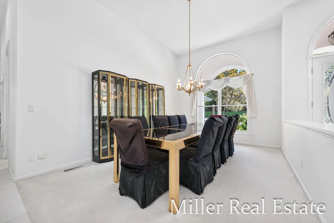
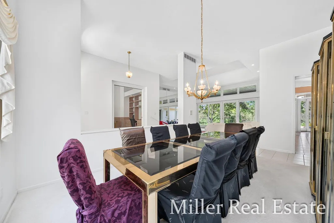
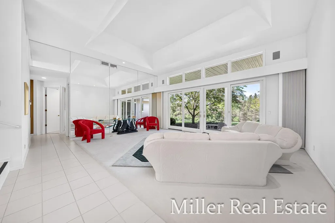
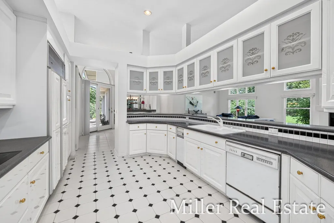
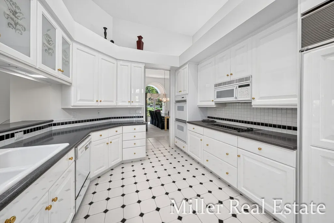
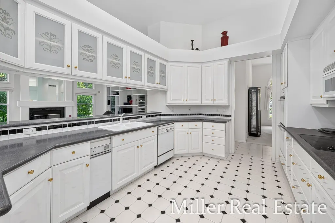
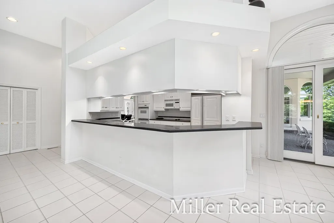
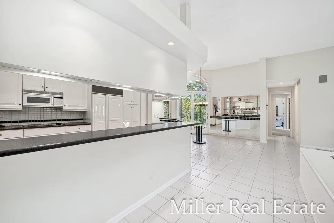
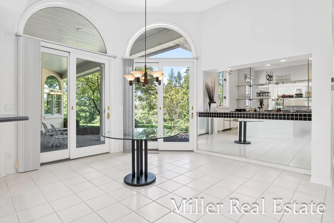
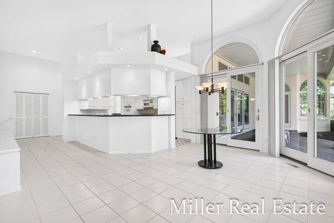
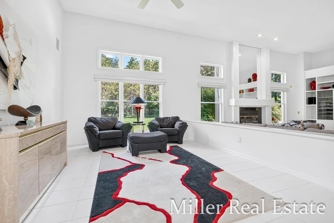
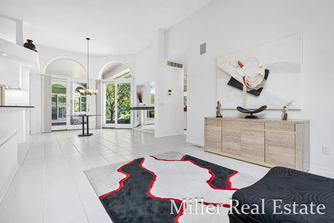
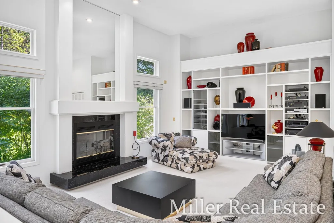
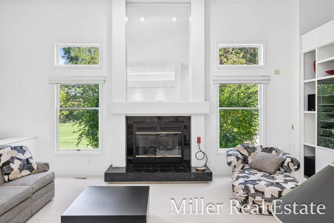
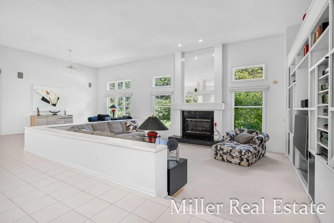
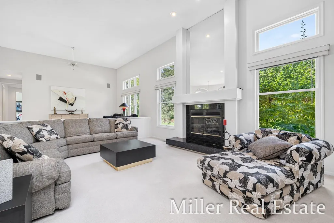
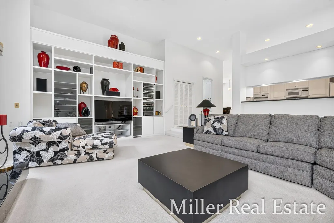
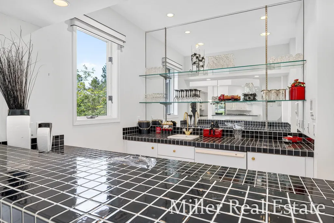
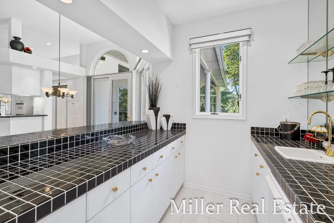
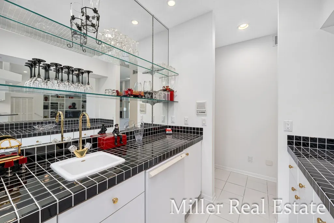
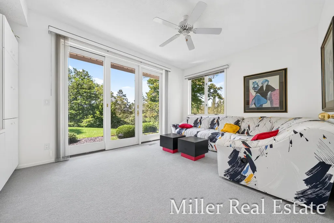
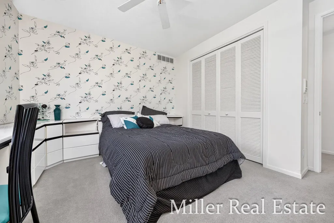
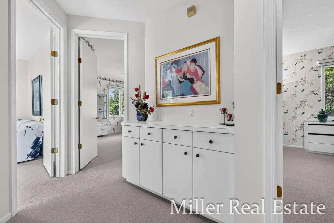
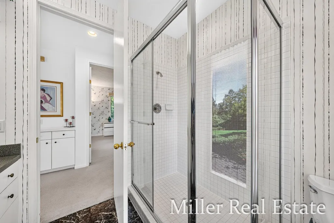
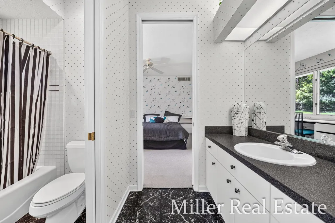
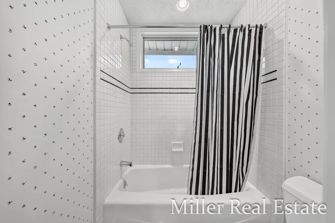
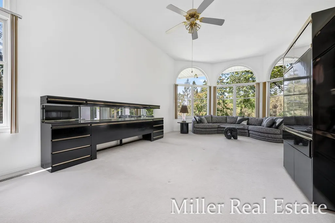
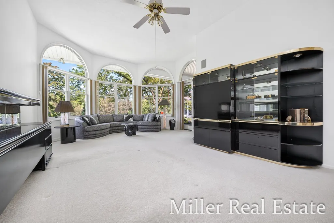
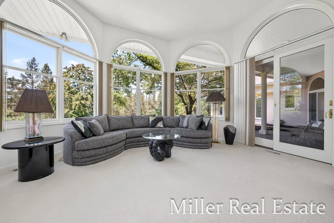
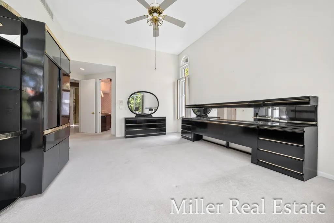
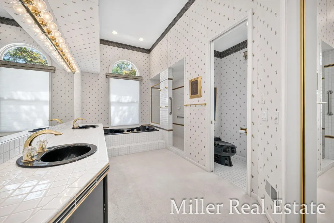
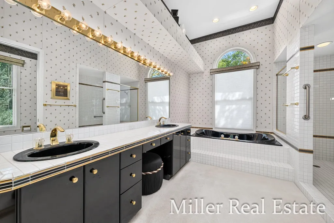
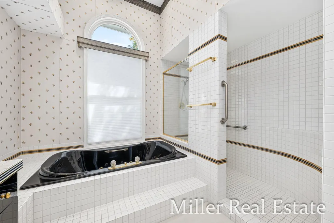
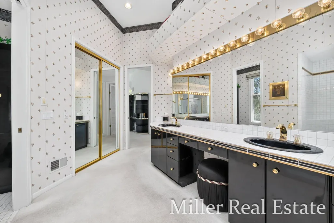
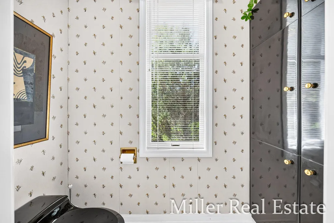
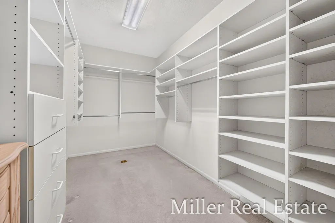
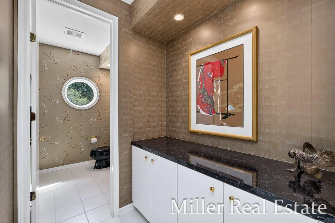
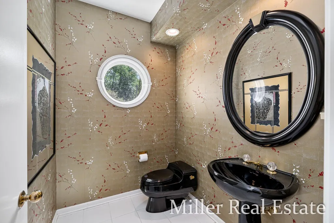
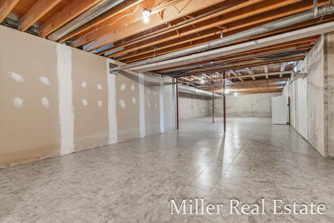
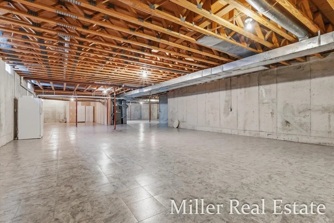
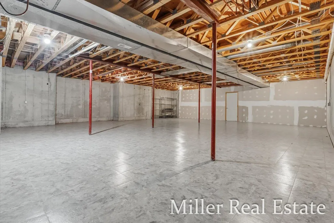
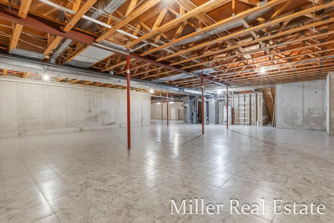
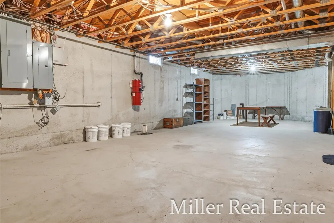
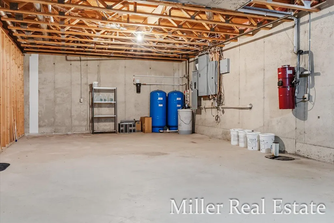
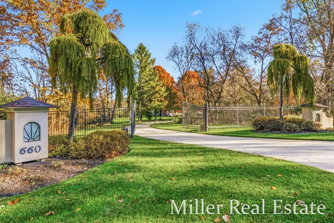
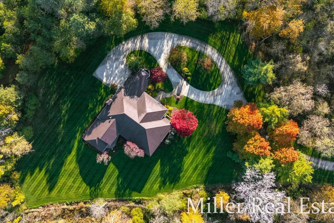
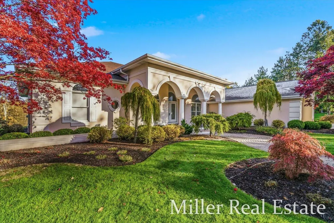
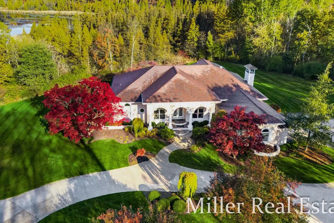
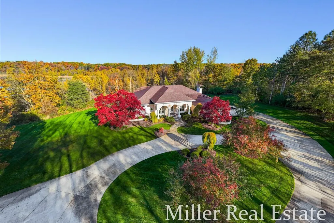
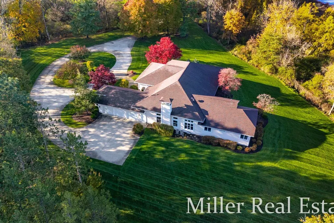
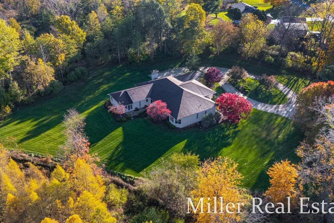
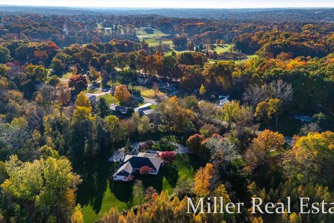
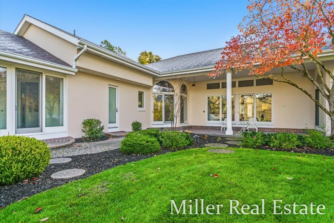
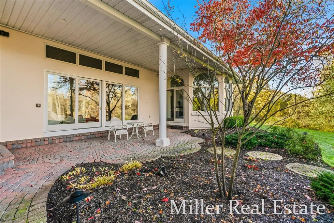
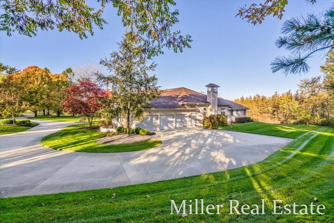
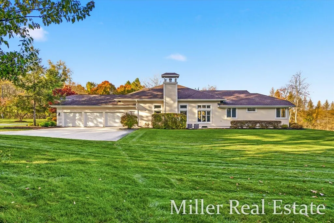
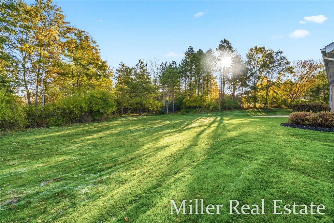
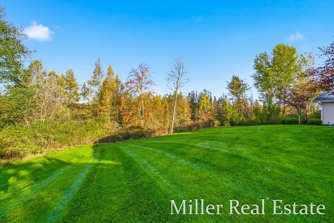
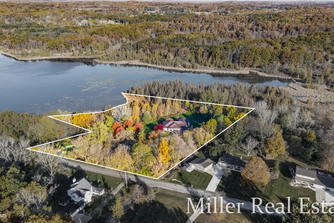
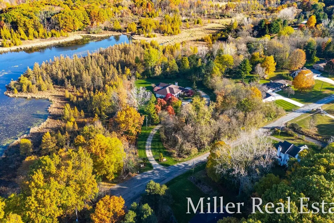
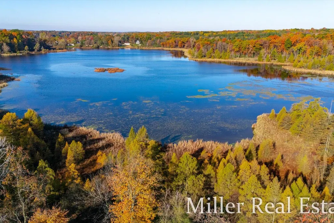
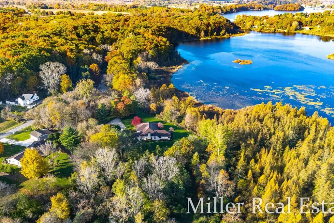
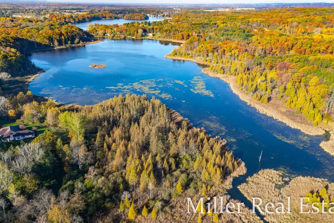
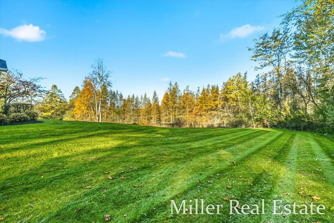
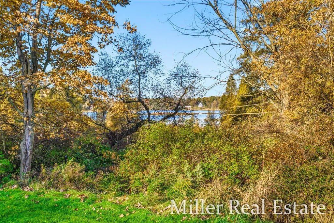
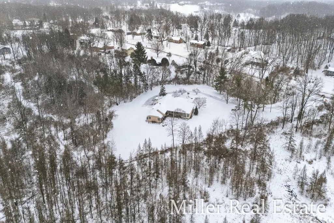
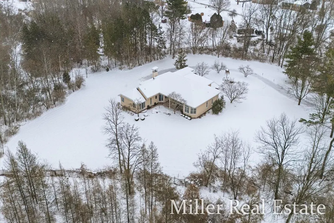
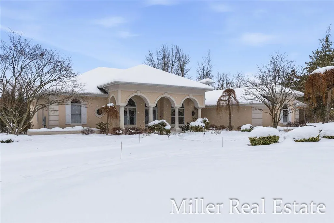
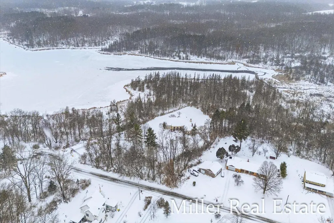
A rare anchor property in the Indian Hills Golf Course community, this exceptional estate offers luxury, privacy, and private frontage on Carter Lake. Set on approximately 5 secluded acres, the setting is peaceful and park like while remaining close to Hastings amenities. Inside, expansive living spaces feature soaring tray ceilings and abundant natural light. The sunken living room with bar area flows seamlessly into the open kitchen and dining nook, creating an ideal space for entertaining. The home offers 4 bedrooms, including a massive primary suite, 3.5 bathrooms, and an extremely large basement ready to be finished to your heart's desire. Mature trees and natural surroundings enhance the feeling of privacy, making this home feel like a personal retreat. The unique combination of golf course living, private water frontage, and a truly secluded setting, an opportunity rarely found in Indian Hills.
| Price History | |
|---|---|
| 12/23/2025 | Listed $995,000 |
| 4/20/2026 | 5$950,000 |
| 8/25/2026 | 3$925,000 |
General Features
| Sewer | SepticTank |
|---|---|
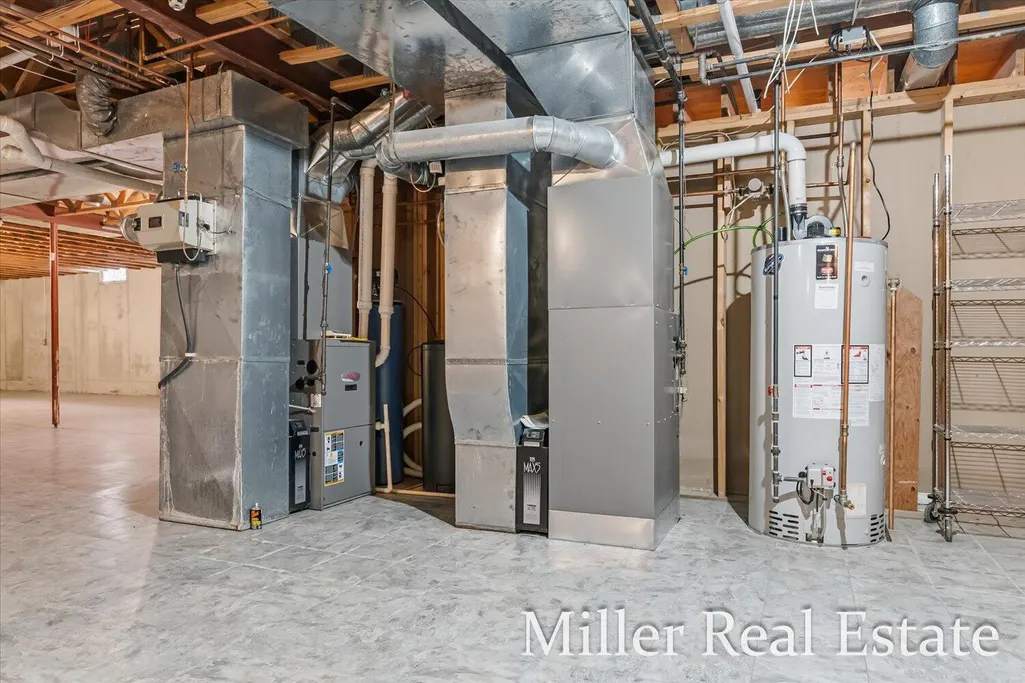
| Heating | ForcedAir, NaturalGas |
| Cooling | CentralAir |
| Possession | CloseOfEscrow |
| Roof | Composition |
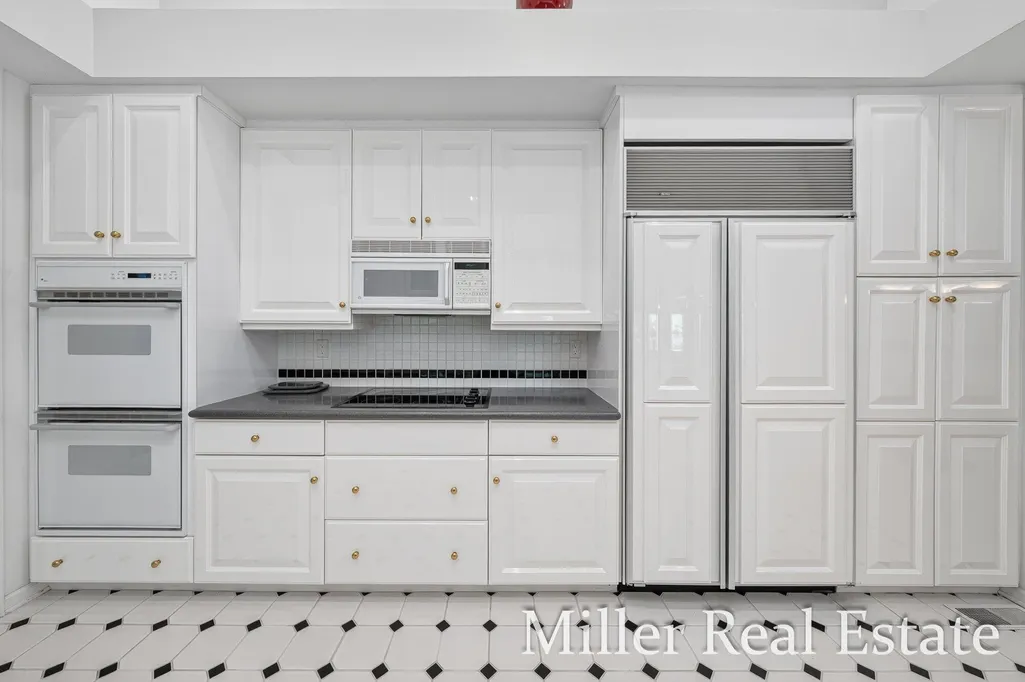
| Appliances | Dishwasher, DoubleOven, Refrigerator, TrashCompactor |
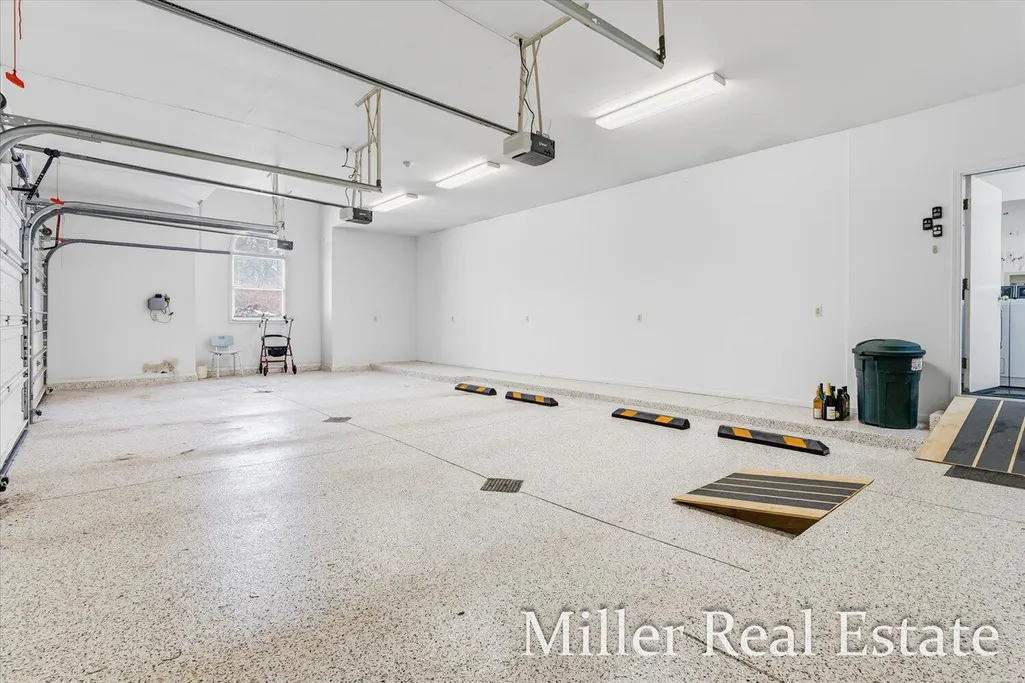
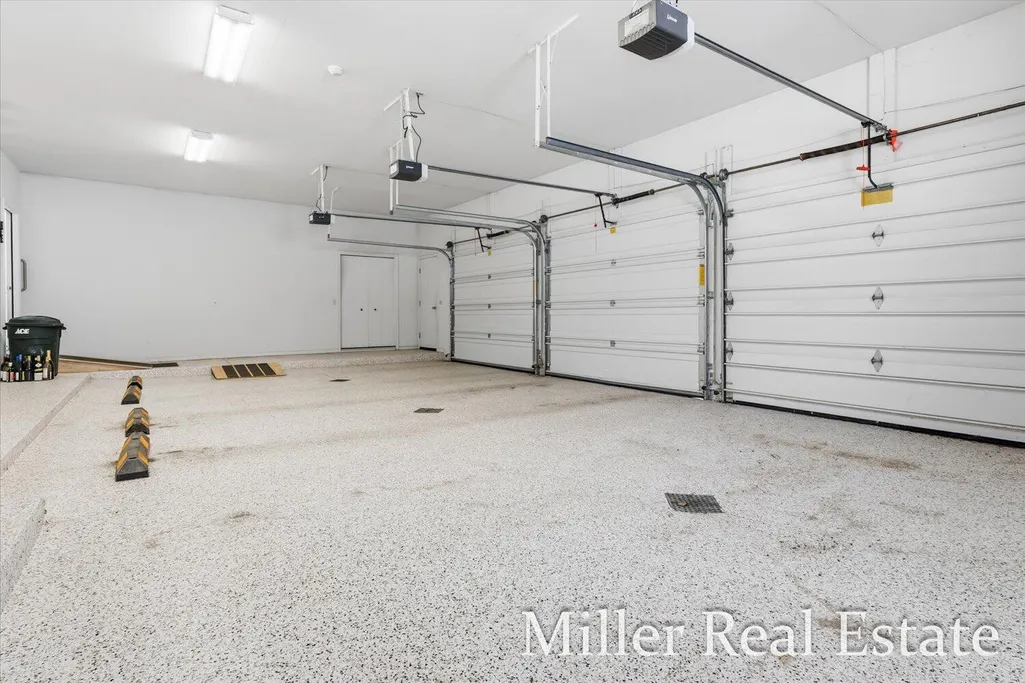
| Garage Spaces | 3.0 |
| Patio/Porch Features | Covered, Patio |
| Architectural Style | Other |
| Construction Materials | Stucco |
| Year Built | 1991 |
| View | Water |
| Stories Count | 1 |
| Property Subtype | SingleFamilyResidence |
| Tax Year | 2025 |
| Waterfront Features | LakeFront, PrivateWaterFrontage, WaterAccessRights |
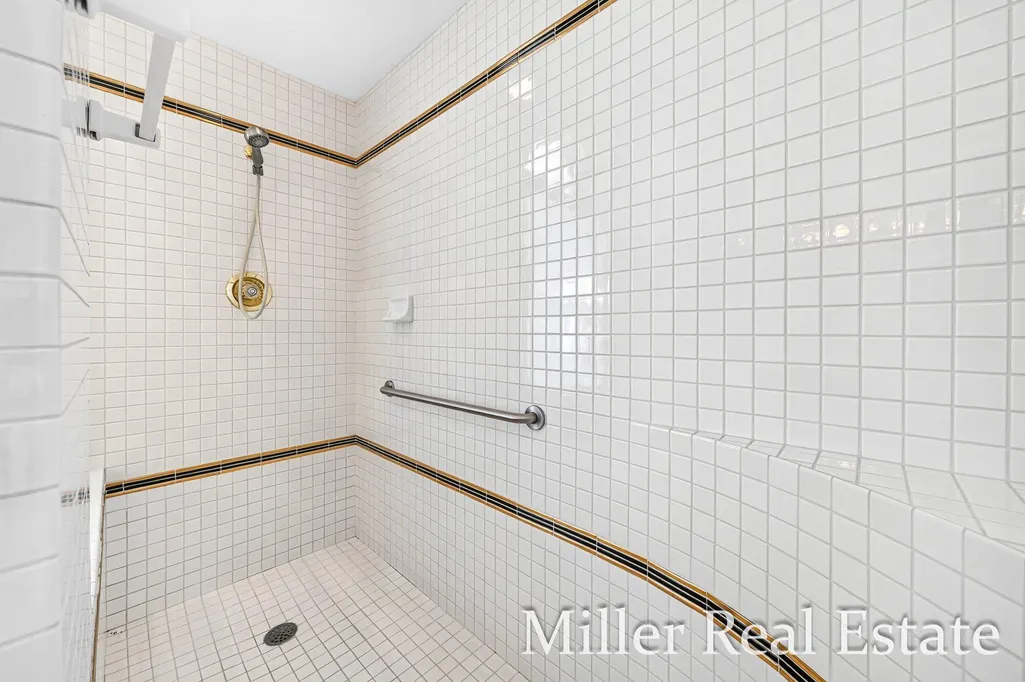
| Accessibility | AccessibleApproachWithRamp, AccessibleDoors, AccessibleEntrance, AccessibleFullBath, AccessibleHallways, GripAccessibleFeatures, OtherAccessibilityFeatures |
| County | Barry |
| New Construction | No |
| Property Type | Residential |
| HOA | No |
| Attached Garage | Yes |
| Garage Y/N | Yes |
| Total Rooms | 14 |
| Full Baths | 3 |
| Status | Active |
| Directions | Take N. Broadway out of Downtown Hastings. Make a Left (West) on Indian Hills Drive. Continue on Indian Hills until you reach cut-de-sac. Home is on your right. |
| City | HastingsCharterTownship_Barry |
| Body of Water | Carter Lake |
| Senior Community Y/N | No |
| High School District | Hastings |
| Zoning Description | Other |
| MLS Area | Area91071HastingsTwp |
| Lot Size Units | SquareFeet |
| Carport Y/N | No |
| Land Lease Y/N | No |
| Tax Annual Amount | 8200.0 |
| Home Warranty Y/N | No |
| Lease Renewal Y/N | No |
| Additional Parcels Y/N | No |
| Lease Considered Y/N | No |
| Rent Control Y/N | No |
| Building Area Units | SquareFeet |
| Living Area Units | SquareFeet |
| Standard Status | Active |
| Tax Assessed Value | 329395 |
| MobileHomeRemainsYN | No |
| PostalCity | Hastings_Barry |
| Legal Description | L. L. See Attached |
Interior Features
| Interior Amenities | CentralVacuum, WetBar |
|---|---|
| Basement | Full |
| Total Fireplaces | 1 |
| Fireplace Features | FamilyRoom, GasLog |
| Basement (Y/N) | Yes |
| Air Conditioning Y/N | Yes |
| Heating Y/N | Yes |
| Window Features | Screens |
| Fireplace Y/N | Yes |
| Above Grade Finished Area | 4071.0 |
| Half Baths | 1 |
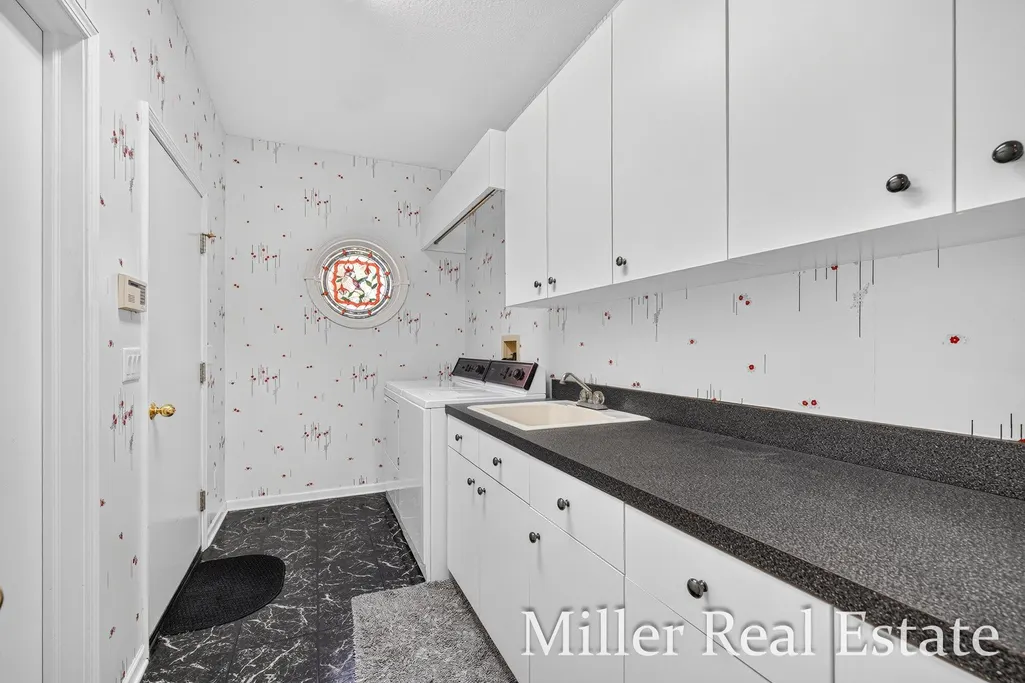
| Laundry Features | LaundryRoom, MainLevel |
| Total Bedrooms | 4 |
| WaterHeaterFuel | NaturalGas |
| Below Grade Finished Area Unit Type | SquareFeet |
| LivingAreaSource | PublicRecords |
| Above Grade Finished Area Unit Type | SquareFeet |
| Total Baths | 4 |
Exterior Features
| Fencing | BackYard, FrontYard |
|---|---|
| Parking Features | Asphalt, Attached, GarageDoorOpener, PaverBlock, Paved, GarageFacesSide |
| Lot Features | Other, Sprinklers, Wetlands, Wooded |
| Water Source | Well |
| Lot Size Area | 226512.0 |
| Foundation Details | Basement |
| Spa | No |
| Building Area Total | 8142.0 |
| Lot Dimensions | 393x537x484x366x274x151 |
| Lot Size Acres | 5.2 |
| Road Surface Type | Paved |
| Waterfront Y/N | Yes |
| Other Equipment | Generator |
| Crops Included Y/N | No |
| Road Responsibility | PublicMaintainedRoad |
| Horse Y/N | No |
| Irrigation Water Rights Y/N | No |
Amenities
- Foreclosure
- Views
- Short Sale
- New Construction
- Adult 55+
- Lease To Own
- No HOA Fees
- Furnished
- Primary On Main
- Air Conditioning
- Seller Finance
- Green
- Fixer Upper
- Horse
- Golf
- Fireplace
- Deck
- Garage
- Basement
- Pool
 IDX provided courtesy of Realcomp II Ltd., via Farmington Hills Office and The Originating MLS(found above), © 2026 Realcomp II Ltd. Shareholders. Shareholders. The information being provided is for consumers personal, non-commercial use and may not be used for any purpose other than to identify prospective properties consumers may be interested in purchasing.
Data is updated as of September 14, 2026 7:02 PM UTC Information deemed reliable but not guaranteed.
The data relating to real estate on this web site comes in part from the Internet Data Exchange (IDX) Program of Realcomp Ltd
Property vs Single Family Average in 49058
Price
Taxes
Year Built
