
Open House Sat, Sep 19th 9:00 AM - 10:30 AM - Price Reduction - New Construction

Address
4825 Duttonvale Drive Se # 1, Caledonia Twp, MI
Price
$ 525,000
Property Attributes
- ID#65026010991
- TypeSingle Family
- Listing Status Active
- CountyKENT
- CityCaledonia Twp
- AreaCaledonia Twp
- NeighborhoodSTONY BLUFF
- Zip49316
- StyleRanch
- Year Built2026
- Taxes$ 300
- Price$ 525,000
- Bedrooms3
- Full Bathrooms2
- Half Bathrooms0
- Sqr Footage1556
- Lot Size0.23 Acres
Data Source:
RealComp
Property Description
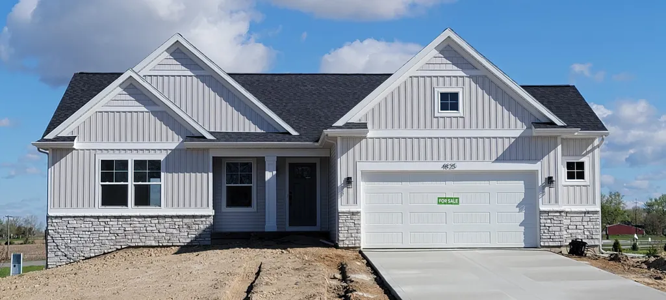
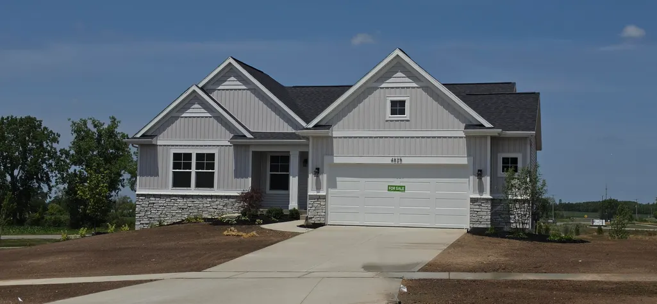
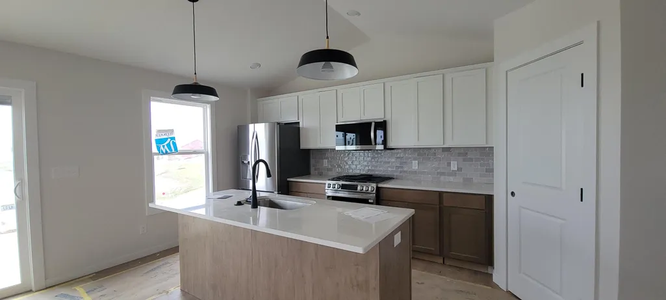
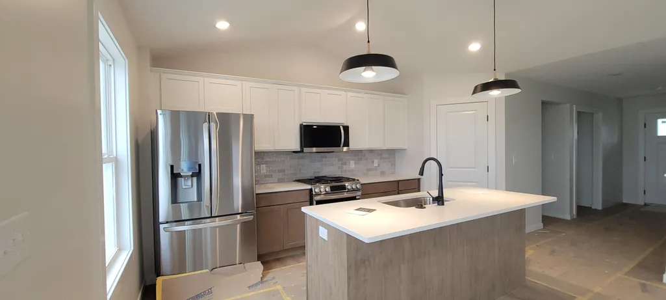
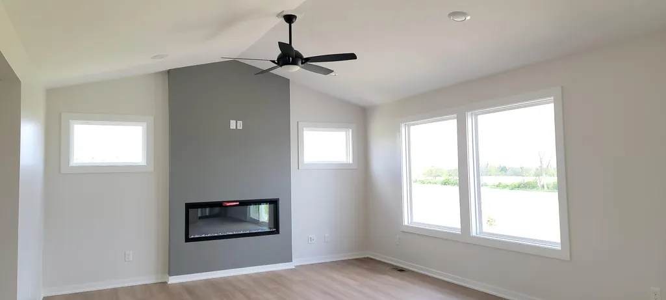
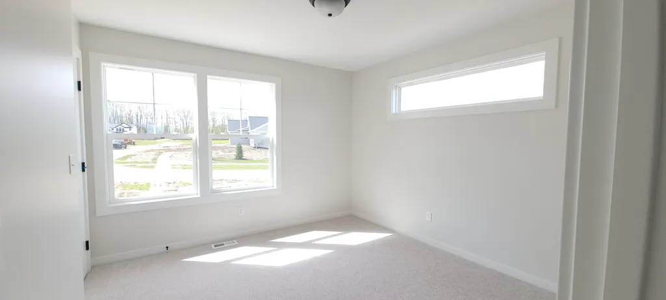
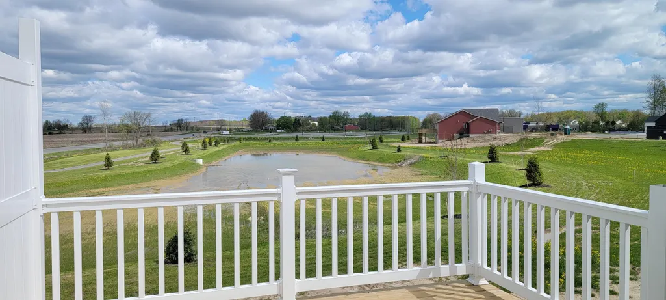
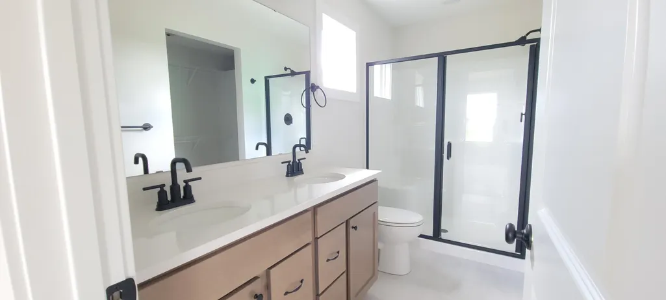
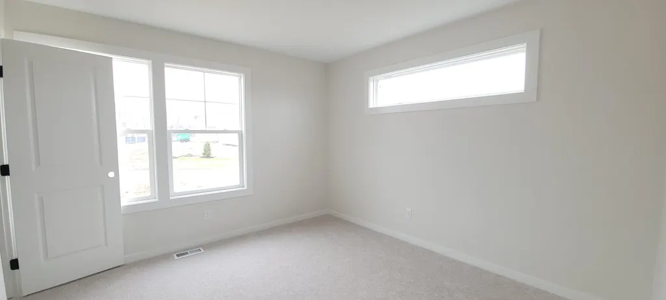
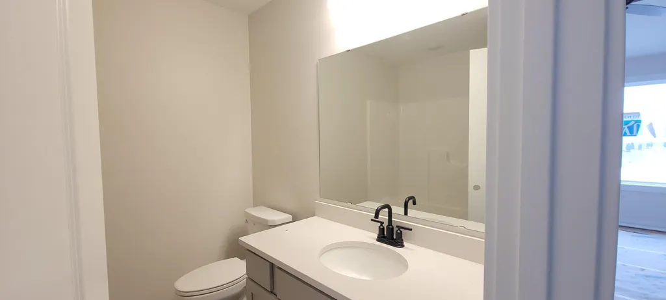
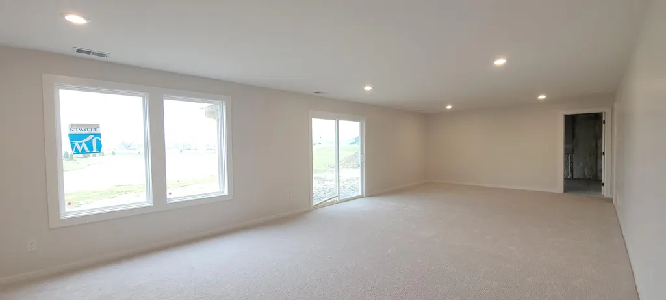
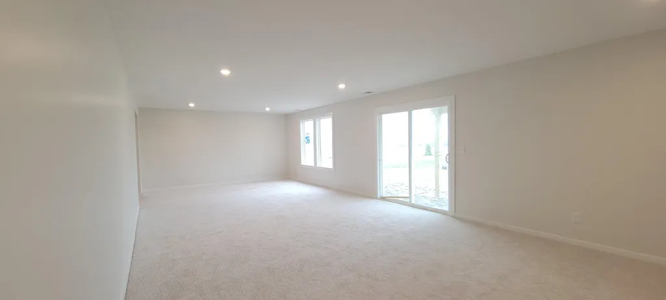
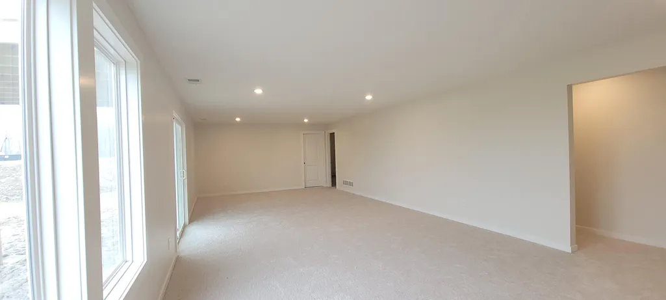
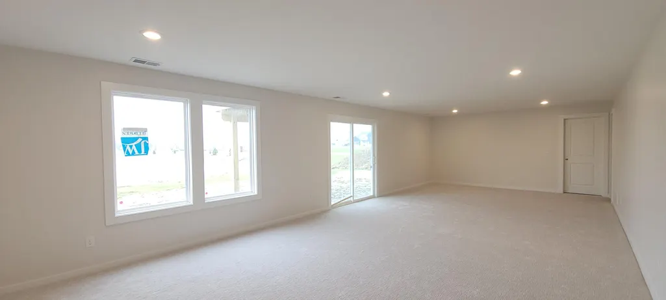
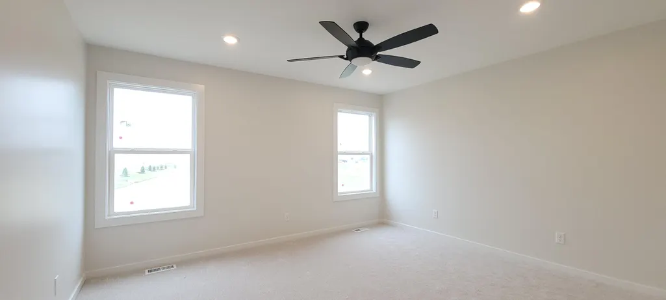
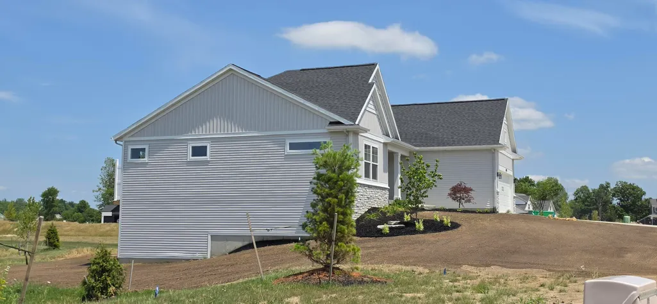
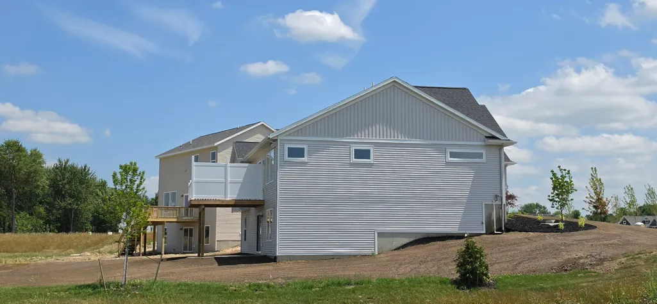
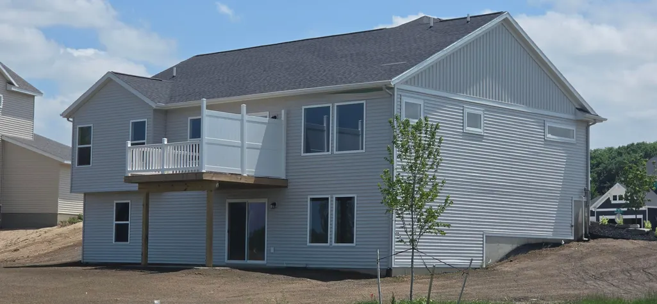
Welcome to the Enclave ranch in Dutton Preserve, offering modern style and thoughtful upgrades throughout. This home features a walkout basement with a finished rec room, a 12x12 deck with privacy panel and a 4' garage bump-out for added storage. The kitchen includes Miami Vena solid-surface counters, elegant white and fawn cabinetry, a full tile backsplash, matte black hardware, and an LG stainless slide-in gas range. LVP flooring extends through the main living areas, accented by an electric fireplace with a Chelsea Gray feature wall. The primary suite offers a double-bowl vanity, upgraded shower door, and Level 3 carpet. Additional features include upgraded lighting, added windows, internal blinds at the slider, gutters, stone accents, irrigation, and landscaping. Other lots and plans are available to build from the ground up.
| Price History | |
|---|---|
| 3/20/2026 | Listed $540,000 |
| 9/2/2026 | 3$525,000 |
General Features
| Sewer | PublicSewer |
|---|---|
| Heating | ForcedAir, NaturalGas |
| Cooling | CeilingFans, CentralAir |
| Utilities | NaturalGasConnected, PhoneAvailable |
| Possession | CloseOfEscrow |
| Roof | Asphalt, Composition, Fiberglass |
| Appliances | Dishwasher, Disposal, Humidifier, Microwave, Refrigerator, Range |
| Development Status | Completed |
| HOA Fee | 650.0 |
| Garage Spaces | 2.0 |
| Association Fee Includes | Other |
| Patio/Porch Features | Deck, Patio, Porch |
| Architectural Style | Ranch |
| Security Features | CarbonMonoxideDetectors, SmokeDetectors |
| Construction Materials | Stone, VinylSiding |
| Year Built | 2026 |
| Stories Count | 1 |
| Unit Number | 1 |
| Property Subtype | SingleFamilyResidence |
| Tax Year | 2025 |
| Community Features | Sidewalks |
| HOA Fee 2 | 500.0 |
| Assoc Fee Paid Per | Annually |
| County | Kent |
| New Construction | Yes |
| Property Type | Residential |
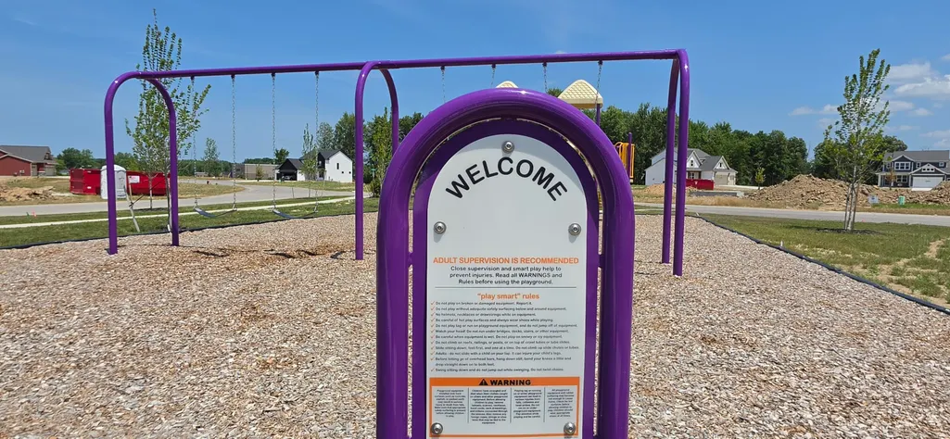
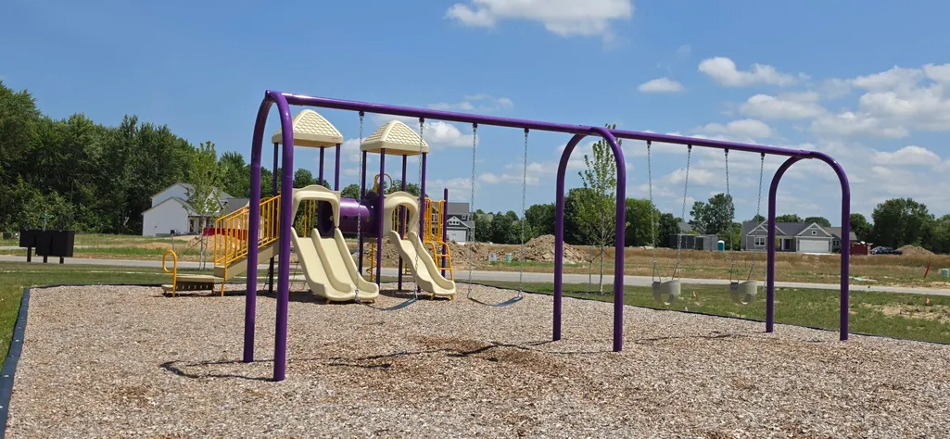
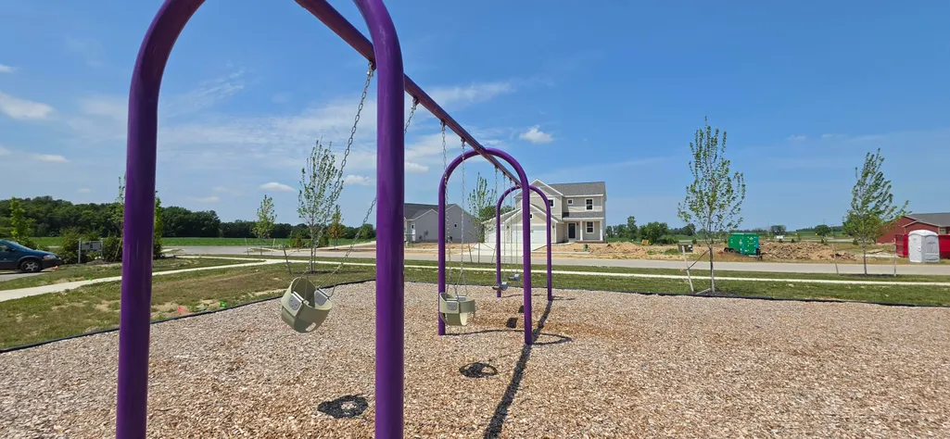
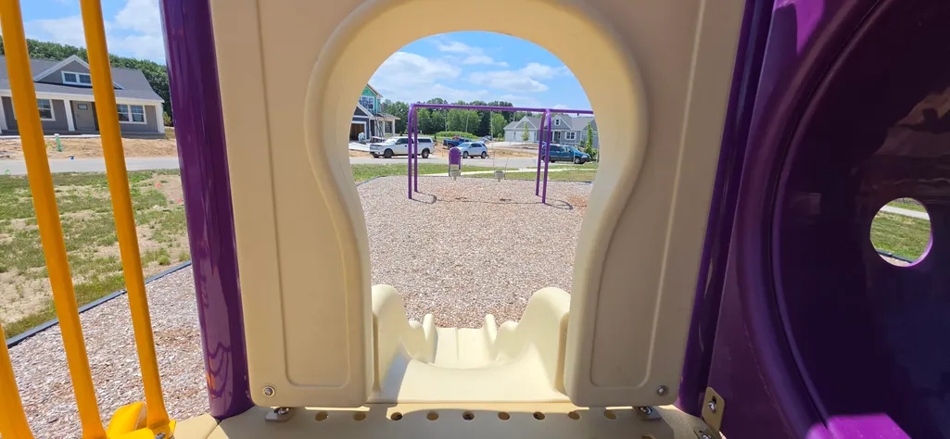
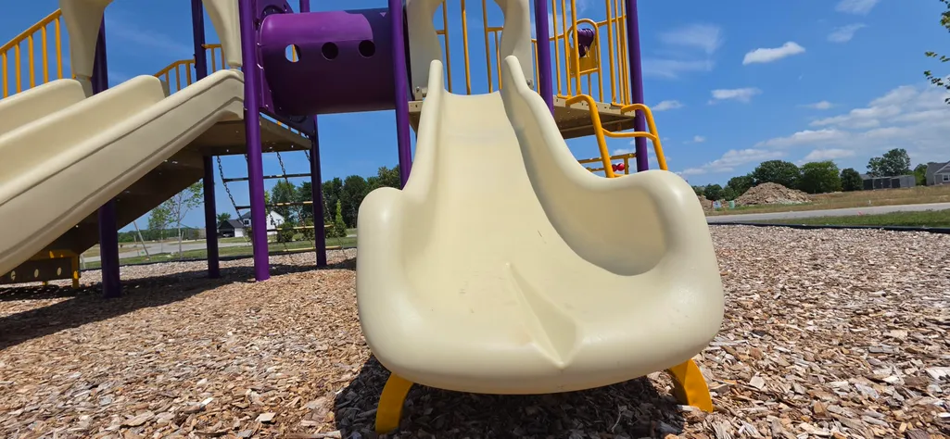
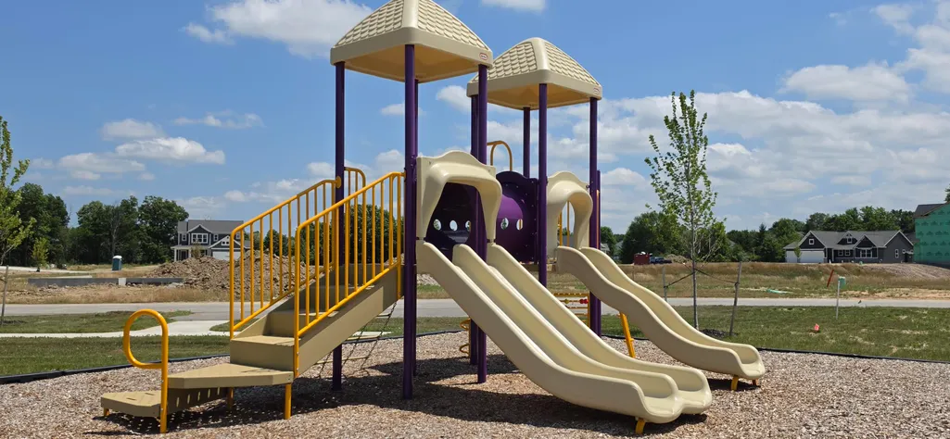
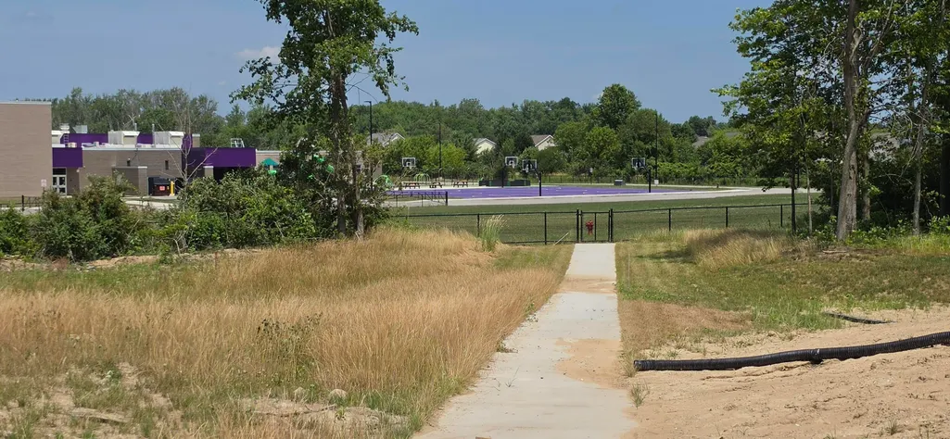
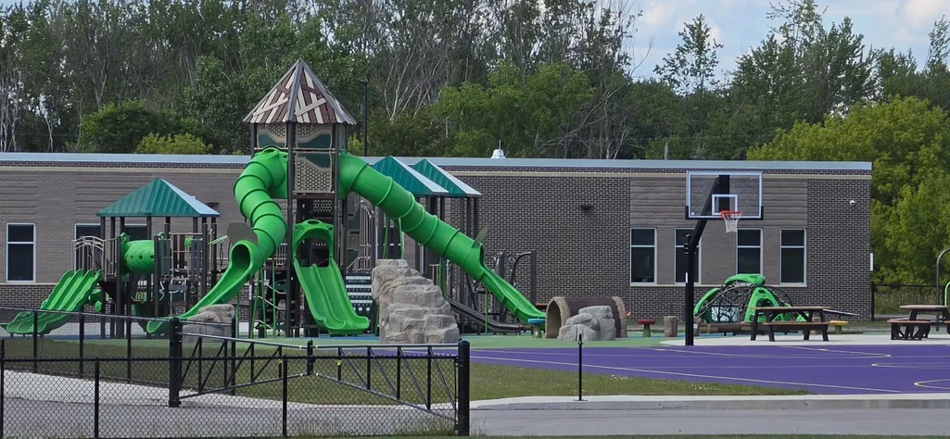
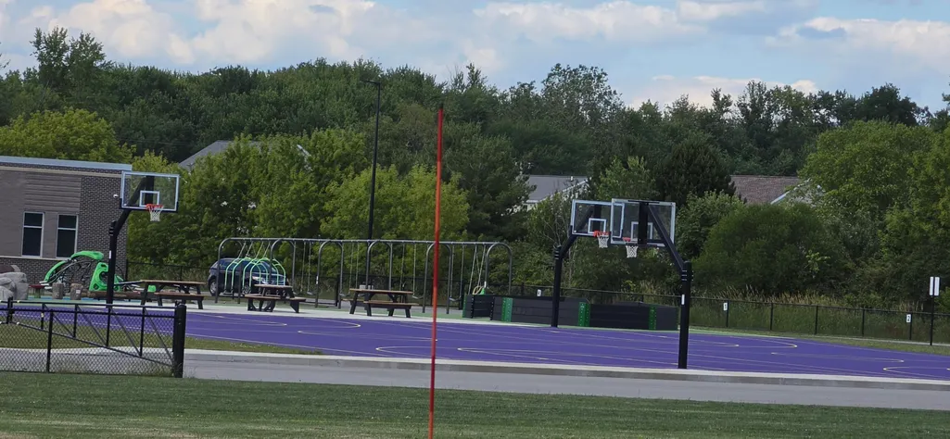
| Association Amenities | Playground |
| HOA | Yes |
| Attached Garage | No |
| Energy Efficient | Hvac |
| Subdivision Name | STONY BLUFF |
| Garage Y/N | Yes |
| Total Rooms | 6 |
| Full Baths | 2 |
| Status | Active |
| Directions | Neighborhood located next to Dutton Elementary- corner of Patterson & 76th. Enter neighborhood from Patterson. |
| City | CaledoniaTownship_Kent |
| Senior Community Y/N | No |
| High School District | Caledonia |
| Zoning Description | Residential |
| MLS Area | Area41231CaledoniaTwp |
| Lot Size Units | SquareFeet |
| Carport Y/N | No |
| HOA Fee 2 Frequency | OneTime |
| Land Lease Y/N | No |
| Tax Annual Amount | 300.0 |
| Home Warranty Y/N | No |
| Property Condition | NewConstruction |
| Lease Renewal Y/N | No |
| Additional Parcels Y/N | No |
| Lease Considered Y/N | No |
| Rent Control Y/N | No |
| Building Area Units | SquareFeet |
| Living Area Units | SquareFeet |
| Builder Name | Interra Homes |
| Standard Status | Active |
| Occupancy Type | Vacant |
| MobileHomeRemainsYN | No |
| PostalCity | Caledonia_Kent |
| Legal Description | 412318151001 UNIT 1 * DUTTON PRESERVE KENT COUNTY CONDOMINIUM SUBDIVISION PLAN NO.1212 INSTRUMENT NO.20251003-0064548 SPLIT/COMBINED ON 12/10/2025 FROM 41-23-18-101-007; |
Interior Features
| Interior Amenities | Pantry, VaultedCeilings |
|---|---|
| Basement | BathStubbed, SumpPump, WalkOutAccess |
| Flooring | Carpet, Laminate, Vinyl |
| Total Fireplaces | 1 |
| Fireplace Features | LivingRoom |
| Basement (Y/N) | Yes |
| Air Conditioning Y/N | Yes |
| Heating Y/N | Yes |
| Window Features | InsulatedWindows, LowEmissivityWindows, Screens |
| Fireplace Y/N | Yes |
| Above Grade Finished Area | 1556.0 |
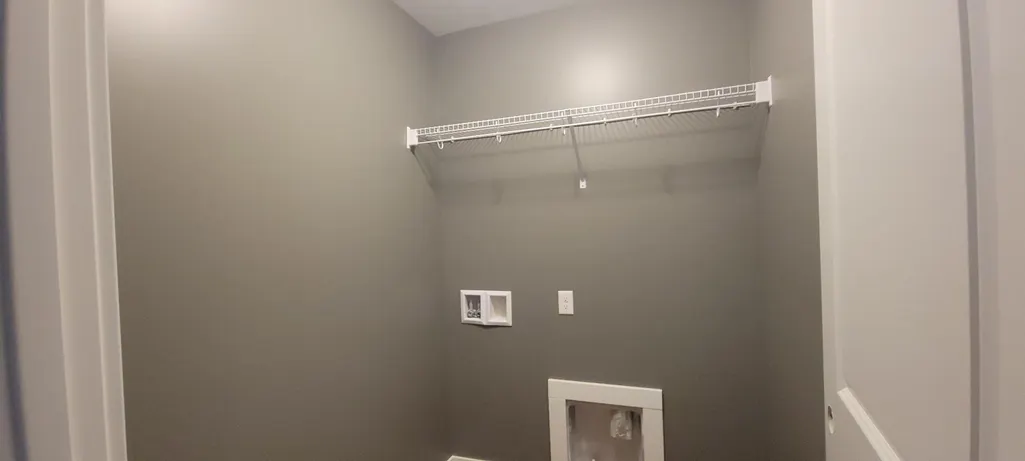
| Laundry Features | GasDryerHookup, LaundryRoom, MainLevel, WasherHookup |
| Total Bedrooms | 3 |
| Below Grade Finished Area | 547.0 |
| Below Grade Finished Area Unit Type | SquareFeet |
| LivingAreaSource | Plans |
| Above Grade Finished Area Unit Type | SquareFeet |
| Total Baths | 2 |
Exterior Features
| Vegetation | Shrubs |
|---|---|
| Parking Features | Concrete, GarageFacesFront, GarageDoorOpener |
| Lot Features | CornerLot, LandscapedGroundCover, Sprinklers |
| Water Source | Public |
| Lot Size Area | 10106.0 |
| Spa | No |
| Building Area Total | 3112.0 |
| Lot Dimensions | 92x125x55x125 |
| Lot Size Acres | 0.23 |
| Road Surface Type | Paved |
| Waterfront Y/N | No |
| Road Frontage Type | PrivateRoad |
| Crops Included Y/N | No |
| Horse Y/N | No |
| Irrigation Water Rights Y/N | No |
Amenities
- Foreclosure
- Views
- Short Sale
- New Construction
- Adult 55+
- Lease To Own
- No HOA Fees
- Furnished
- Primary On Main
- Air Conditioning
- Seller Finance
- Green
- Fixer Upper
- Horse
- Golf
- Fireplace
- Deck
- Garage
- Basement
- Pool
 IDX provided courtesy of Realcomp II Ltd., via Farmington Hills Office and The Originating MLS(found above), © 2026 Realcomp II Ltd. Shareholders. Shareholders. The information being provided is for consumers personal, non-commercial use and may not be used for any purpose other than to identify prospective properties consumers may be interested in purchasing.
Data is updated as of September 17, 2026 11:18 PM UTC Information deemed reliable but not guaranteed.
The data relating to real estate on this web site comes in part from the Internet Data Exchange (IDX) Program of Realcomp Ltd
Property vs Single Family Average in 49316
Price
Taxes
Year Built
Visits
