
Eco Friendly
Address
829 S Lincoln Street, Greenville, MI
Price
$ 669,000
Property Attributes
- ID#65026026710
- TypeSingle Family
- Listing Status Active
- CountyMONTCALM
- CityGreenville
- AreaGreenville
- Zip48838
- StyleRanch
- Year Built1990
- Taxes$ 7544
- Price$ 669,000
- Bedrooms3
- Full Bathrooms2
- Half Bathrooms2
- Sqr Footage3950
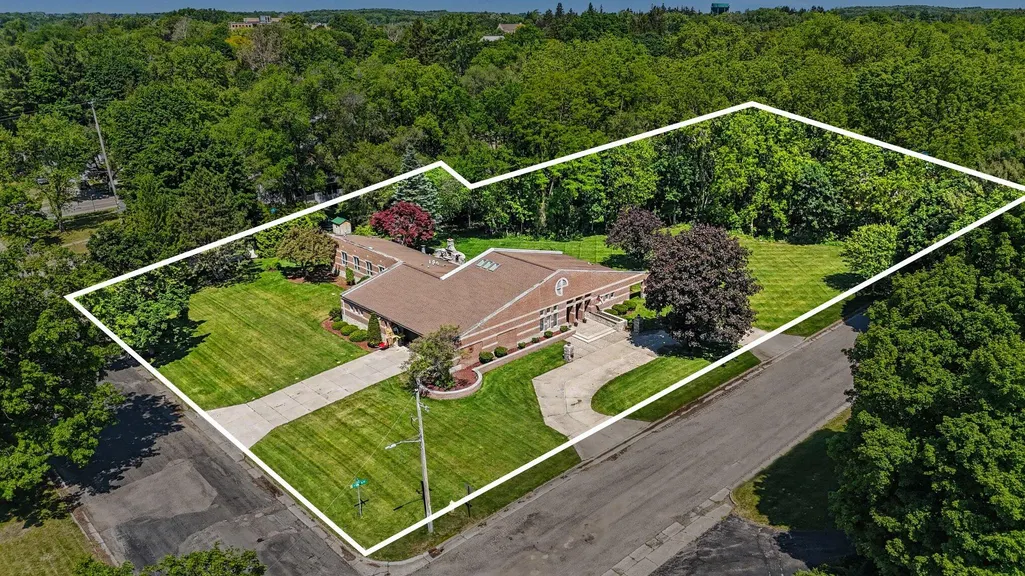
- Lot Size1.49 Acres
Data Source:
RealComp
Property Description
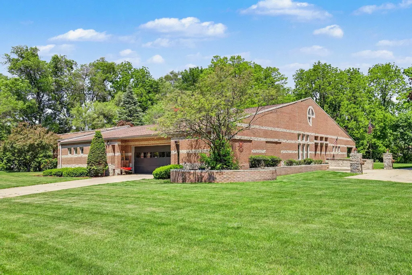
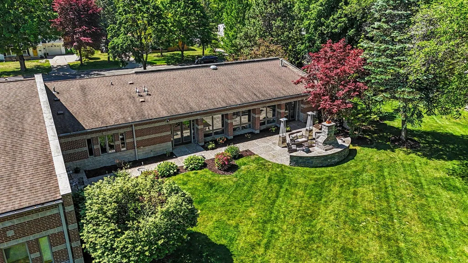
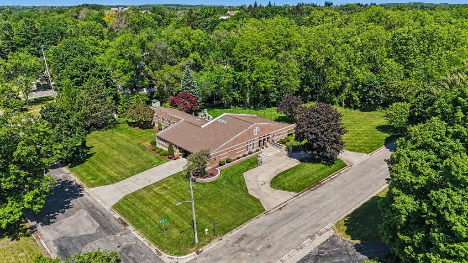
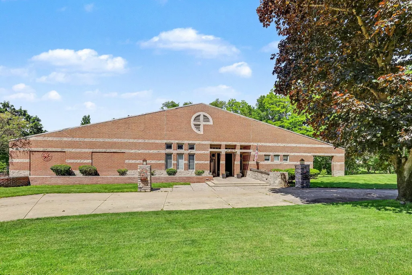
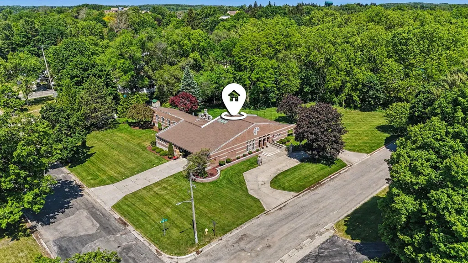
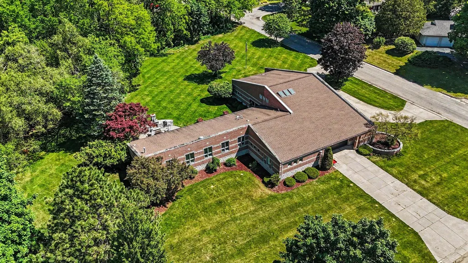
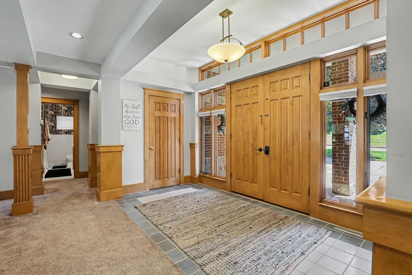
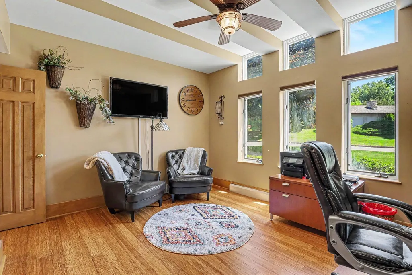
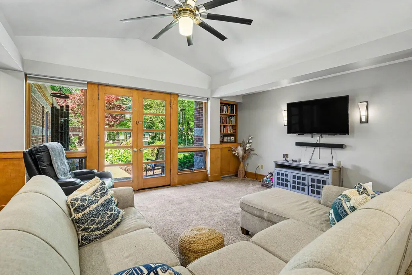
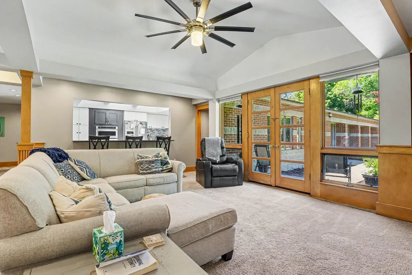
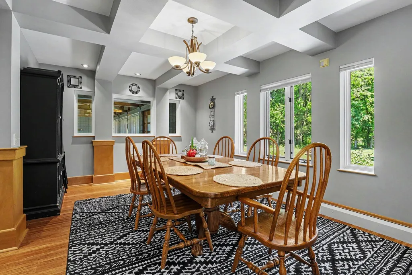
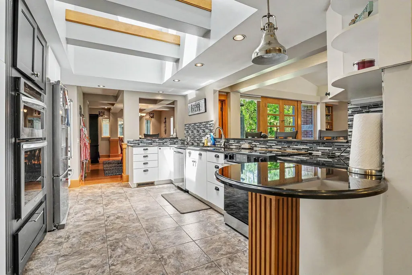
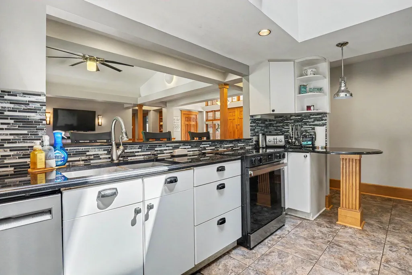
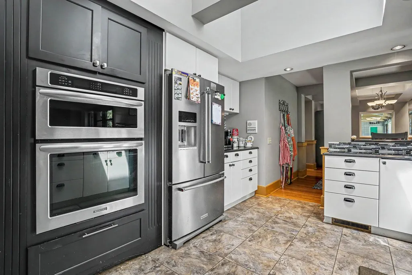
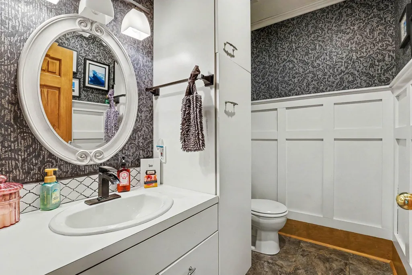
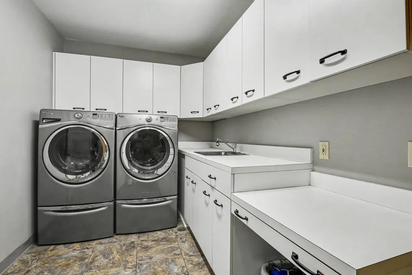
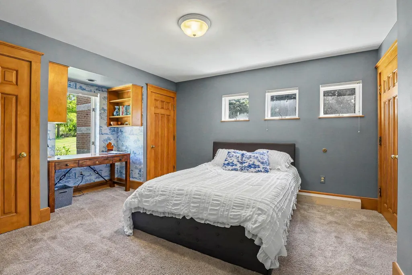
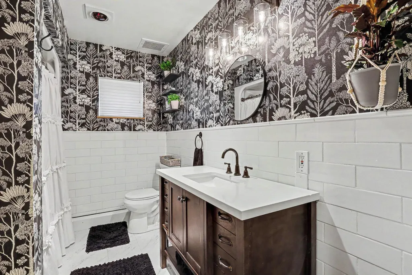
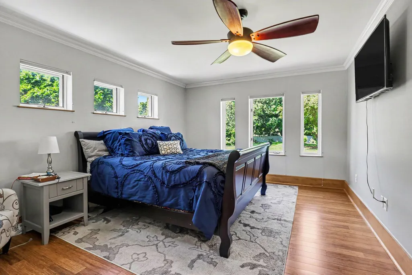
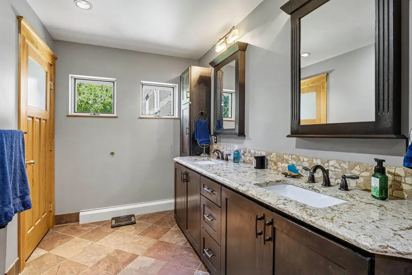
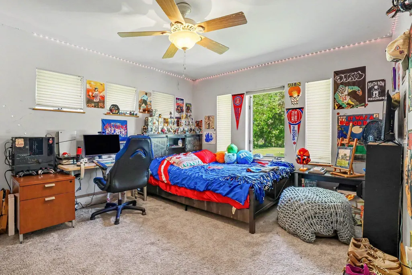
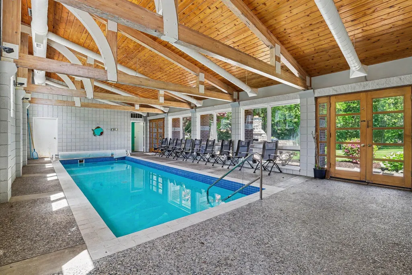
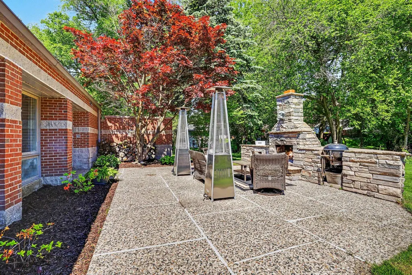
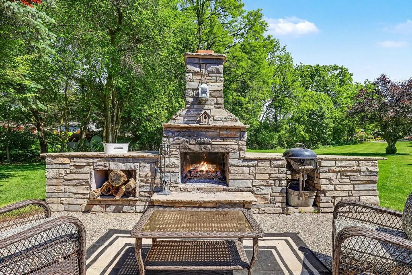
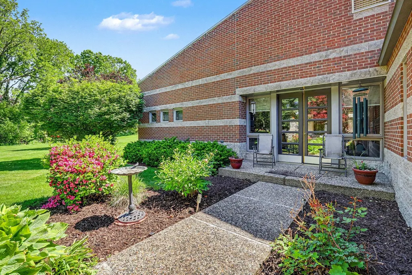
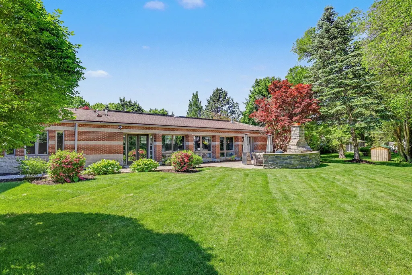
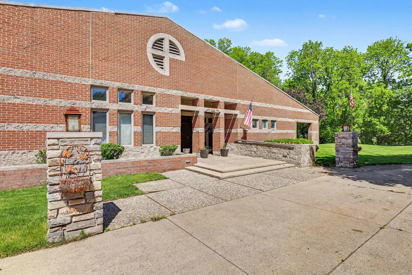
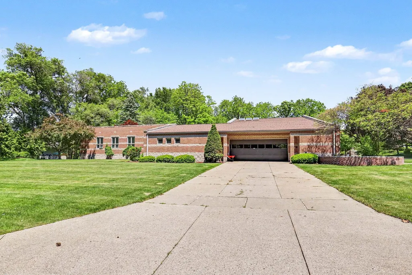
Exceptional custom-built executive home near Baldwin Lake, Tower Park, and trails. This all-brick residence showcases commercial-grade construction and premium finishes throughout, including solid birch doors, handcrafted trim, cathedral ceilings, and energy-efficient 2x6 construction. The spacious great room opens to the kitchen and dining area, creating an ideal space for entertaining. The primary suite features a renovated bath with a no-step shower and a large walk-in closet with built-ins. The main floor also offers 2 additional bedrooms, a den/office or 4th bedroom, full bath, half bath, and laundry. Enjoy year-round relaxation in the 30' x 10' indoor saltwater pool. Outside, the patio features a stunning stone fireplace and grill, surrounded by beautifully landscaped grounds on 1.5 acres. Additional highlights include 300-amp service, natural gas generator, 2 furnaces, 3 water heaters, 2 A/C units, irrigation, and a 5-foot-wide staircase. Quality and craftsmanship throughout!
| Price History | |
|---|---|
| 6/3/2026 | Listed $679,000 |
| 7/22/2026 | 2$669,000 |
General Features
| Sewer | PublicSewer |
|---|---|
| Heating | ForcedAir, NaturalGas |
| Cooling | CeilingFans, CentralAir |
| Utilities | CableConnected, NaturalGasConnected, PhoneConnected |
| Possession | ClosePlus16to29Days, ClosePlus6to15Days |
| Roof | Composition, Shingle |
| Appliances | Dishwasher, Disposal, Dryer, Humidifier, Microwave, Oven, Refrigerator, Washer, WaterSoftenerOwned |
| Garage Spaces | 2.0 |
| Patio/Porch Features | Patio |
| Architectural Style | Ranch |
| Pool Features | Indoor |
| Security Features | SecuritySystem |
| Construction Materials | Brick |
| Year Built | 1990 |
| Stories Count | 1 |
| Property Subtype | SingleFamilyResidence |
| Tax Year | 2026 |
| Community Features | Sidewalks |
| Accessibility | AccessibleFullBath, OtherAccessibilityFeatures |
| County | Montcalm |
| New Construction | No |
| Property Type | Residential |
| HOA | No |
| Attached Garage | Yes |
| Garage Y/N | Yes |
| Total Rooms | 10 |
| Full Baths | 2 |
| Status | Active |
| City | GreenvilleCity_Montcalm |
| Disclosures | MineralRightsExcluded |
| Senior Community Y/N | No |
| High School District | Greenville |
| Zoning Description | Residential |
| MLS Area | Area59172Greenville |
| Lot Size Units | SquareFeet |
| Carport Y/N | No |
| Land Lease Y/N | No |
| Tax Annual Amount | 7544.0 |
| Home Warranty Y/N | No |
| Lease Renewal Y/N | No |
| Additional Parcels Y/N | No |
| Lease Considered Y/N | No |
| Rent Control Y/N | No |
| Virtual Tour | https://listings.nextdoorphotos.com/829southlincolnstreet |
| Building Area Units | SquareFeet |
| Living Area Units | SquareFeet |
| Standard Status | Active |
| Tax Assessed Value | 208225 |
| Virtual Tour | https://listings.nextdoorphotos.com/829southlincolnstreet |
| MobileHomeRemainsYN | No |
| PostalCity | Greenville_Montcalm |
| Legal Description | LOT 50, EX N 28 FT & LOTS 51, 52, 53 & 54 PARKHURST-NEUMANN SUB-DIVISION TO CITY OF GREENVILLE. |
Interior Features
| Interior Amenities | Pantry, WindowTreatments |
|---|---|
| Basement | Full |
| Flooring | CeramicTile, Wood |
| Basement (Y/N) | Yes |
| Air Conditioning Y/N | Yes |
| Heating Y/N | Yes |
| Window Features | InsulatedWindows, Skylights |
| Fireplace Y/N | No |
| Above Grade Finished Area | 3950.0 |
| Half Baths | 2 |
| Laundry Features | MainLevel |
| Total Bedrooms | 3 |
| WaterHeaterFuel | NaturalGas |
| Below Grade Finished Area Unit Type | SquareFeet |
| LivingAreaSource | PublicRecords |
| Above Grade Finished Area Unit Type | SquareFeet |
| Total Baths | 4 |
Exterior Features
| Exterior Amenities | Garden |
|---|---|
| Vegetation | Shrubs |
| Parking Features | Attached, GarageDoorOpener, Paved |
| Lot Features | CornerLot, Level, LandscapedGroundCover, Sprinklers |
| Water Source | Public |
| Lot Size Area | 64904.0 |
| Foundation Details | Basement |
| Spa | No |
| Building Area Total | 6650.0 |
| Lot Dimensions | 327x200x160 |
| Lot Size Acres | 1.49 |
| Road Surface Type | Paved |
| Waterfront Y/N | No |
| Other Equipment | Generator |
| Crops Included Y/N | No |
| Road Responsibility | PublicMaintainedRoad |
| Horse Y/N | No |
| Irrigation Water Rights Y/N | No |
Amenities
- Foreclosure
- Views
- Short Sale
- New Construction
- Adult 55+
- Lease To Own
- No HOA Fees
- Furnished
- Primary On Main
- Air Conditioning
- Seller Finance
- Green
- Fixer Upper
- Horse
- Golf
- Fireplace
- Deck
- Garage
- Basement
- Pool
 IDX provided courtesy of Realcomp II Ltd., via Farmington Hills Office and The Originating MLS(found above), © 2026 Realcomp II Ltd. Shareholders. Shareholders. The information being provided is for consumers personal, non-commercial use and may not be used for any purpose other than to identify prospective properties consumers may be interested in purchasing.
Data is updated as of September 16, 2026 11:47 PM UTC Information deemed reliable but not guaranteed.
The data relating to real estate on this web site comes in part from the Internet Data Exchange (IDX) Program of Realcomp Ltd
Property vs Single Family Average in 48838
Price
Taxes
Year Built
Visits
