
Price Reduction - New Construction
Address
13881 Meadow Oak Drive Ne, Oakfield Twp, MI
Price
$ 559,900
Property Attributes
- ID#65026033205
- TypeSingle Family
- Listing Status Active
- CountyKENT
- CityOakfield Twp
- AreaOakfield Twp
- NeighborhoodMEADOWOAK
- Zip48838
- StyleRanch
- Year Built2026
- Taxes$ 2929
- Price$ 559,900
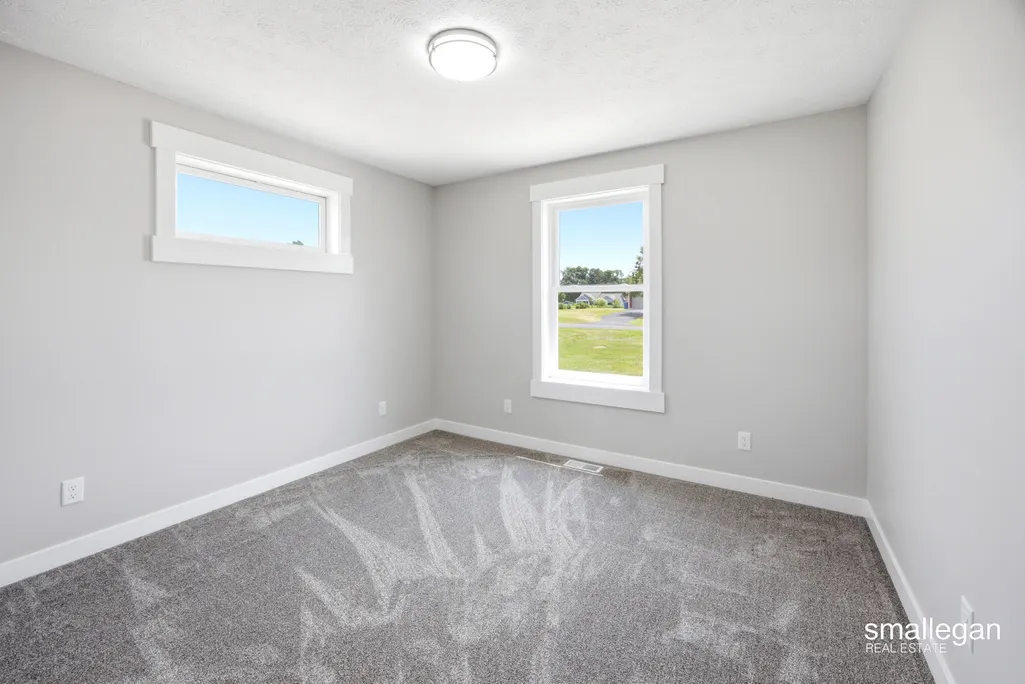
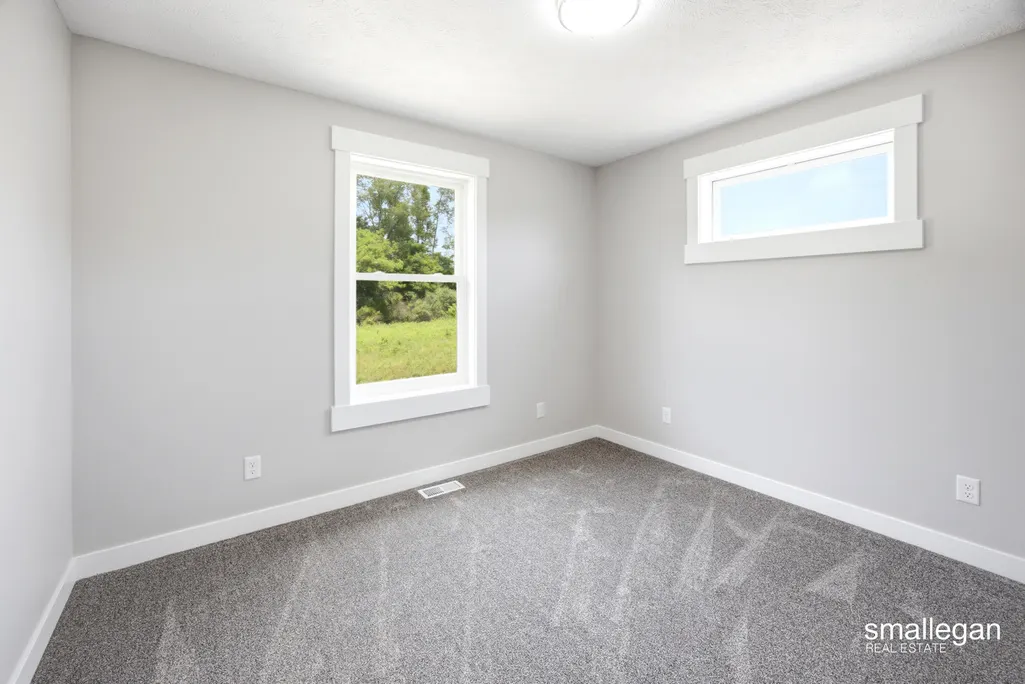
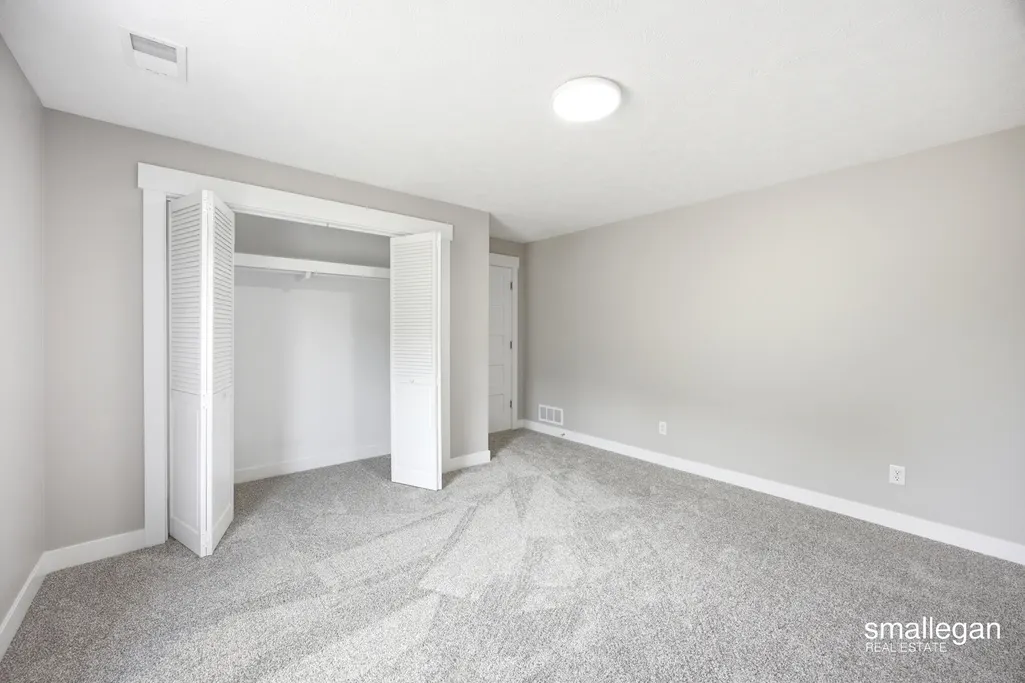
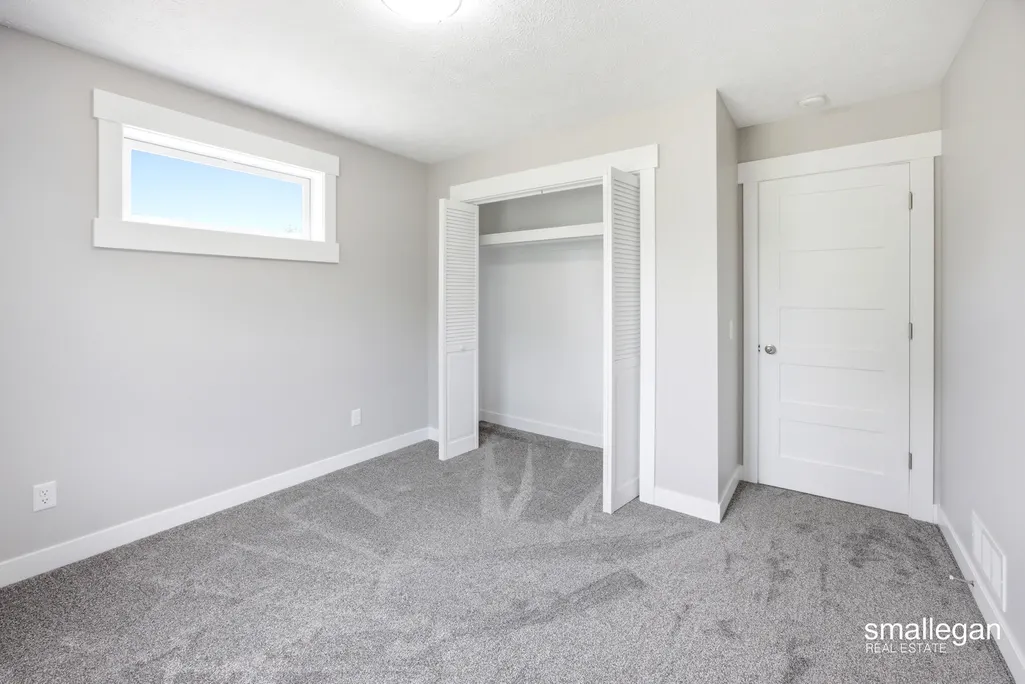
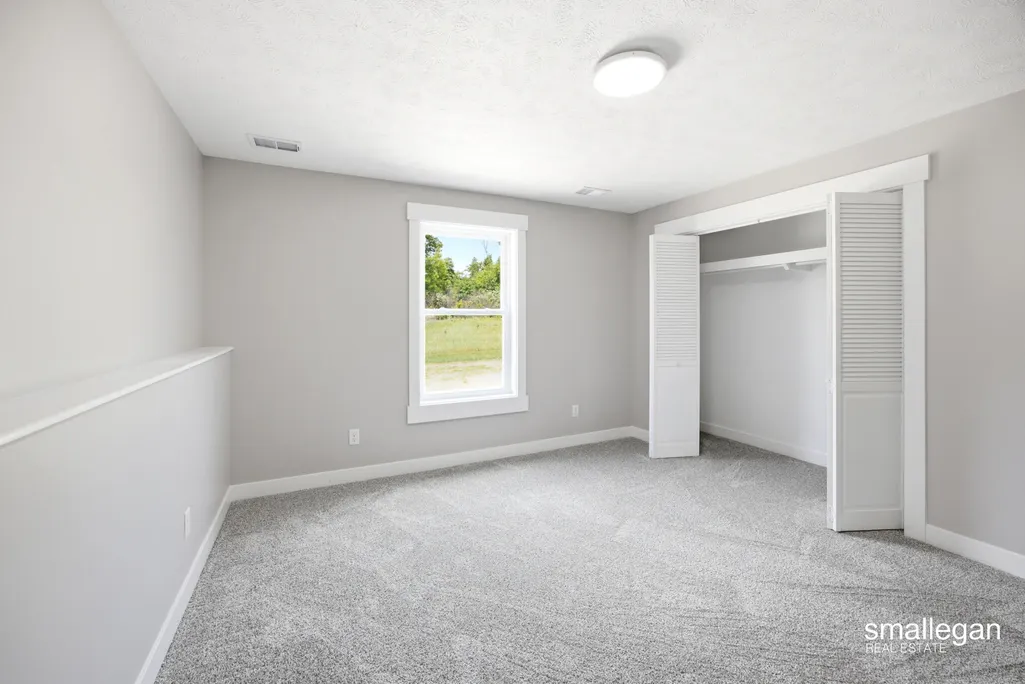
- Bedrooms5
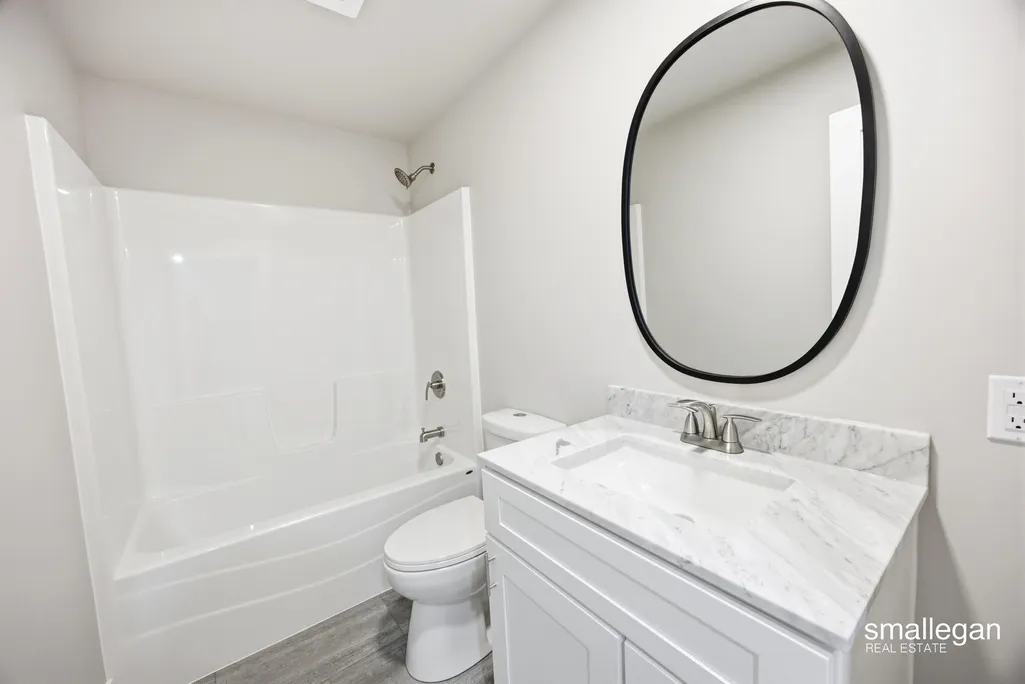
- Full Bathrooms3
- Half Bathrooms0
- Sqr Footage2728
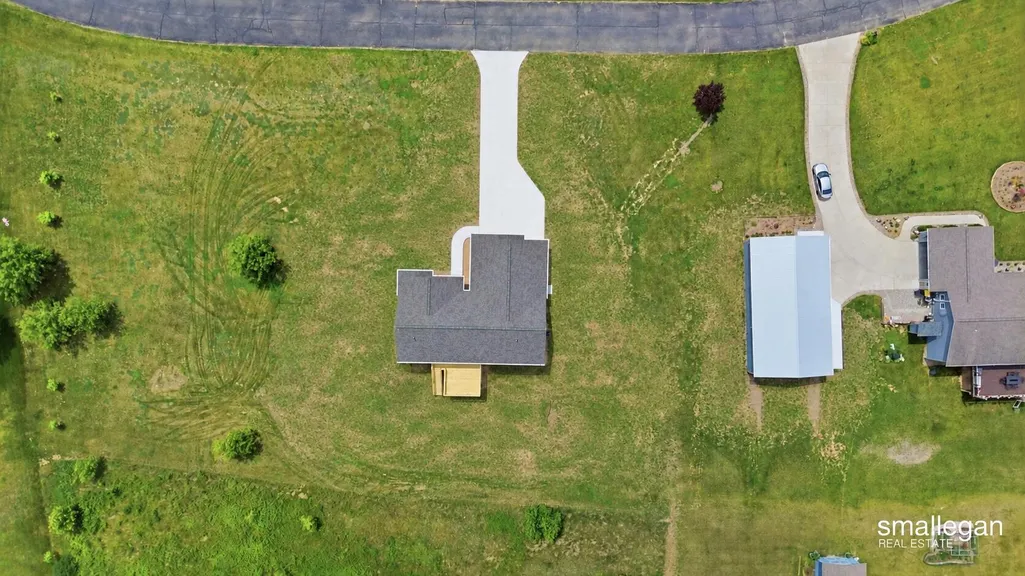
- Lot Size2 Acres
Data Source:
RealComp
Property Description
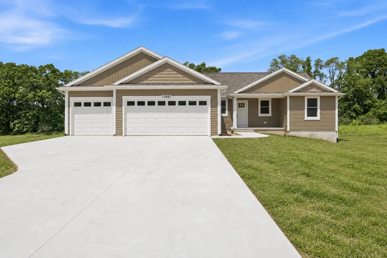
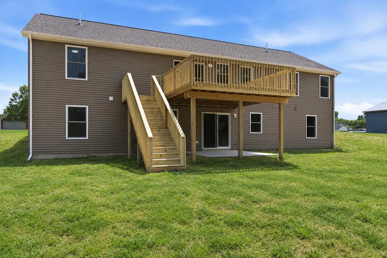
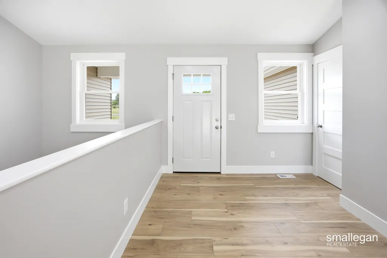
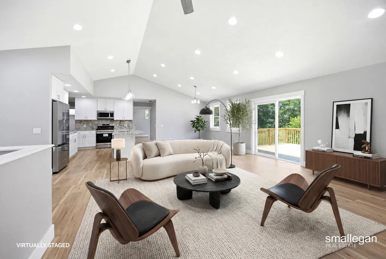
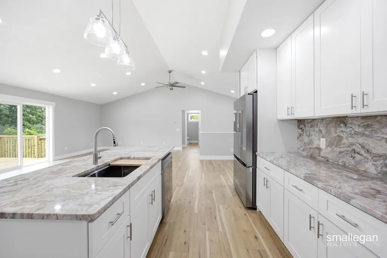
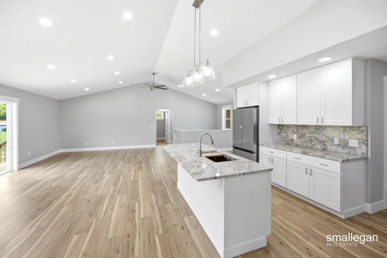
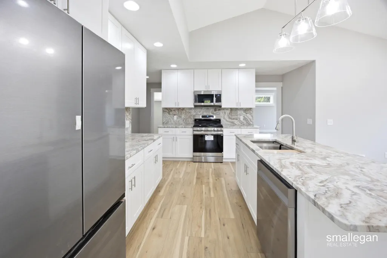
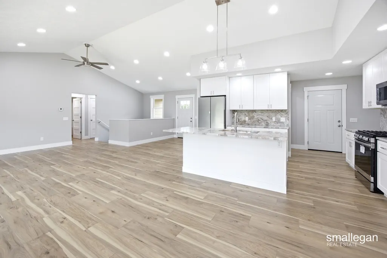
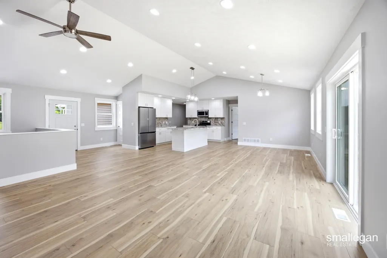
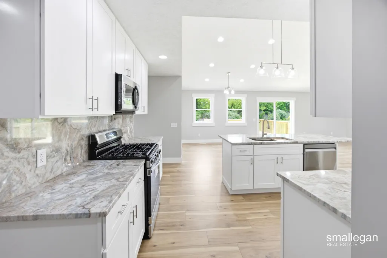
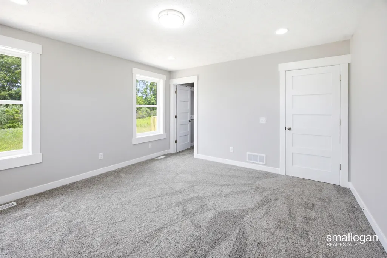
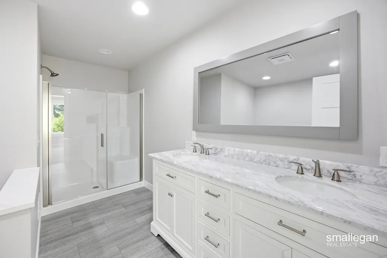
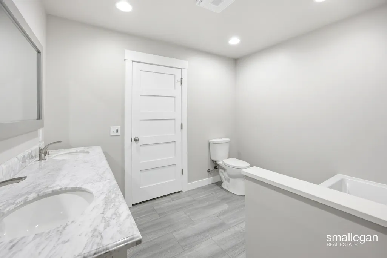
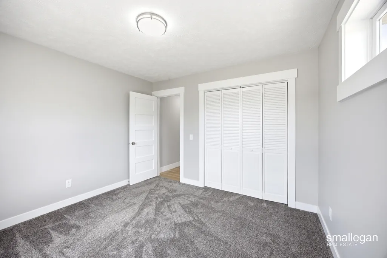
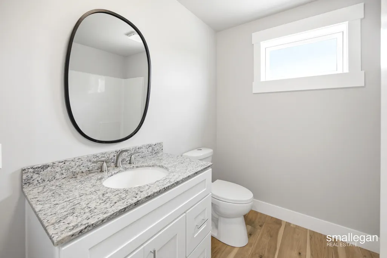
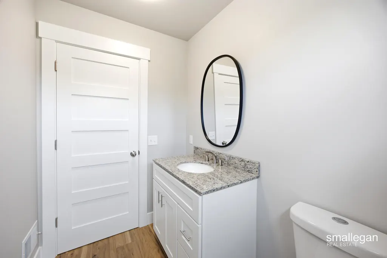
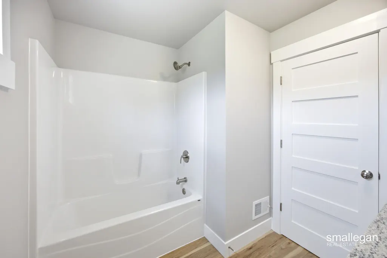
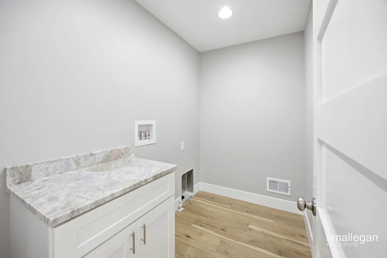
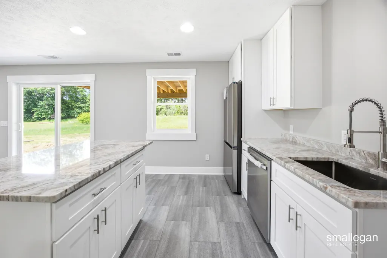
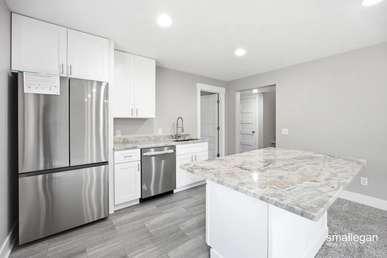
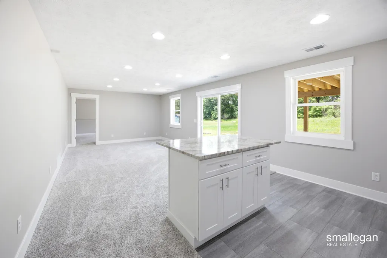
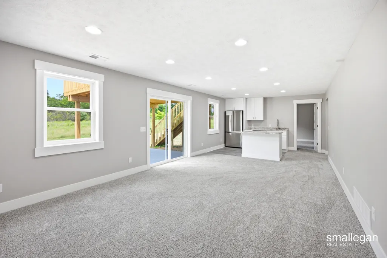
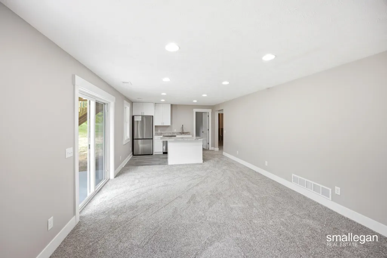
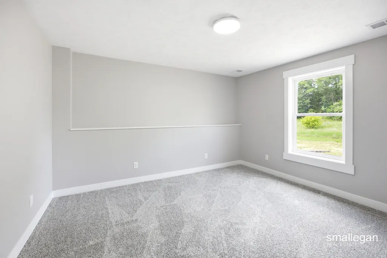
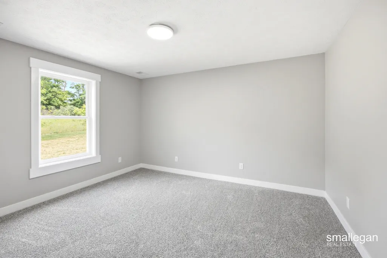
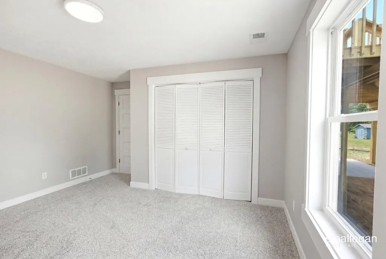
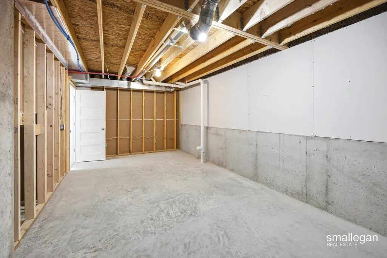
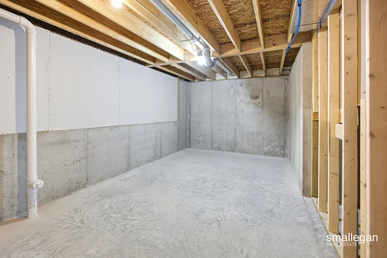
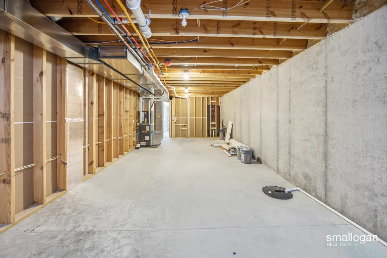
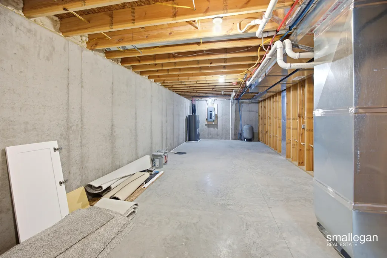
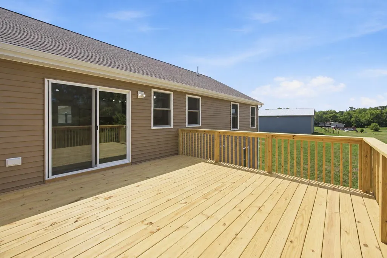
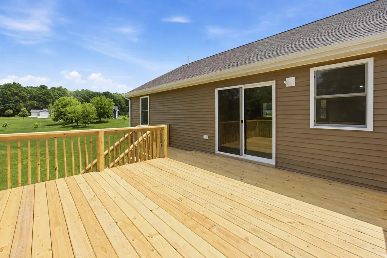
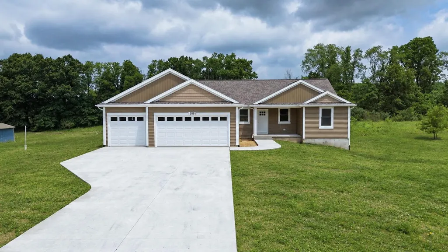
Beautiful brand-new home offering exceptional quality, thoughtful design, and peaceful country living just a short drive from Grand Rapids. Situated on a private road in, this 5-bedroom, 3-bath home rests on a spacious 2-acre lot with room to enjoy the outdoors. The open-concept main living area features soaring vaulted ceilings and a stunning kitchen complete with high-end appliances, granite countertops, matching granite backsplash, and beautiful finishes throughout. The walkout lower level includes a convenient kitchenette, expansive living space, abundant storage, and excellent potential for entertaining, multigenerational living, or future expansion. An oversized 3-stall garage provides plenty of space for vehicles, tools, and toys. Natural gas service means no propane to maintain, and pole barns are allowed, offering even more flexibility for your lifestyle. This is a home that truly needs to be experienced in person to appreciate.
| Price History | |
|---|---|
| 7/1/2026 | Listed $579,900 |
| 7/28/2026 | 1$574,900 |
| 8/5/2026 | 2$564,900 |
| 8/19/2026 | 1$559,900 |
General Features
| Sewer | SepticTank |
|---|---|
| Heating | ForcedAir, NaturalGas |
| Cooling | CentralAir |
| Utilities | NaturalGasConnected |
| Possession | ClosePlus3Days |
| Roof | Composition |
| Appliances | Dishwasher, Microwave, Oven, Range |
| Development Status | Completed |
| HOA Fee | 400.0 |
| Garage Spaces | 3.0 |
| Patio/Porch Features | Deck |
| Architectural Style | Ranch |
| Construction Materials | VinylSiding |
| Year Built | 2026 |
| Stories Count | 1 |
| Property Subtype | SingleFamilyResidence |
| Tax Year | 2025 |
| Assoc Fee Paid Per | Annually |
| County | Kent |
| New Construction | Yes |
| Property Type | Residential |
| HOA | Yes |
| Attached Garage | Yes |
| Subdivision Name | MEADOWOAK |
| Garage Y/N | Yes |
| Total Rooms | 6 |
| Full Baths | 3 |
| Status | Active |
| Directions | Greenville Michigan 48838 Head toward S Lafayette St Continue to follow M-57 W Pass by Dairy Queen (Treat) (on the left in 0.8 mi) Turn left onto Morgan Mills Rd NE Turn left onto Meadow Oak Dr |
| City | OakfieldTownship_Kent |
| Senior Community Y/N | No |
| High School District | Greenville |
| Zoning Description | Residential |
| MLS Area | Area41081OakfieldTwp |
| Lot Size Units | SquareFeet |
| Carport Y/N | No |
| Land Lease Y/N | No |
| Tax Annual Amount | 2929.58 |
| Home Warranty Y/N | No |
| Property Condition | NewConstruction |
| Lease Renewal Y/N | No |
| Additional Parcels Y/N | No |
| Lease Considered Y/N | No |
| Rent Control Y/N | No |
| Building Area Units | SquareFeet |
| Living Area Units | SquareFeet |
| Standard Status | Active |
| Occupancy Type | Vacant |
| Tax Assessed Value | 67500 |
| MobileHomeRemainsYN | No |
| PostalCity | Greenville_Kent |
| Legal Description | 410813377003 UNIT 3 * MEADOWOAK KENT COUNTY CONDOMINIUM SUBDIVISION PLAN NO.631 INSTRUMENT NO. 20030818-0164498 AS AMENDED BY REPLAT NO.1 INSTRUMENT NO. 20060124-0008927 |
Interior Features
| Interior Amenities | VaultedCeilings |
|---|---|
| Basement | Finished, WalkOutAccess |
| Flooring | Carpet, Laminate |
| Basement (Y/N) | Yes |
| Air Conditioning Y/N | Yes |
| Heating Y/N | Yes |
| Fireplace Y/N | No |
| Above Grade Finished Area | 1780.0 |
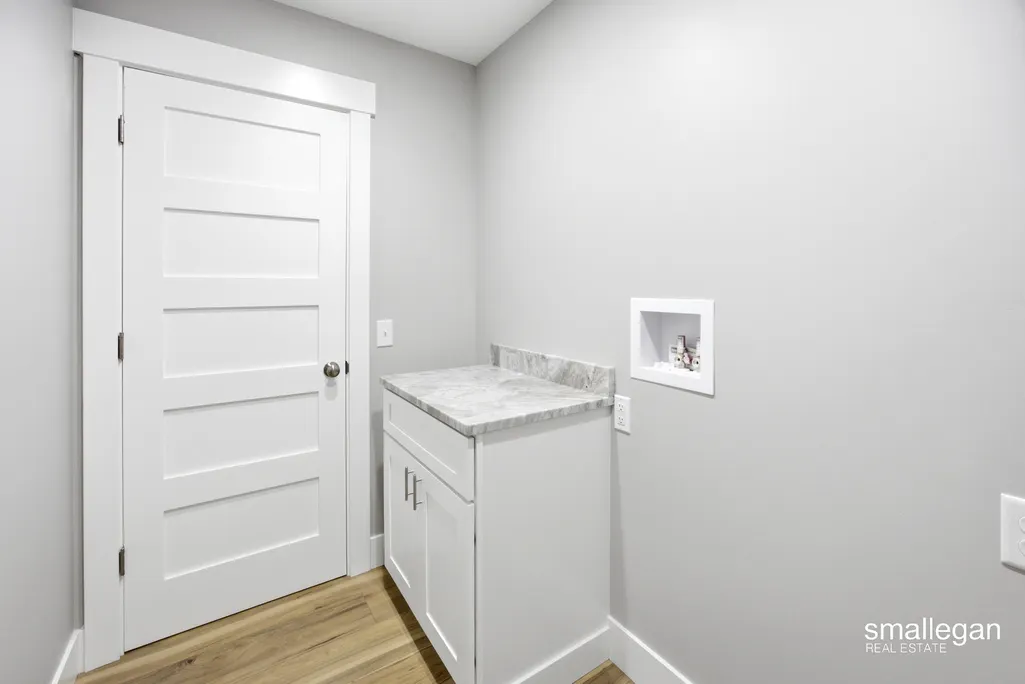
| Laundry Features | GasDryerHookup, LaundryRoom, MainLevel, WasherHookup |
| Total Bedrooms | 5 |
| Below Grade Finished Area | 948.0 |
| WaterHeaterFuel | NaturalGas |
| Below Grade Finished Area Unit Type | SquareFeet |
| LivingAreaSource | Plans |
| Above Grade Finished Area Unit Type | SquareFeet |
| Total Baths | 3 |
Exterior Features
| Parking Features | Attached, Concrete |
|---|---|
| Lot Features | CulDeSac, Wooded |
| Water Source | Well |
| Lot Size Area | 86683.0 |
| Spa | No |
| Building Area Total | 3528.0 |
| Lot Dimensions | 323 x 332 |
| Lot Size Acres | 2.0 |
| Road Surface Type | Paved |
| Waterfront Y/N | No |
| Crops Included Y/N | No |
| Horse Y/N | No |
| Irrigation Water Rights Y/N | No |
Amenities
- Foreclosure
- Views
- Short Sale
- New Construction
- Adult 55+
- Lease To Own
- No HOA Fees
- Furnished
- Primary On Main
- Air Conditioning
- Seller Finance
- Green
- Fixer Upper
- Horse
- Golf
- Fireplace
- Deck
- Garage
- Basement
- Pool
 IDX provided courtesy of Realcomp II Ltd., via Farmington Hills Office and The Originating MLS(found above), © 2026 Realcomp II Ltd. Shareholders. Shareholders. The information being provided is for consumers personal, non-commercial use and may not be used for any purpose other than to identify prospective properties consumers may be interested in purchasing.
Data is updated as of September 13, 2026 11:12 PM UTC Information deemed reliable but not guaranteed.
The data relating to real estate on this web site comes in part from the Internet Data Exchange (IDX) Program of Realcomp Ltd
Property vs Single Family Average in 48838
Price
Taxes
Year Built
Visits
