
Address
875 E Michigan Avenue # 6, Marshall Twp, MI
Price
$ 39,900
Property Attributes
- ID#65026035000
- TypeSingle Family
- Listing Status Active
- CountyCALHOUN
- CityMarshall Twp
- AreaMarshall Twp
- Zip49068
- StyleRanch
- Year Built1984
- Price$ 39,900
- Bedrooms2
- Full Bathrooms1
- Half Bathrooms0
- Sqr Footage600
Data Source:
RealComp
Property Description
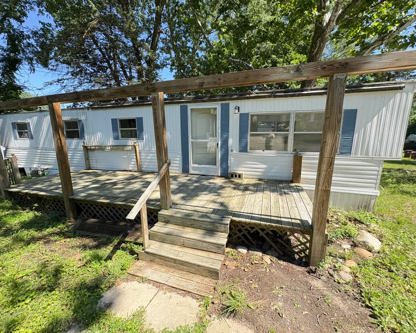
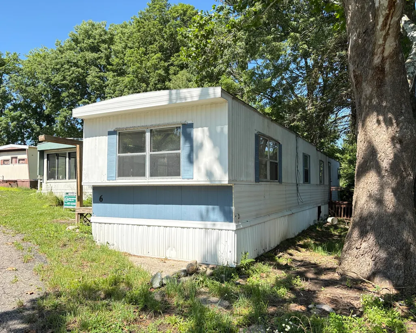
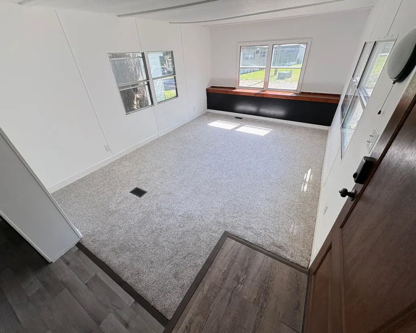
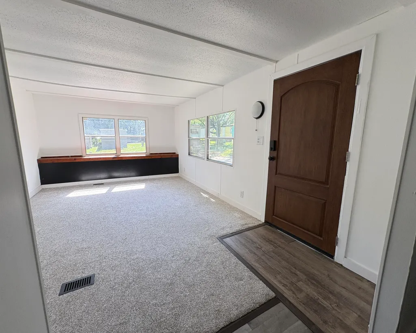
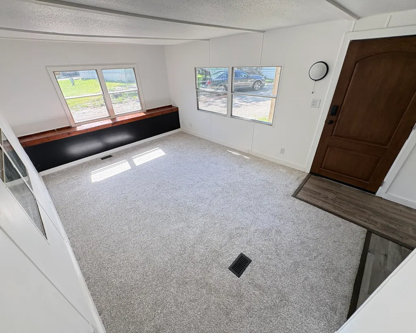
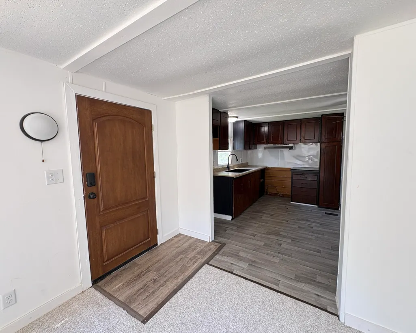
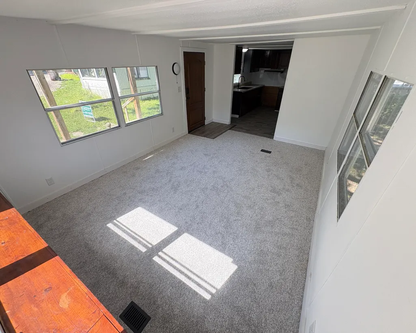
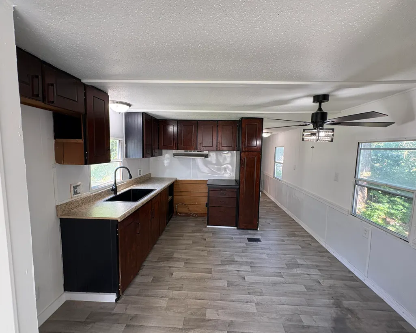
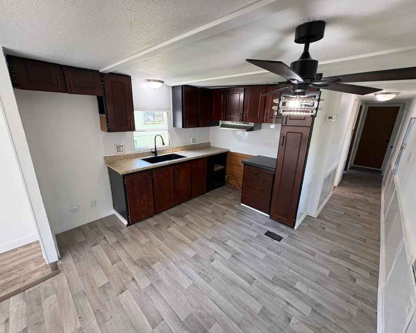
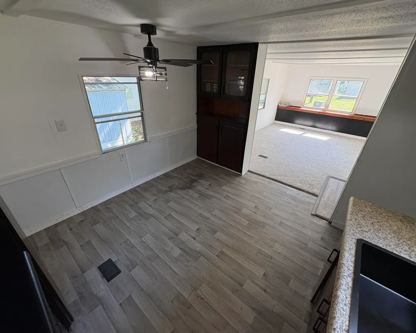
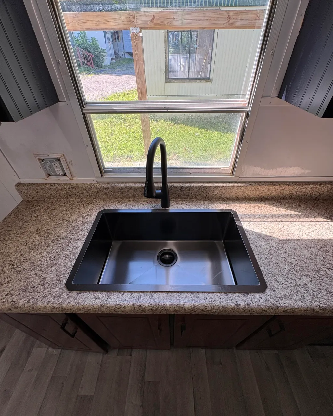
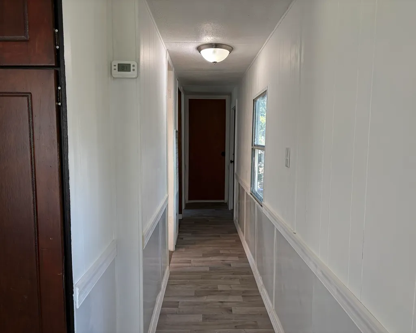
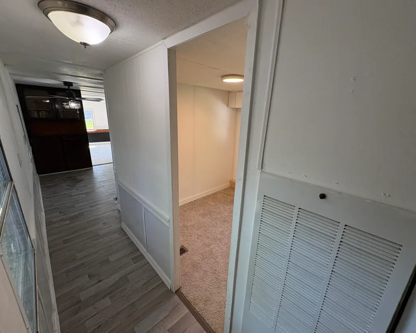
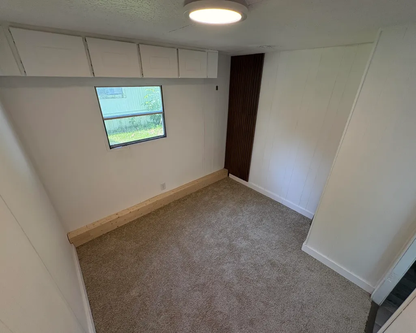
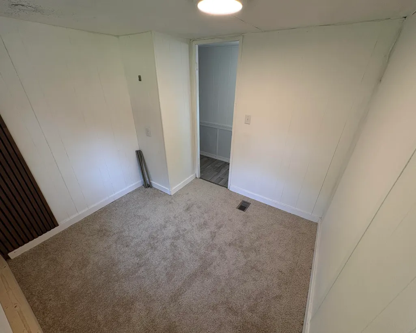
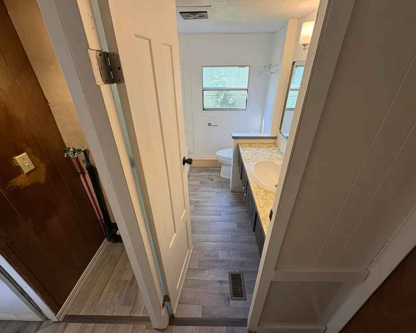
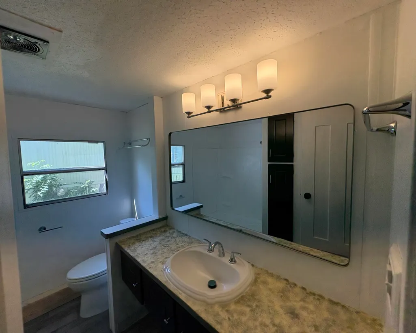
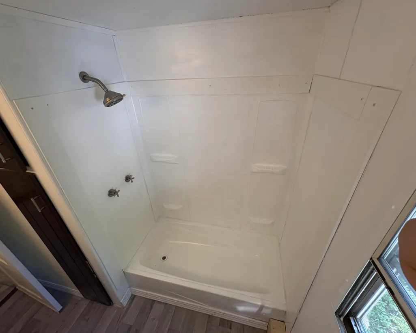
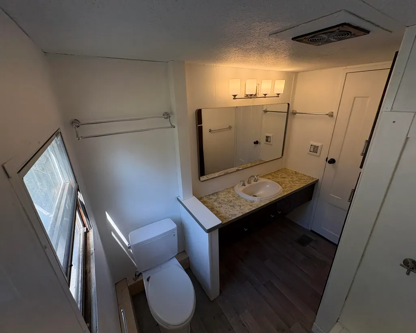
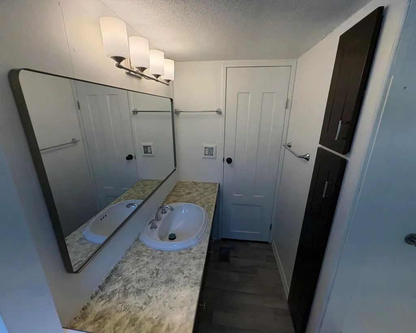
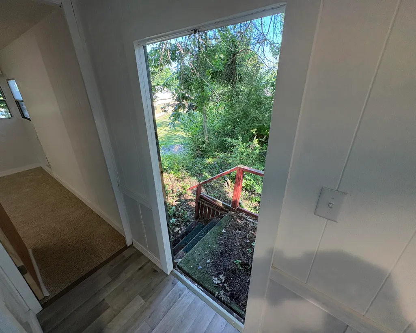
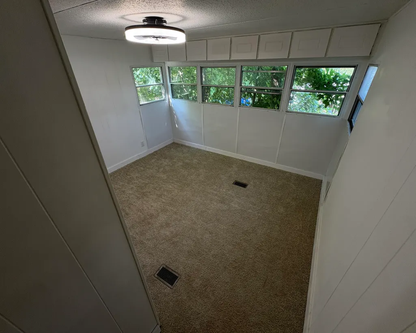
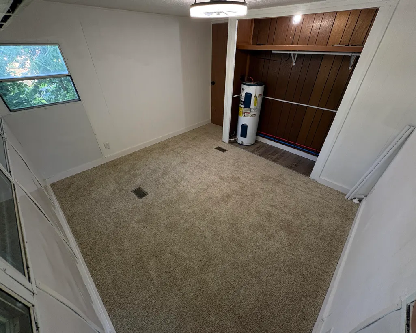
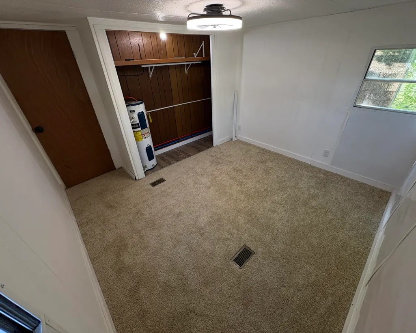
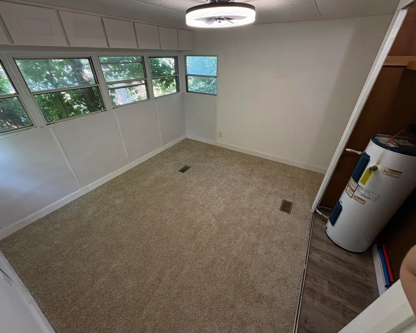
Welcome to Lot #6! Discover this fully renovated 1984 mobile home located 1 mile from downtown Marshal Michigan! When you walk inside the doors, you are greeted with a spacious carpeted living room surrounded by twin double hung windows and a hardwood kitchen with plenty of counter/cabinet space. Past the kitchen is a well lit hallway leads to both bedrooms and the bathroom. Door #1 is the secondary bedroom which includes a walk in closet, carpet floor, and multiple power outlets. Door #2 is a full three fixture bathroom and an oversized mirror above the sink. Door #3 is the primary bedroom! This includes six double hung windows, carpet floor, spacious living, and walk in closet. If you are interested, connect with Andrew Francis to arrange a showing, details, or the application process. This home is located in a mobile home park, all buyers must be park approved prior to closing.
| Price History | |
|---|---|
| 7/10/2026 | Listed $39,900 |
General Features
| Sewer | PublicSewer |
|---|---|
| Heating | Ductless, ForcedAir, NaturalGas, WallFurnace |
| Cooling | CeilingFans |
| Possession | CloseOfEscrow |
| Roof | Metal |
| HOA Fee | 469.0 |
| Patio/Porch Features | Deck, Enclosed, Screened |
| Architectural Style | Ranch |
| Construction Materials | AluminumSiding, VinylSiding |
| Year Built | 1984 |
| Stories Count | 1 |
| Unit Number | 6 |
| Tax Year | 2025 |
| Assoc Fee Paid Per | Monthly |
| County | Calhoun |
| New Construction | No |
| Property Type | Residential |
| HOA | Yes |
| Attached Garage | No |
| Garage Y/N | No |
| Total Rooms | 5 |
| Full Baths | 1 |
| Status | Active |
| Directions | Near East Street and East Michigan Ave. |
| City | MarshallTownship_Calhoun |
| Senior Community Y/N | No |
| High School District | MarshallAlbion |
| Zoning Description | Other |
| MLS Area | Area96081MarshallTwp |
| Lot Size Units | SquareFeet |
| Carport Y/N | No |
| Land Lease Y/N | No |
| Tax Annual Amount | 0.0 |
| Home Warranty Y/N | No |
| Lease Renewal Y/N | No |
| Additional Parcels Y/N | No |
| Lease Considered Y/N | No |
| Rent Control Y/N | No |
| Building Area Units | SquareFeet |
| Living Area Units | SquareFeet |
| Standard Status | Active |
| Tax Assessed Value | 854 |
| MobileHomeRemainsYN | No |
| PostalCity | Marshall_Calhoun |
| Legal Description | BUILDING ON LEASED LAND MARSHALL CITY SEC 19 & 30 T2S-R5W BEG AT A PT N 71 DEG 52' E 172.26 FT FROM THE INT N LI MICH AVE & W SEC LI- N 264 FT- S 71 DEG 52' W 172.26 FT-N 426 FT- E 265.32 FT-S 600 FT |
Interior Features
| Basement | Daylight |
|---|---|
| Flooring | Carpet, Laminate, Wood |
| Basement (Y/N) | No |
| Air Conditioning Y/N | No |
| Heating Y/N | Yes |
| Fireplace Y/N | No |
| Above Grade Finished Area | 600.0 |
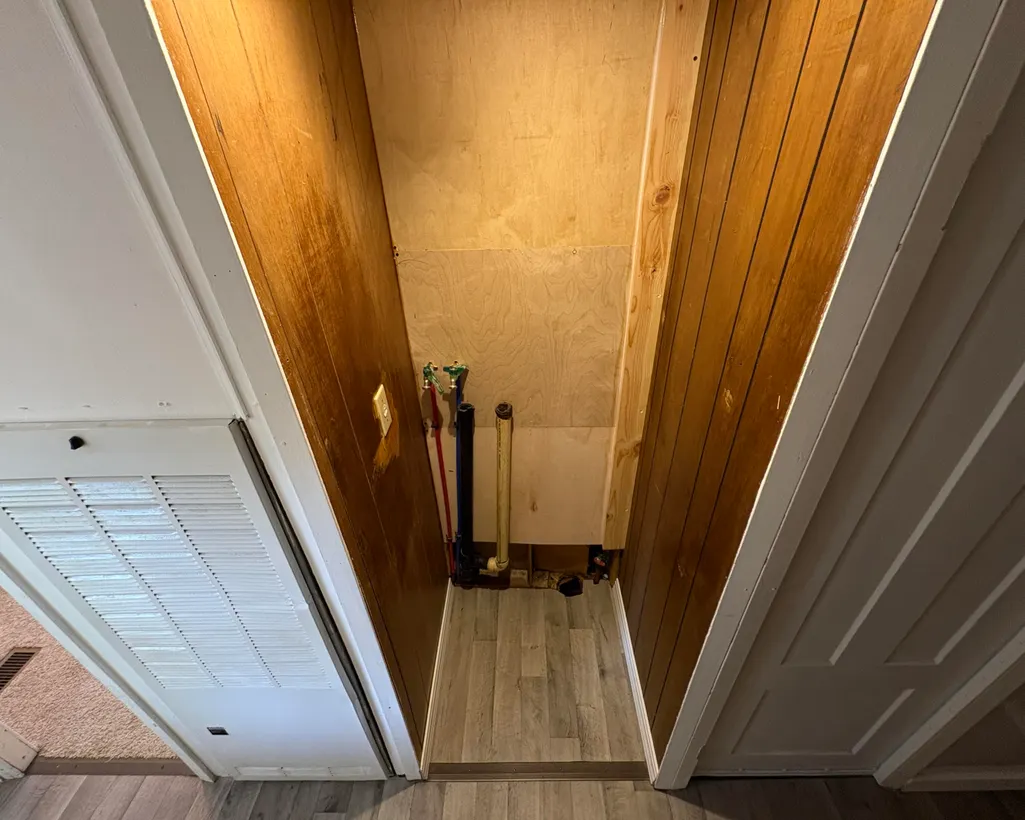
| Laundry Features | LaundryCloset |
| Total Bedrooms | 2 |
| LivingAreaSource | Measured |
| Above Grade Finished Area Unit Type | SquareFeet |
| Total Baths | 1 |
Exterior Features
| Water Source | Public |
|---|---|
| Lot Size Area | 0.0 |
| Foundation Details | Slab |
| Spa | No |
| Building Area Total | 600.0 |
| Lot Size Acres | 0.0 |
| Waterfront Y/N | No |
| Crops Included Y/N | No |
| Horse Y/N | No |
| Irrigation Water Rights Y/N | No |
Amenities
- Foreclosure
- Views
- Short Sale
- New Construction
- Adult 55+
- Lease To Own
- No HOA Fees
- Furnished
- Primary On Main
- Air Conditioning
- Seller Finance
- Green
- Fixer Upper
- Horse
- Golf
- Fireplace
- Deck
- Garage
- Basement
- Pool
 IDX provided courtesy of Realcomp II Ltd., via Farmington Hills Office and The Originating MLS(found above), © 2026 Realcomp II Ltd. Shareholders. Shareholders. The information being provided is for consumers personal, non-commercial use and may not be used for any purpose other than to identify prospective properties consumers may be interested in purchasing.
Data is updated as of September 12, 2026 8:22 PM UTC Information deemed reliable but not guaranteed.
The data relating to real estate on this web site comes in part from the Internet Data Exchange (IDX) Program of Realcomp Ltd
Property vs Single Family Average in 49068
Price
Year Built
Visits
