
Price Reduction



Address
1012 N Evergreen Drive, Wilcox Twp, MI
Price
$ 299,900
Property Attributes
- ID#65026045564
- TypeSingle Family
- Listing Status Active
- CountyNEWAYGO
- CityWilcox Twp
- AreaWilcox Twp
- Zip49349
- StyleSingleFamilyResidence
- Year Built1955
- Taxes$ 1188
- Price$ 299,900
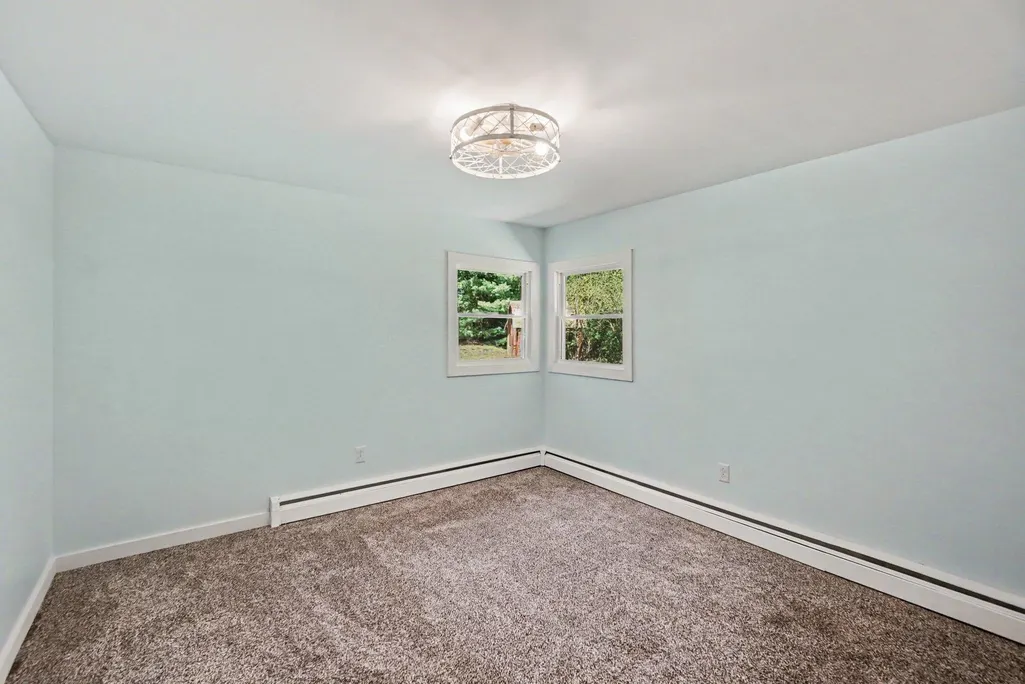
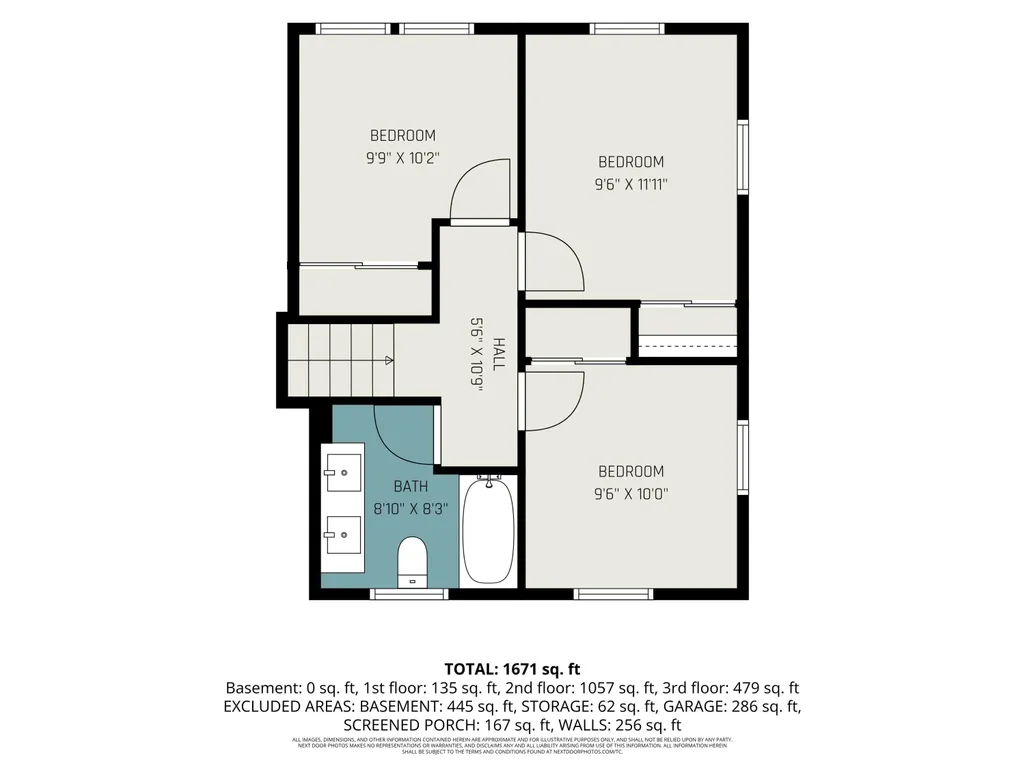
- Bedrooms4
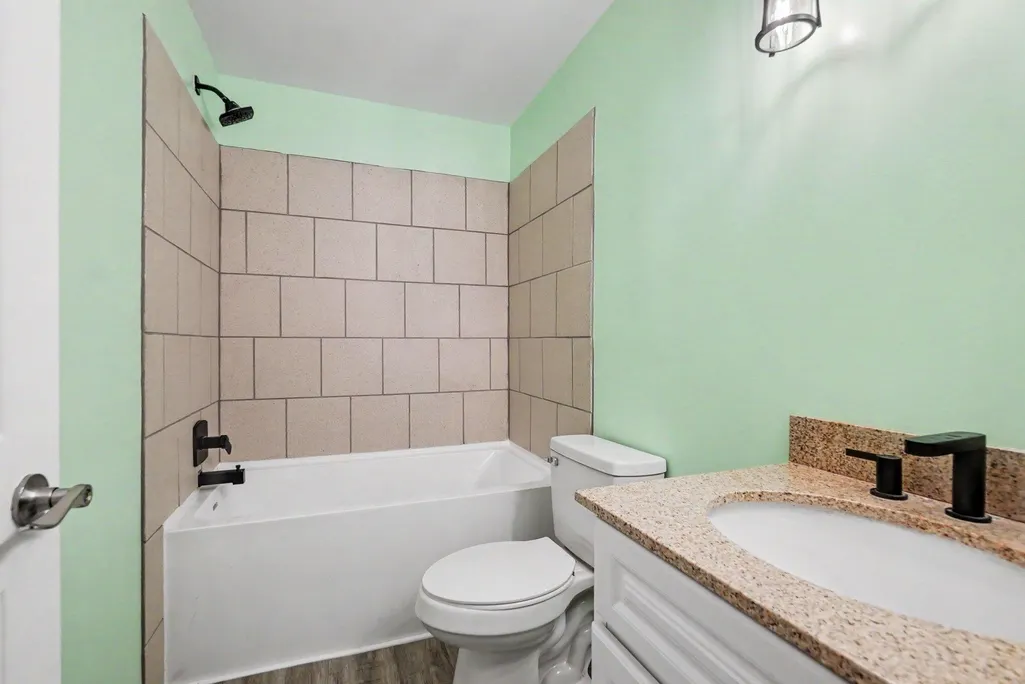
- Full Bathrooms2
- Half Bathrooms0
- Sqr Footage1988
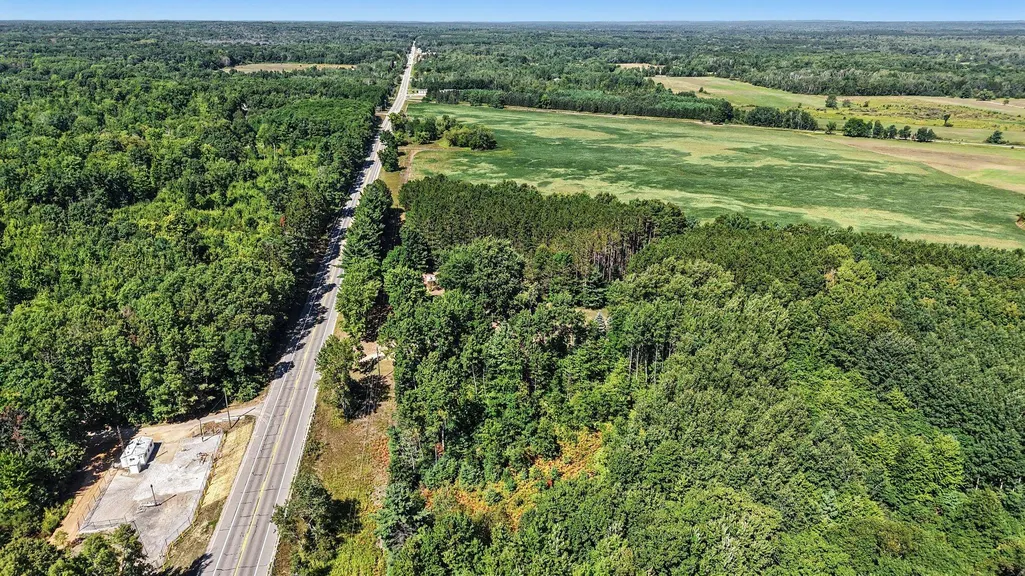
- Lot Size3.25 Acres
Data Source:
RealComp
Property Description
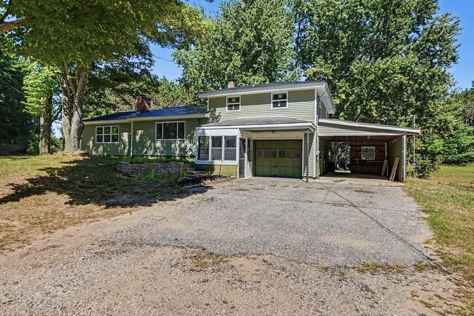
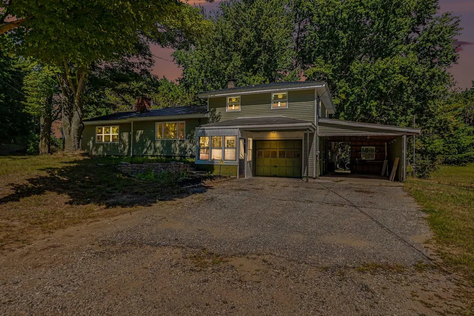
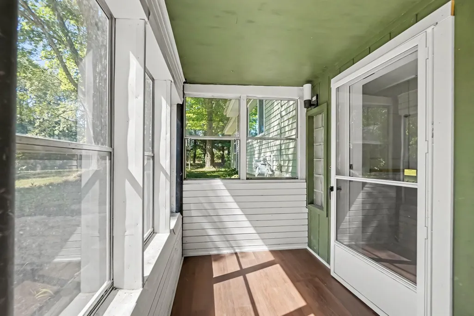
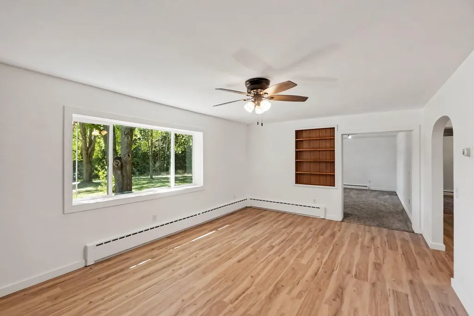
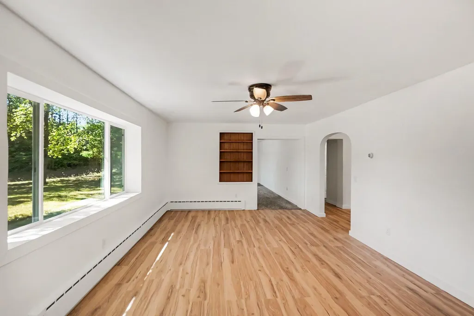
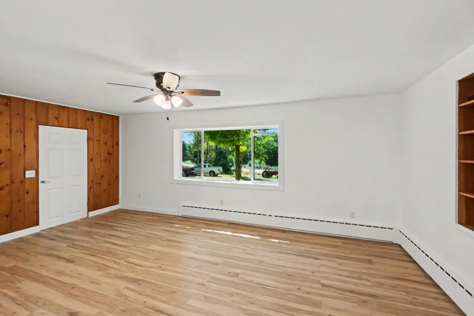
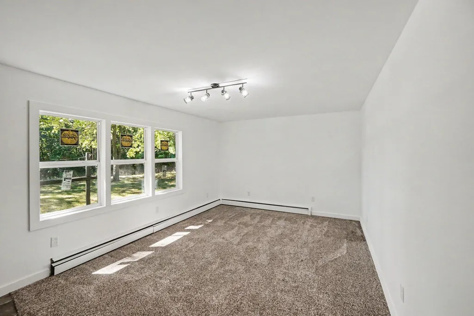
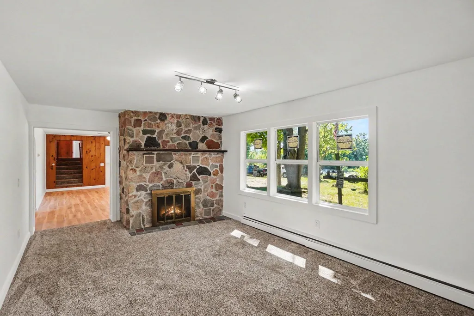
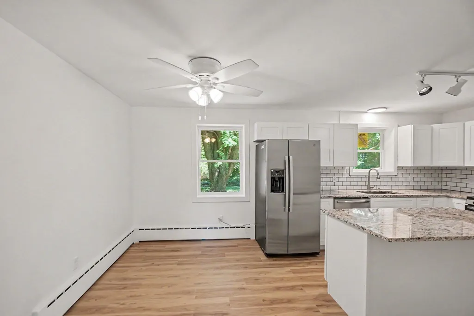
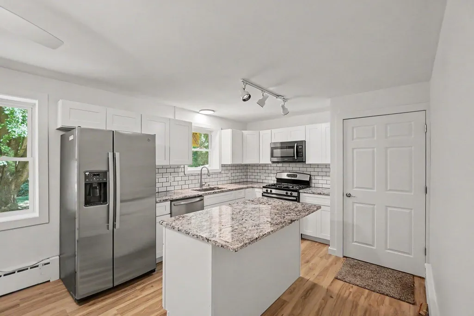
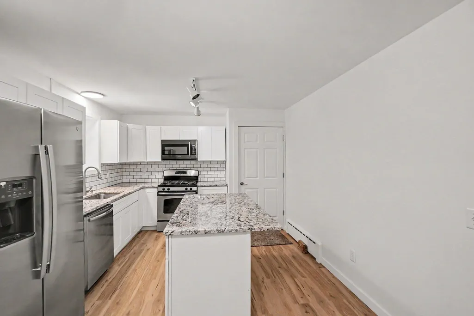
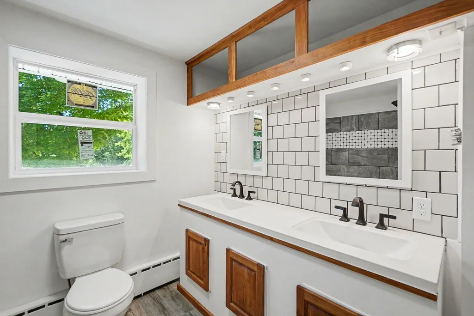
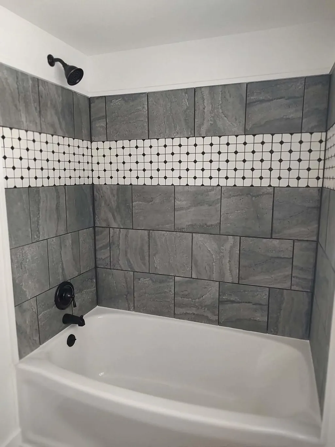
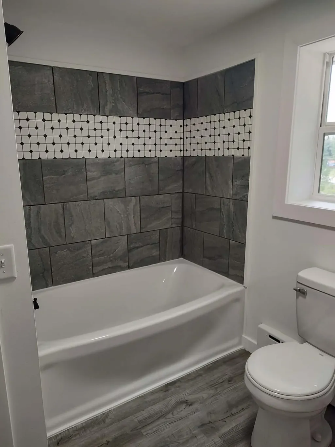
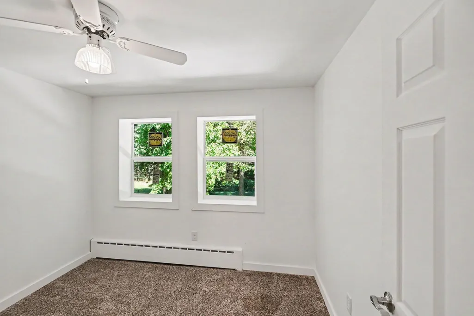
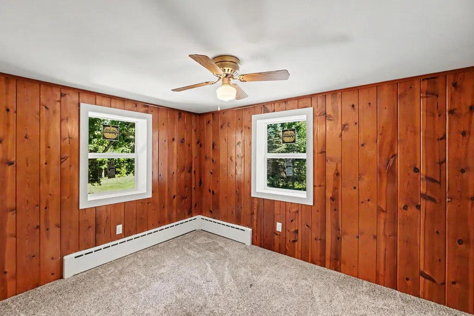
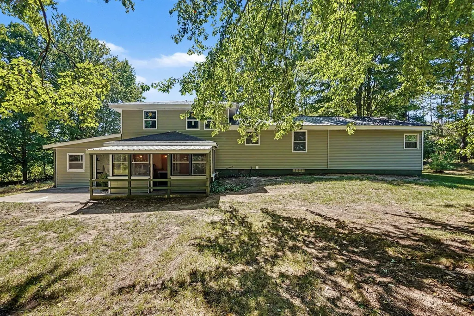
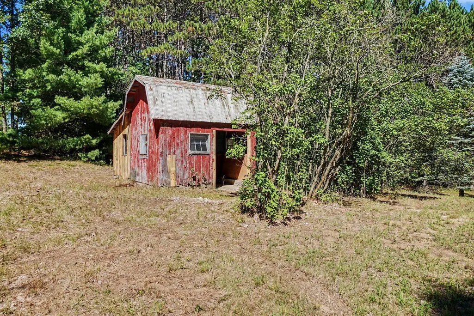
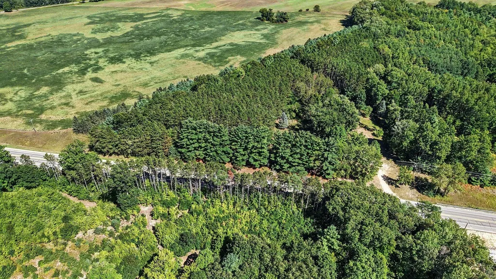
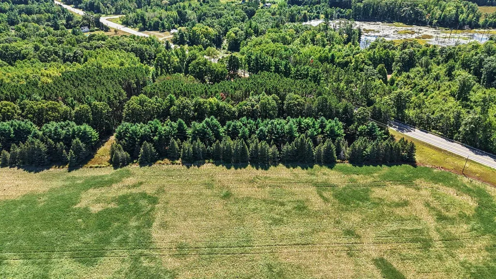
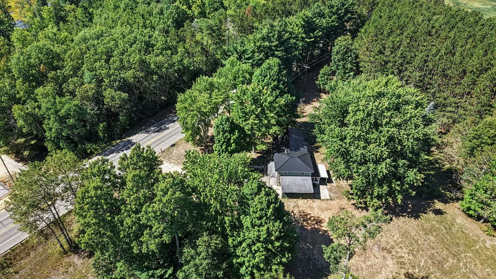
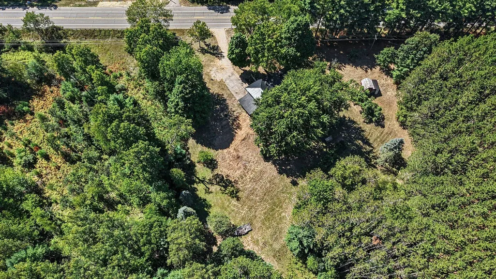
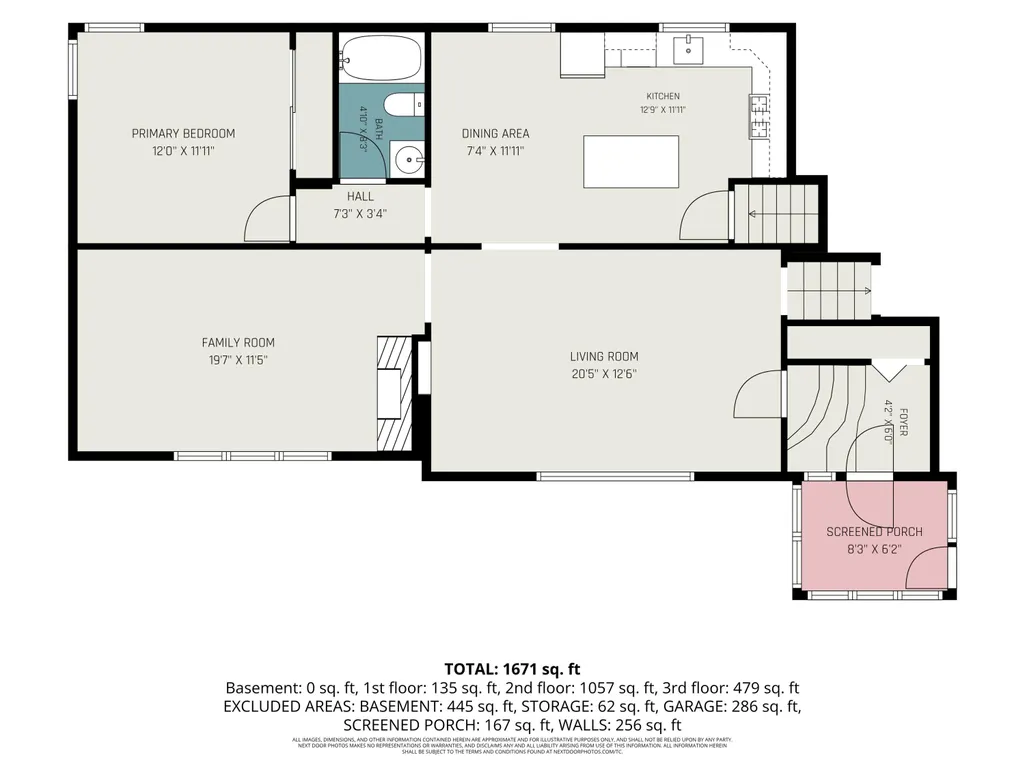
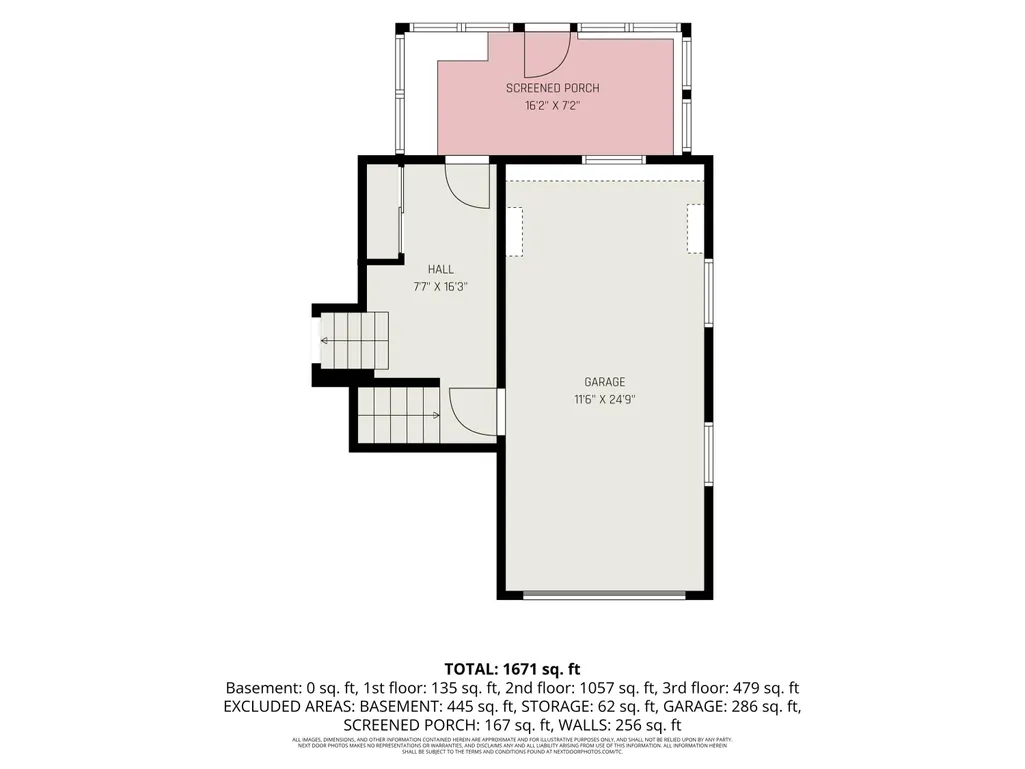
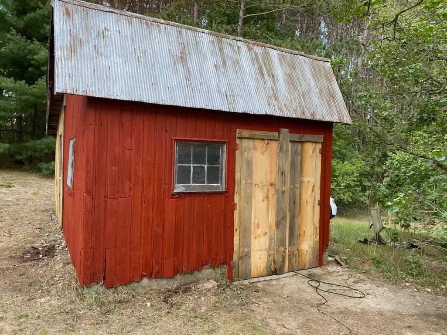
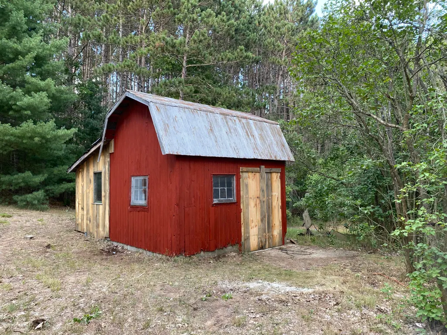
Welcome home to this beautiful, totally updated 4-bedroom, 2-bathroom property nestled on nearly 3.25 acres in the highly desirable White Cloud School District. Combining modern updates such as a Brand New Kitchen w/ Granite Countertops, Stainless Steel Appliances & New Cabinets. Two Updated Bathrooms with tile showers and dual sinks, New Windows through out the entire home. New Metal Roof and Vinyl Siding make this property a totally maintenance free exterior. You will think this is a New Build when you walk into the home. This home offers the perfect blend of comfort, style, and peaceful rural living. Step inside to discover a spacious, inviting layout designed for both everyday living and entertaining. The home's cozy yet contemporary feel creates a relaxing atmosphere. You will love coming home in the winter time to warm yourself by the awesome fieldstone fireplace in the family room . You will not be disappointed in the property with more updates & upgrades than I can list!!!Conveniently located just minutes from both Newaygo and Fremont, & only 35 minutes from G/R, this property offers the tranquility of small-town living while remaining close to shopping, dining, and everyday amenities. Outdoor enthusiasts will appreciate the nearby Dragon Trail, local hunting land, and side-by-side trail systems, providing year-round recreational opportunities. The backyard is mostly fenced, offering plenty of space for pets and outdoor activities, while the property's boundaries extend beyond the existing fencing. A two-stall garage & shed provide ample room for vehicles, tools, equipment, recreational toys, and hobbies. Schedule your private showing today and discover all that this exceptional property has to offer. Buyer and Buyer's Agent to verify all information.
| Price History | |
|---|---|
| 8/27/2026 | Listed $319,900 |
| 9/8/2026 | 7$299,900 |
General Features
| Sewer | SepticTank |
|---|---|
| Heating | HotWater, NaturalGas |
| Utilities | NaturalGasConnected |
| Possession | CloseOfEscrow |
| Roof | Metal |
| Appliances | Dishwasher, Microwave, Oven, Refrigerator, Range |
| Garage Spaces | 2.0 |
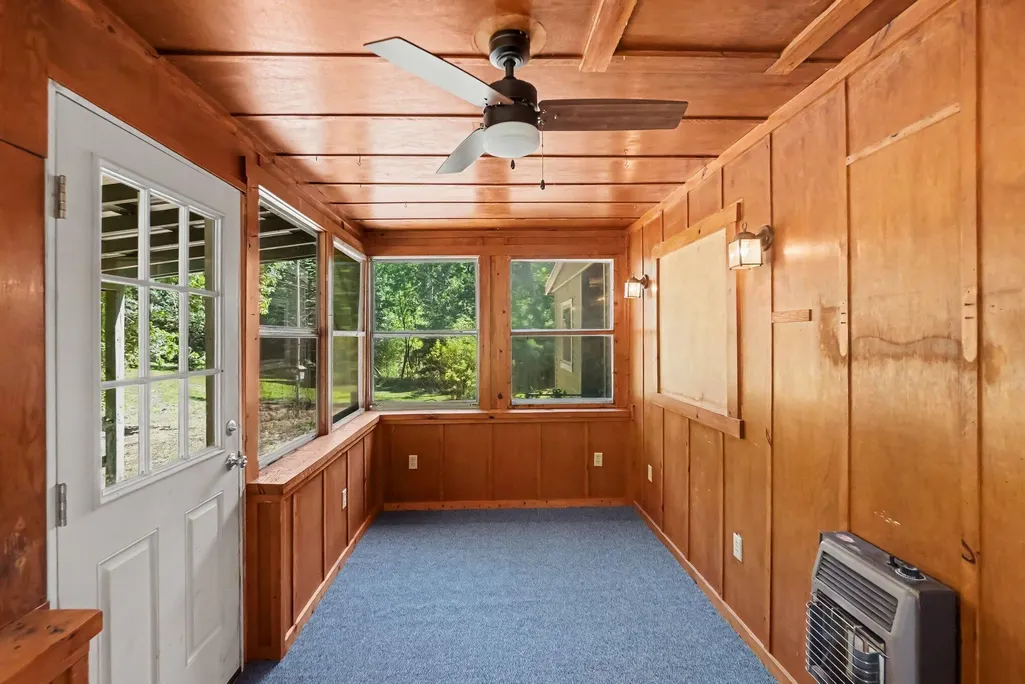
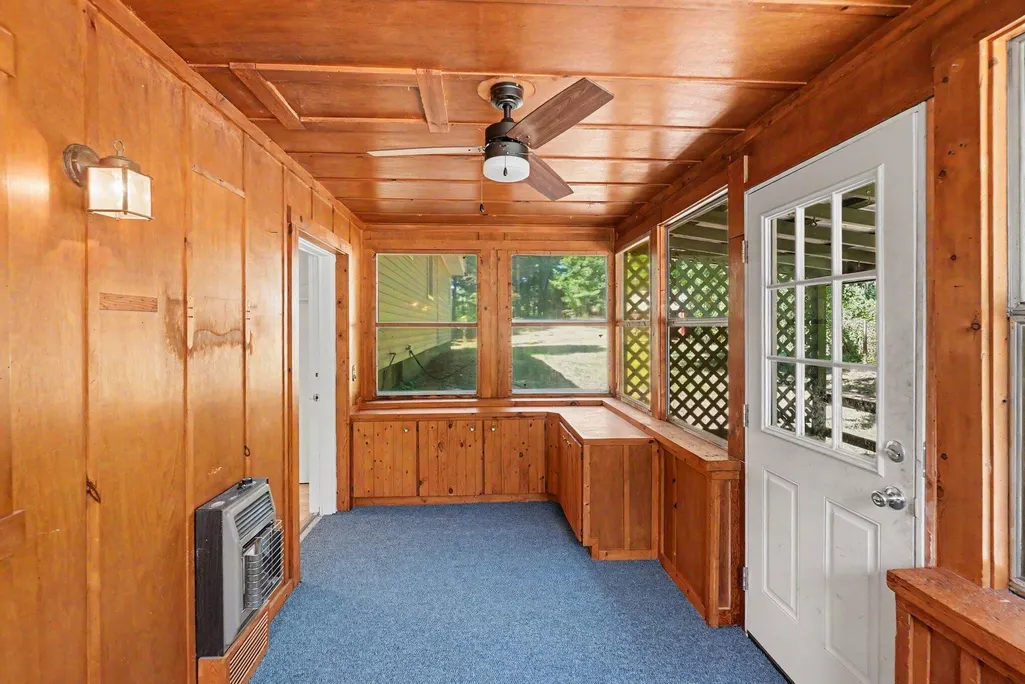
| Patio/Porch Features | Enclosed, Porch, Screened |
| Construction Materials | VinylSiding |
| Year Built | 1955 |
| Stories Count | 2 |
| Levels | TriLevel |
| Property Subtype | SingleFamilyResidence |
| Tax Year | 2026 |
| County | Newaygo |
| New Construction | No |
| Property Type | Residential |
| HOA | No |
| Attached Garage | Yes |
| Garage Y/N | Yes |
| Other Structures | PoleBarn |
| Total Rooms | 7 |
| Full Baths | 2 |
| Status | Active |
| Directions | M-37 Turns into Evergreen then to Property |
| City | WilcoxTownship_Newaygo |
| Disclosures | MineralRightsAvailable |
| Senior Community Y/N | No |
| High School District | WhiteCloud |
| MLS Area | Area62111WilcoxTwp |
| Lot Size Units | SquareFeet |
| Carport Y/N | No |
| Land Lease Y/N | No |
| Tax Annual Amount | 1188.0 |
| Home Warranty Y/N | No |
| Lease Renewal Y/N | No |
| Additional Parcels Y/N | No |
| Lease Considered Y/N | No |
| Rent Control Y/N | No |
| Building Area Units | SquareFeet |
| Living Area Units | SquareFeet |
| Standard Status | Active |
| Occupancy Type | Vacant |
| Tax Assessed Value | 107800 |
| MobileHomeRemainsYN | No |
| PostalCity | WhiteCloud_Newaygo |
| Legal Description | COM AT SW COR NW 1/4 SE 1/4 TH N 464 FT SE'LY TO PT 610 FT E OF BEG W 610 FT TO BEG SEC 29 T14N R12W |
Interior Features
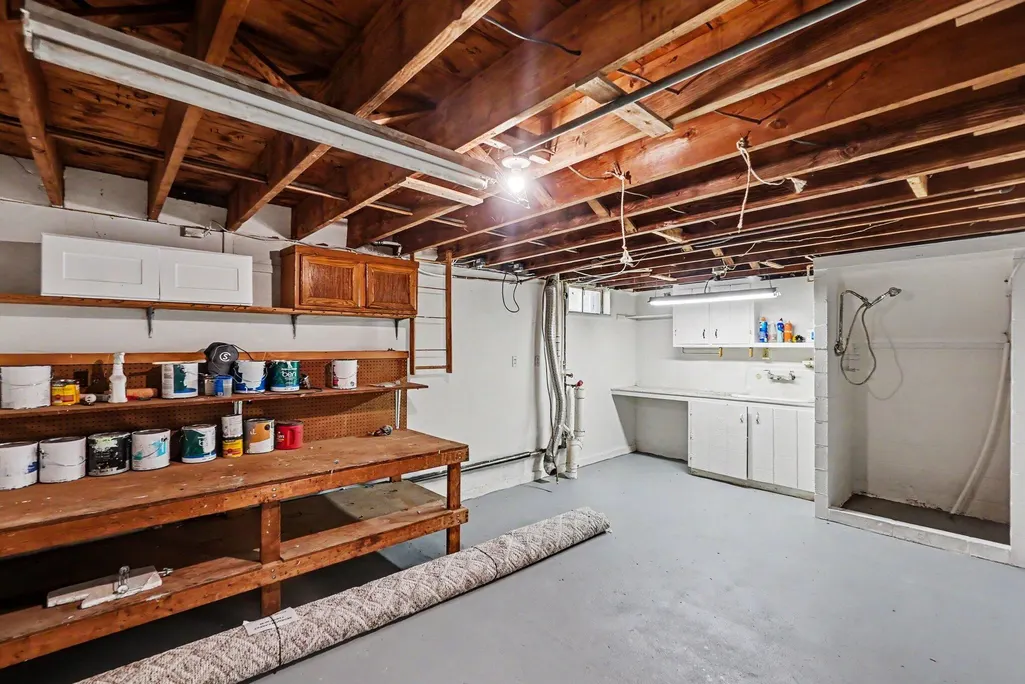
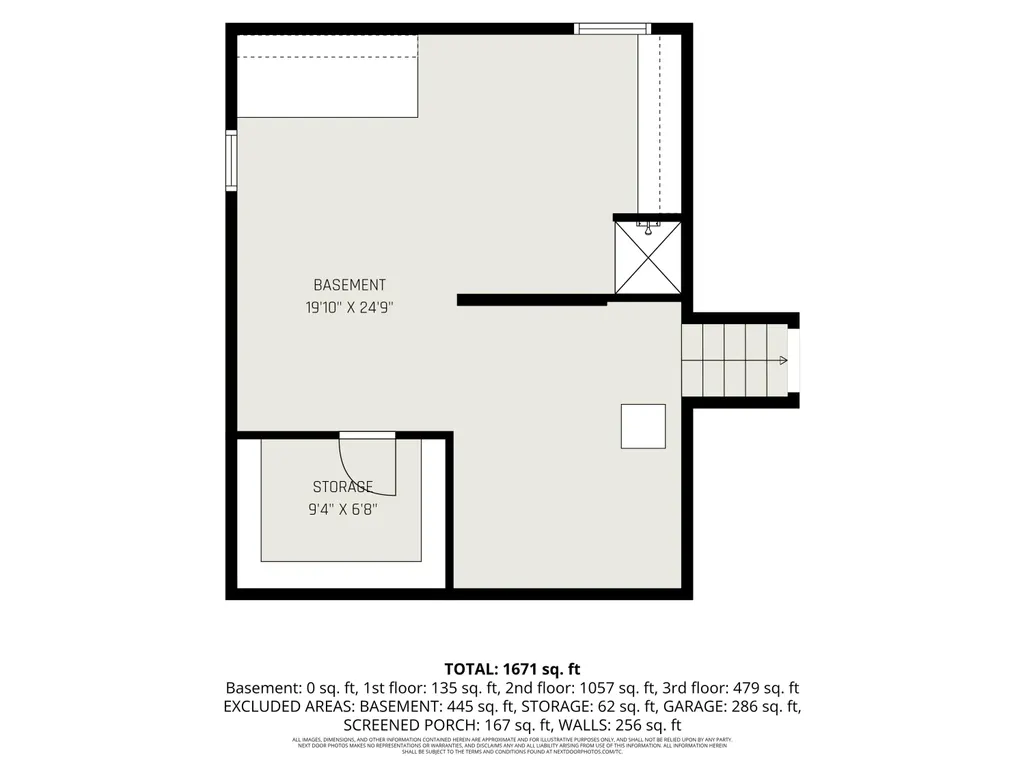
| Basement | Full |
|---|---|
| Flooring | Carpet, Tile, Vinyl |
| Total Fireplaces | 1 |
| Fireplace Features | FamilyRoom |
| Basement (Y/N) | Yes |
| Air Conditioning Y/N | No |
| Heating Y/N | Yes |
| Window Features | InsulatedWindows |
| Fireplace Y/N | Yes |
| Above Grade Finished Area | 1988.0 |
| Laundry Features | InBasement |
| Total Bedrooms | 4 |
| Below Grade Finished Area | 2100.0 |
| WaterHeaterFuel | NaturalGas |
| Below Grade Finished Area Unit Type | SquareFeet |
| LivingAreaSource | PublicRecords |
| Above Grade Finished Area Unit Type | SquareFeet |
| Total Baths | 2 |
Exterior Features
| Parking Features | Attached, GarageFacesFront, Gravel |
|---|---|
| Lot Features | HillyRavine, Wooded |
| Water Source | Well |
| Lot Size Area | 141570.0 |
| Foundation Details | Basement |
| Spa | No |
| Building Area Total | 2788.0 |
| Lot Dimensions | 610 x 464 |
| Lot Size Acres | 3.25 |
| Road Surface Type | Paved |
| Waterfront Y/N | No |
| Crops Included Y/N | No |
| Road Responsibility | PublicMaintainedRoad |
| Horse Y/N | No |
| Irrigation Water Rights Y/N | No |
Amenities
- Foreclosure
- Views
- Short Sale
- New Construction
- Adult 55+
- Lease To Own
- No HOA Fees
- Furnished
- Primary On Main
- Air Conditioning
- Seller Finance
- Green
- Fixer Upper
- Horse
- Golf
- Fireplace
- Deck
- Garage
- Basement
- Pool
 IDX provided courtesy of Realcomp II Ltd., via Farmington Hills Office and The Originating MLS(found above), © 2026 Realcomp II Ltd. Shareholders. Shareholders. The information being provided is for consumers personal, non-commercial use and may not be used for any purpose other than to identify prospective properties consumers may be interested in purchasing.
Data is updated as of September 17, 2026 11:18 PM UTC Information deemed reliable but not guaranteed.
The data relating to real estate on this web site comes in part from the Internet Data Exchange (IDX) Program of Realcomp Ltd
Property vs Single Family Average in 49349
Price
Taxes
Year Built
