
Waterfront
Address
7099 Oak Shore Drive, Holton Twp, MI
Price
$ 479,900
Property Attributes
- ID#65026048186
- TypeSingle Family
- Listing Status Active
- CountyMUSKEGON
- CityHolton Twp
- AreaHolton Twp
- Zip49457
- StyleRanch
- Year Built2004
- Taxes$ 4653
- Price$ 479,900
- Bedrooms3
- Full Bathrooms1
- Half Bathrooms1
- Sqr Footage3601
- Lot Size1 Acres
Data Source:
RealComp
Property Description
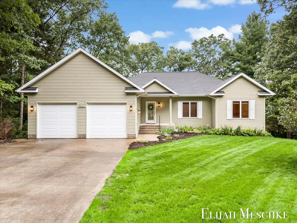
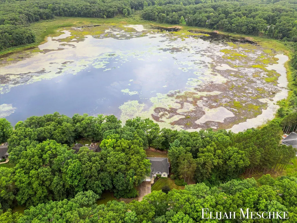
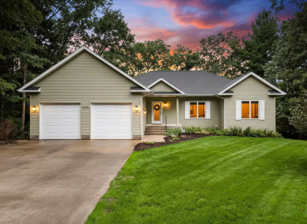
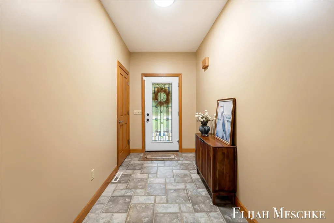
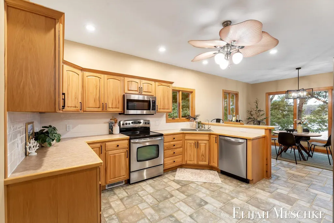
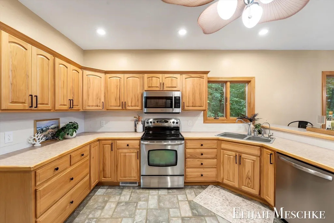
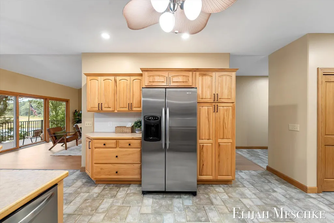
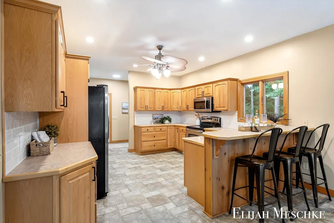
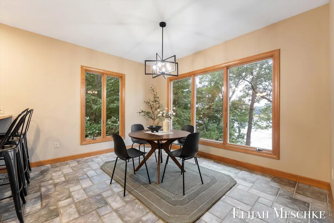
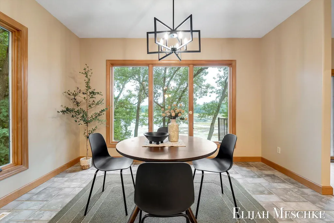
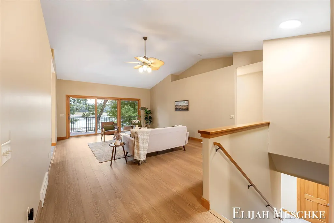
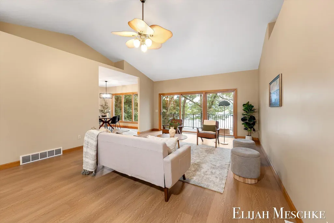
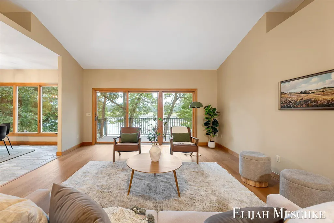
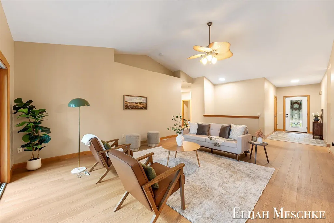
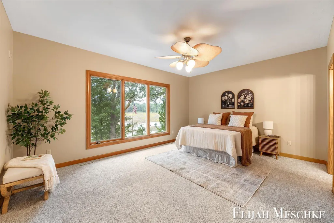
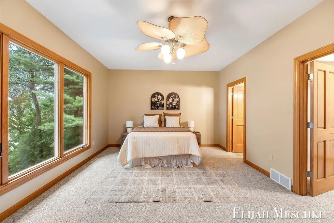
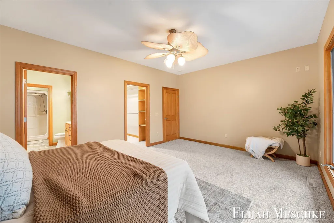
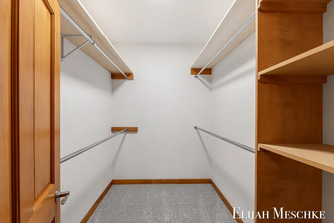
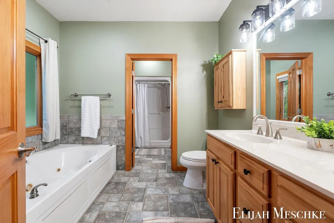
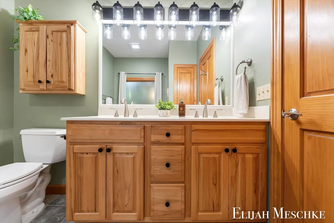
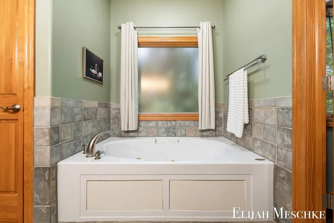
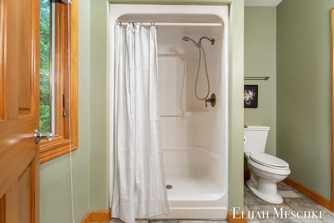
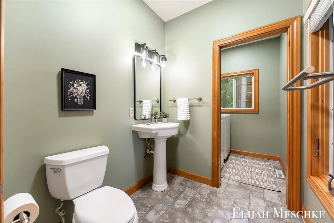
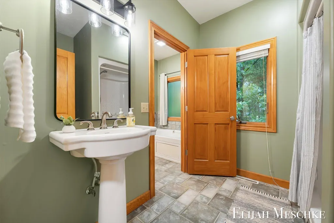
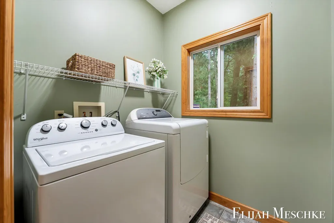
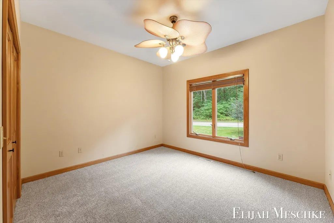
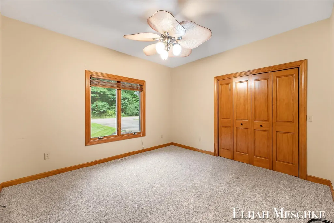
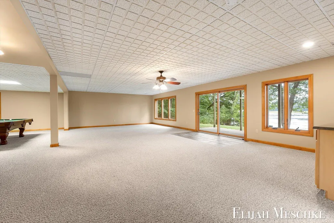
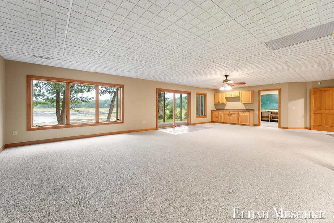
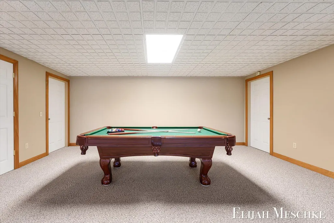
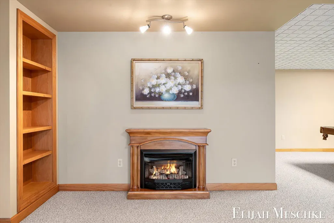
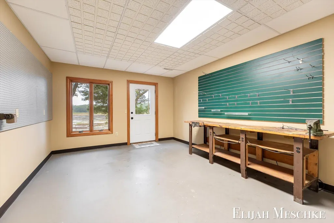
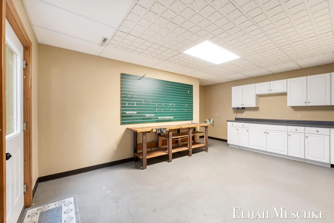
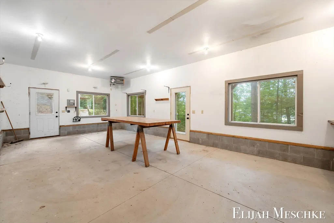
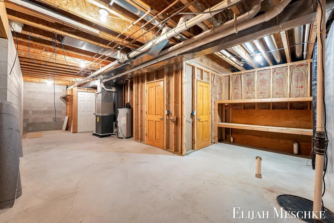
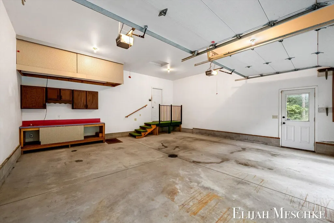
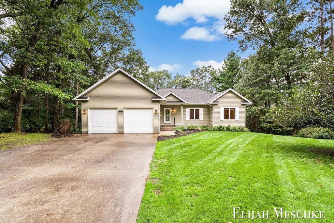
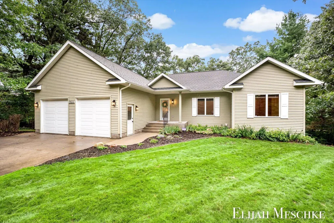
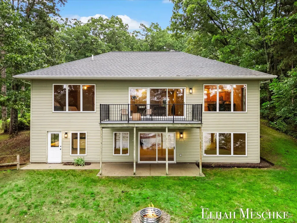
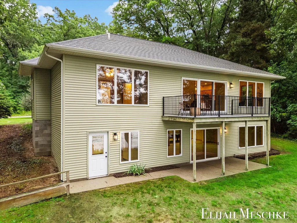
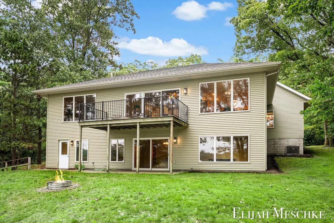
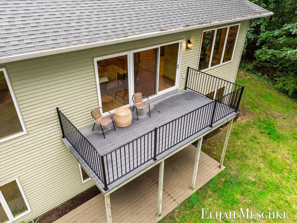
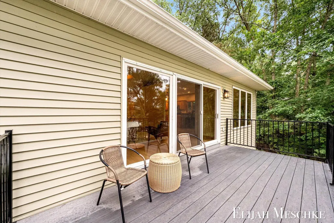
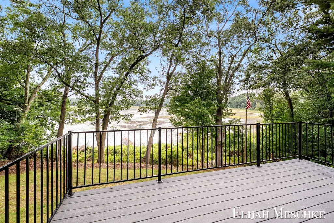
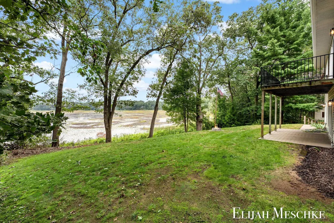
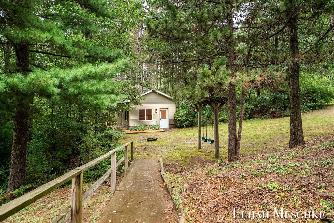
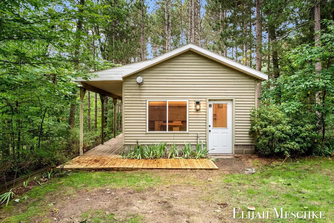
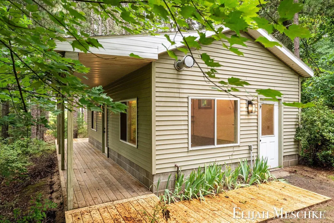
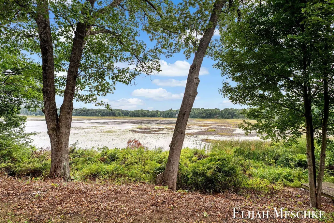
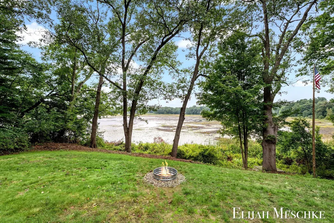
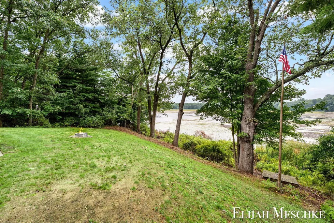
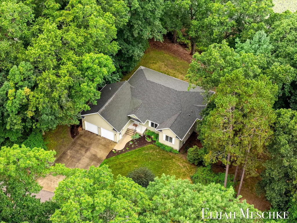
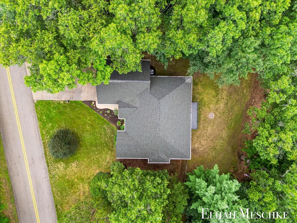
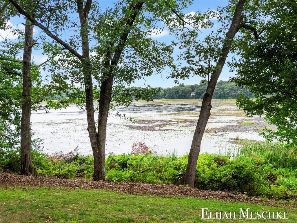
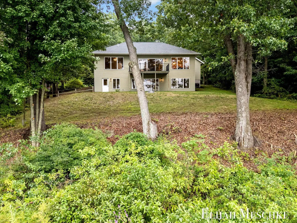
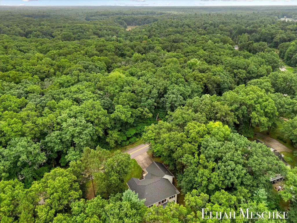
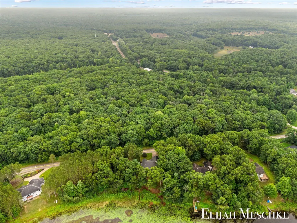
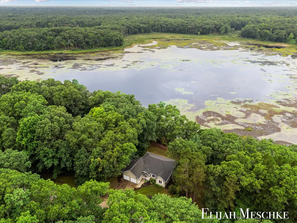
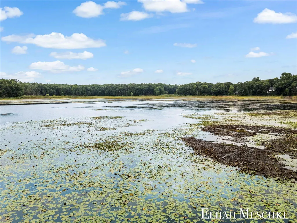
Welcome to lakefront living at its finest! Built in 2004, this spacious 3,802 sq ft ranch sits directly on Sweet Lake, offering the perfect blend of comfortable one-level living and stunning water views throughout, all on a beautiful 1-acre lot! Step through the entryway into a large kitchen featuring stainless steel appliances, abundant cabinetry, a reverse osmosis water system, and a convenient snack bar. The kitchen flows effortlessly into the dining area and on into the large living room, where vaulted ceilings and a slider to the back deck frame gorgeous views overlooking the lake. The main-floor master suite also overlooks the lake and includes a walk-in closet and full bath, which connects on the other side to the hallway serving two additional bedrooms. A half bath doubling as a laundry room completes the main level. All 3 bedrooms and 1.5 baths are conveniently located on one floor.The walkout basement offers incredible additional living space with a large rec room featuring an electric fireplace and direct access to the lake, plus a workshop and a utility/storage room. A third bathroom is already plumbed in the basement, ready to be finished for even more potential! Outside, this property truly shines. Enjoy a great grassy backyard alongside stunning lake views, plus a standout bonus: a 576 sq ft heated studio/workshop with a wrap-around porch also overlooking the lake, perfect as a guest space, studio, or additional workshop. A 2-stall attached garage provides everyday convenience, and a generator hookup adds peace of mind. Major updates have already been taken care of: furnace (2023), AC (2015), well pressure tank (2022), owned water softener (replaced 2025), septic tanks pumped (2025), and garage door openers (2021). The roof is original at 22 years. Located less than 5 minutes from Twin Lake, with a low $150/year lake maintenance fee, this is a rare opportunity to own a spacious, updated lakefront retreat on beautiful Sweet Lake. Schedule a showing today and make this house your home!
| Price History | |
|---|---|
| 9/10/2026 | Listed $479,900 |
General Features
| Sewer | SepticTank |
|---|---|
| Heating | ForcedAir, NaturalGas |
| Cooling | CeilingFans, CentralAir |
| Possession | CloseOfEscrow |
| Roof | Composition |
| Appliances | Dishwasher, Dryer, IronWaterFilter, Microwave, Oven, Refrigerator, Range, Washer, WaterSoftenerOwned |
| HOA Fee | 25.0 |
| Garage Spaces | 2.0 |
| Association Fee Includes | Other |
| Patio/Porch Features | Deck, Patio, Porch |
| Architectural Style | Ranch |
| Construction Materials | VinylSiding |
| Year Built | 2004 |
| View | Water |
| Stories Count | 1 |
| Property Subtype | SingleFamilyResidence |
| Tax Year | 2025 |
| Waterfront Features | LakeFront, NoMotorLake, PrivateWaterFrontage, WaterAccessRights |
| Assoc Fee Paid Per | Monthly |
| County | Muskegon |
| New Construction | No |
| Property Type | Residential |
| HOA | Yes |
| Attached Garage | Yes |
| Garage Y/N | Yes |
| Other Structures | Barns |
| Total Rooms | 7 |
| Full Baths | 1 |
| Status | Active |
| Directions | Google Maps |
| City | HoltonTownship_Muskegon |
| Body of Water | Sweet Lake |
| Senior Community Y/N | No |
| High School District | Holton |
| MLS Area | Area61051HoltonTwp |
| Lot Size Units | SquareFeet |
| Carport Y/N | No |
| Land Lease Y/N | No |
| Tax Annual Amount | 4653.64 |
| Home Warranty Y/N | No |
| Lease Renewal Y/N | No |
| Additional Parcels Y/N | No |
| Lease Considered Y/N | No |
| Rent Control Y/N | No |
| Building Area Units | SquareFeet |
| Living Area Units | SquareFeet |
| Standard Status | Active |
| Tax Assessed Value | 150497 |
| MobileHomeRemainsYN | No |
| PostalCity | TwinLake_Muskegon |
| Legal Description | HOLTON TOWNSHIP OAK SHORES ESTATES UNIT 7 SEC 31 T12N R16W |
Interior Features
| Interior Amenities | JettedTub, VaultedCeilings |
|---|---|
| Basement | Finished, Full, SumpPump, WalkOutAccess |
| Flooring | Carpet, CeramicTile, Vinyl |
| Total Fireplaces | 1 |
| Basement (Y/N) | Yes |
| Air Conditioning Y/N | Yes |
| Heating Y/N | Yes |
| Fireplace Y/N | Yes |
| Above Grade Finished Area | 1901.0 |
| Half Baths | 1 |
| Laundry Features | LaundryRoom, MainLevel |
| Total Bedrooms | 3 |
| Below Grade Finished Area | 1700.0 |
| WaterHeaterFuel | NaturalGas |
| Below Grade Finished Area Unit Type | SquareFeet |
| LivingAreaSource | PublicRecords |
| Above Grade Finished Area Unit Type | SquareFeet |
| Total Baths | 2 |
Exterior Features
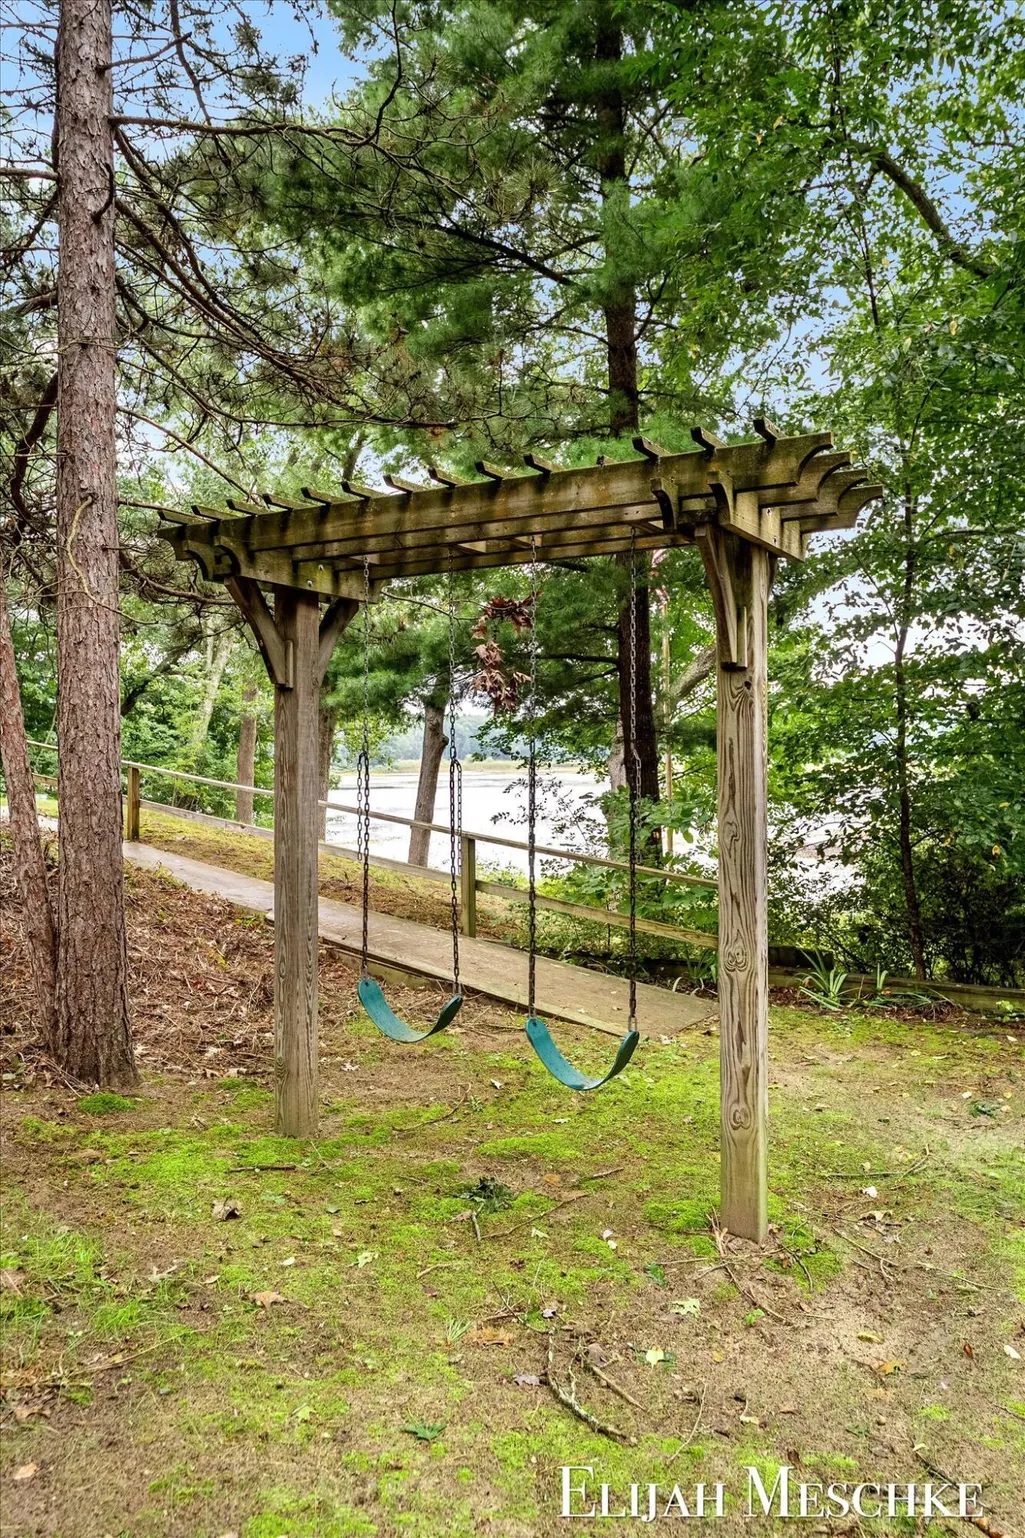
| Exterior Amenities | Playground |
|---|---|
| Parking Features | Attached, GarageFacesFront, GarageDoorOpener, Paved |
| Lot Features | Sprinklers, TerracedYard, Wooded |
| Water Source | Well |
| Lot Size Area | 43560.0 |
| Foundation Details | Basement |
| Spa | Yes |
| Building Area Total | 3802.0 |
| Lot Dimensions | Irregular |
| Lot Size Acres | 1.0 |
| Road Surface Type | Paved |
| Waterfront Y/N | Yes |
| Crops Included Y/N | No |
| Road Responsibility | PublicMaintainedRoad |
| Horse Y/N | No |
| Irrigation Water Rights Y/N | No |
Amenities
- Foreclosure
- Views
- Short Sale
- New Construction
- Adult 55+
- Lease To Own
- No HOA Fees
- Furnished
- Primary On Main
- Air Conditioning
- Seller Finance
- Green
- Fixer Upper
- Horse
- Golf
- Fireplace
- Deck
- Garage
- Basement
- Pool
 IDX provided courtesy of Realcomp II Ltd., via Farmington Hills Office and The Originating MLS(found above), © 2026 Realcomp II Ltd. Shareholders. Shareholders. The information being provided is for consumers personal, non-commercial use and may not be used for any purpose other than to identify prospective properties consumers may be interested in purchasing.
Data is updated as of September 11, 2026 10:53 PM UTC Information deemed reliable but not guaranteed.
The data relating to real estate on this web site comes in part from the Internet Data Exchange (IDX) Program of Realcomp Ltd
Property vs Single Family Average in 49457
Price
Taxes
Year Built
