
Waterfront
Address
1172 Dogwood Meadows Drive Se, Ada Twp, MI
Price
$ 750,000
Property Attributes
- ID#65026049223
- TypeSingle Family
- Listing Status Active
- CountyKENT
- CityAda Twp
- AreaAda Twp
- NeighborhoodADA MOORINGS
- Zip49301
- StyleTraditional
- Year Built2004
- Taxes$ 7201
- Price$ 750,000
- Bedrooms5
- Full Bathrooms3
- Half Bathrooms1
- Sqr Footage3509
- Lot Size0.38 Acres
Data Source:
RealComp
Property Description
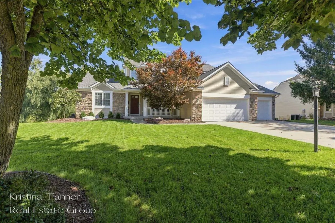
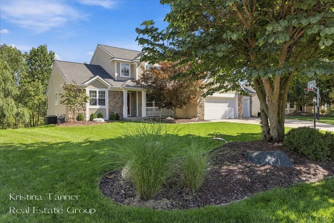
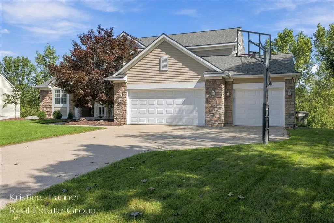
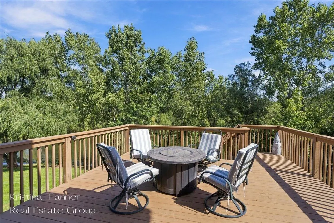
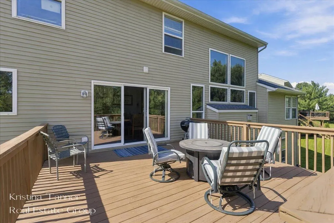
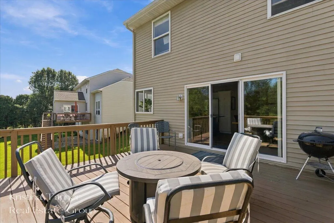
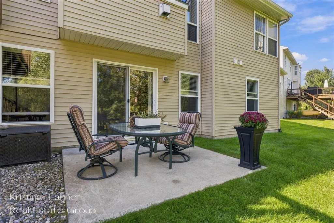
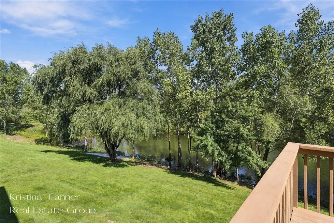
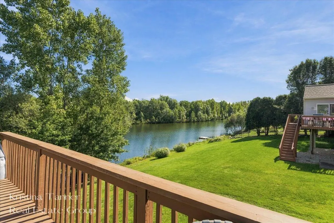
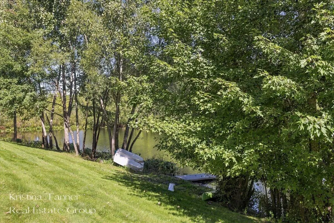
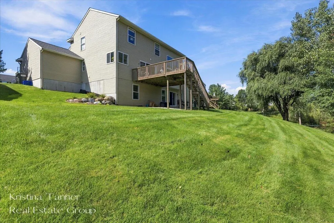
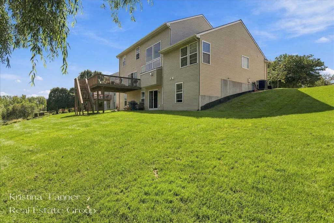
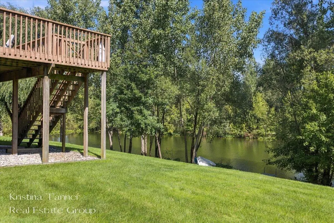
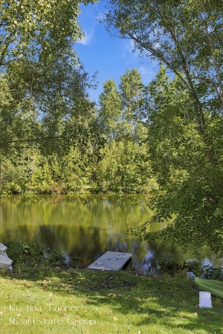
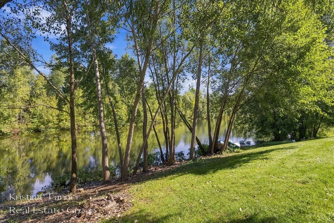
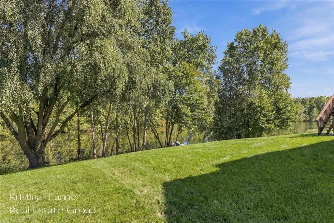
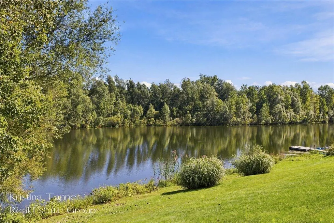
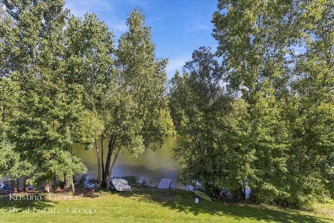
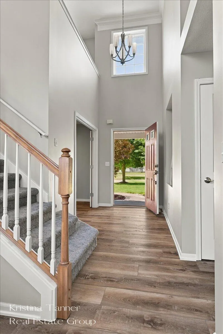
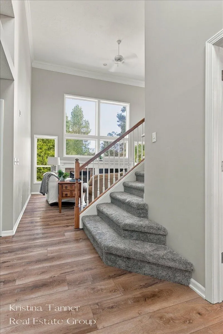
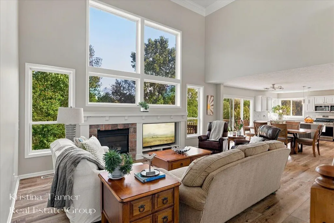
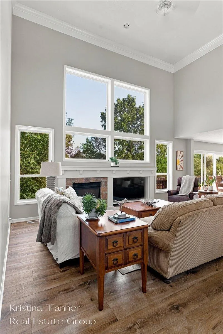
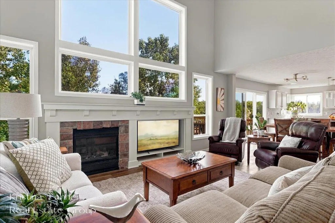
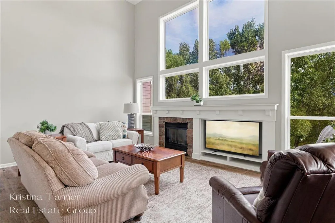
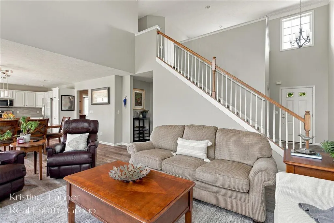
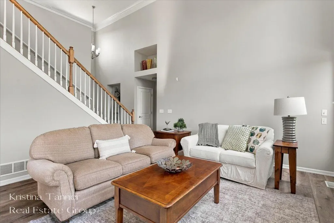
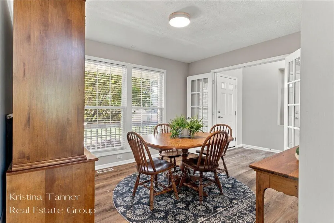
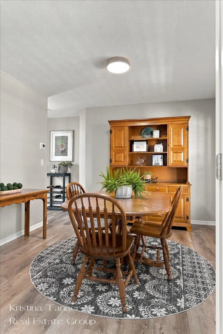
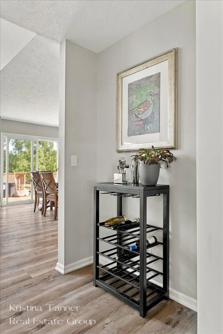
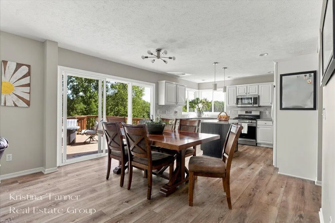
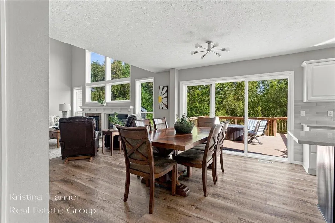
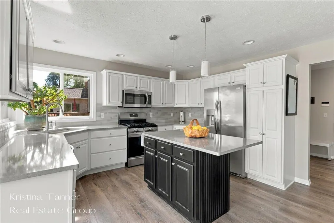
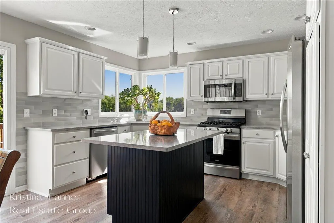
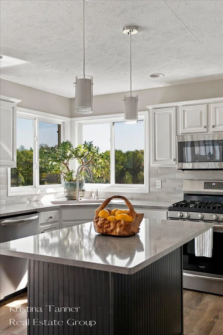
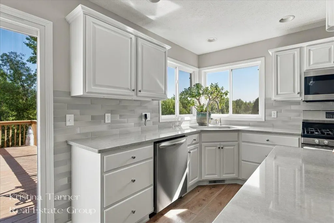
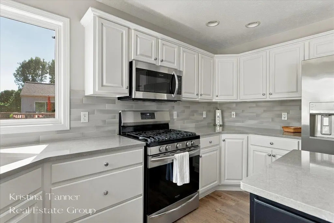
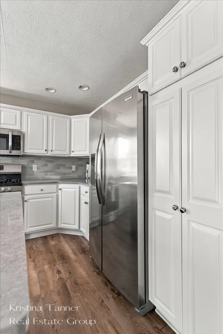
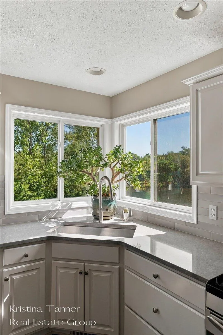
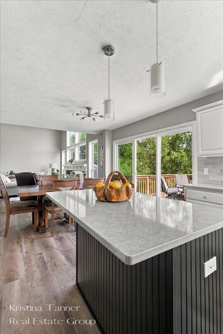
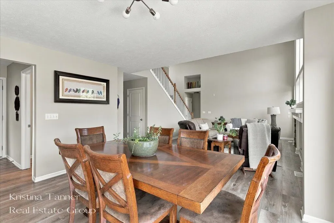
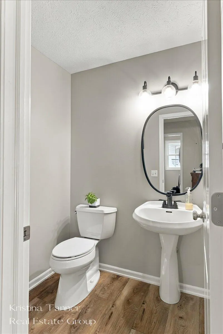
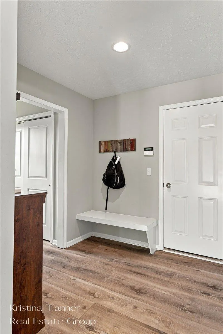
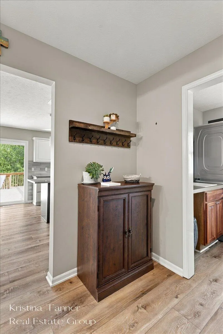
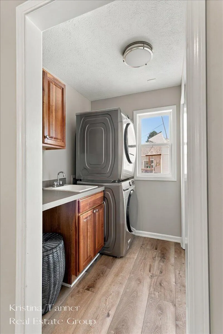
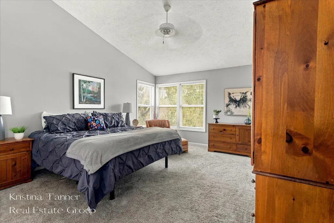
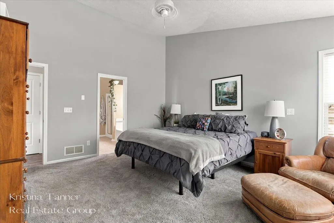
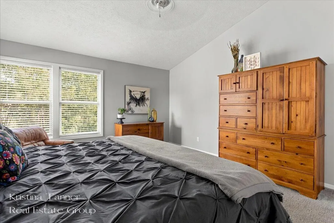
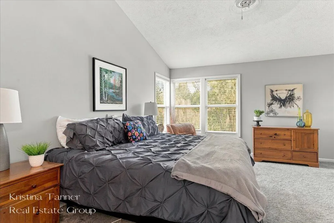
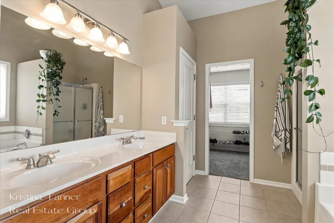
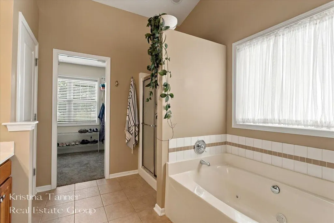
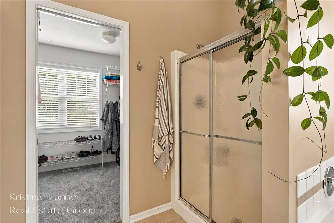
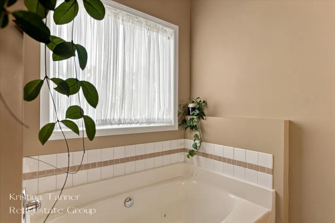
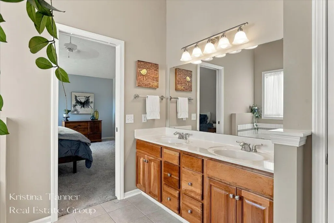
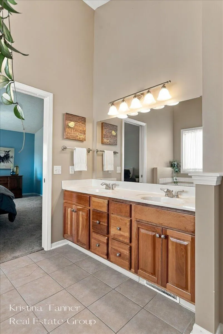
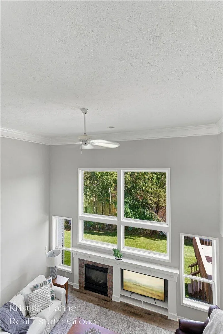
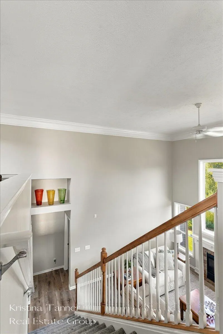
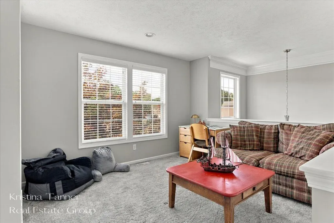
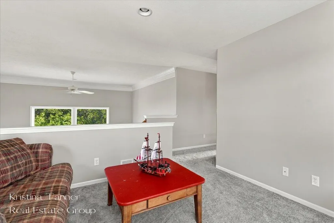
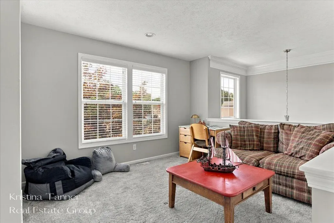
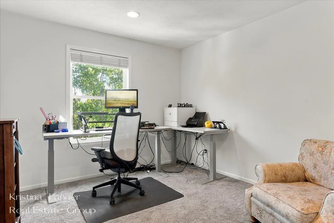
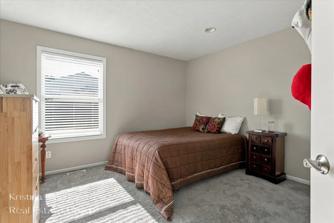
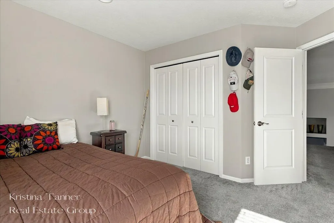
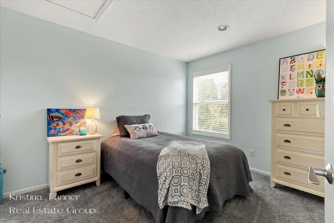
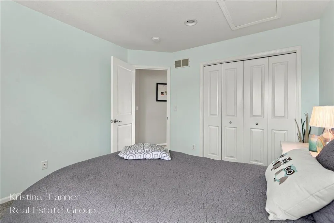
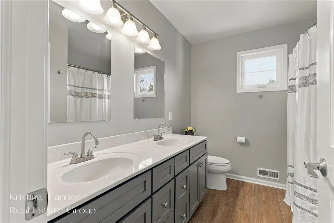
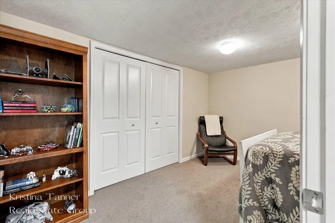
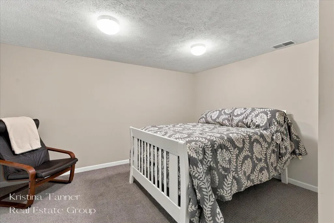
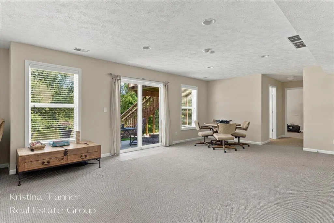
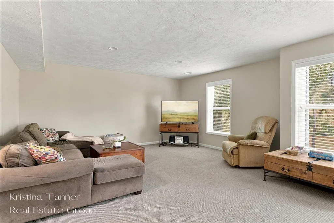
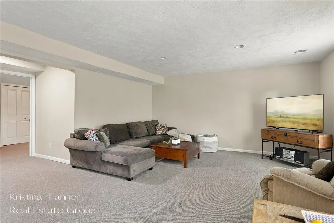
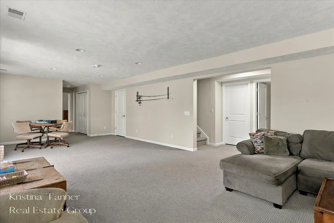
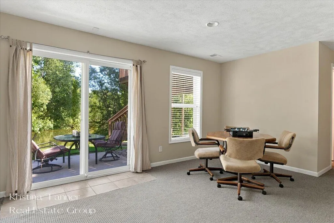
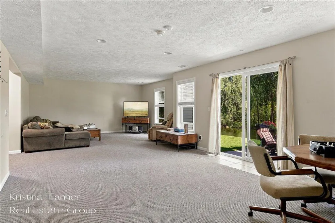
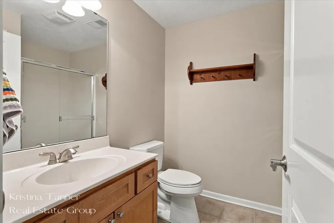
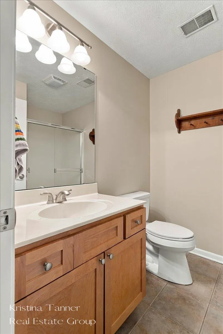
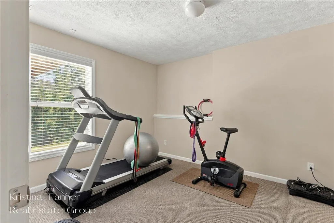
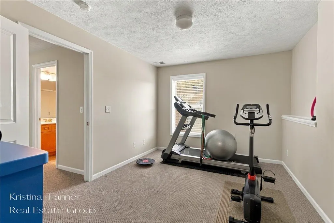
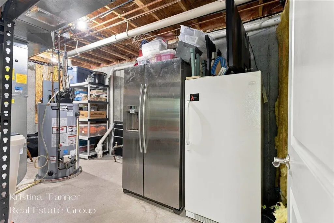
Welcome to 1172 Dogwood Meadows Drive! Tucked into the sought-after Ada Moorings community, this 3,629 square-foot home backs directly to a peaceful pond with the 200-acre Grand River Nature Preserve beyond, offering front-row views of wildlife, water, and woods right from your own backyard. Step inside to a dramatic two-story foyer that sets the tone for this open-concept floor plan, with high ceilings and abundant natural light throughout the main level. A formal dining room or den offers flexible space for entertaining or working from home, while the kitchen's large island anchors the open living area. The primary suite is conveniently located on the main floor, a rare and sought-after layout, complete with its own full bath, plus a half bath and laundry room tucked just off the mudroom for everyday ease. Upstairs, a bonus loft offers room to study, work, or unwind, along with three additional bedrooms and a full bath.. The walkout lower level adds even more living space, including a fifth bedroom with its own full bath. This home has also been extensively updated for worry-free living: a new roof (2022), new furnace and AC (2022), and new flooring throughout (2022) mean the big-ticket items are already done. The kitchen was remodeled in 2022 with new appliances, and a new water heater (2021) rounds out the recent improvements. Step outside to the deck and take in the true highlight of this property: a serene pond and woodland backdrop that feels worlds away. Location is everything, and Ada Moorings delivers it. A paved trail winds through the neighborhood, past ponds and woods, for walking, biking, or an evening stroll. Launch a canoe from the community boat launch and spend an afternoon on the Grand River or gather with neighbors at the clubhouse. There's also a neighborhood playground and direct access to Ada Township Park next door, home to ball fields, tennis and basketball courts, picnic pavilions, and even more trails. And when you're ready to trade the outdoors for a little downtown charm, the Village
| Price History | |
|---|---|
| 9/16/2026 | Listed $750,000 |
General Features
| Sewer | PublicSewer |
|---|---|
| Heating | ForcedAir, NaturalGas |
| Cooling | CeilingFans, CentralAir |
| Utilities | CableConnected, NaturalGasConnected, PhoneConnected |
| Possession | ClosePlus30Days |
| Roof | Composition |
| Appliances | Dishwasher, Disposal, Microwave, Oven, Refrigerator, Range, Washer |
| HOA Fee | 675.0 |
| Garage Spaces | 3.0 |
| Association Fee Includes | Other, SnowRemoval, Trash |
| Patio/Porch Features | Deck, Patio, Porch |
| Architectural Style | Traditional |
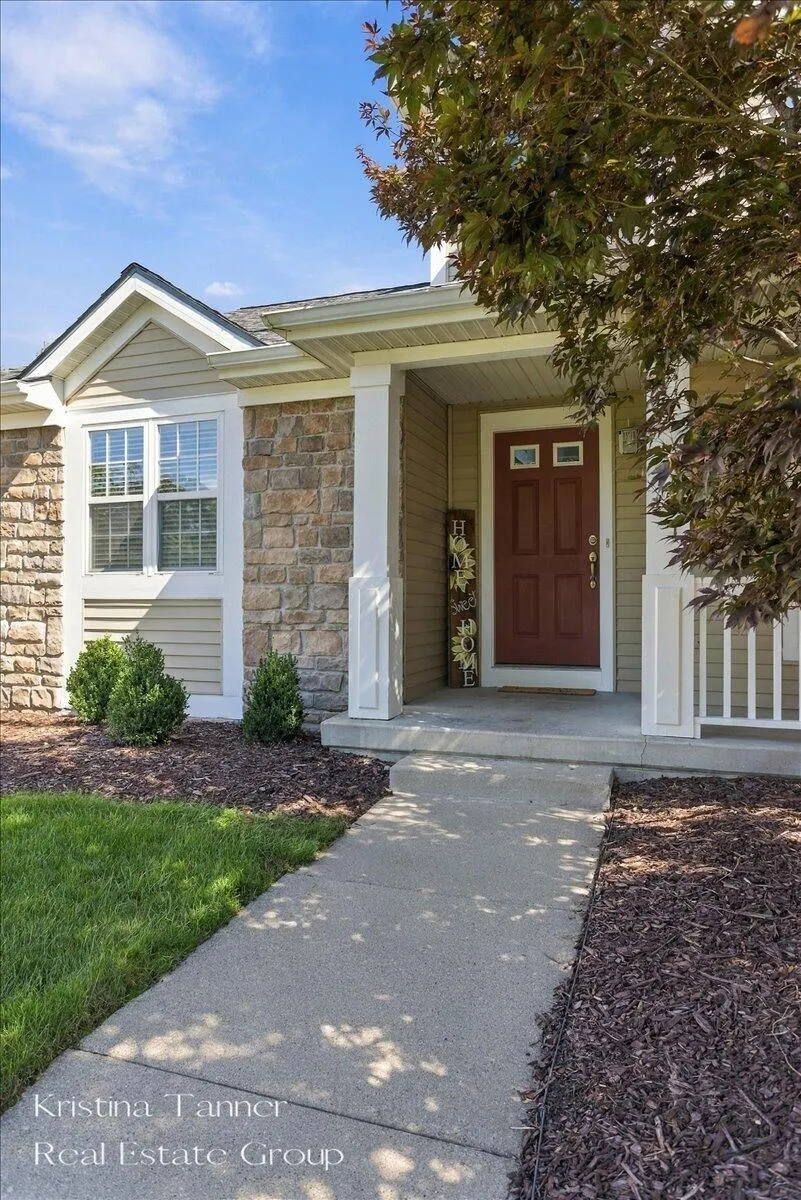
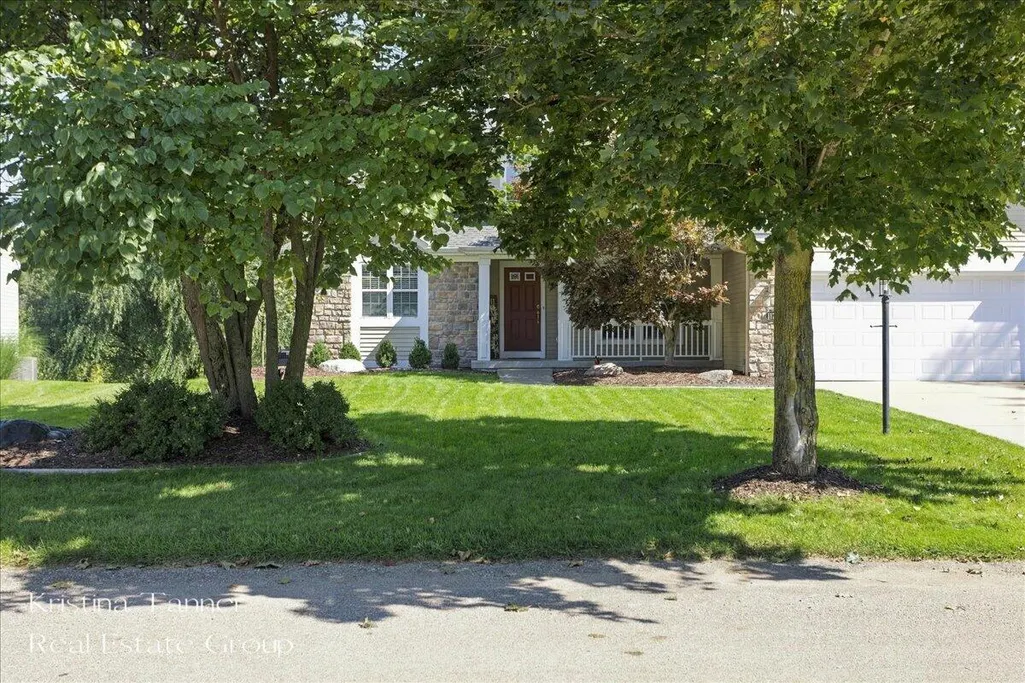
| Construction Materials | Stone, VinylSiding |
| Pets Allowed | Yes |
| Year Built | 2004 |
| Stories Count | 2 |
| Property Subtype | SingleFamilyResidence |
| Tax Year | 2025 |
| Waterfront Features | Pond, PrivateWaterFrontage, WaterAccessRights |
| Assoc Fee Paid Per | Annually |
| County | Kent |
| New Construction | No |
| Property Type | Residential |
| Association Amenities | BoatDock, Clubhouse, Playground |
| HOA | Yes |
| Attached Garage | Yes |
| Subdivision Name | ADA MOORINGS |
| Garage Y/N | Yes |
| Total Rooms | 9 |
| Full Baths | 3 |
| Status | Active |
| Directions | Buttrick Rd S to Grand River E to Thornapple Club Dr N to Dogwood Meadows E. Turn right at the first stop sign as you enter Ada Moorings, and the home is just 4 homes away on the left side. |
| City | AdaTownship_Kent |
| Body of Water | Pond |
| Association Name | Ada Moorings |
| Senior Community Y/N | No |
| High School District | ForestHills |
| Zoning Description | Residential |
| MLS Area | Area41151AdaTwp |
| Lot Size Units | SquareFeet |
| Carport Y/N | No |
| Land Lease Y/N | No |
| Tax Annual Amount | 7201.04 |
| Home Warranty Y/N | No |
| Lease Renewal Y/N | No |
| Additional Parcels Y/N | No |
| Lease Considered Y/N | No |
| Rent Control Y/N | No |
| Building Area Units | SquareFeet |
| Living Area Units | SquareFeet |
| Standard Status | Active |
| Occupancy Type | Owner |
| Tax Assessed Value | 234748 |
| MobileHomeRemainsYN | No |
| PostalCity | Ada_Kent |
| Legal Description | UNIT 78 * ADA MOORINGS KENT COUNTY CONDOMINIUM SUBDIVISION PLAN NO 408 |
Interior Features
| Interior Amenities | WindowTreatments |
|---|---|
| Basement | Full, WalkOutAccess |
| Flooring | Carpet, CeramicTile, Laminate |
| Total Fireplaces | 1 |
| Fireplace Features | FamilyRoom, GasLog |
| Basement (Y/N) | Yes |
| Air Conditioning Y/N | Yes |
| Heating Y/N | Yes |
| Window Features | InsulatedWindows, LowEmissivityWindows, Screens |
| Fireplace Y/N | Yes |
| Above Grade Finished Area | 2306.0 |
| Half Baths | 1 |
| Laundry Features | LaundryRoom, MainLevel |
| Total Bedrooms | 5 |
| Below Grade Finished Area | 1203.0 |
| Below Grade Finished Area Unit Type | SquareFeet |
| LivingAreaSource | Measured |
| Above Grade Finished Area Unit Type | SquareFeet |
| Total Baths | 4 |
Exterior Features
| Vegetation | Shrubs |
|---|---|
| Parking Features | Attached, GarageDoorOpener, Paved |
| Lot Features | AdjacenttoPublicLand, Sprinklers |
| Water Source | Public |
| Lot Size Area | 16553.0 |
| Foundation Details | Basement |
| Spa | No |
| Building Area Total | 3803.0 |
| Lot Dimensions | 67.91 x 107 x 101.60 x 107.0 |
| Lot Size Acres | 0.38 |
| Road Surface Type | Paved |
| Waterfront Y/N | Yes |
| Crops Included Y/N | No |
| Horse Y/N | No |
| Irrigation Water Rights Y/N | No |
Amenities
- Foreclosure
- Views
- Short Sale
- New Construction
- Adult 55+
- Lease To Own
- No HOA Fees
- Furnished
- Primary On Main
- Air Conditioning
- Seller Finance
- Green
- Fixer Upper
- Horse
- Golf
- Fireplace
- Deck
- Garage
- Basement
- Pool
 IDX provided courtesy of Realcomp II Ltd., via Farmington Hills Office and The Originating MLS(found above), © 2026 Realcomp II Ltd. Shareholders. Shareholders. The information being provided is for consumers personal, non-commercial use and may not be used for any purpose other than to identify prospective properties consumers may be interested in purchasing.
Data is updated as of September 18, 2026 11:41 PM UTC Information deemed reliable but not guaranteed.
The data relating to real estate on this web site comes in part from the Internet Data Exchange (IDX) Program of Realcomp Ltd
Property vs Single Family Average in 49301
Price
Taxes
Year Built
Visits
