
Price Reduction - Golf Course
Address
53125 Citadel Street, Macomb Township, MI
Price
$ 575,000
Property Attributes
- ID#20261070284
- TypeSingle Family
- Listing Status Active
- CountyMACOMB
- CityMacomb Township
- AreaMacomb Twp
- NeighborhoodTHE MEADOWS CONDO AT TOWN CENTER #1008
- Zip48042
- StyleCraftsman,Ranch
- Year Built2016
- Taxes$ 6731
- Price$ 575,000
- Bedrooms3
- Full Bathrooms3
- Half Bathrooms1
- Sqr Footage2772
- Lot Size0.23 Acres
Data Source:
RealComp
Property Description
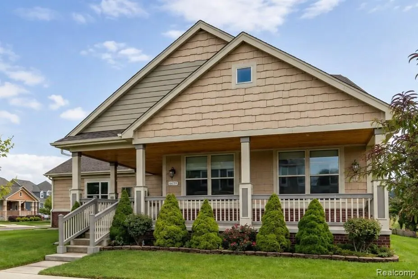
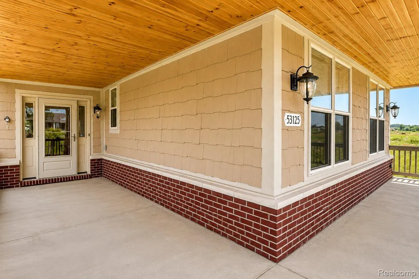
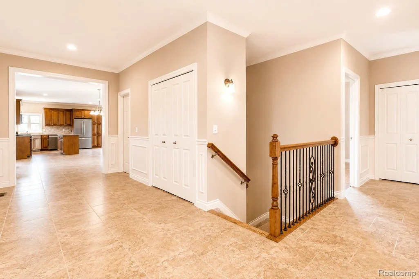
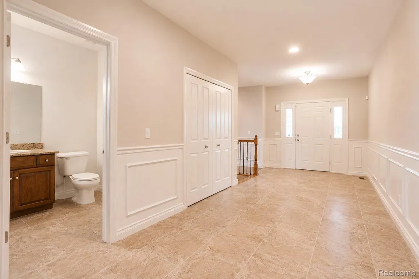
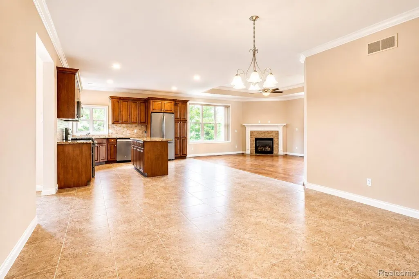
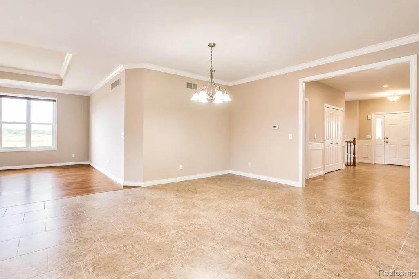
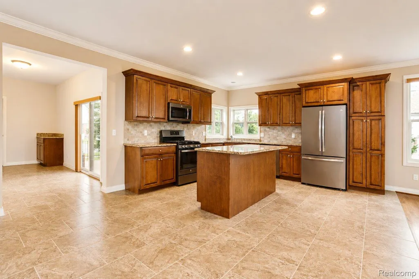
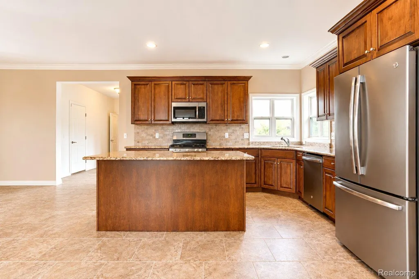
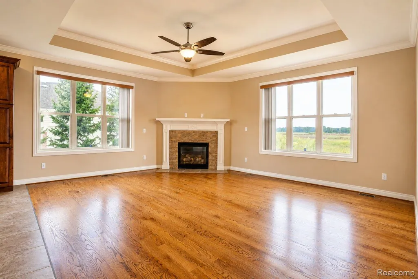
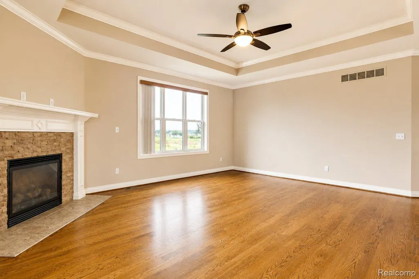
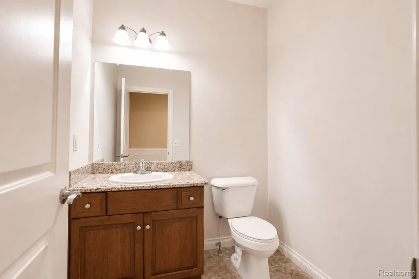
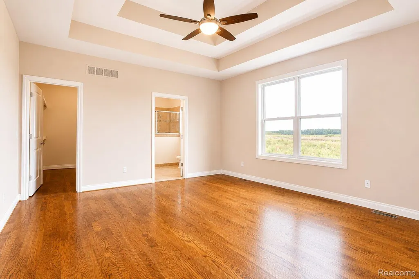
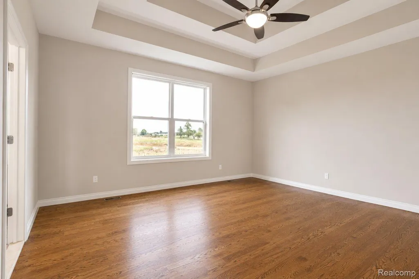
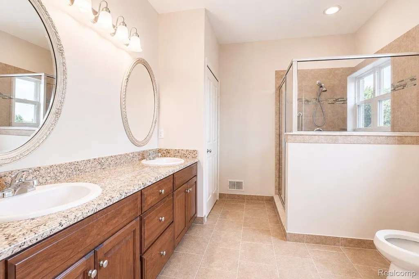
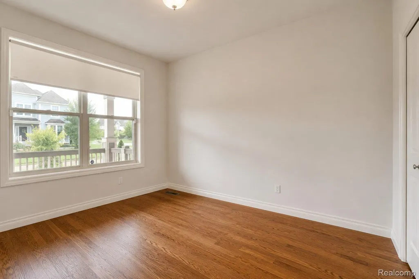
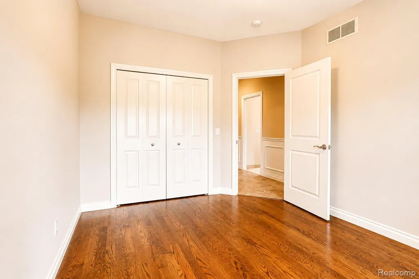
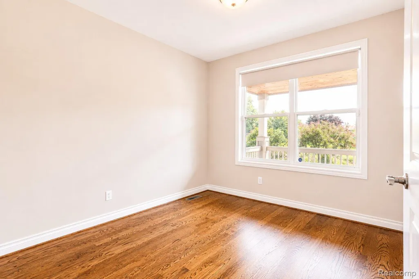
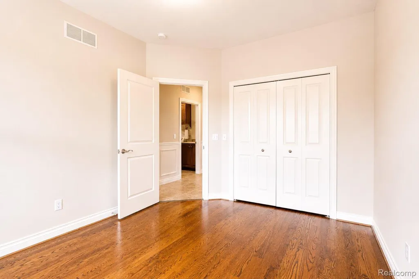
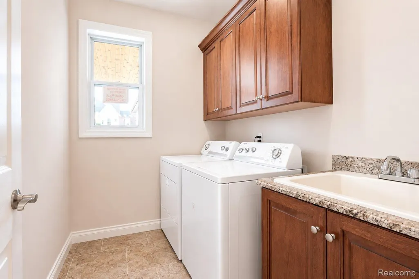
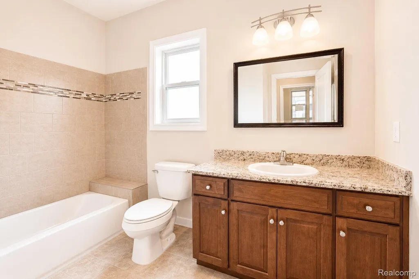
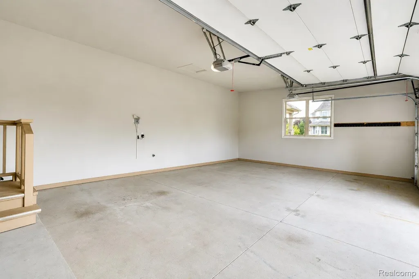
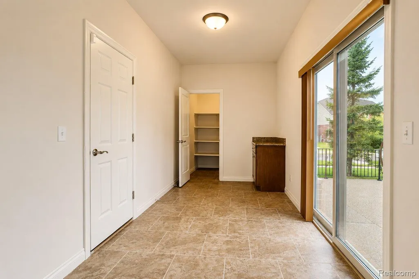
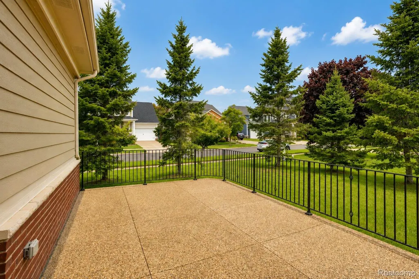
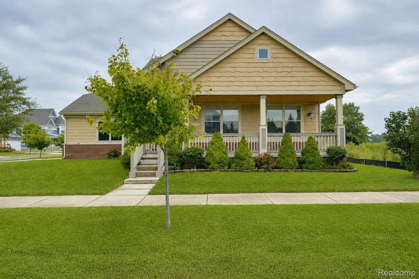
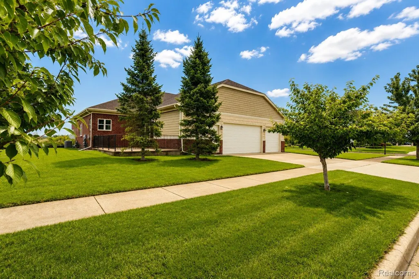
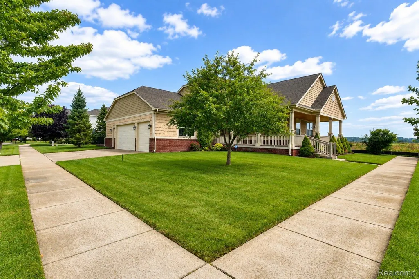
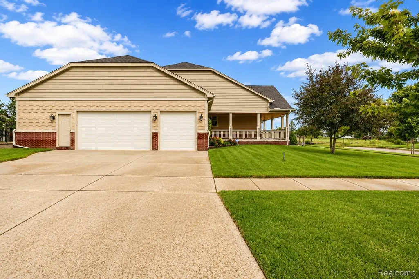
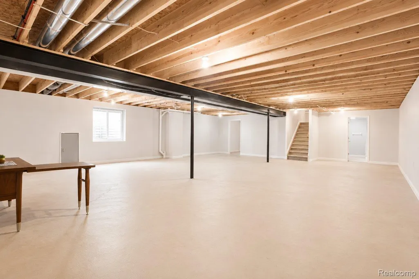
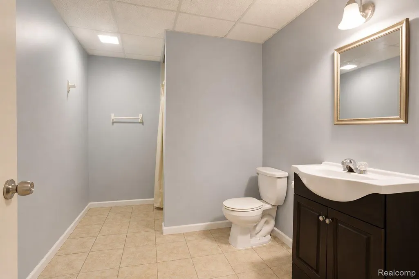
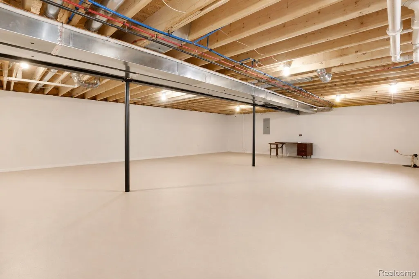
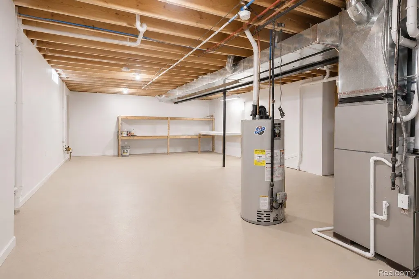
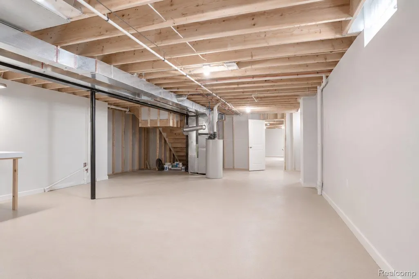
BUILT IN 2017 in the highly sought after Meadows at Town Center subdivision, this craftsman style ranch with a massive 3 car garage sits on a corner lot with mature landscaping pines, a lovely peach and apple tree in the front yard, great curb appeal from the moment you arrive. Step inside from the huge covered wraparound porch through to an extra-wide front foyer featuring beautifully textured walls making the perfect focal point for seasonal displays and holiday decorating. High-end features include oak hardwood floors, soft close cabinets and 9 foot ceilings in the basement. The desirable open concept floor plan showcases luxurious ceramic tile floors. At the heart of the home is the beautiful kitchen, complete with soft-close cabinetry and a large island with overhang. To the side is a mudroom leading to the dedicated pantry room, a convenient planning center and also the custom concrete back patio. The main living space also features a living room with rich oak hardwood floors, tray ceiling and ample natural lighting a beautiful blend of tradition and modern touches also seen in the the primary suite. The primary bedroom comes equipped with a walk-in closet and ensuite bath with standing shower and bidet. All bedrooms feature oak hardwood flooring. A generous main guest full bath with a tub offers adding convenience alongside a dedicated first-floor laundry room. Downstairs you are greeted by a sprawling open area that is framed, drywalled, painted, and detailed with doors, baseboards, and trim just add your choice of flooring and you have another 2000 sq ft of finished sq footage! No need to worry about adding a bathroom the basement features a 3 piece bathroom with custom tile floors and standing shower. Packed with thoughtful upgrades and pristine curb appeal, this Macomb Township GEM has so much to offer. Schedule your private tour today and make it your own!
| Price History | |
|---|---|
| 9/3/2026 | Listed $625,000 |
| 9/4/2026 | 5$598,000 |
| 9/11/2026 | 4$575,000 |
General Features
| Sewer | PublicSewer |
|---|---|
| Heating | ForcedAir, NaturalGas |
| Cooling | CeilingFans, CentralAir |
| Possession | AtClose |
| Roof | Asphalt |
| Appliances | Dishwasher, Dryer, FreeStandingGasRange, FreeStandingRefrigerator, Washer |
| HOA Fee | 500.0 |
| Garage Spaces | 3.0 |
| Patio/Porch Features | Covered, Patio, Porch |
| Architectural Style | Craftsman, Ranch |
| Pool Features | None |
| Construction Materials | Brick, VinylSiding |
| Exclusions | Exclusion(s) Do Not Exist |
| Year Built | 2016 |
| Electric | CircuitBreakers |
| Levels | One |
| Property Subtype | SingleFamilyResidence |
| Community Features | Sidewalks |
| Assoc Fee Paid Per | Annually |
| County | Macomb |
| New Construction | No |
| Property Type | Residential |
| HOA | Yes |
| Attached Garage | No |
| Subdivision Name | THE MEADOWS CONDO AT TOWN CENTER #1008 |
| Garage Y/N | Yes |
| Total Rooms | 7 |
| Full Baths | 3 |
| Status | Active |
| Directions | East of Romeo Plank Rd North of 24 Mile Rd - Take Springdale North |
| City | MacombTownship_Macomb |
| Disclosures | ExclusionsDoNotExist, NoRestrictions, TaxesHomesteadExempt |
| Entry Location | GroundLevel |
| Senior Community Y/N | No |
| High School District | NewHaven |
| MLS Area | Area03081MacombTwp |
| Lot Size Units | Acres |
| Carport Y/N | No |
| Land Lease Y/N | No |
| Tax Annual Amount | 6731.0 |
| Home Warranty Y/N | No |
| Lease Renewal Y/N | No |
| Additional Parcels Y/N | No |
| Lease Considered Y/N | No |
| Rent Control Y/N | No |
| Standard Status | Active |
| Occupancy Type | Vacant |
| Tax Assessed Value | 207223 |
| Expected Active Date | 2026-09-04 |
| MobileHomeRemainsYN | No |
| PostalCity | Macomb_Macomb |
| Legal Description | THE MEADOWS AT TOWN CENTER MCCP #1008 UNIT 93 |
Interior Features
| Basement | Finished, Partial |
|---|---|
| Fireplace Features | FamilyRoom, Gas |
| Basement (Y/N) | Yes |
| Air Conditioning Y/N | Yes |
| Heating Y/N | Yes |
| Fireplace Y/N | Yes |
| Above Grade Finished Area | 2472.0 |
| Half Baths | 1 |
| Laundry Features | LaundryRoom |
| Total Bedrooms | 3 |
| Below Grade Finished Area | 300.0 |
| WaterHeaterFuel | NaturalGas |
| LivingAreaSource | PublicRecords |
| Above Grade Finished Area Unit Type | SquareFeet |
| Total Baths | 4 |
Exterior Features
| Fencing | FencingAllowed |
|---|---|
| Parking Features | ThreeCarGarage, Attached, Driveway, Oversized, SideEntrance |
| Lot Features | CornerLot, NearGolfCourse, Sprinklers |
| Water Source | Public |
| Foundation Details | Basement, Poured, SumpPump |
| Spa | No |
| Lot Dimensions | 82x124 |
| Lot Size Acres | 0.23 |
| Waterfront Y/N | No |
| Road Frontage Type | Paved |
| Crops Included Y/N | No |
| Horse Y/N | No |
| Irrigation Water Rights Y/N | No |
Amenities
- Foreclosure
- Views
- Short Sale
- New Construction
- Adult 55+
- Lease To Own
- No HOA Fees
- Furnished
- Primary On Main
- Air Conditioning
- Seller Finance
- Green
- Fixer Upper
- Horse
- Golf
- Fireplace
- Deck
- Garage
- Basement
- Pool
 IDX provided courtesy of Realcomp II Ltd., via Farmington Hills Office and The Originating MLS(found above), © 2026 Realcomp II Ltd. Shareholders. Shareholders. The information being provided is for consumers personal, non-commercial use and may not be used for any purpose other than to identify prospective properties consumers may be interested in purchasing.
Data is updated as of September 17, 2026 11:18 PM UTC Information deemed reliable but not guaranteed.
The data relating to real estate on this web site comes in part from the Internet Data Exchange (IDX) Program of Realcomp Ltd
Property vs Single Family Average in 48042
Price
Taxes
Year Built
Visits
