
Views - Golf Course
Address
18755 Newton Street, Macomb Township, MI
Price
$ 549,900
Property Attributes
- ID#20261070830
- TypeSingle Family
- Listing Status Active
- CountyMACOMB
- CityMacomb Township
- AreaMacomb Twp
- NeighborhoodTHE MEADOWS CONDO AT TOWN CENTER #1008
- Zip48042
- StyleRanch
- Year Built2017
- Taxes$ 9089
- Price$ 549,900
- Bedrooms3
- Full Bathrooms2
- Half Bathrooms2
- Sqr Footage3440
- Lot Size0.21 Acres
Data Source:
RealComp
Property Description
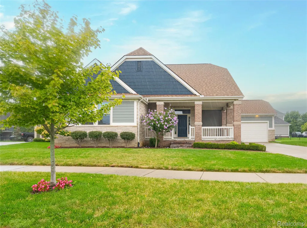
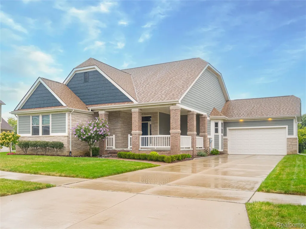
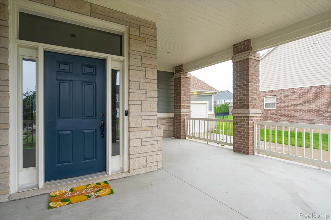
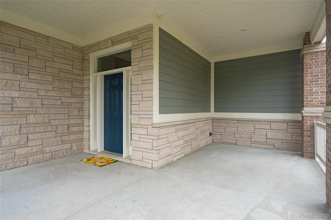
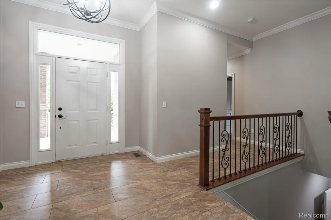
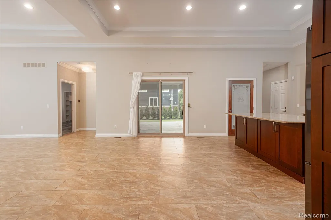
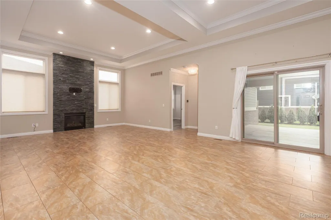
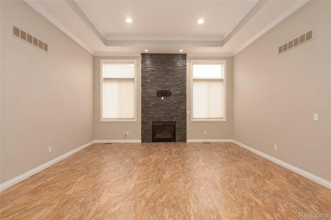
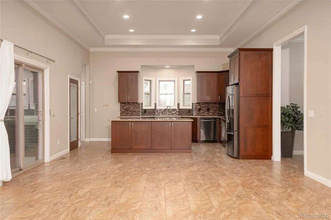
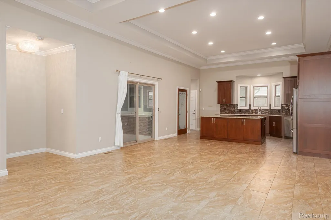
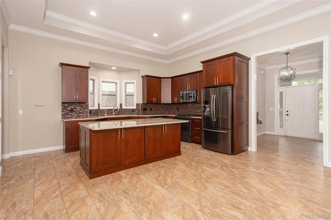
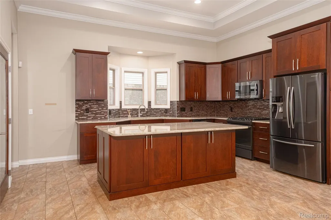
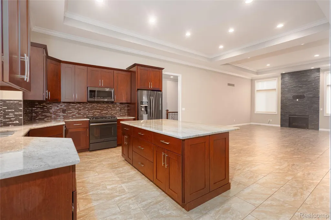
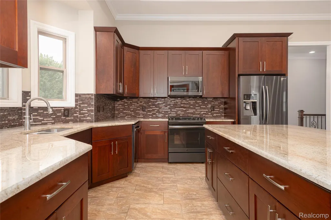
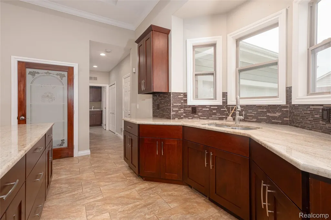
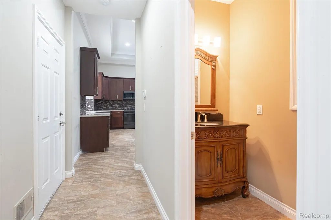
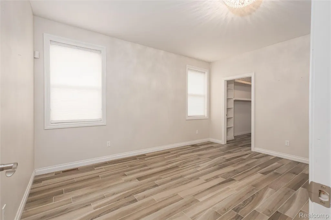
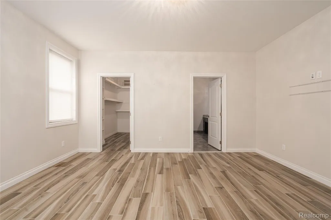
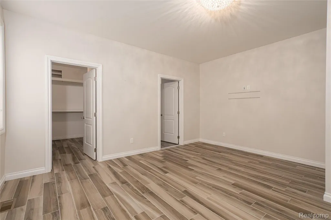
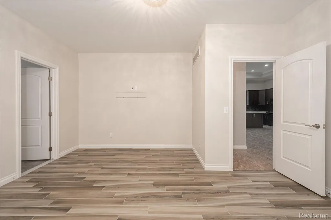
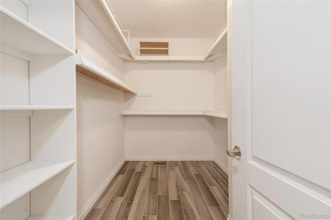
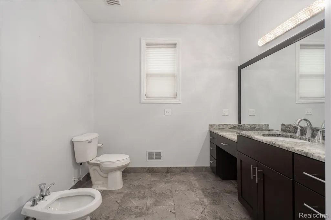
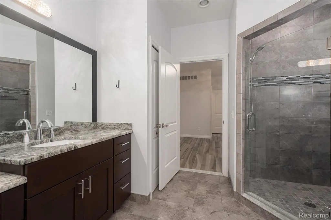
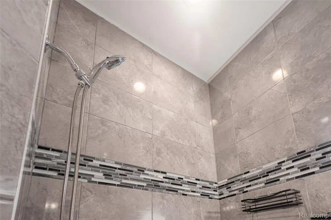
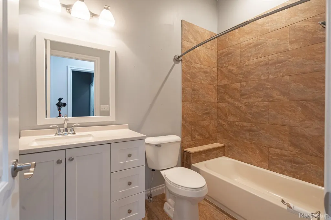
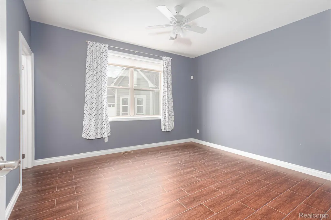
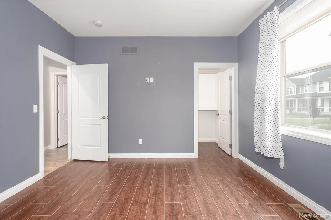
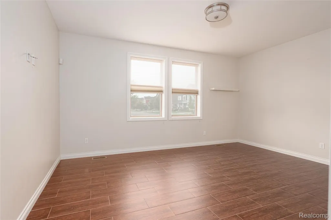
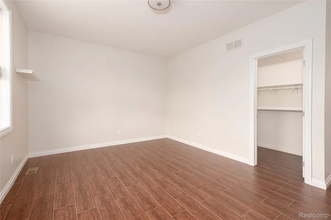
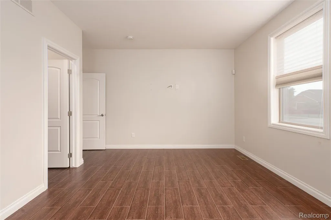
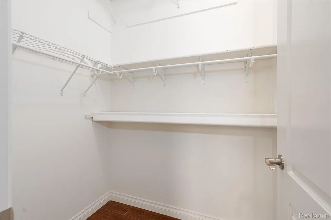
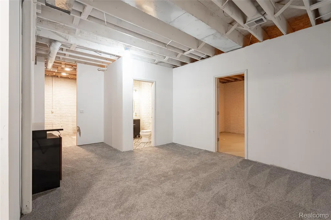
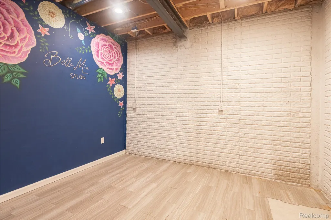
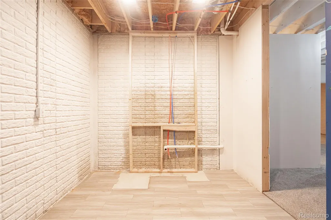
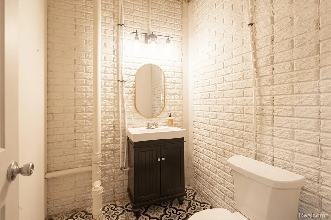
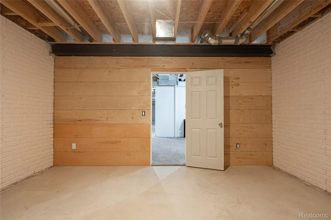
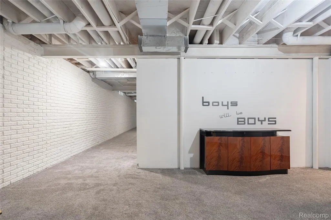
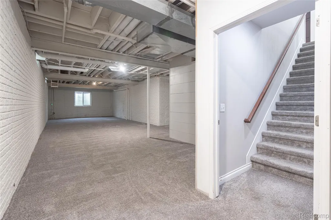
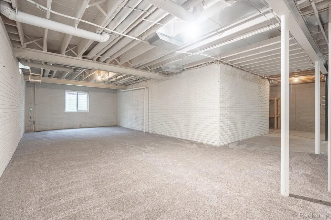
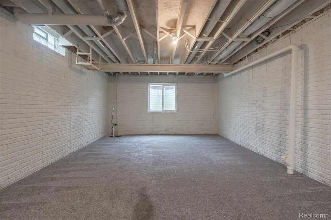
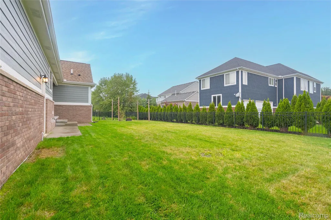
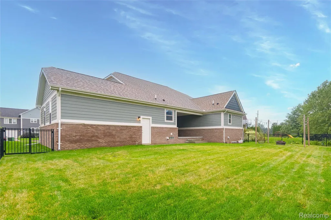
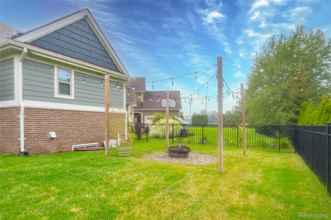
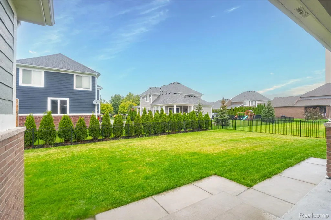
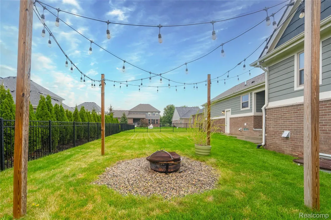
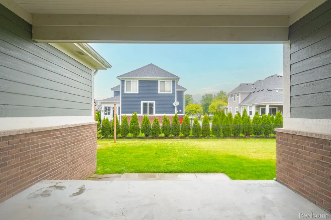
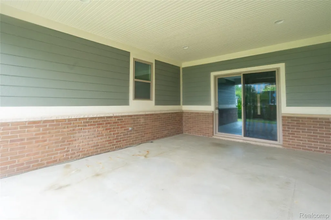
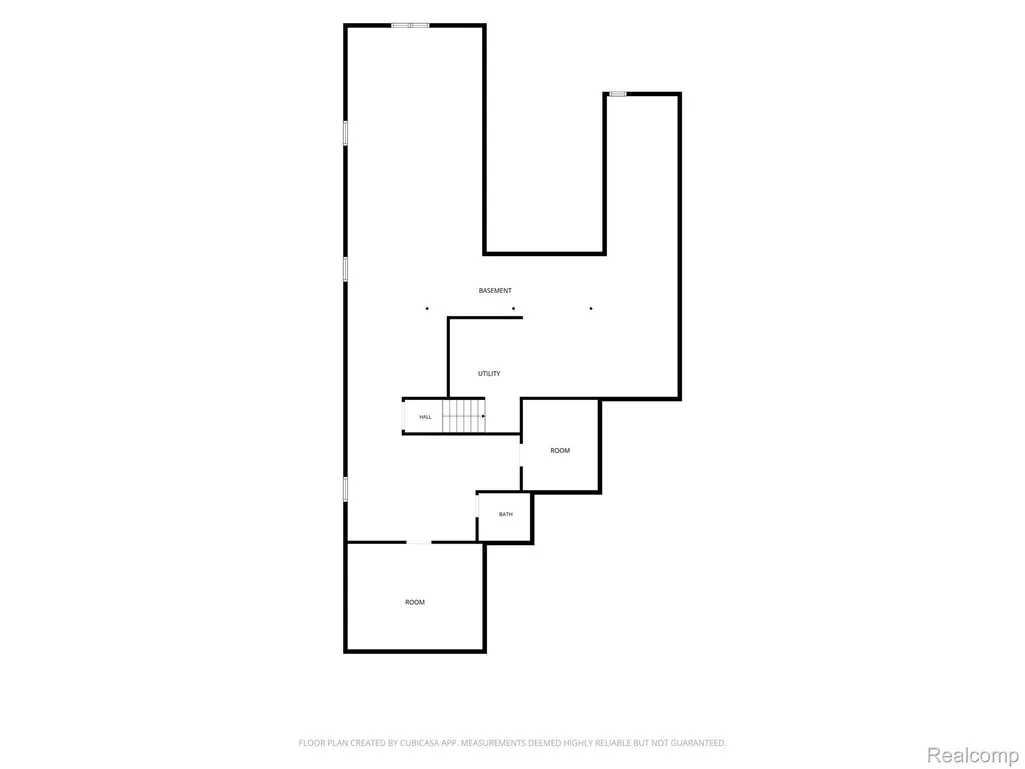
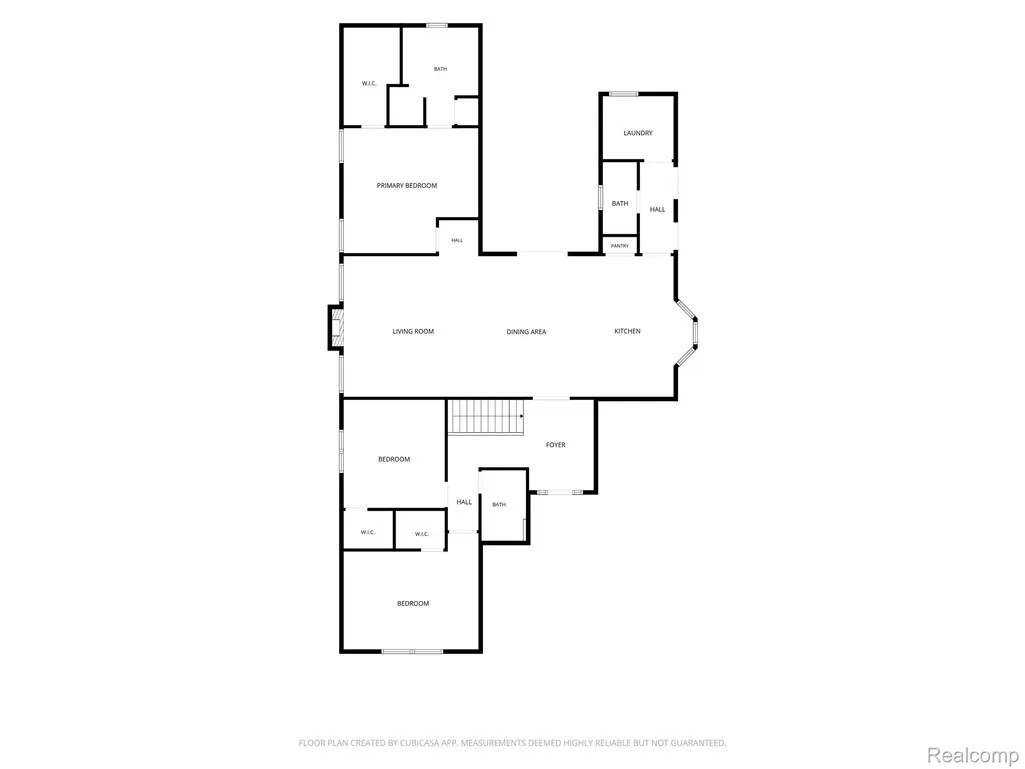
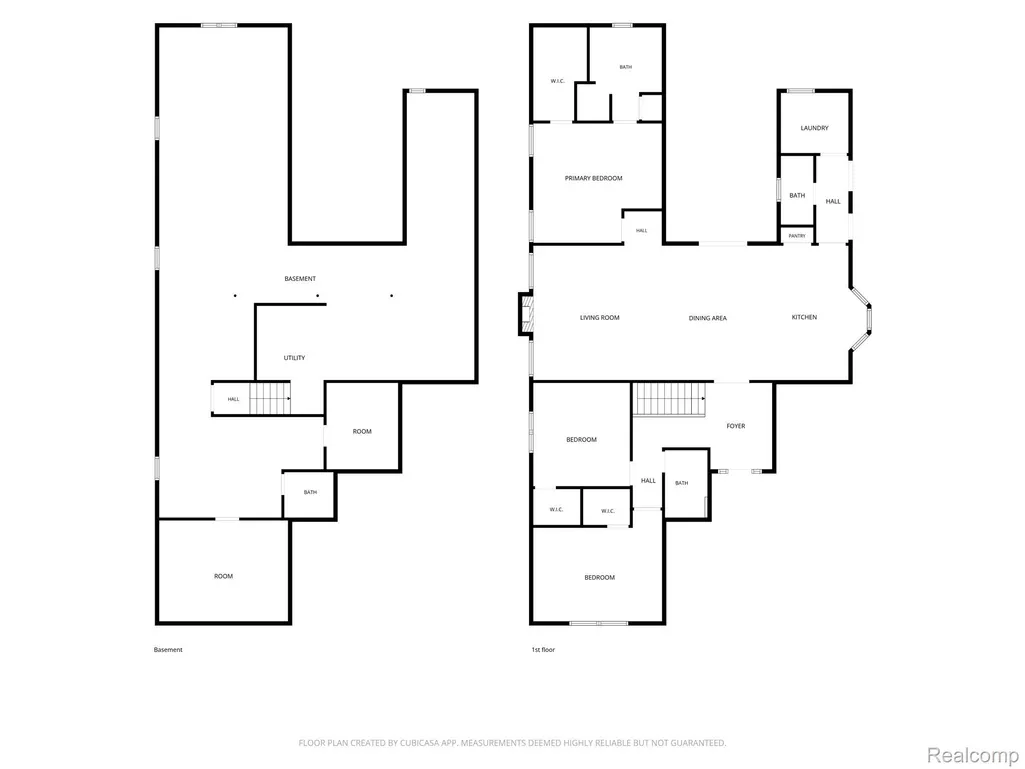
Gorgeous 2018-built SPLIT ranch offers elevated finishes, timeless design, and effortless one-level living in one of Macomb’s most desirable communities, Meadows at Town Center, located directly next to Cracklewood Golf Club. Thoughtfully designed with 3 bedrooms, 2 full baths and 2 half baths, this home seamlessly blends sophistication, comfort and functionality. Beautiful curb appeal and oversized covered front porch, offering charming views of the surrounding neighborhood. Step inside to an inviting open-concept layout highlighted by 9 foot flat and 12-foot Tray ceilings. The gourmet kitchen is truly a chef’s dream, featuring a walk-in pantry, large 8-foot island with breakfast-bar overhang, convenient pull-outs on lower cabinets and high-end appliances—perfect for preparing delicious home-cooked meals. The kitchen flows seamlessly into the dining area, accented by a beautiful tray ceiling, and the spacious living room, where abundant natural light creates an open and elevated atmosphere. A cozy stacked-stone natural-gas fireplace serves as the centerpiece of the living room. The spacious primary suite features a walk-in closet and a spa-like ensuite bathroom complete with a separate bidet and custom tiled shower with a built-in seat. Two additional generously sized bedrooms, each with its own walk-in closet, share a bathroom offering ample space and privacy. High-quality tile flooring extends throughout the home, providing both durability and timeless style. The finished basement adds valuable living and entertaining space, featuring a large open area perfect for gatherings, a half bathroom, egress window, potential 4th bedroom, and multiple storage rooms. Outside, professionally landscaped grounds, an irrigation system, and a fenced backyard create a beautiful setting. The covered back porch offers an intimate outdoor retreat, perfect for summer gatherings with family and friends. The attached 2-car garage provides plenty of room for vehicles and storage.
| Price History | |
|---|---|
| 9/10/2026 | Listed $549,900 |
General Features
| Sewer | PublicSewer |
|---|---|
| Heating | ForcedAir, NaturalGas |
| Cooling | CeilingFans, CentralAir |
| Possession | AtClose |
| Roof | Asphalt |
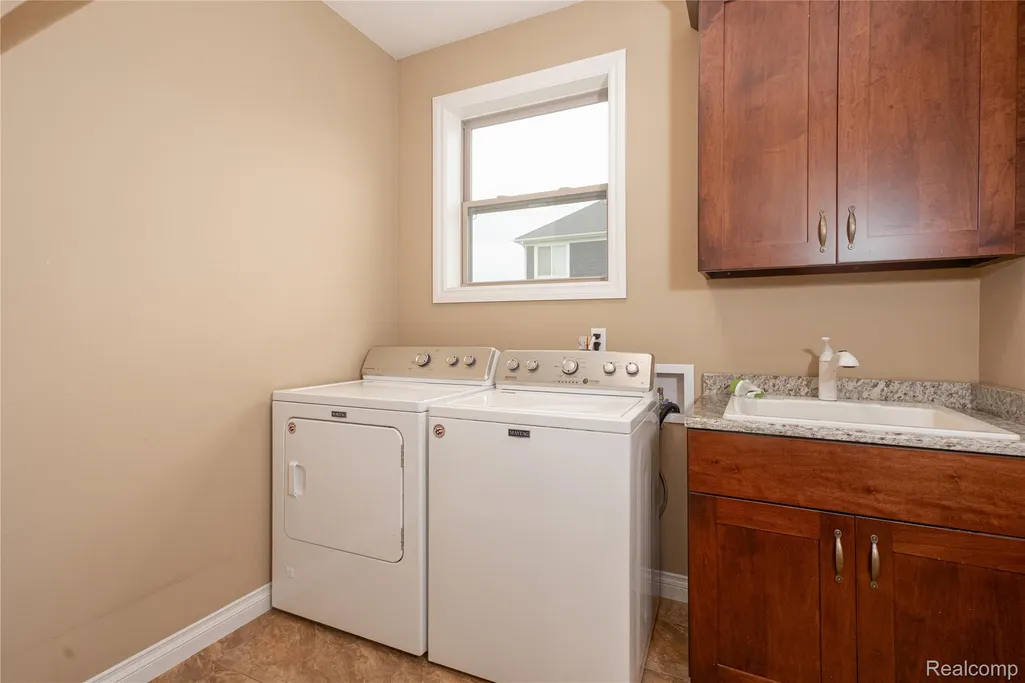
| Appliances | Dishwasher, Disposal, Dryer, FreeStandingGasRange, FreeStandingRefrigerator, Humidifier, Microwave, SelfCleaningOven, Washer |
| HOA Fee | 500.0 |
| Garage Spaces | 2.0 |
| Patio/Porch Features | Covered, Patio, Porch |
| Architectural Style | Ranch |
| Pool Features | None |
| Security Features | SecuritySystemOwned |
| Construction Materials | Brick, WoodSiding |
| Exclusions | Exclusion(s) Do Not Exist |
| Year Built | 2017 |
| Levels | One |
| Property Subtype | SingleFamilyResidence |
| Assoc Fee Paid Per | Annually |
| County | Macomb |
| New Construction | No |
| Property Type | Residential |
| HOA | Yes |
| Attached Garage | Yes |
| Subdivision Name | THE MEADOWS CONDO AT TOWN CENTER #1008 |
| Garage Y/N | Yes |
| Total Rooms | 7 |
| Full Baths | 2 |
| Status | Active |
| Directions | From 24 Mile Road turn left on Springdale Drive |
| City | MacombTownship_Macomb |
| Disclosures | ExclusionsDoNotExist, NoRestrictions, TaxesNotHomesteadExempt |
| Entry Location | GroundLevelwSteps |
| Senior Community Y/N | No |
| High School District | NewHaven |
| MLS Area | Area03081MacombTwp |
| Lot Size Units | Acres |
| Carport Y/N | No |
| Land Lease Y/N | No |
| Tax Annual Amount | 9089.0 |
| Home Warranty Y/N | No |
| Lease Renewal Y/N | No |
| Additional Parcels Y/N | No |
| Lease Considered Y/N | No |
| Rent Control Y/N | No |
| Standard Status | Active |
| Occupancy Type | Owner |
| Tax Assessed Value | 179834 |
| Expected Active Date | 2026-09-10 |
| MobileHomeRemainsYN | No |
| PostalCity | Macomb_Macomb |
| Legal Description | THE MEADOWS AT TOWN CENTER MCCP #1008 UNIT 19 |
Interior Features
| Interior Amenities | EntranceFoyer, ProgrammableThermostat |
|---|---|
| Basement | PartiallyFinished |
| Furnished Y/N | Unfurnished |
| Fireplace Features | Gas, GreatRoom |
| Basement (Y/N) | Yes |
| Air Conditioning Y/N | Yes |
| Heating Y/N | Yes |
| Window Features | EgressWindows |
| Fireplace Y/N | Yes |
| Above Grade Finished Area | 2117.0 |
| Half Baths | 2 |
| Laundry Features | LaundryRoom |
| Total Bedrooms | 3 |
| Below Grade Finished Area | 1323.0 |
| WaterHeaterFuel | NaturalGas |
| LivingAreaSource | PublicRecords |
| Above Grade Finished Area Unit Type | SquareFeet |
| Total Baths | 4 |
Exterior Features
| Fencing | BackYard, Fenced |
|---|---|
| Parking Features | TwoCarGarage, Attached, Driveway, ElectricityinGarage, GarageFacesFront, GarageDoorOpener |
| Lot Features | NearGolfCourse, Sprinklers |
| Water Source | Public |
| Foundation Details | Basement, Poured, SumpPump |
| Spa | No |
| Lot Dimensions | 75 x 124 |
| Lot Size Acres | 0.21 |
| Waterfront Y/N | No |
| Road Frontage Type | Paved |
| Crops Included Y/N | No |
| Horse Y/N | No |
| Irrigation Water Rights Y/N | No |
Amenities
- Foreclosure
- Views
- Short Sale
- New Construction
- Adult 55+
- Lease To Own
- No HOA Fees
- Furnished
- Primary On Main
- Air Conditioning
- Seller Finance
- Green
- Fixer Upper
- Horse
- Golf
- Fireplace
- Deck
- Garage
- Basement
- Pool
 IDX provided courtesy of Realcomp II Ltd., via Farmington Hills Office and The Originating MLS(found above), © 2026 Realcomp II Ltd. Shareholders. Shareholders. The information being provided is for consumers personal, non-commercial use and may not be used for any purpose other than to identify prospective properties consumers may be interested in purchasing.
Data is updated as of September 17, 2026 11:18 PM UTC Information deemed reliable but not guaranteed.
The data relating to real estate on this web site comes in part from the Internet Data Exchange (IDX) Program of Realcomp Ltd
Property vs Single Family Average in 48042
Price
Taxes
Year Built
Visits
