
Price Reduction - Waterfront
Address
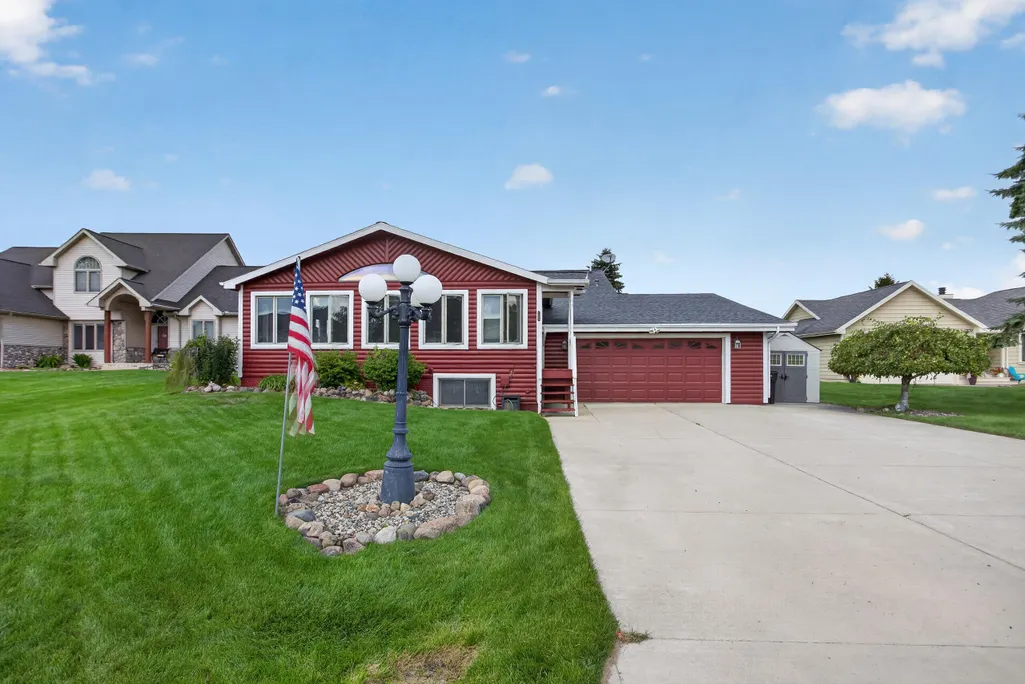
7596 Wadding Drive, Cambridge Twp, MI
Price
$ 699,900
Property Attributes
- ID#55026012663
- TypeSingle Family
- Listing Status Active
- CountyLENAWEE
- CityCambridge Twp
- AreaCambridge Twp
- NeighborhoodLOCH ERIN
- Zip49265
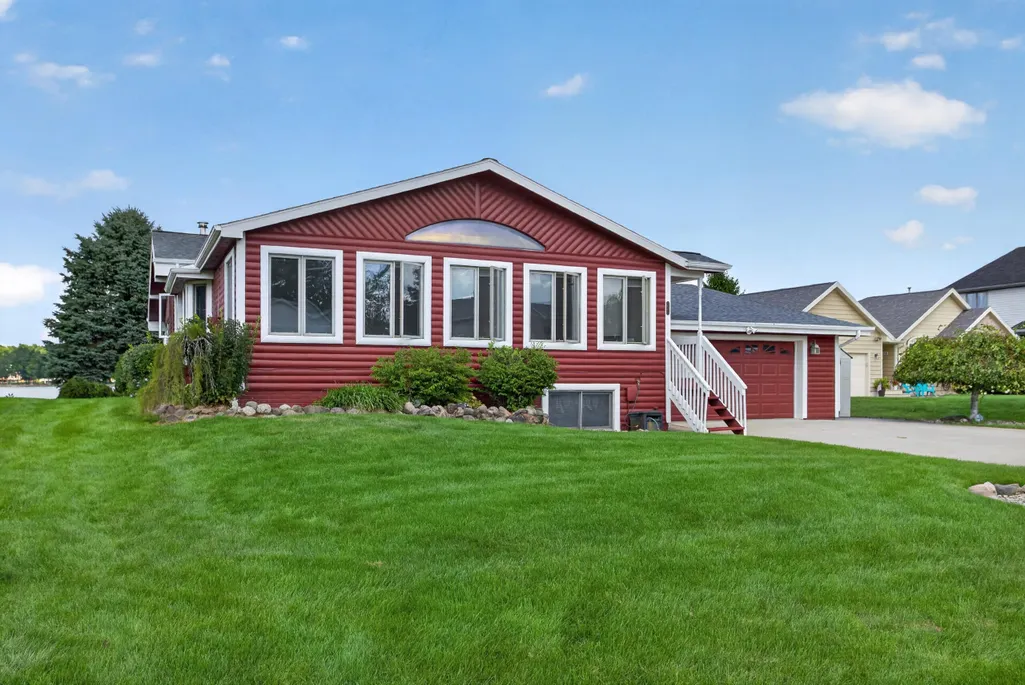
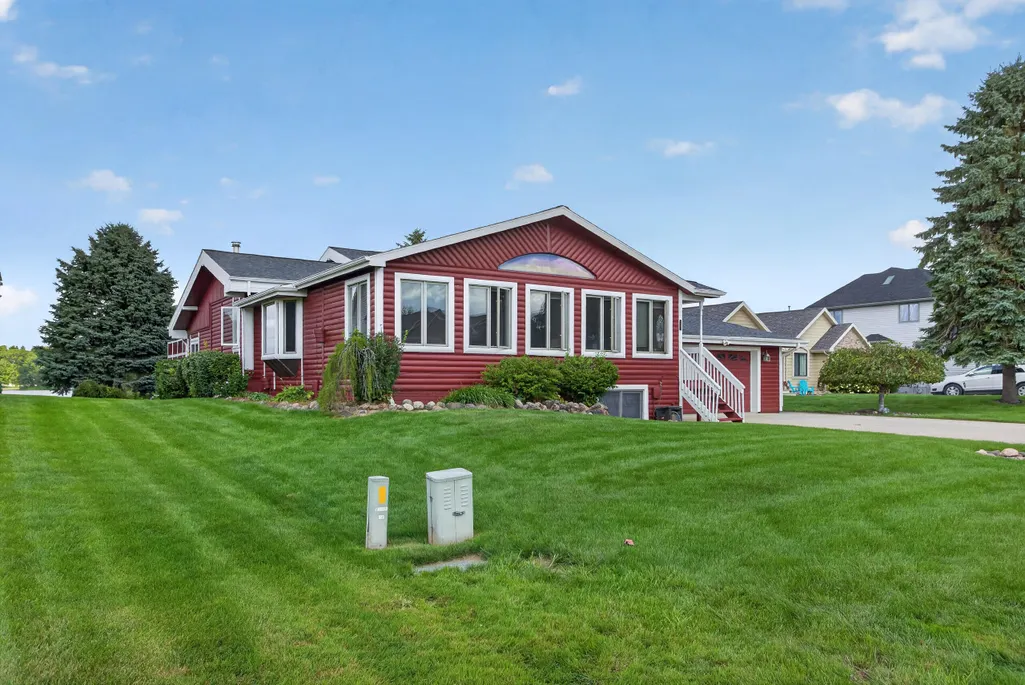
- StyleLog Home,Ranch
- Year Built1988
- Taxes$ 5177
- Price$ 699,900
- Bedrooms3
- Full Bathrooms3
- Half Bathrooms0
- Sqr Footage4712
- Lot Size0.34 Acres
Data Source:
RealComp
Property Description
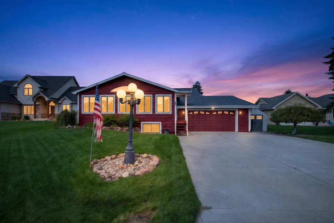
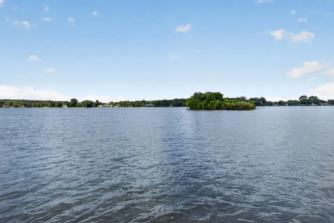
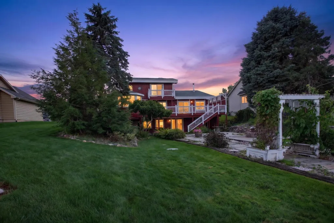
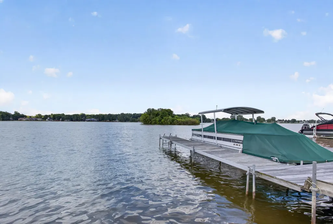
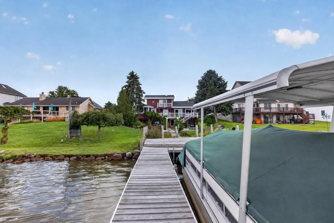
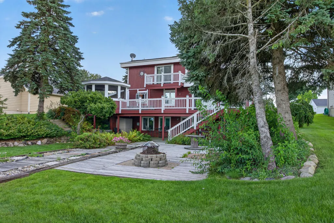
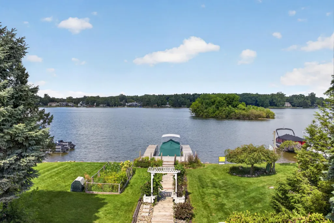
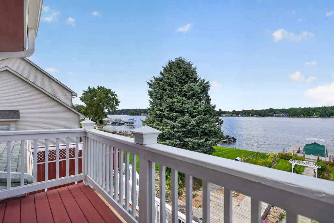
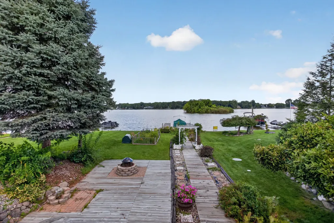
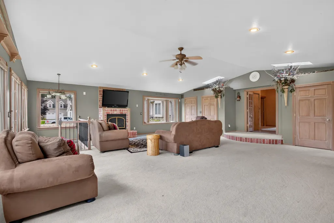
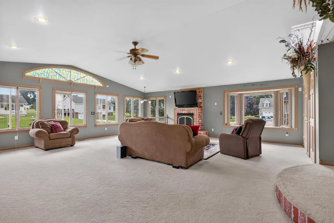
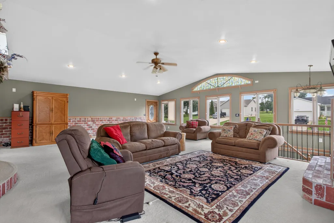
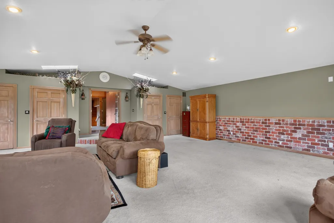
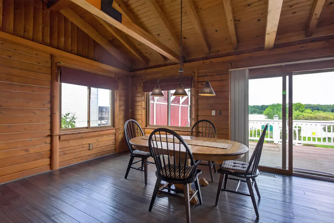
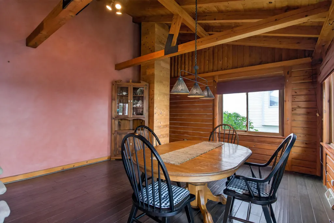
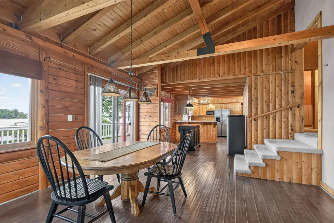
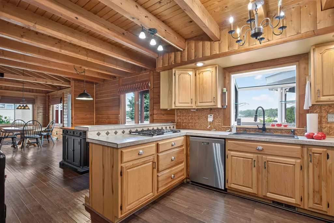
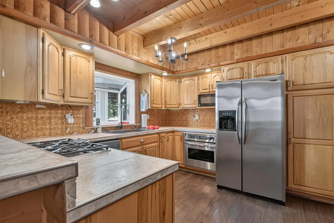
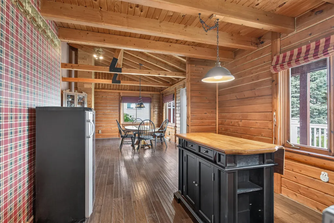
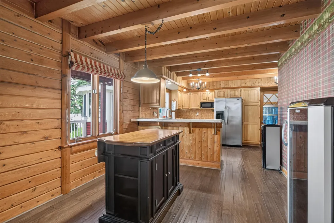
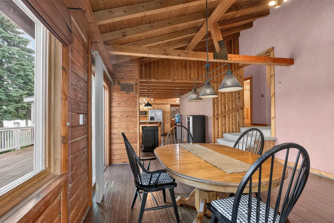
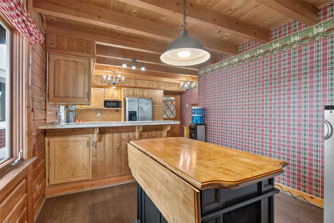
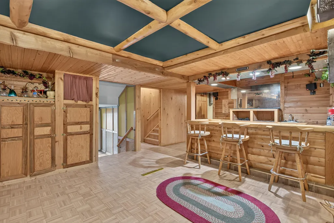
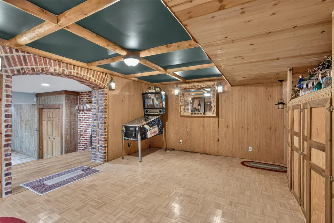
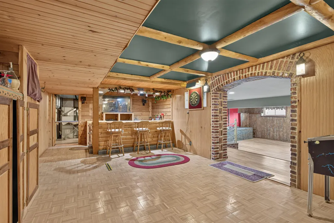
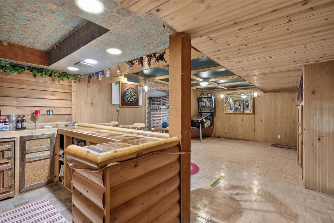
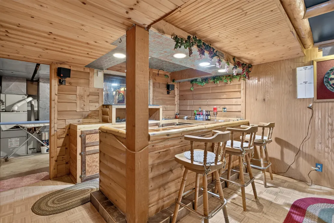
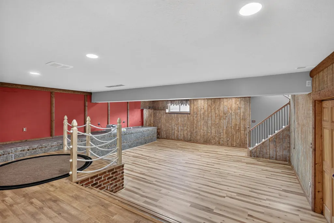
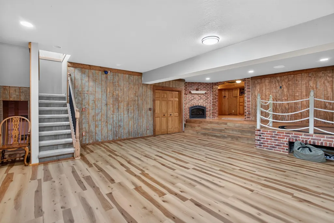
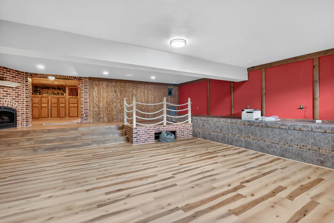
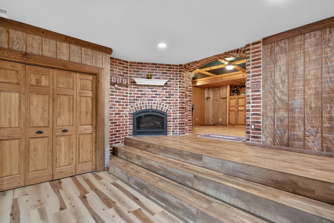
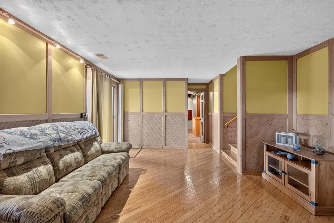
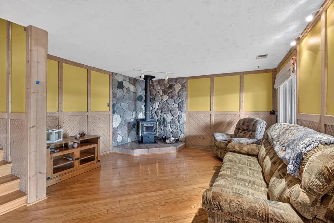
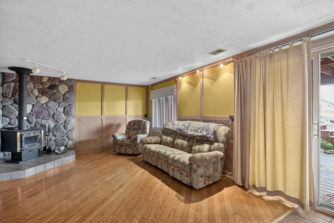
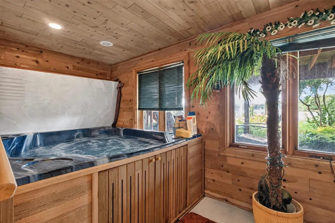
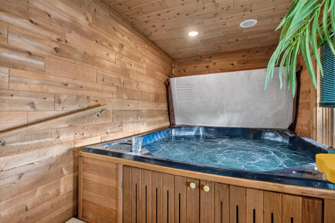
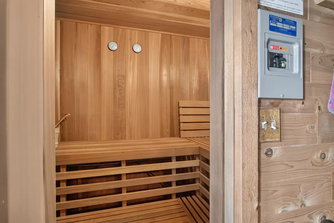
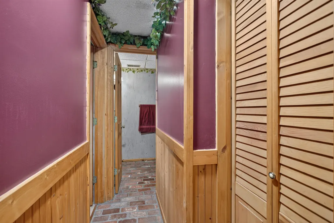
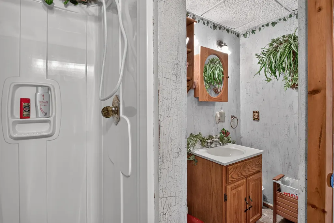
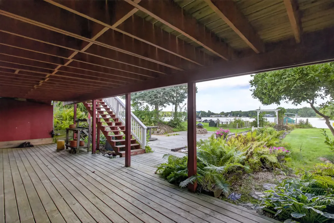
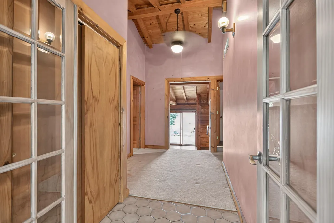
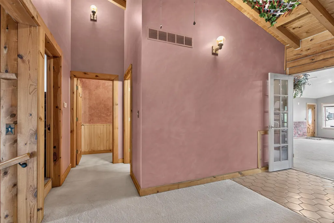
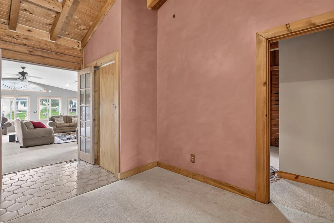
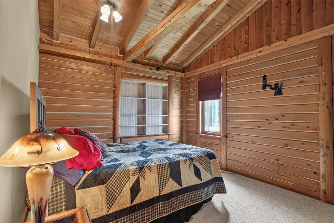
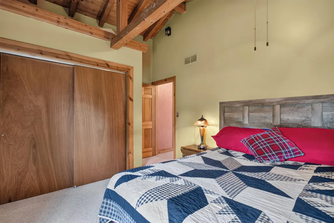
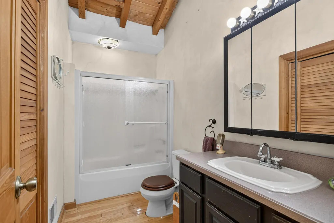
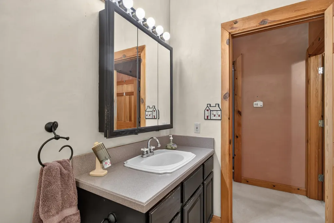
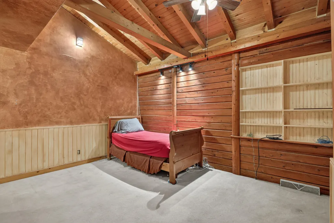
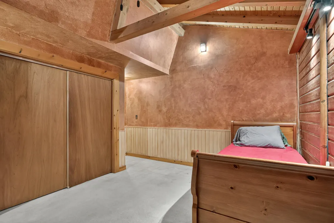
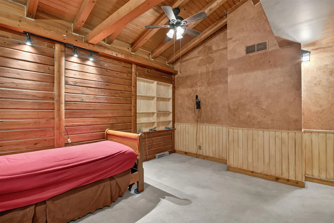
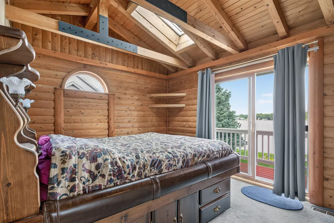
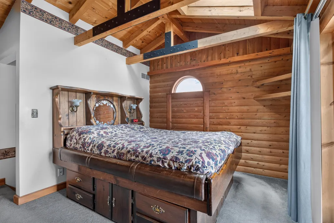
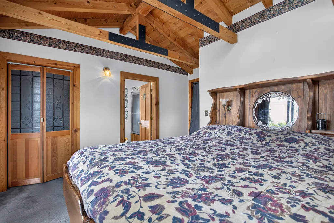
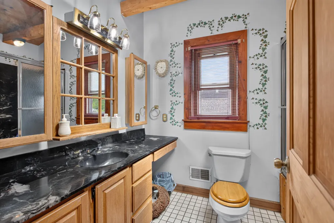
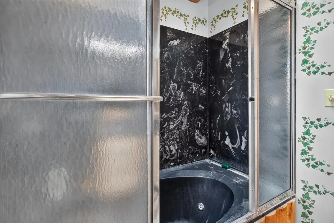
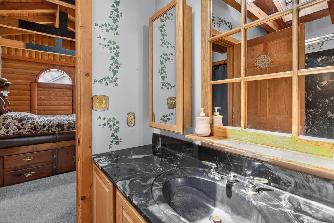
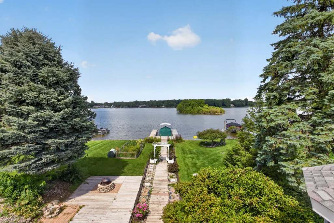
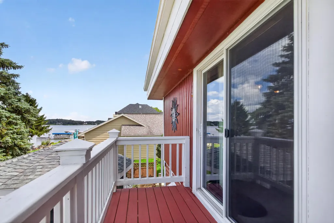
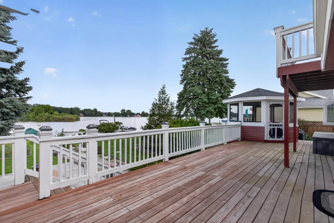
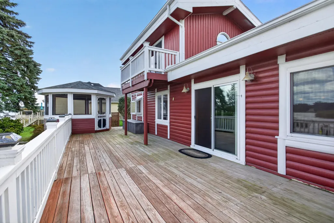
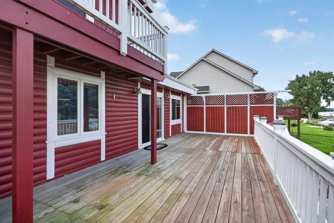
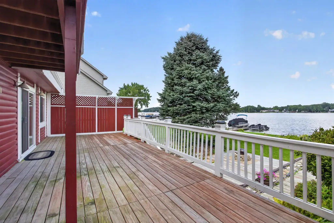
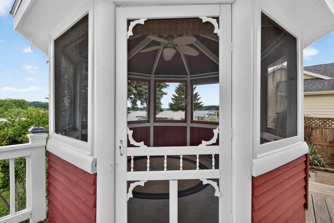
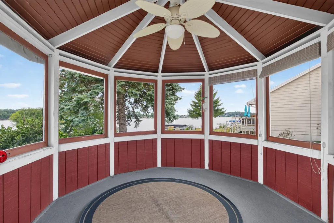
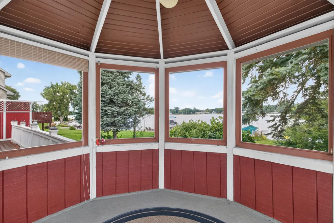
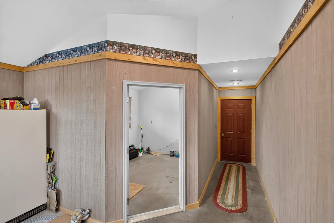
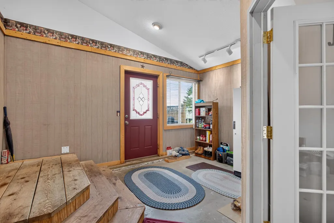
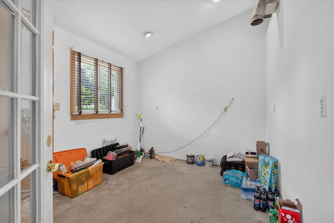
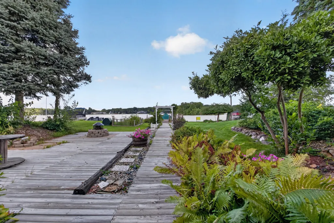
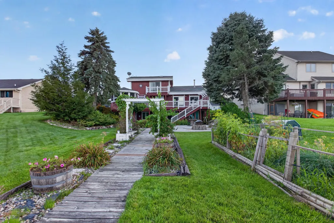
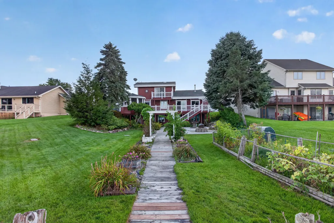
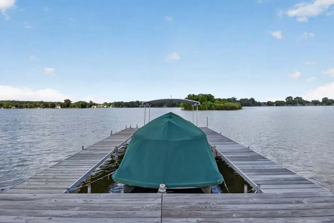
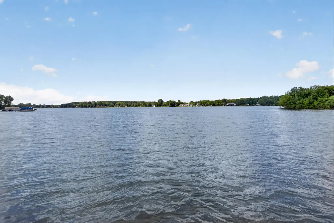
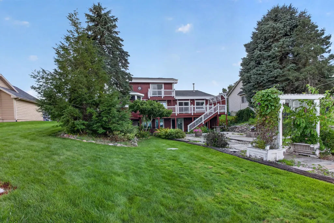
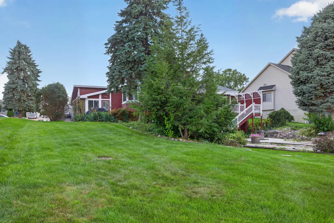
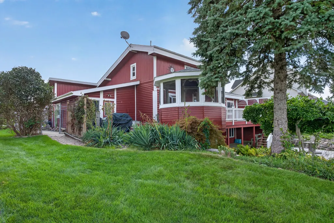
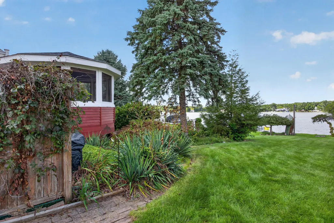
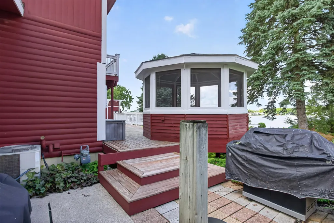
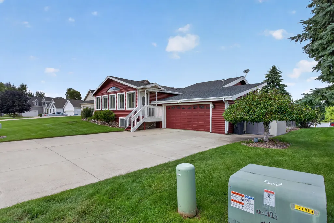
PREMIER MAIN-LAKE LOCATION ON ALL-SPORTS LOCH ERIN! MILLION-DOLLAR VIEWS, INCREDIBLE WATERFRONT & A FRONT-ROW SEAT TO THE VERY BEST OF LAKE LIVING! This quality custom-built lakefront log home offers approx 4,700 sq. ft. of living space designed to take full advantage of its spectacular main-lake setting. Enjoy expansive water views, boating, swimming, entertaining & everything this sought-after lake lifestyle has to offer! Inside, you'll find 3 bedrooms, 3 full baths & an impressive great room with soaring cathedral ceilings & fireplace. The lakeside kitchen, dining area & deck create a natural gathering space where the water is always part of the view. Entertain in style with a custom wet bar, billiard/rec room with gas fireplace, plus a second living area featuring a wood-burning fireplace. Your own private spa area features a hot tub, sauna and walk-in shower, while the fully heated and cooled workshop provides additional versatile space.Outdoors is where this property truly shines???enjoy the lakeside gazebo, beautifully planned gardens and flowering landscaping designed to provide seasonal color throughout the year. A HUGE waterfront sun deck and dual docks create an exceptional lakeside entertaining area and highly desirable boat slip. A 2.5-car garage, quality appliances and an extensive list of additional amenities complete this truly unique property. Homes can be changed???but a PREMIER MAIN-LAKE LOCATION, COMMANDING LOCH ERIN VIEWS AND THIS KIND OF WATERFRONT SETTING are hard to duplicate. Come experience this one for yourself!
| Price History | |
|---|---|
| 3/31/2026 | Listed $749,900 |
| 5/8/2026 | 1$744,900 |
| 7/2/2026 | 3$724,900 |
| 8/28/2026 | 4$699,900 |
General Features
| Sewer | PublicSewer |
|---|---|
| Heating | ForcedAir, NaturalGas |
| Cooling | CeilingFans |
| Possession | Negotiable |
| Roof | Shingle |
| Appliances | Cooktop, Dishwasher, Microwave, Refrigerator |
| HOA Fee | 175.0 |
| Garage Spaces | 2.0 |
| Patio/Porch Features | Covered, Deck, Enclosed, Patio, Screened |
| Architectural Style | LogHome, Ranch |
| Construction Materials | Log |
| Year Built | 1988 |
| Stories Count | 2 |
| Property Subtype | SingleFamilyResidence |
| Tax Year | 2025 |
| Waterfront Features | AllSportsLake, DockFacilities, LakeFront, PrivateWaterFrontage |
| Assoc Fee Paid Per | Annually |
| County | Lenawee |
| New Construction | No |
| Property Type | Residential |
| HOA | Yes |
| Attached Garage | Yes |
| Subdivision Name | LOCH ERIN |
| Garage Y/N | Yes |
| Total Rooms | 12 |
| Full Baths | 3 |
| Status | Active |
| City | CambridgeTownship_Lenawee |
| Body of Water | Loch Erin |
| Disclosures | MineralRightsExcluded |
| Senior Community Y/N | No |
| High School District | Onsted |
| MLS Area | Area13021CambridgeTwp |
| Lot Size Units | SquareFeet |
| Carport Y/N | No |
| Land Lease Y/N | No |
| Tax Annual Amount | 5177.0 |
| Home Warranty Y/N | No |
| Lease Renewal Y/N | No |
| Additional Parcels Y/N | No |
| Lease Considered Y/N | No |
| Rent Control Y/N | No |
| Building Area Units | SquareFeet |
| Living Area Units | SquareFeet |
| Standard Status | Active |
| Occupancy Type | Owner |
| Tax Assessed Value | 194519 |
| MobileHomeRemainsYN | No |
| PostalCity | Onsted_Lenawee |
| Legal Description | LOT 14 WATERFORD NO 1. |
Interior Features
| Basement | Daylight, Full, WalkOutAccess |
|---|---|
| Flooring | Carpet, Tile, Wood |
| Total Fireplaces | 3 |
| Basement (Y/N) | Yes |
| Air Conditioning Y/N | No |
| Heating Y/N | Yes |
| Window Features | Skylights |
| Fireplace Y/N | Yes |
| Above Grade Finished Area | 2612.0 |
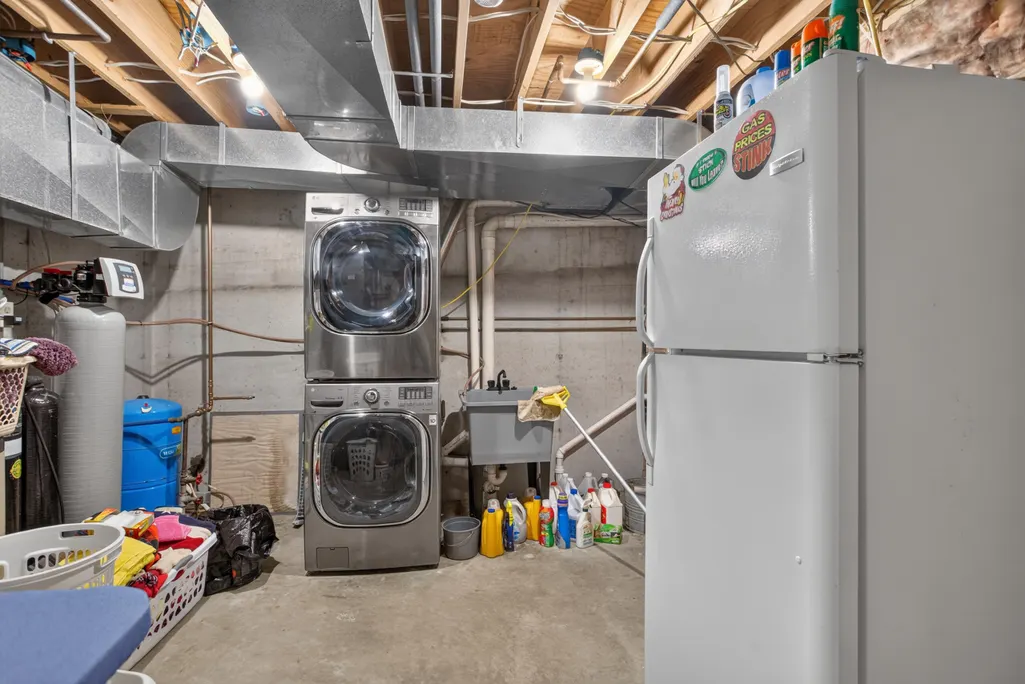
| Laundry Features | LaundryRoom, LowerLevel |
| Total Bedrooms | 3 |
| Below Grade Finished Area | 2100.0 |
| Below Grade Finished Area Unit Type | SquareFeet |
| LivingAreaSource | PublicRecords |
| Above Grade Finished Area Unit Type | SquareFeet |
| Total Baths | 3 |
Exterior Features
| Exterior Amenities | Garden |
|---|---|
| Parking Features | Attached, Concrete, GarageFacesFront, GarageDoorOpener |
| Lot Features | Sprinklers |
| Water Source | Well |
| Lot Size Area | 14810.0 |
| Foundation Details | Basement |
| Spa | No |
| Building Area Total | 4712.0 |
| Lot Dimensions | 80x195x80x188 |
| Lot Size Acres | 0.34 |
| Road Surface Type | Paved |
| Waterfront Y/N | Yes |
| Crops Included Y/N | No |
| Road Responsibility | PublicMaintainedRoad |
| Horse Y/N | No |
| Irrigation Water Rights Y/N | No |
Amenities
- Foreclosure
- Views
- Short Sale
- New Construction
- Adult 55+
- Lease To Own
- No HOA Fees
- Furnished
- Primary On Main
- Air Conditioning
- Seller Finance
- Green
- Fixer Upper
- Horse
- Golf
- Fireplace
- Deck
- Garage
- Basement
- Pool
 IDX provided courtesy of Realcomp II Ltd., via Farmington Hills Office and The Originating MLS(found above), © 2026 Realcomp II Ltd. Shareholders. Shareholders. The information being provided is for consumers personal, non-commercial use and may not be used for any purpose other than to identify prospective properties consumers may be interested in purchasing.
Data is updated as of September 12, 2026 8:22 PM UTC Information deemed reliable but not guaranteed.
The data relating to real estate on this web site comes in part from the Internet Data Exchange (IDX) Program of Realcomp Ltd
Property vs Single Family Average in 49265
Price
Taxes
Year Built
Visits
