
Price Reduction - Waterfront




Address
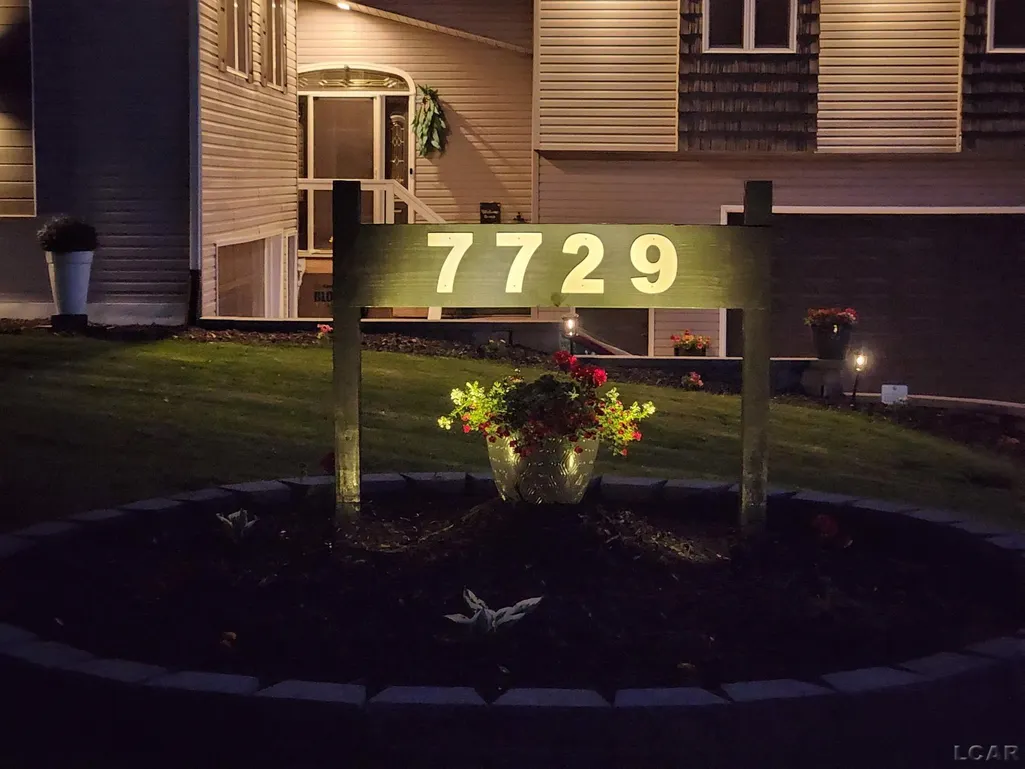
7729 Kingsley Drive, Onsted, MI
Price
$ 799,000
Property Attributes
- ID#56050202771
- TypeSingle Family
- Listing Status Active
- CountyLENAWEE
- CityOnsted
- AreaOnsted Vlg
- NeighborhoodLOCH ERIN
- Zip49265
- StyleMorethan2 Stories,Contemporary
- Year Built1996
- Taxes$ 9022
- Price$ 799,000
- Bedrooms6
- Full Bathrooms4
- Half Bathrooms0
- Sqr Footage5914
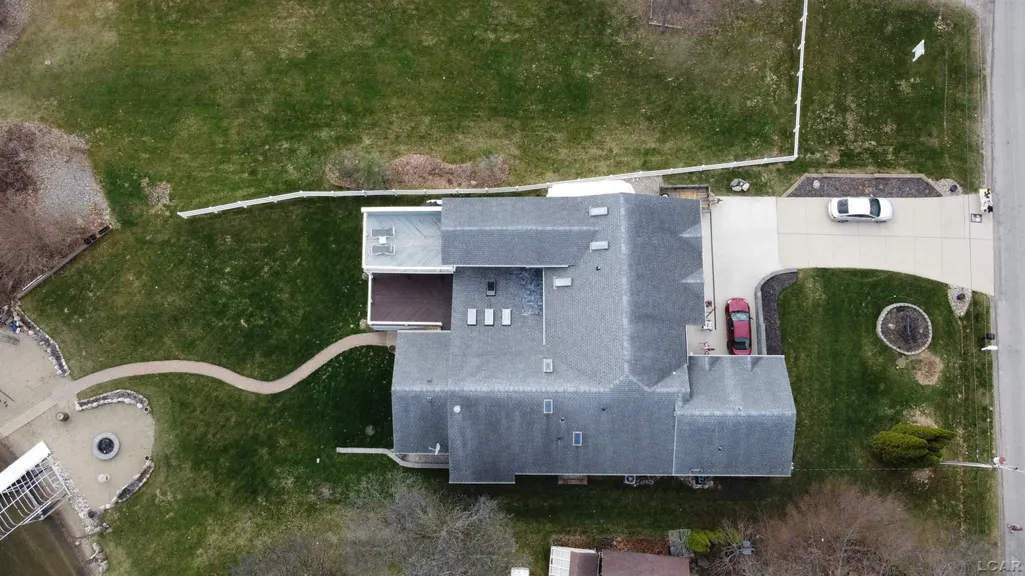
- Lot Size0.53 Acres
Data Source:
RealComp
Property Description
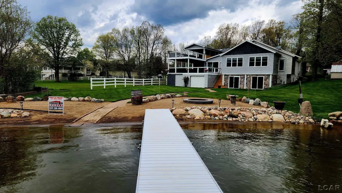
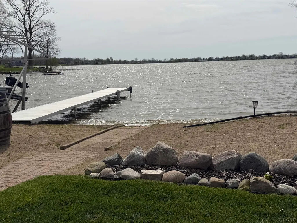
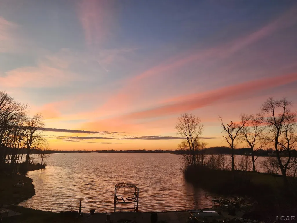
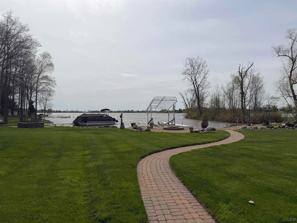
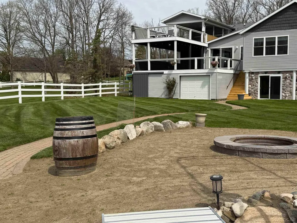
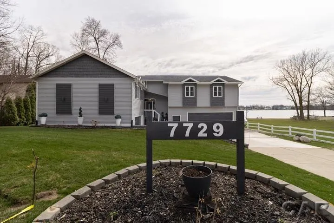
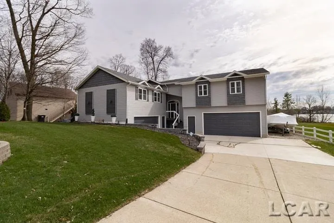
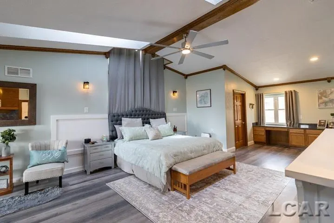
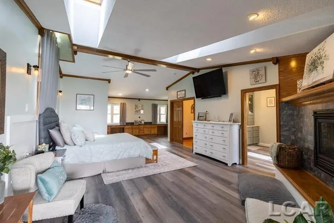
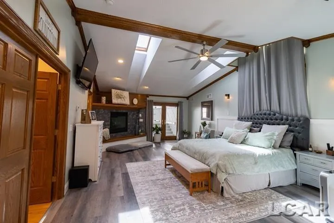
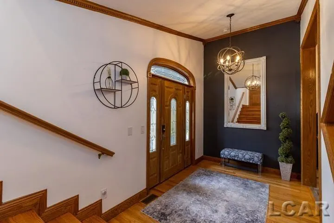
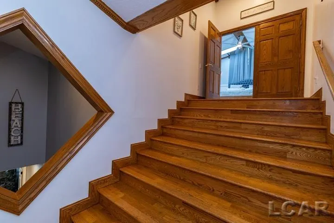
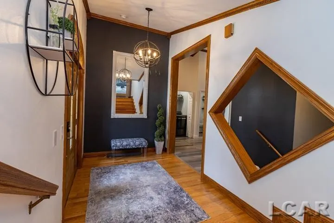
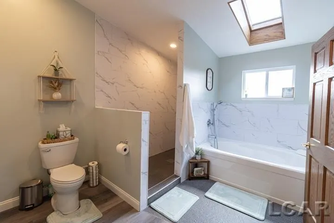
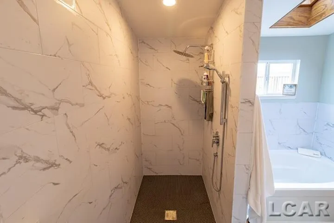
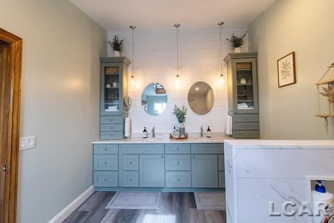
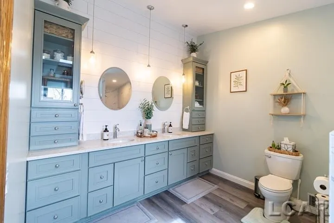
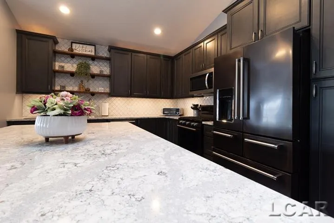
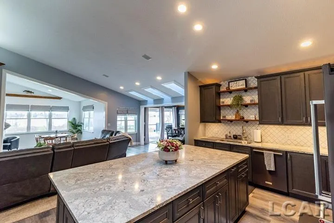
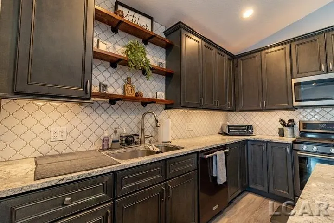
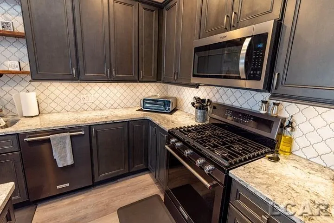
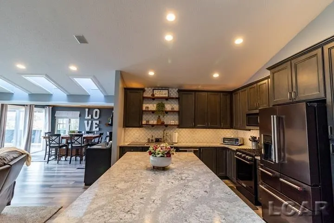
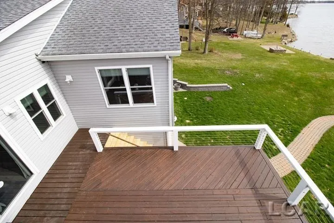
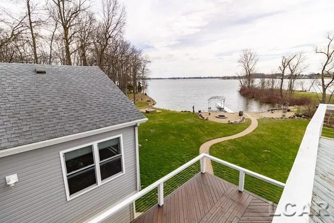
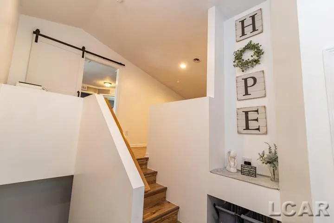
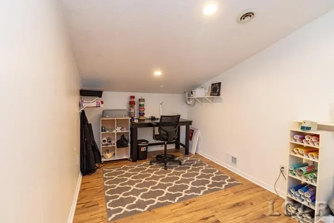
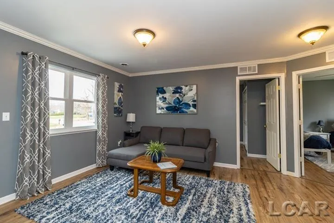
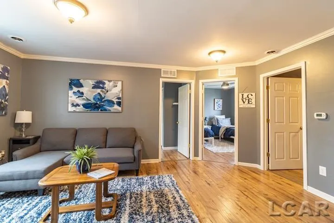
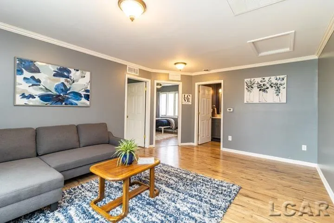
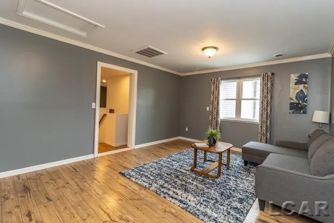
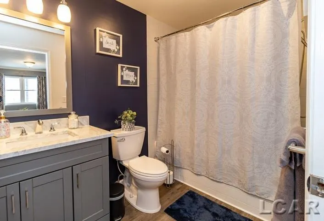
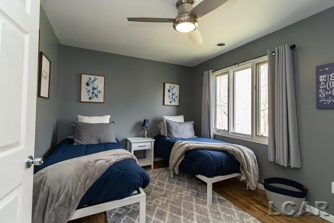
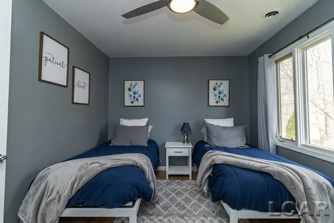
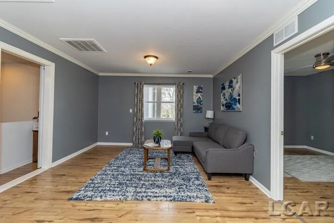
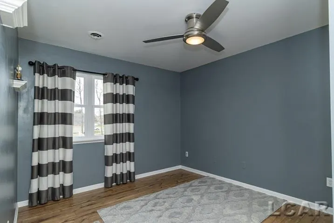
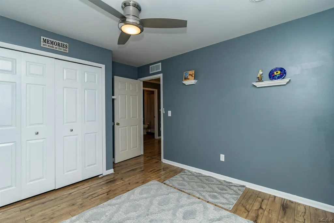
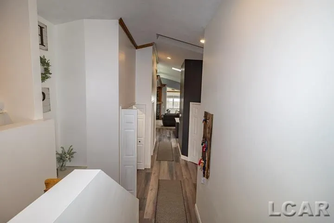
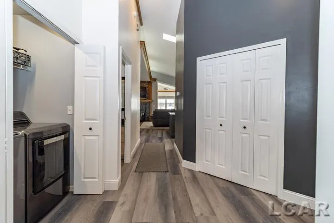
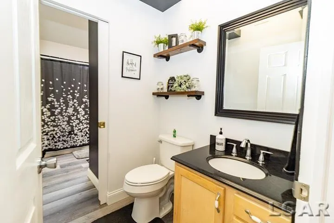
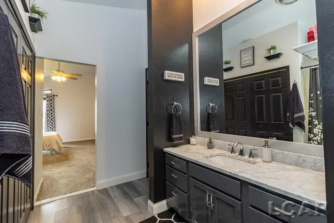
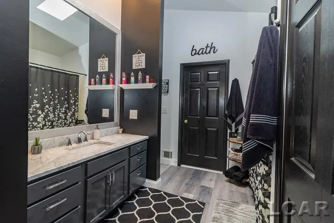
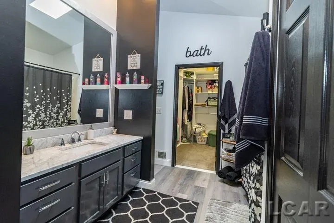
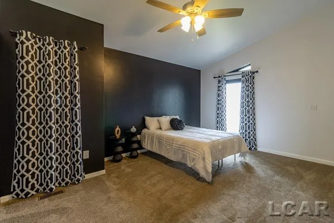
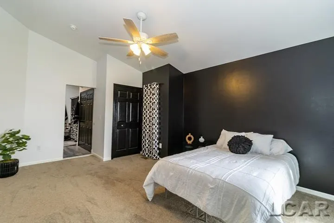
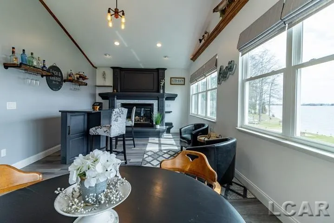
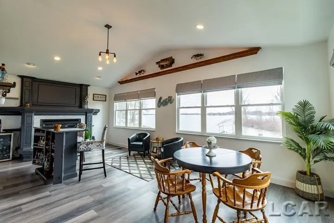
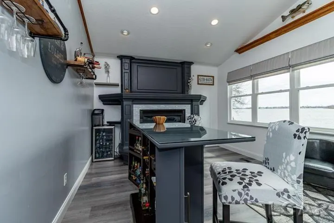
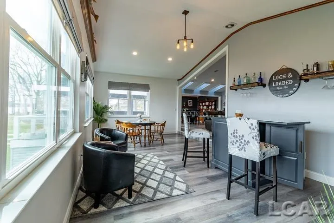
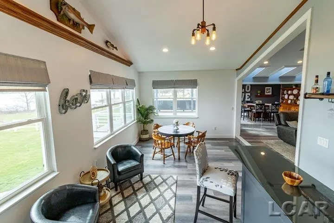
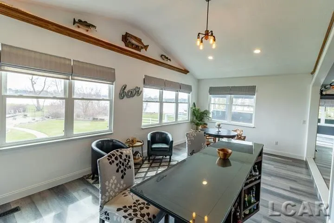
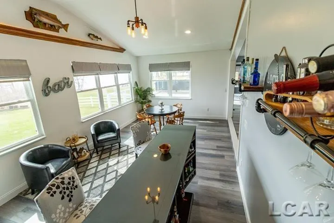
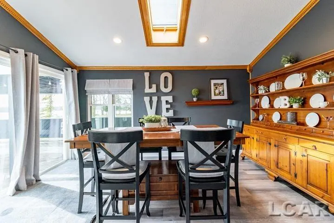
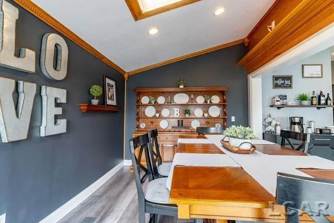
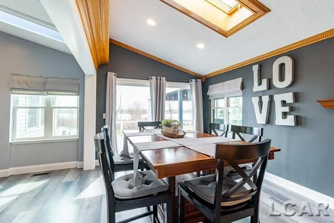
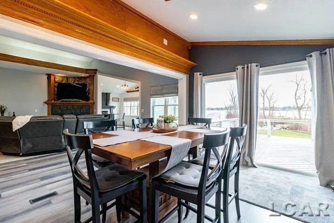
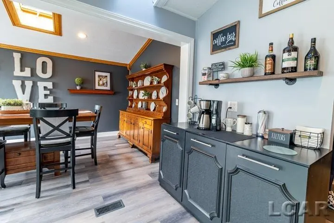
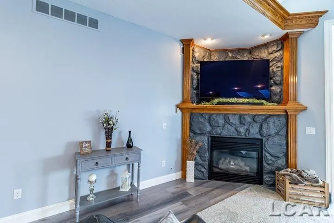
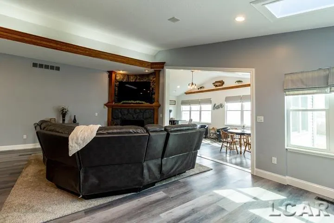
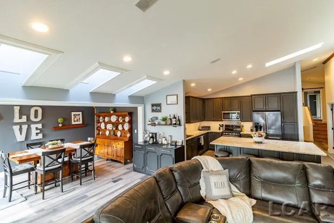
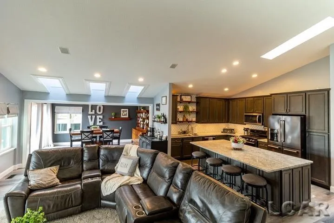
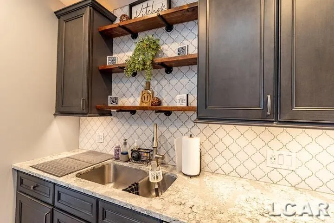
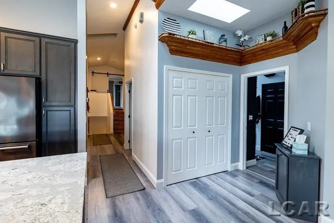
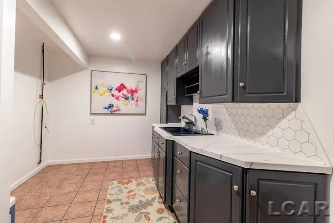
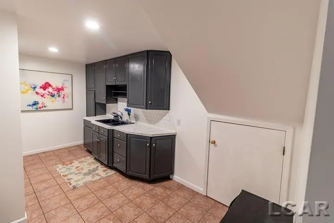
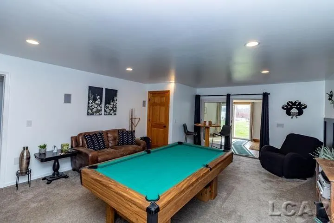
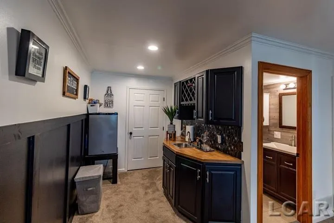
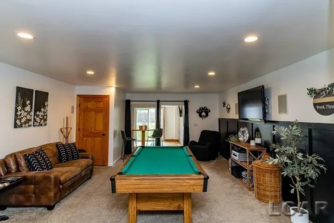
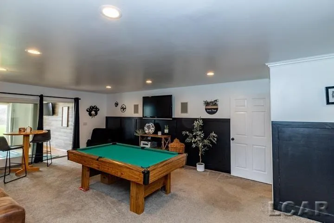
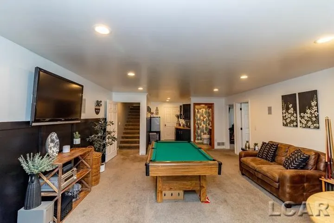
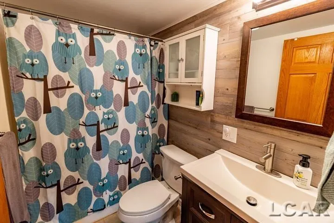
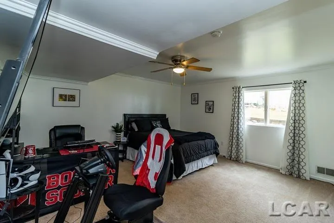
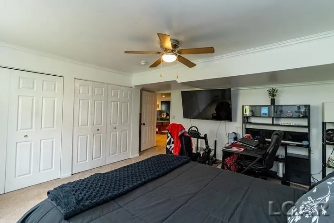
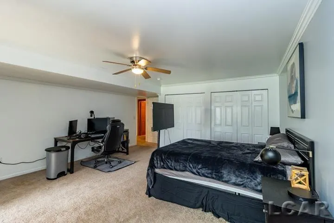
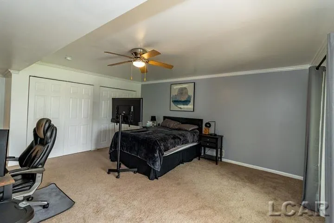
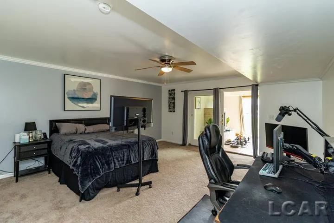
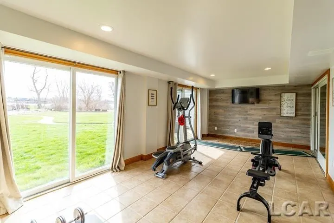
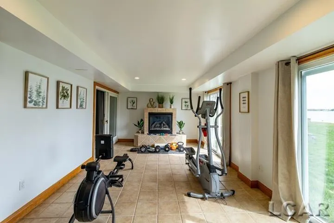
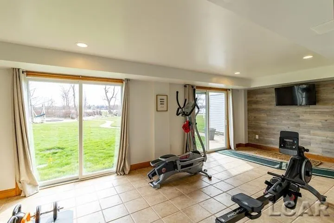
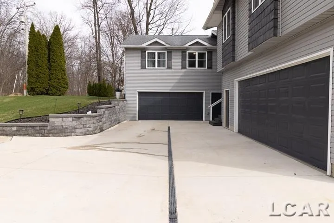
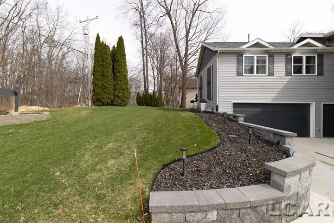
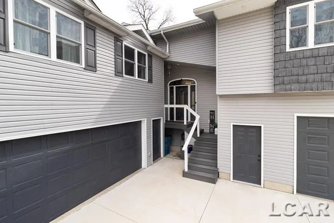
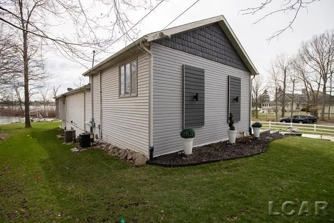
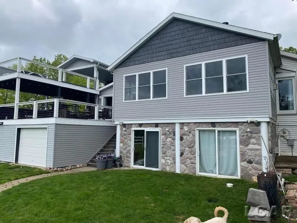
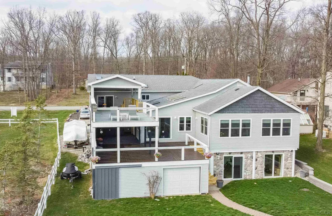
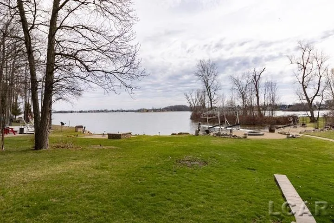
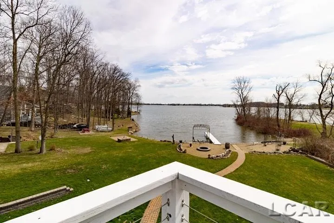
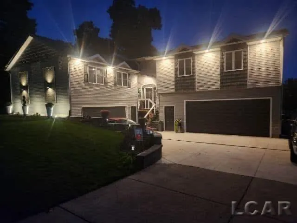
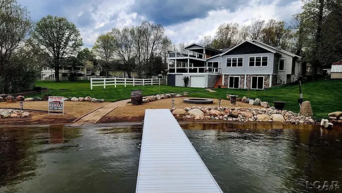
A rare opportunity to own an expansive lakefront residence designed for family, Entertaining and comfortable multi generational living. Offering nearly 5900 square feet, 6 bedrooms, 4 full baths and 110 feet of private frontage on Loch Erin, This remarkable property provides the space and flexibility today's lake home buyers are looking for. The thoughtfully designed floor plan features multiple living and gathering areas, creating an ideal balance between entertaining and privacy. Whether hosting extended family, welcoming overnight guests or simply enjoying time together at the Lake, the generous layout allows everyone to have their own space while remaining connected. Significant improvements have been made throughout the home within the past five years including an updated kitchen, new flooring, primary suite enhancements, HVAC and water system updates, retaining walls, deck stairs, dock, and numerous windows and doors. Smart home features and updated mechanical systems provide additional comfort and convenience. Outside, 110 feet of private Loch Erin frontage creates an exceptional setting for boating, swimming, entertaining and enjoying Michigan Lake life. A spacious deck overlooks the water while the impressive five car garage offers abundant room for vehicles, boats, lake equipment and additional storage. Despite the homes impressive size the average combined gas and electric cost is just over 300 per month adding an unexpected level of efficiency to this substantial lakefront property. For those searching for a lake home that can comfortably accommodate family and guests without compromising space or privacy this property offers a truly exceptional opportunity. New well in 2021, New furnace and AC in the east wing in 2022, New retaining walls some in 2022 and others in 2024, New lower driveway in 2022, Kitchen update in 2022, flooring update in 2022, Many new Windows and doors, Deck Stairs 2025 Shed Doors 2021, new dock 2023, Master bedroom and bath 2025,Wi-fi Thermostats 2022, Hot water heater in the
| Price History | |
|---|---|
| 3/30/2026 | Listed $920,000 |
| 4/15/2026 | 3$899,900 |
| 4/27/2026 | 4$864,900 |
| 5/20/2026 | 2$849,900 |
| 8/11/2026 | 3$825,000 |
| 9/4/2026 | 4$799,000 |
General Features
| Sewer | PublicSewer |
|---|---|
| Heating | ForcedAir, NaturalGas |
| Cooling | CentralAir |
| Possession | AtClose |
| HOA Fee | 175.0 |
| Garage Spaces | 5.0 |
| Architectural Style | Morethan2Stories, Contemporary |
| Pool Features | None |
| Construction Materials | VinylSiding |
| Year Built | 1996 |
| Property Subtype | SingleFamilyResidence |
| Tax Year | 2025 |
| Waterfront Features | AllSportsLake, BeachFront, LakeFront, LakePrivileges |
| Assoc Fee Paid Per | Annually |
| County | Lenawee |
| New Construction | No |
| Property Type | Residential |
| HOA | Yes |
| Attached Garage | Yes |
| Subdivision Name | LOCH ERIN |
| Garage Y/N | Yes |
| Total Rooms | 8 |
| Full Baths | 4 |
| Status | Active |
| City | OnstedVillage_Lenawee |
| Body of Water | Loch Erin |
| Disclosures | TaxesHomesteadExempt |
| Senior Community Y/N | No |
| High School District | Onsted |
| MLS Area | Area13022OnstedVlg |
| Carport Y/N | No |
| Land Lease Y/N | No |
| Tax Annual Amount | 9022.07 |
| Home Warranty Y/N | No |
| Lease Renewal Y/N | No |
| Additional Parcels Y/N | No |
| Lease Considered Y/N | No |
| Rent Control Y/N | No |
| Virtual Tour | https://drive.google.com/file/d/1AqLR04Iwg43tI6YoCbbjaWGT-U-4Y0KP/view?usp=sharing |
| Standard Status | Active |
| MobileHomeRemainsYN | No |
| PostalCity | Onsted_Lenawee |
| Legal Description | LOT 281 KINGLSEY NO 1. |
Interior Features
| Basement | Concrete, Daylight, ExteriorEntry, Finished, Full, WalkOutAccess |
|---|---|
| Fireplace Features | Basement, Gas, GreatRoom, MasterBedroom |
| Basement (Y/N) | Yes |
| Air Conditioning Y/N | Yes |
| Heating Y/N | Yes |
| Window Features | EgressWindows |
| Fireplace Y/N | Yes |
| Above Grade Finished Area | 3690.0 |
| Total Bedrooms | 6 |
| Below Grade Finished Area | 2224.0 |
| Above Grade Finished Area Source | PublicRecords |
| Above Grade Finished Area Unit Type | SquareFeet |
| Total Baths | 4 |
Exterior Features
| Parking Features | FiveCarGarage, Attached |
|---|---|
| Lot Features | WaterView |
| Water Source | Well |
| Foundation Details | Basement |
| Spa | No |
| Lot Dimensions | 110x220 |
| Lot Size Acres | 0.53 |
| Waterfront Y/N | Yes |
| Crops Included Y/N | No |
| Horse Y/N | No |
| Irrigation Water Rights Y/N | No |
Amenities
- Foreclosure
- Views
- Short Sale
- New Construction
- Adult 55+
- Lease To Own
- No HOA Fees
- Furnished
- Primary On Main
- Air Conditioning
- Seller Finance
- Green
- Fixer Upper
- Horse
- Golf
- Fireplace
- Deck
- Garage
- Basement
- Pool
 IDX provided courtesy of Realcomp II Ltd., via Farmington Hills Office and The Originating MLS(found above), © 2026 Realcomp II Ltd. Shareholders. Shareholders. The information being provided is for consumers personal, non-commercial use and may not be used for any purpose other than to identify prospective properties consumers may be interested in purchasing.
Data is updated as of September 12, 2026 8:22 PM UTC Information deemed reliable but not guaranteed.
The data relating to real estate on this web site comes in part from the Internet Data Exchange (IDX) Program of Realcomp Ltd
Property vs Single Family Average in 49265
Price
Taxes
Year Built
Visits
